
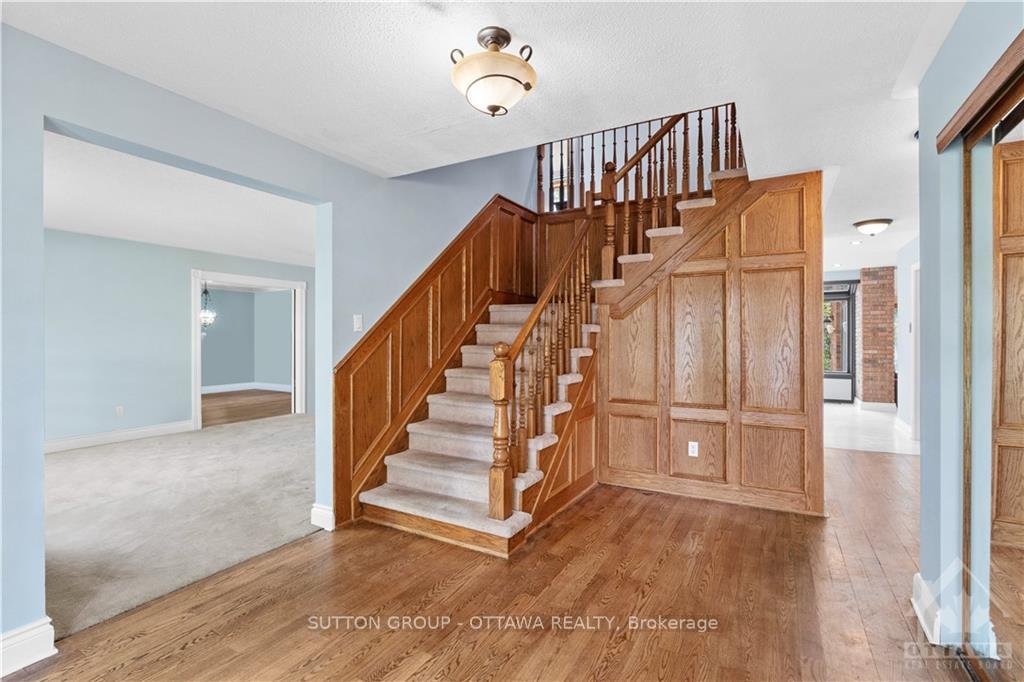
 See all 30 photos
Property history

This listing has ended. It is no longer available.
Property not available for sale or for rent.
Ask about this home
A HOMEH agent will answer your questions about this home.Ask HOMEH
About this home
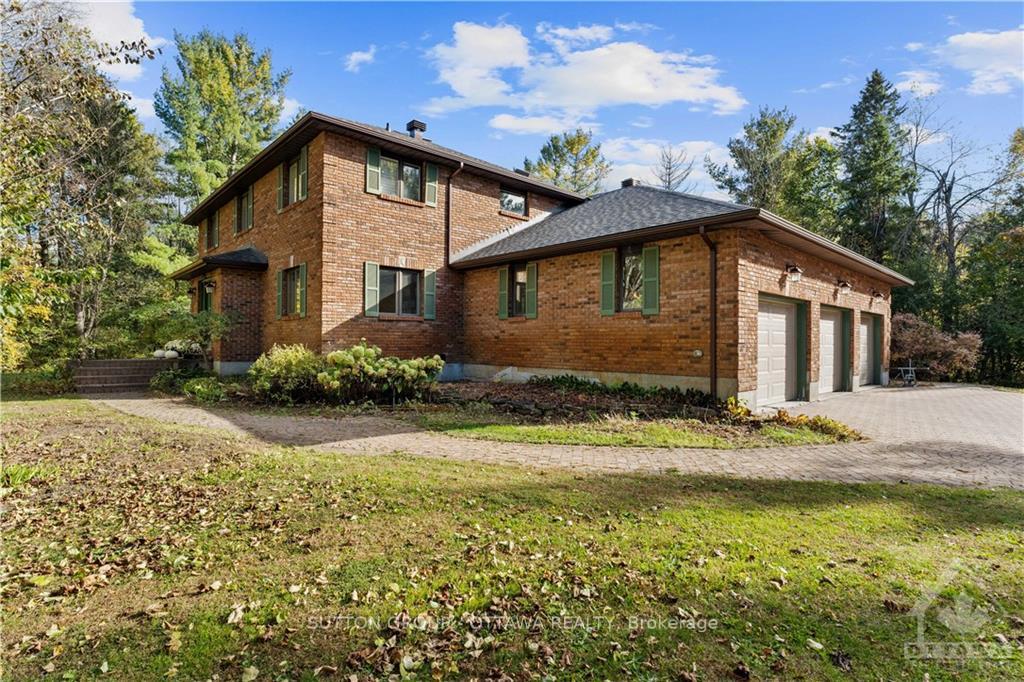
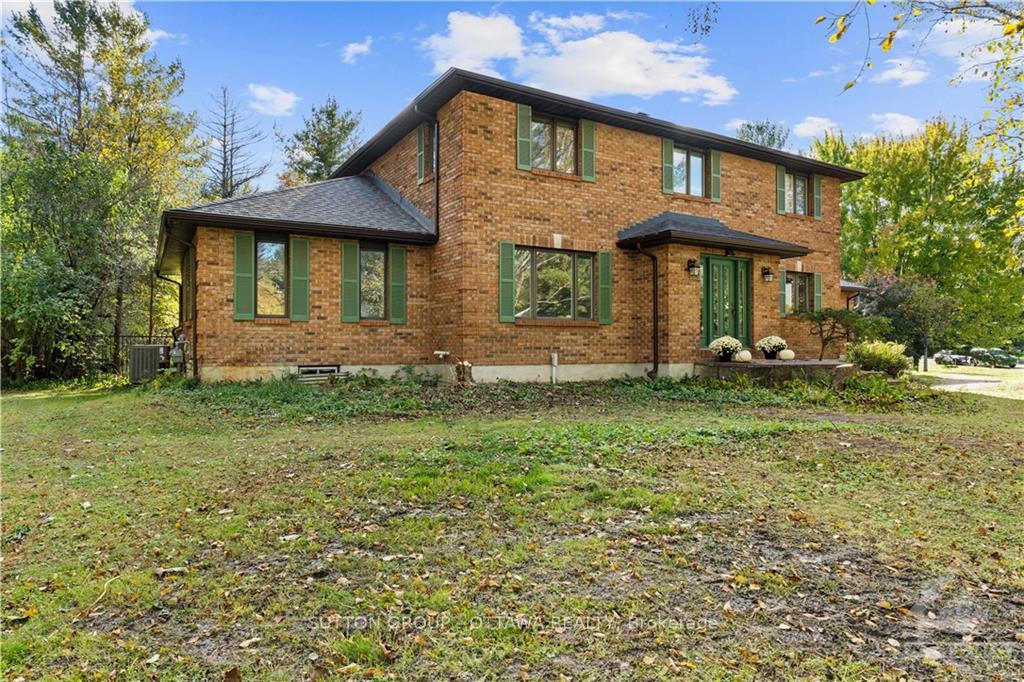
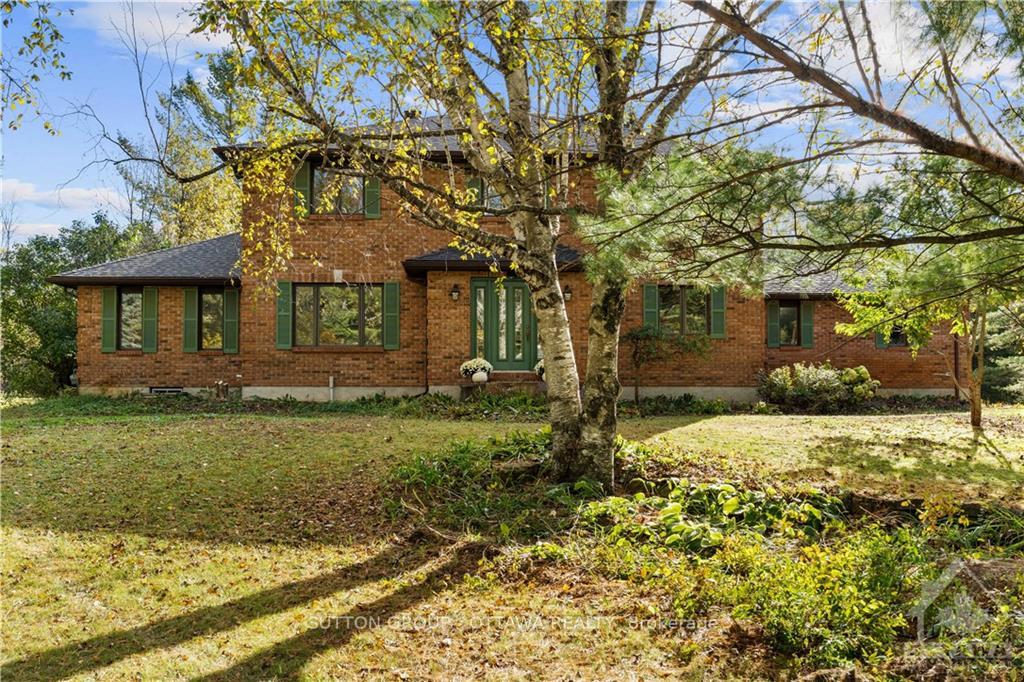
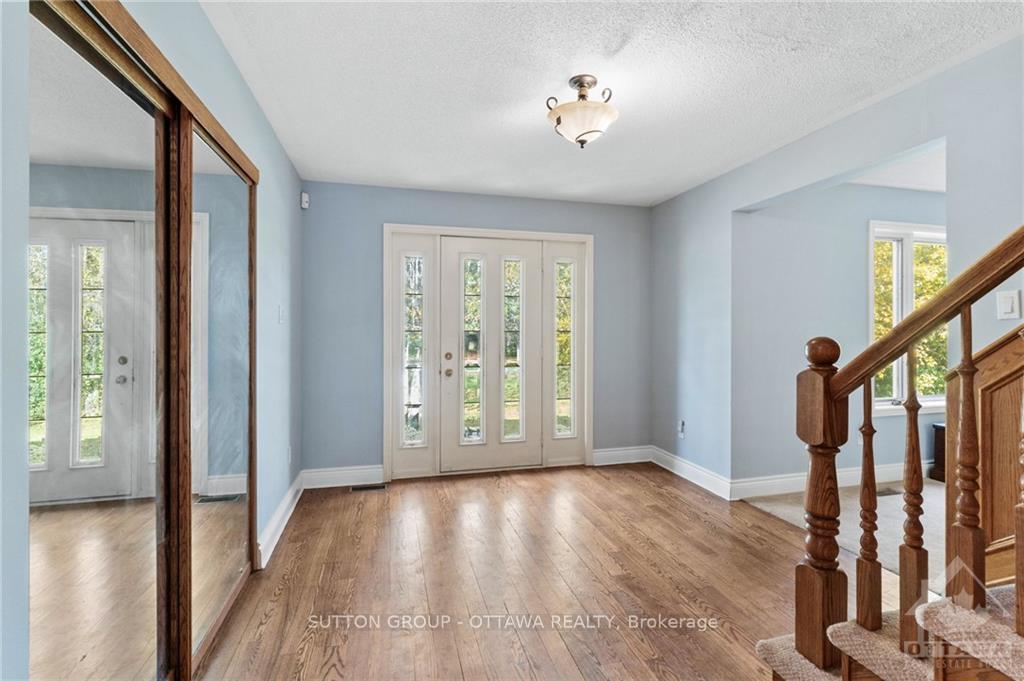
Flooring: Tile, Located in the prestigious Loch March Estates, this all-brick home offers a tranquil retreat on a private lot surrounded by mature trees. The backyard oasis features a interlock patio with saltwater pool, and is just steps away from the Golf & Country Club. This expansive family home has been updated over the years, boasting a 2023 custom-designed Parliament Kitchen, equipped with top-tier appliances including a Wolf double oven, Thor 6-burner cooktop, Victory hood fan, Thor wine fridge, and an LG refrigerator. The kitchen and laundry room feature new tile and cozy radiant floor heating. Upgrades include new garage doors (2020), roof (2018) and both the furnace and AC (2015). The wood-burning fireplace, WETT certified in 2012 and cleaned in 2021, adds warmth and charm. This is an opportunity for those looking to add their personal touch with some renovations allowing you to create the perfect blend of contemporary style and timeless character in this highly sought-after neighbourhood., Flooring: Hardwood, Flooring: Carpet Wall To Wall
Facts & features
Ask about this home
A HOMEH agent will answer your questions about this home.
Rooms
100 rooms · 3 bathrooms
- Living room17′1″ × 13′5″228 sq.ft.
- Dining room15′ × 13′11″209 sq.ft.
- Kitchen15′2″ × 13′1″198 sq.ft.
- Family room13′4″ × 12′5″165 sq.ft.
- Den10′8″ × 10′8″114 sq.ft.
- Dining room13′4″ × 12′5″165 sq.ft.
- Laundry10′1″ × 10′8″107 sq.ft.
- Living room17′1″ × 13′5″228 sq.ft.
- Dining room15′ × 13′11″209 sq.ft.
- Kitchen15′2″ × 13′1″198 sq.ft.
- Family room13′4″ × 12′5″165 sq.ft.
- Den10′8″ × 10′8″114 sq.ft.
- Dining room13′4″ × 12′5″165 sq.ft.
- Laundry10′1″ × 10′8″107 sq.ft.
- Living room17′1″ × 13′5″228 sq.ft.
- Dining room15′ × 13′11″209 sq.ft.
- Kitchen15′2″ × 13′1″198 sq.ft.
- Family room13′4″ × 12′5″165 sq.ft.
- Den10′8″ × 10′8″114 sq.ft.
- Dining room13′4″ × 12′5″165 sq.ft.
- Laundry10′1″ × 10′8″107 sq.ft.
- Living room17′1″ × 13′5″228 sq.ft.
- Dining room15′ × 13′11″209 sq.ft.
- Kitchen15′2″ × 13′1″198 sq.ft.
- Family room13′4″ × 12′5″165 sq.ft.
- Den10′8″ × 10′8″114 sq.ft.
- Dining room13′4″ × 12′5″165 sq.ft.
- Laundry10′1″ × 10′8″107 sq.ft.
- Living room17′1″ × 13′5″228 sq.ft.
- Dining room15′ × 13′11″209 sq.ft.
- Kitchen15′2″ × 13′1″198 sq.ft.
- Family room13′4″ × 12′5″165 sq.ft.
- Den10′8″ × 10′8″114 sq.ft.
- Dining room13′4″ × 12′5″165 sq.ft.
- Laundry10′1″ × 10′8″107 sq.ft.
- Living room17′1″ × 13′5″228 sq.ft.
- Dining room15′ × 13′11″209 sq.ft.
- Kitchen15′2″ × 13′1″198 sq.ft.
- Family room13′4″ × 12′5″165 sq.ft.
- Den10′8″ × 10′8″114 sq.ft.
- Dining room13′4″ × 12′5″165 sq.ft.
- Laundry10′1″ × 10′8″107 sq.ft.
- Living room17′1″ × 13′5″228 sq.ft.
- Dining room15′ × 13′11″209 sq.ft.
- Kitchen15′2″ × 13′1″198 sq.ft.
- Family room13′4″ × 12′5″165 sq.ft.
- Den10′8″ × 10′8″114 sq.ft.
- Dining room13′4″ × 12′5″165 sq.ft.
- Laundry10′1″ × 10′8″107 sq.ft.
- Living room17′1″ × 13′5″228 sq.ft.
- Dining room15′ × 13′11″209 sq.ft.
- Kitchen15′2″ × 13′1″198 sq.ft.
- Family room13′4″ × 12′5″165 sq.ft.
- Den10′8″ × 10′8″114 sq.ft.
- Dining room13′4″ × 12′5″165 sq.ft.
- Laundry10′1″ × 10′8″107 sq.ft.
- Living room17′1″ × 13′5″228 sq.ft.
- Dining room15′ × 13′11″209 sq.ft.
- Kitchen15′2″ × 13′1″198 sq.ft.
- Family room13′4″ × 12′5″165 sq.ft.
- Den10′8″ × 10′8″114 sq.ft.
- Dining room13′4″ × 12′5″165 sq.ft.
- Laundry10′1″ × 10′8″107 sq.ft.
- Living room17′1″ × 13′5″228 sq.ft.
- Primary bedroom16′1″ × 13′8″219 sq.ft.
- Bedroom15′6″ × 9′11″153 sq.ft.
- Bedroom12′7″ × 10′6″132 sq.ft.
- Bedroom11′11″ × 11′5″136 sq.ft.
- Primary bedroom16′1″ × 13′8″219 sq.ft.
- Bedroom15′6″ × 9′11″153 sq.ft.
- Bedroom12′7″ × 10′6″132 sq.ft.
- Bedroom11′11″ × 11′5″136 sq.ft.
- Primary bedroom16′1″ × 13′8″219 sq.ft.
- Bedroom15′6″ × 9′11″153 sq.ft.
- Bedroom12′7″ × 10′6″132 sq.ft.
- Bedroom11′11″ × 11′5″136 sq.ft.
- Primary bedroom16′1″ × 13′8″219 sq.ft.
- Bedroom15′6″ × 9′11″153 sq.ft.
- Bedroom12′7″ × 10′6″132 sq.ft.
- Bedroom11′11″ × 11′5″136 sq.ft.
- Primary bedroom16′1″ × 13′8″219 sq.ft.
- Bedroom15′6″ × 9′11″153 sq.ft.
- Bedroom12′7″ × 10′6″132 sq.ft.
- Bedroom11′11″ × 11′5″136 sq.ft.
- Primary bedroom16′1″ × 13′8″219 sq.ft.
- Bedroom15′6″ × 9′11″153 sq.ft.
- Bedroom12′7″ × 10′6″132 sq.ft.
- Bedroom11′11″ × 11′5″136 sq.ft.
- Primary bedroom16′1″ × 13′8″219 sq.ft.
- Bedroom15′6″ × 9′11″153 sq.ft.
- Bedroom12′7″ × 10′6″132 sq.ft.
- Bedroom11′11″ × 11′5″136 sq.ft.
- Primary bedroom16′1″ × 13′8″219 sq.ft.
- Bedroom15′6″ × 9′11″153 sq.ft.
- Bedroom12′7″ × 10′6″132 sq.ft.
- Bedroom11′11″ × 11′5″136 sq.ft.
- Primary bedroom16′1″ × 13′8″219 sq.ft.
- Bedroom15′6″ × 9′11″153 sq.ft.
- Bedroom12′7″ × 10′6″132 sq.ft.
- Bedroom11′11″ × 11′5″136 sq.ft.
Around this home
Listing details
Helpful tools
Your HOMEH agent
"I would see it this week."
Ask HOMEH about this home
Price, neighbourhood, monthly cost. Ask anything.
HOMEH Intelligent Agent is an AI, not a licensed representative. Check anything important with your agent.