
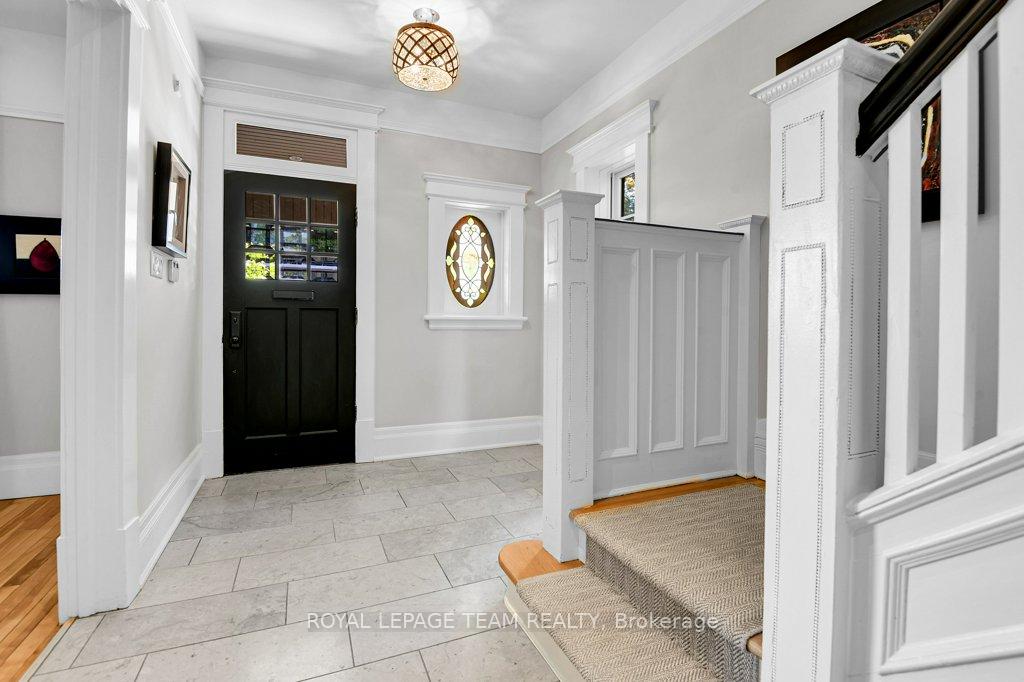
 See all 43 photos
Property history

This listing has ended. It is no longer available.
Property not available for sale or for rent.
Ask about this home
A HOMEH agent will answer your questions about this home.Ask HOMEH
About this home
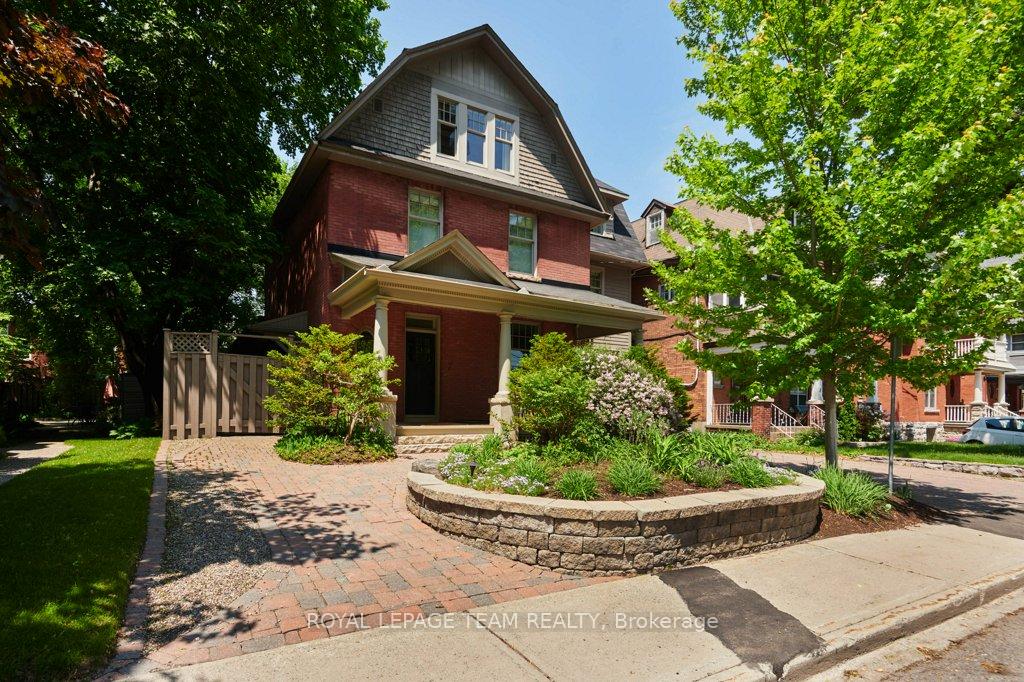
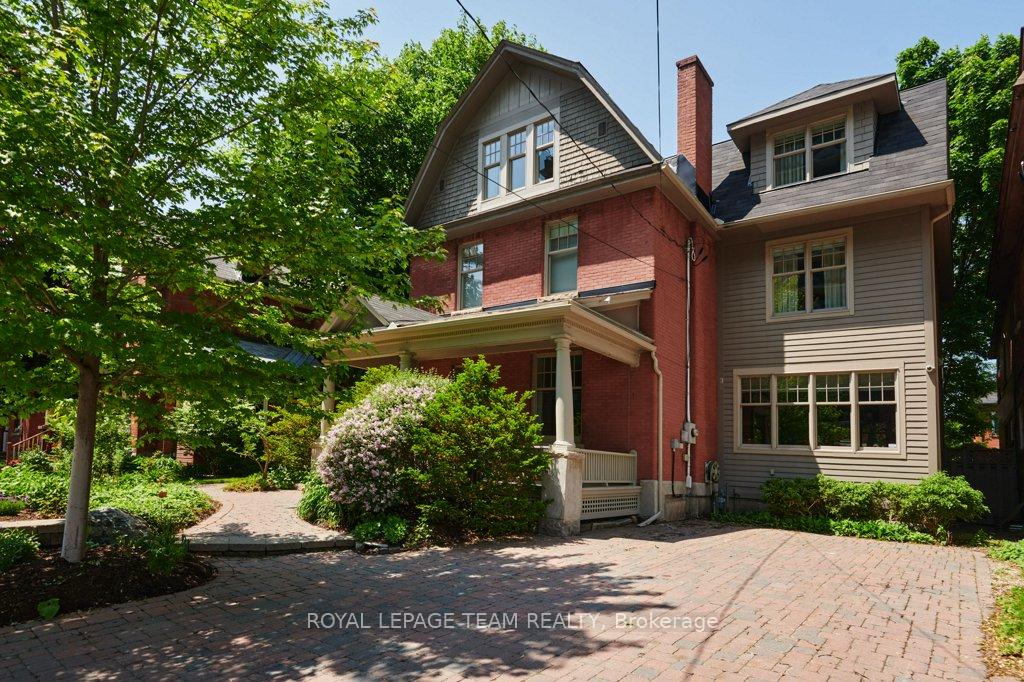
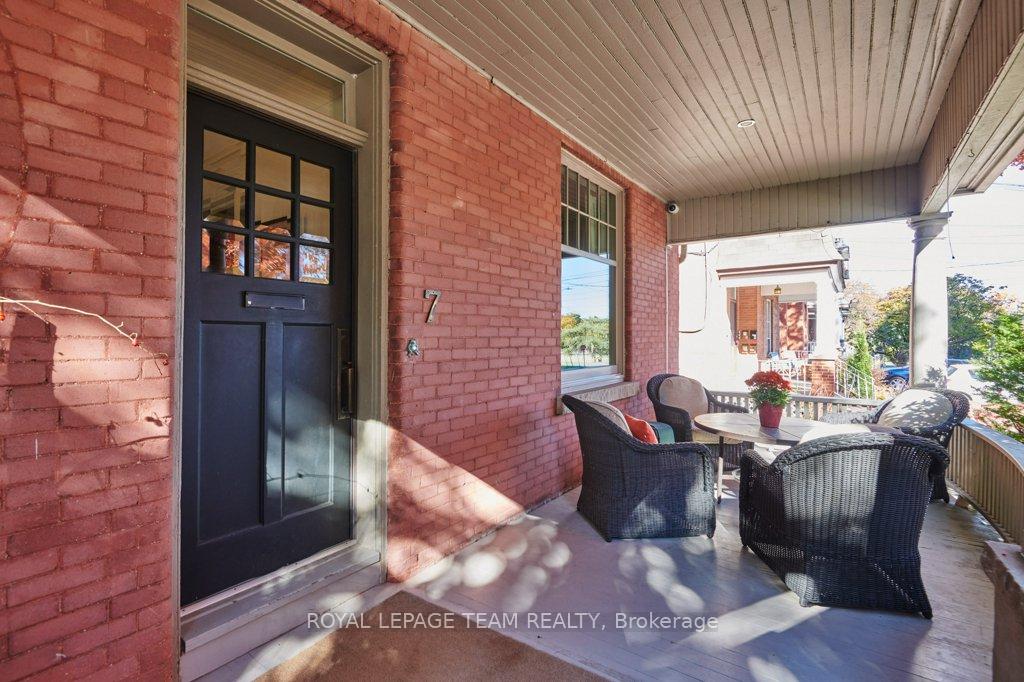
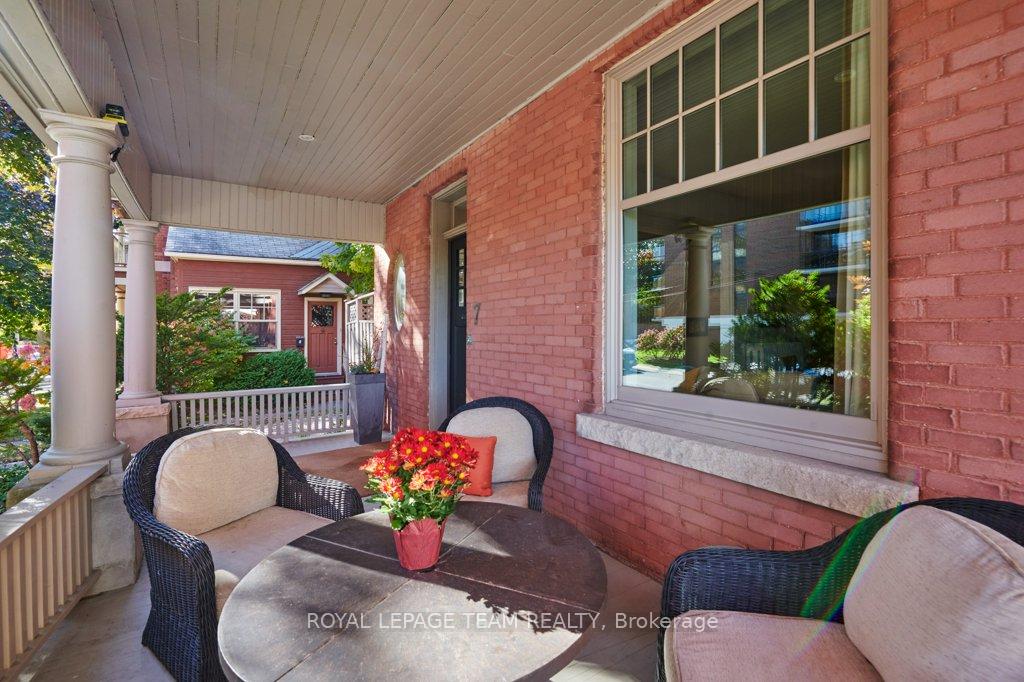
Situated just steps from the scenic Rideau Canal, this exceptional 5-bedroom, 4-bathroom home offers the perfect blend of luxury, comfort, and urban convenience. Spanning three levels, the homes crown jewel is the third-floor master suite, featuring a spacious layout, spa-inspired ensuite, secondary seating room/gym, and ample closet space, an ideal private retreat with treetop canal views.The main floor flows effortlessly from a gourmet kitchen into open living and dining areas, ideal for entertaining or family life. The beautifully landscaped rear yard is a true outdoor oasis, complete with a hot tub, mature greenery, and space for dining or relaxing, perfect for year-round enjoyment. With four surface parking spaces, you'll have room for family and guests in a neighborhood where parking is a true luxury. The lower level offers standout features, including an insulated wine cellar and a theatre-like media room, perfect for movie nights, sports events, or entertaining on a grand scale.This home offers not just space, but lifestyle ideal for families, professionals, or anyone looking to enjoy the vibrant canal-side community. With direct access to bike paths, skating, parks, and Ottawa's downtown core, this is refined urban living at its best. Move in and make it your own.
Facts & features
Ask about this home
A HOMEH agent will answer your questions about this home.
Rooms
26 rooms · 4 bathrooms
- Living room15′5″ × 13′9″213 sq.ft.
- Dining room20′8″ × 13′8″283 sq.ft.
- Kitchen15′4″ × 8′4″128 sq.ft.
- Family room15′4″ × 22′10″350 sq.ft.
- Mud room12′5″ × 13′11″173 sq.ft.
- Bathroom4′4″ × 6′4″27 sq.ft.
- Foyer17′1″ × 8′4″142 sq.ft.
- Laundry10′ × 9′90 sq.ft.
- Bedroom10′ × 11′11″119 sq.ft.
- Bedroom 29′11″ × 11′11″118 sq.ft.
- Bedroom 313′8″ × 10′1″138 sq.ft.
- Bedroom 417′8″ × 10′178 sq.ft.
- Bathroom8′9″ × 9′11″87 sq.ft.
- Bathroom13′1″ × 8′11″117 sq.ft.
- Utility room6′11″ × 4′1″29 sq.ft.
- Primary bedroom14′1″ × 20′8″292 sq.ft.
- Den21′7″ × 12′3″265 sq.ft.
- Other10′2″ × 12′123 sq.ft.
- Utility room10′2″ × 4′40 sq.ft.
- Other7′5″ × 14′7″108 sq.ft.
- Bathroom4′11″ × 10′4″51 sq.ft.
- Other5′ × 6′6″32 sq.ft.
- Utility room6′4″ × 6′2″39 sq.ft.
- Other9′8″ × 4′8″45 sq.ft.
- Recreation11′3″ × 18′2″205 sq.ft.
- Room—
Around this home
Schools nearby
School rating, out of 10.
Listing details
Helpful tools
Your HOMEH agent
"I would see it this week."
Ask HOMEH about this home
Price, neighbourhood, monthly cost. Ask anything.
HOMEH Intelligent Agent is an AI, not a licensed representative. Check anything important with your agent.