
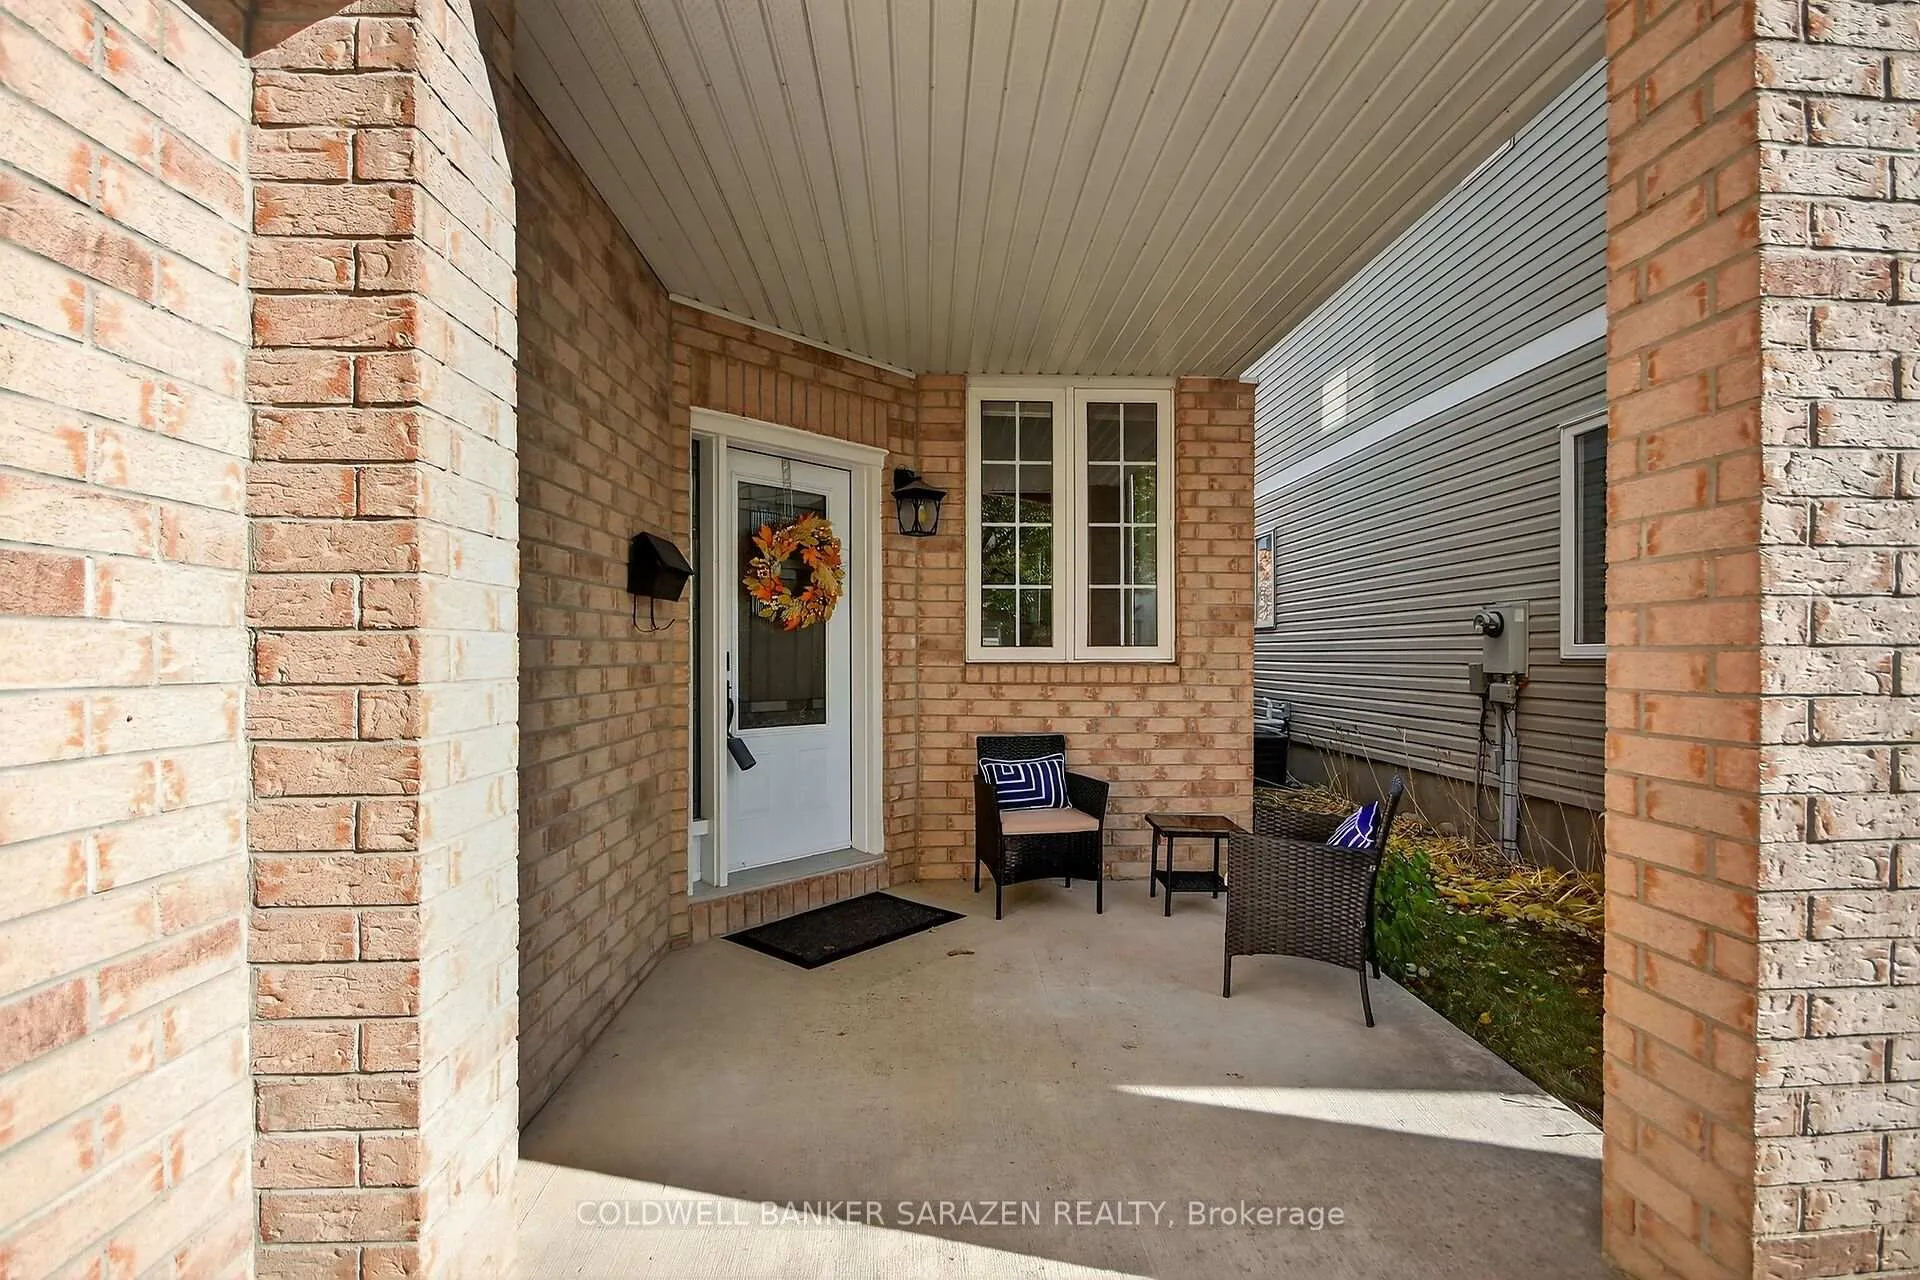
 See all 46 photos
Property history

This listing has ended. It is no longer available.
Property not available for sale or for rent.
Ask about this home
A HOMEH agent will answer your questions about this home.Ask HOMEH
About this home
7 Whitechapel Crescent, Ottawa
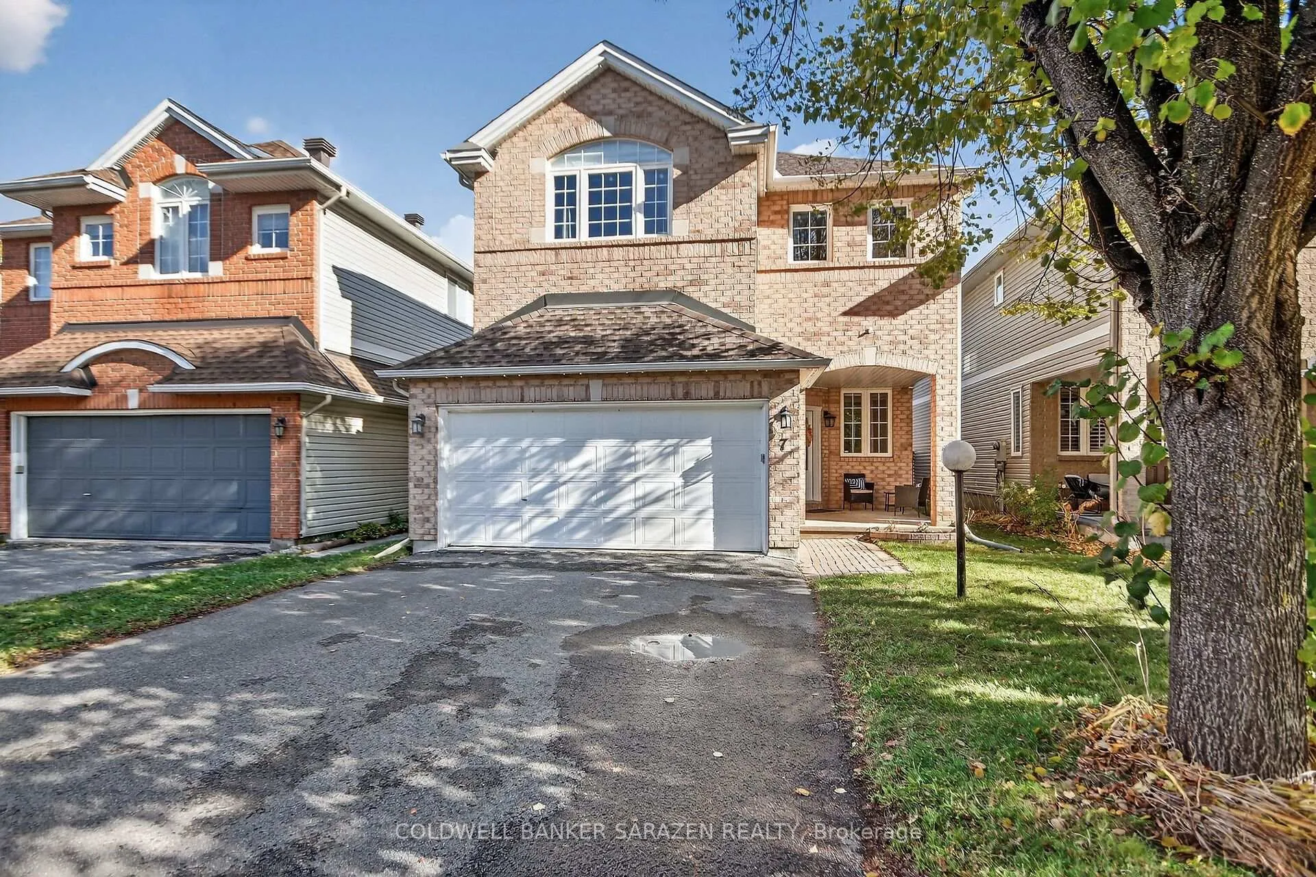
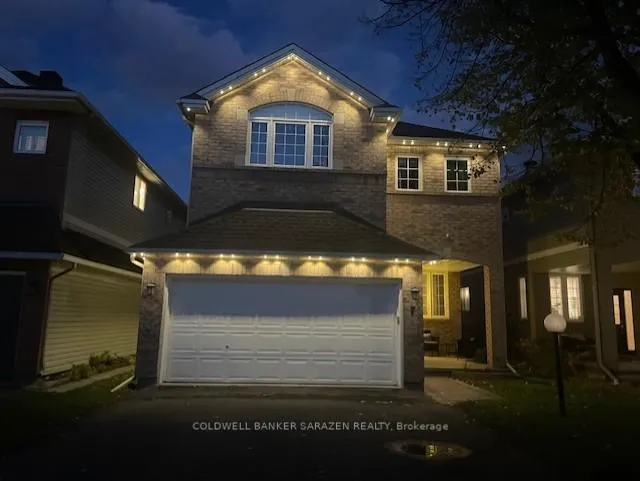
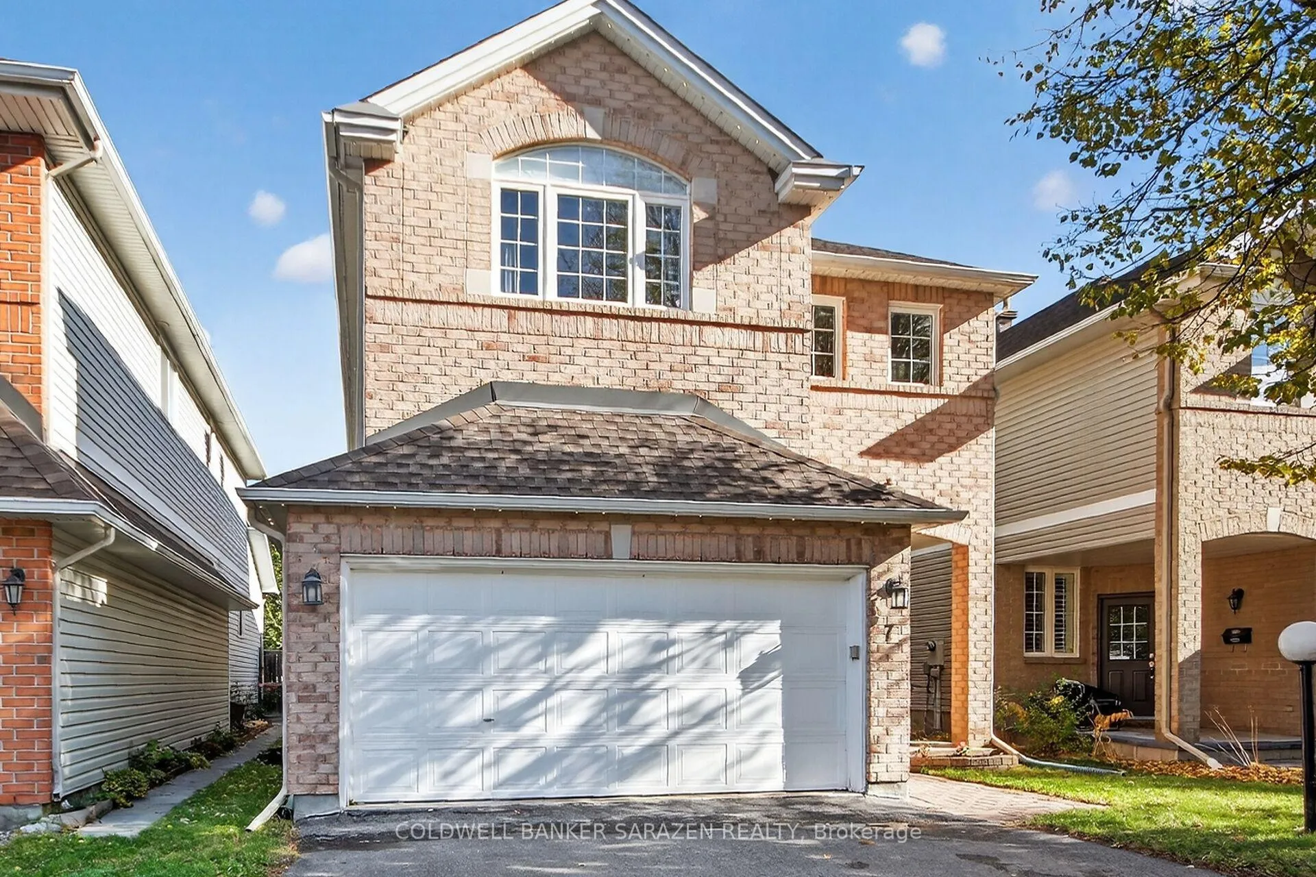
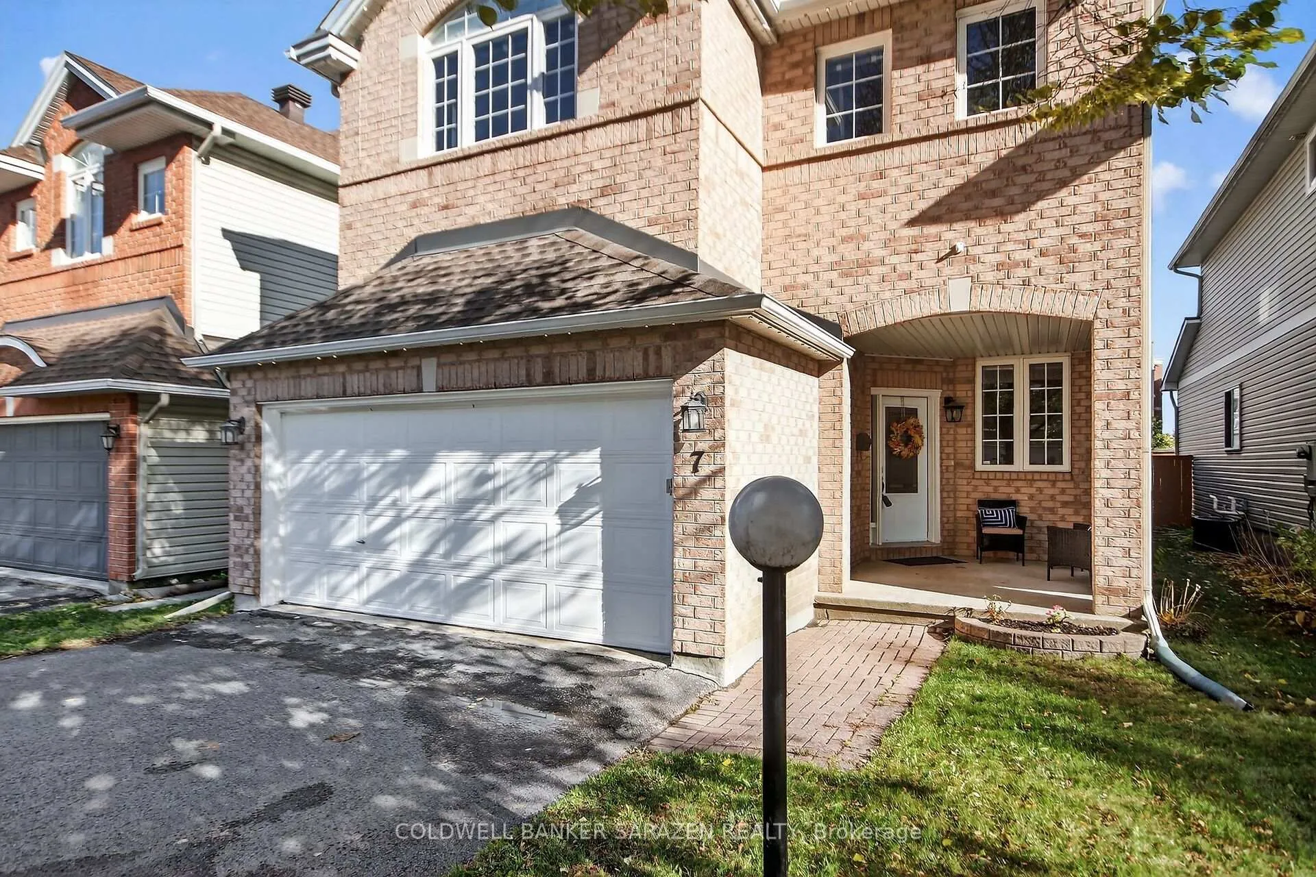
Welcome to 7 Whitechapel Crescent! This stunning 3-bedroom, 3.5-bathroom home is located in a fantastic neighborhood, close to shopping, schools, parks, and easy access to Park and Ride. The home boasts a finished basement with a 3-piece bath, a spacious rec room, plenty of storage, and potential for a 4th bedroom. The main floor is bright and inviting, featuring beautiful hardwood floors, a modern white kitchen with new fridge, stove, and hood fan, and ample cabinet space. Enjoy a generous eating area open to a cozy family room. A formal living and dining room provide the perfect space for entertaining, while the main floor laundry adds convenience. Upstairs, the primary bedroom is a true retreat, complete with a large walk-in closet, 5-piece ensuite, and a spacious sitting area. Two additional bedrooms share well-appointed bathrooms, perfect for family or guests. Additional highlights include: Finished basement with 3-piece bath, rec room, storage, and potential 4th bedroom Permanent holiday lighting on the exterior Roof (2017), Furnace (2018), AC (2023)This home has been meticulously maintained and is move-in ready. Have a look - you'll be glad you did!--
Facts & features
Ask about this home
A HOMEH agent will answer your questions about this home.
Rooms
17 rooms · 4 bathrooms
- Foyer9′7″ × 4′8″45 sq.ft.
- Living room1240′2″ × 14′11″18472 sq.ft.
- Dining room12′5″ × 9′10″122 sq.ft.
- Kitchen14′5″ × 8′9″126 sq.ft.
- Dining room8′7″ × 8′2″70 sq.ft.
- Family room16′7″ × 10′7″175 sq.ft.
- Laundry5′1″ × 5′9″29 sq.ft.
- Bathroom5′1″ × 6′5″33 sq.ft.
- Primary bedroom25′1″ × 16′11″424 sq.ft.
- Bedroom12′1″ × 9′9″118 sq.ft.
- Bedroom9′11″ × 10′9″106 sq.ft.
- Bathroom10′7″ × 5′53 sq.ft.
- Bathroom9′5″ × 12′11″121 sq.ft.
- Bedroom7′8″ × 11′11″91 sq.ft.
- Recreation24′1″ × 11′7″279 sq.ft.
- Other24′1″ × 11′7″279 sq.ft.
- Bathroom8′11″ × 5′44 sq.ft.
Around this home
Listing details
Helpful tools
Your HOMEH agent
"I would see it this week."
Ask HOMEH about this home
Price, neighbourhood, monthly cost. Ask anything.
HOMEH Intelligent Agent is an AI, not a licensed representative. Check anything important with your agent.