
 See all 42 photos
Property history

This listing has ended. It is no longer available.
Property not available for sale or for rent.
Ask about this home
A HOMEH agent will answer your questions about this home.Ask HOMEH
About this home
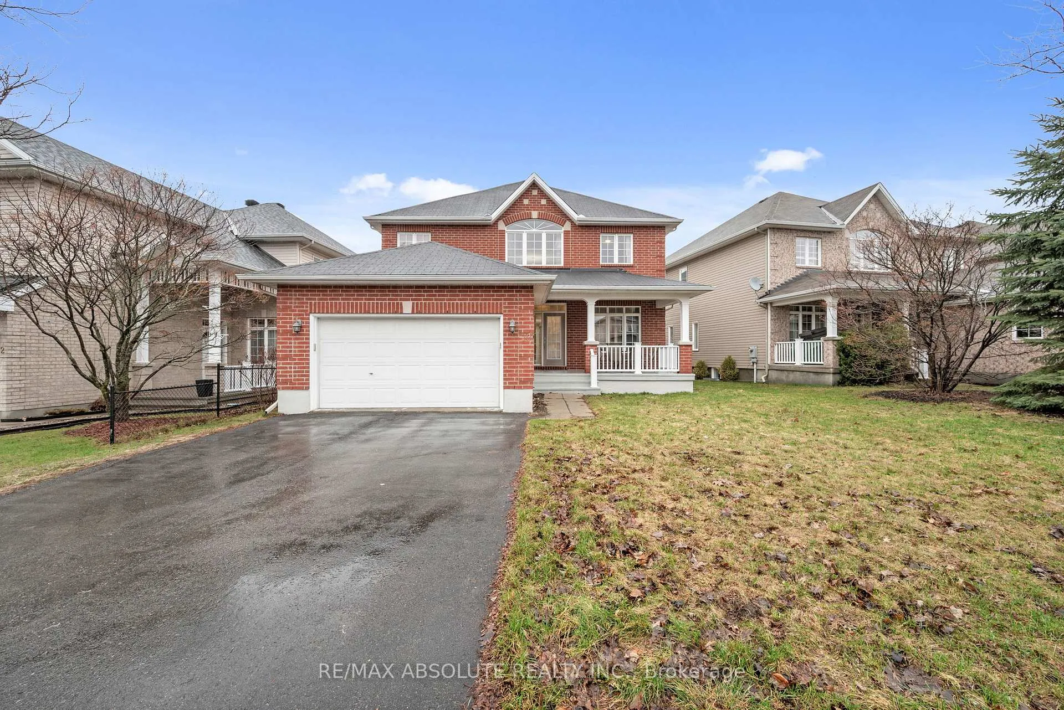
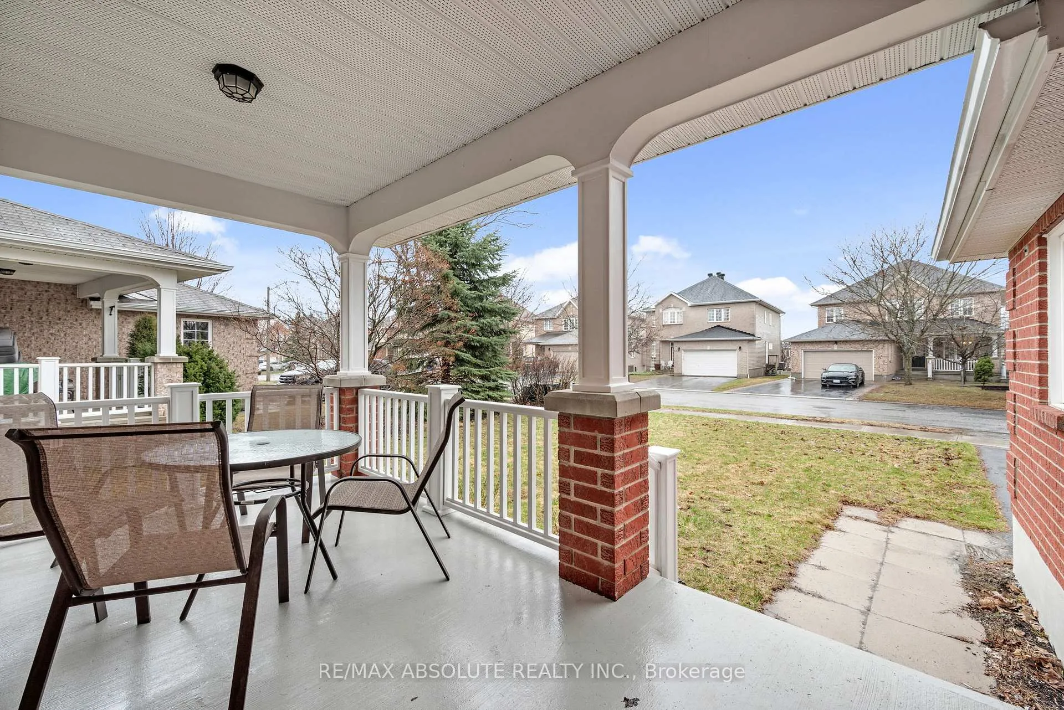
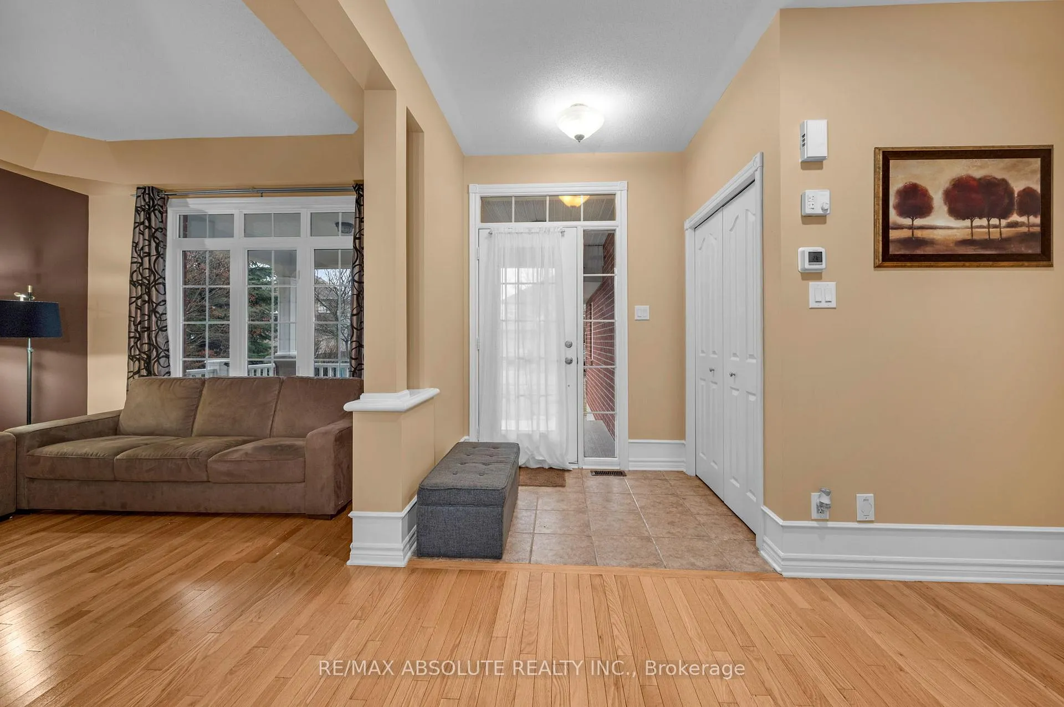
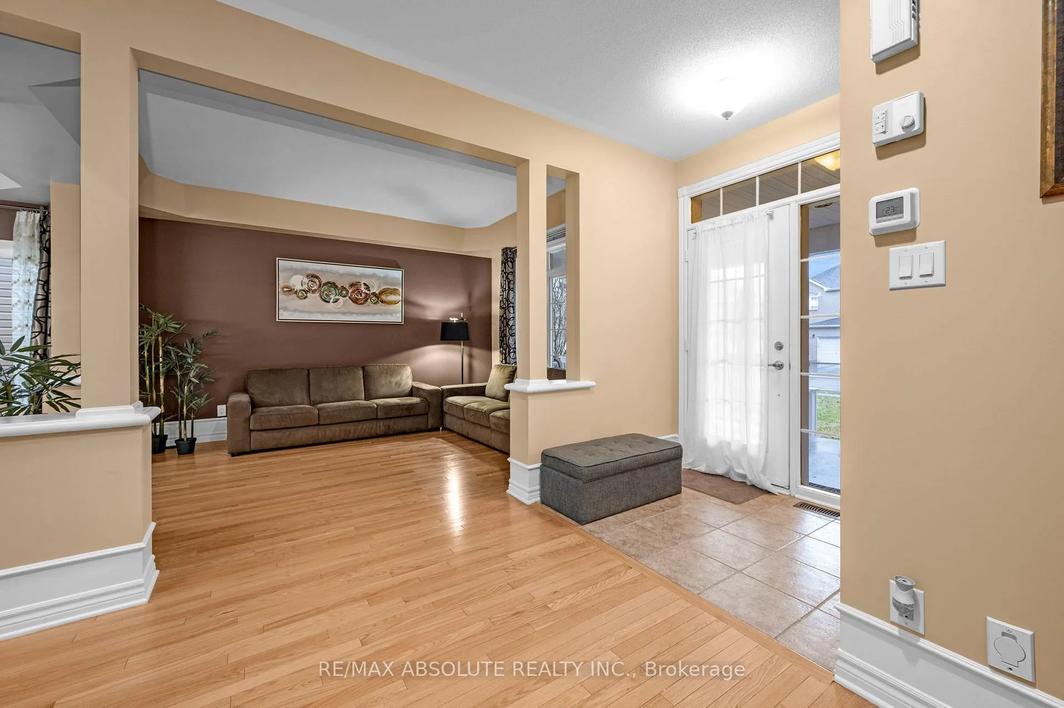
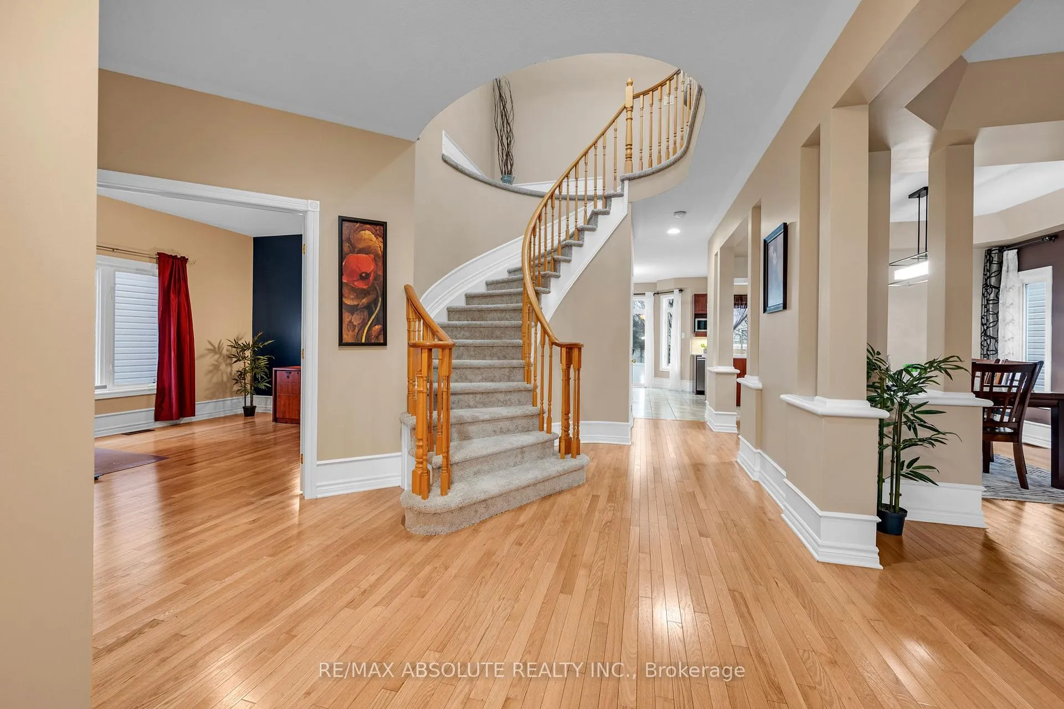
Situated on a sought-after street in family-friendly Bridlewood, this spacious 4+loft home offers a functional layout and quality finishes throughout. A large front porch welcomes you to this beautiful home. Hardwood floors run throughout the main level, featuring a formal living room and dining room with tray ceiling and large windows. A main floor den is perfect for a home office, while the laundry/mudroom offers inside access to the double car garage. The open-concept kitchen features ample cabinetry, brand new quartz countertops (2026), island, newer stainless steel appliances, walk-in pantry, under-cabinet lighting, pot lights, and a bright eating area with bay window. The patio door leads to the backyard. The kitchen overlooks the inviting family room with hardwood flooring, and gas fireplace with granite surround and wood mantle. Quality newly installed carpet (2026) leads to the upper level and continues throughout four generous bedrooms plus a loft. The primary retreat offers a walk-in closet and spacious ensuite. Three additional bedrooms feature ample closet space and large windows, complemented by a full main bathroom and double linen closet in the hallway. Unfinished basement offers excellent future potential, with natural gas furnace (2019) and owned hot water tank (2025). Ideally located close to top-rated schools, parks, shopping, and transit. 24 hours irrevocable on all offers.
Facts & features
Ask about this home
A HOMEH agent will answer your questions about this home.
Rooms
16 rooms · 3 bathrooms
- Foyer6′2″ × 5′3″33 sq.ft.
- Living room18′ × 11′8″210 sq.ft.
- Dining room11′ × 10′11″121 sq.ft.
- Kitchen13′4″ × 12′8″169 sq.ft.
- Breakfast13′9″ × 10′8″147 sq.ft.
- Family room17′2″ × 12′206 sq.ft.
- Den12′ × 12′143 sq.ft.
- Laundry8′8″ × 8′1″70 sq.ft.
- Powder room5′1″ × 4′10″24 sq.ft.
- Primary bedroom22′11″ × 15′4″351 sq.ft.
- Bathroom13′ × 11′1″144 sq.ft.
- Bathroom7′9″ × 7′5″57 sq.ft.
- Loft10′9″ × 10′107 sq.ft.
- Bedroom 212′5″ × 10′6″131 sq.ft.
- Bedroom 313′1″ × 11′5″149 sq.ft.
- Bedroom 410′11″ × 12′2″133 sq.ft.
Around this home
Schools nearby
School rating, out of 10.
Listing details
Helpful tools
Your HOMEH agent
"I would see it this week."
Ask HOMEH about this home
Price, neighbourhood, monthly cost. Ask anything.
HOMEH Intelligent Agent is an AI, not a licensed representative. Check anything important with your agent.