

Unit 1806, 70 Landry Street
Unit 1806, 70 Landry Street
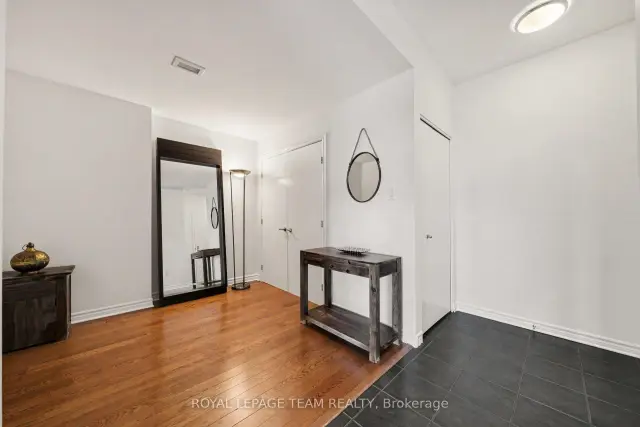 See all 27 photos
Property history
Facts and features
- ExposureNorth east
- LaundryIn-suite
- LockerExclusive
- BalconyOpen
- Central air
- Exercise room
- Indoor pool
- Party room/meeting room
The homeCondo Apartment, Apartment, Age 16–30 years
- Type: Condo Apartment
- Style: Apartment
- Age: 16–30 years
- Living space: 600–699 sq ft
- Basement: None
- Exposure: North East
- View: City, downtown, hills
InsideIn-suite laundry, Carpet free, Rooms above ground 5
- Laundry: In-suite laundry
- Features: Carpet free
- Rooms above ground: 5
- Bedrooms: 1
- Bathrooms: 1
- Kitchens: 1
- Family room: Yes
OutsideBrick, concrete, Open
- Exterior: Brick, concrete
- Balcony: Open
Parking and locker1 Parking, Underground, Parking type Owned
- Spaces: 1 Parking
- Garage: Underground
- Parking type: Owned
- Locker: Exclusive
- Locker unit: 157
- Locker level: A
BuildingLa tiffani, Storeys 20, Units 190
- Name: La tiffani
- Storeys: 20
- Units: 190
- Registered: 2010
- Condo corporation: 845
- Amenities: Exercise room, visitor parking, indoor pool, party room/meeting room, elevator
- Pets: Not allowed
Heating, water and powerForced air, gas, Central air
- Heating: Forced air, gas
- Cooling: Central air
Rent and termsRent $2,300 a month, Entire property, Furnished
- Rent: $2,300 a month
- Space for rent: Entire property
- Furnished: Furnished
- Lease: 12 months
- Paid: Monthly
- Rent includes: Building insurance, common elements, exterior maintenance, central air conditioning, parking, recreation facility, water, heat
- Deposit: Required
- Credit check: Required
- Employment letter: Required
- Rental application: Required
- References: Required
IncludedDishwasher, washer, dryer, tv, tv stand, sofa, dinning room table, queen size bed, night table and dresser, cookware, dishware, bike rack, parking, Hydro, tenant insurance
- Included: Dishwasher, washer, dryer, tv, tv stand, sofa, dinning room table, queen size bed, night table and dresser, cookware, dishware, bike rack, parking
- Not included: Hydro, tenant insurance
Listing detailsX13793748, Rented, Sep 16, 2026
- MLS® number: X13793748
- Status: Rented
- Listed on: Sep 16, 2026
- Days on market: 10
- Updated: Sep 26, 2026
- Possession: 2026-10-01 / Immediate
- Occupied by: Vacant
- Listing brokerage: ROYAL LEPAGE TEAM REALTY
About this home
Unit 1806, 70 Landry Street, Ottawa (Vanier), ON K1L 0A8
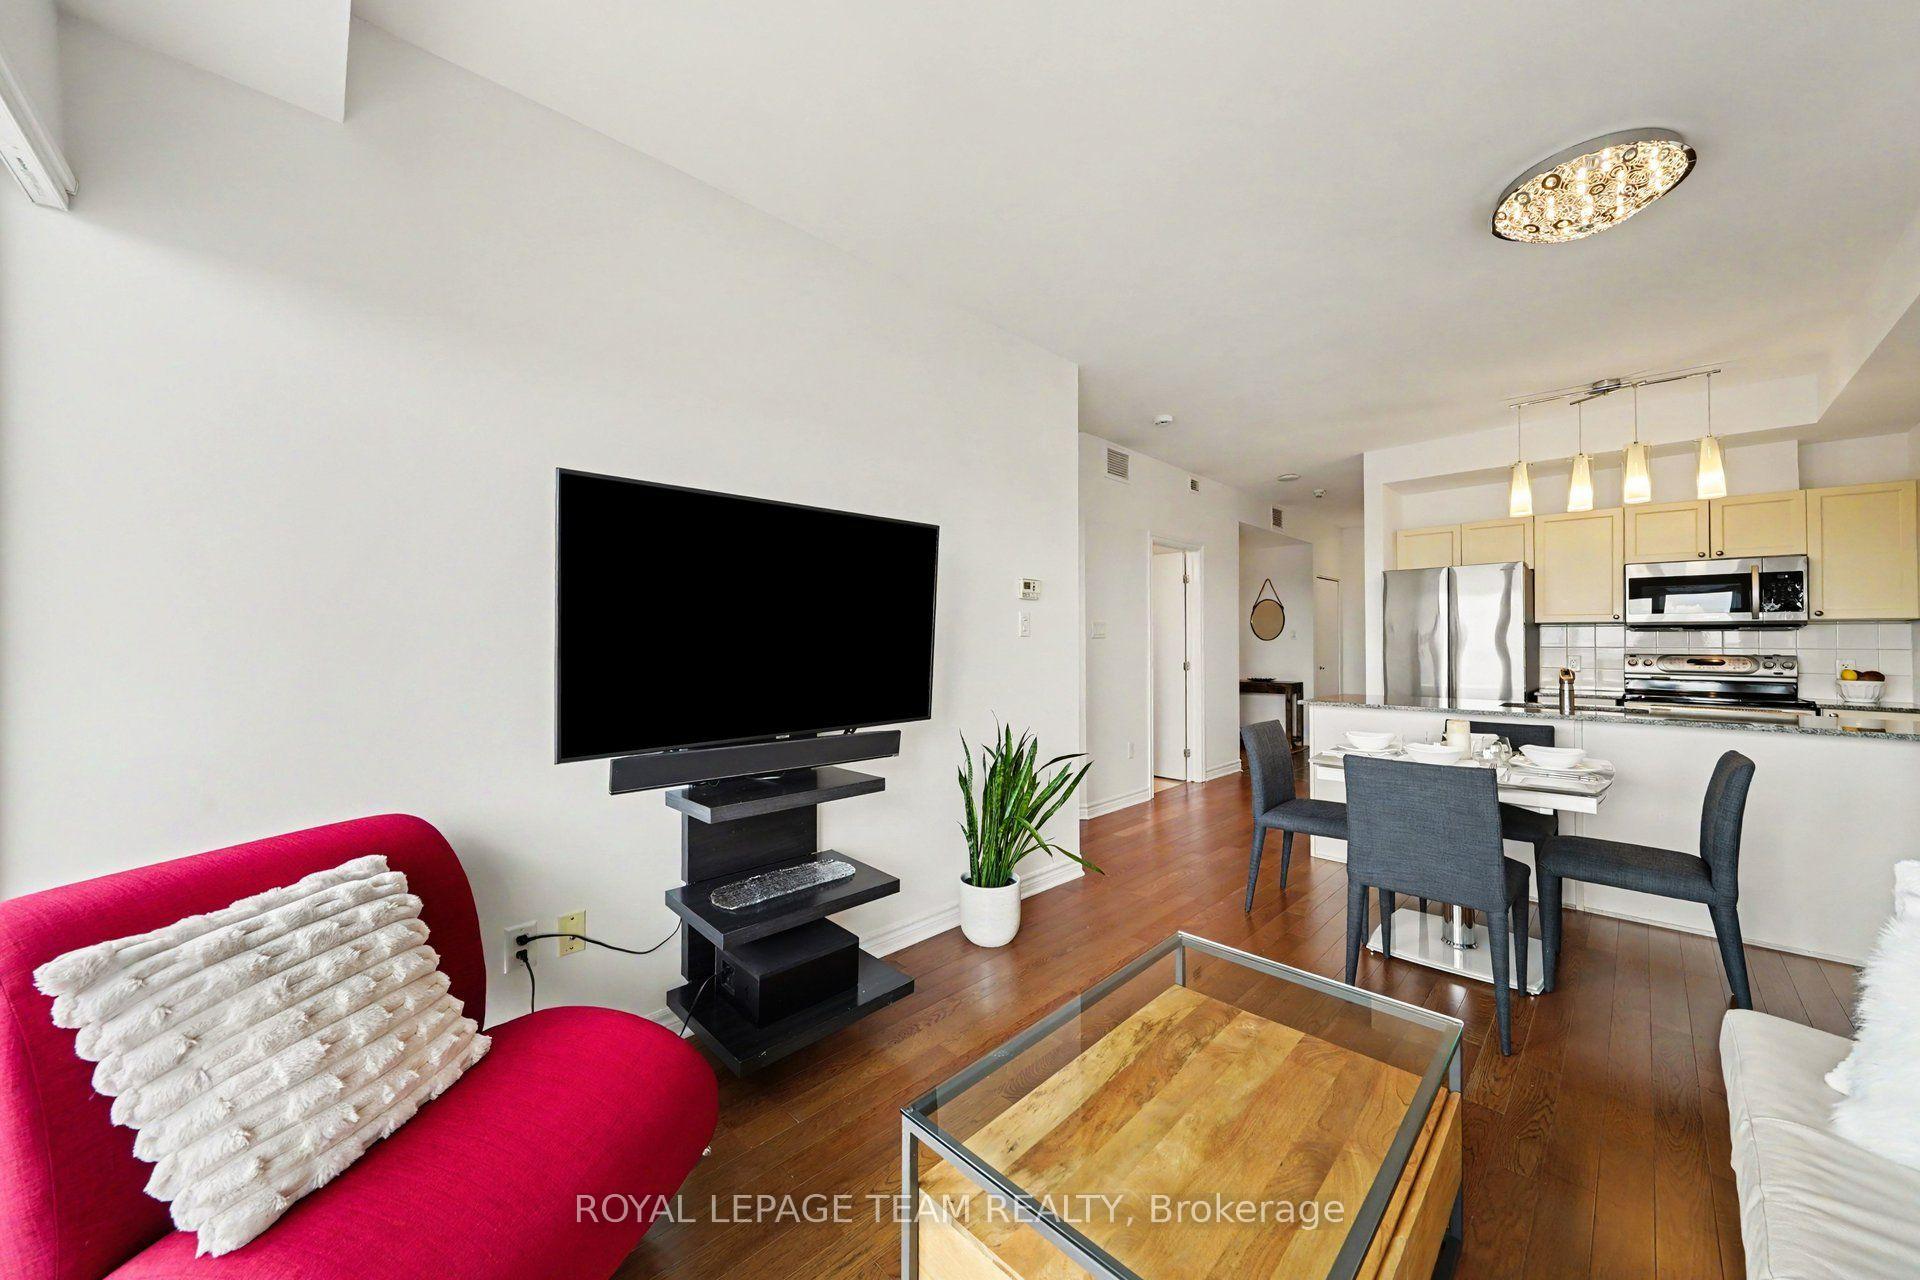
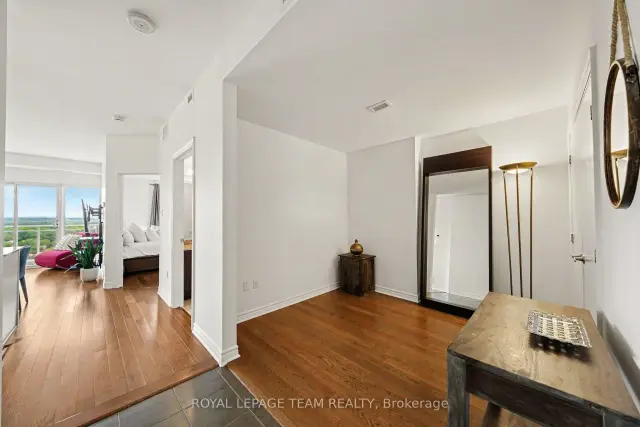
Welcome to this beautifully appointed, meticulously maintained and freshly painted 1-bedroom + den condo, offered FULLY FURNISHED for lease in the highly sought-after La Tiffani. Featuring 9-foot ceilings, elegant hardwood and tile flooring, and a spacious oversized balcony, this turnkey suite offers comfort, style and convenience. The modern kitchen features granite countertops, stainless steel appliances and a new Samsung refrigerator (2025), Samsung microwave (2026) along with a full-size washer and dryer. The unit comes fully equipped with furniture, dishes and cookware, making it an ideal move-in-ready rental. Included are an oversized indoor parking space. Residents of La Tiffani enjoy exceptional amenities, including an indoor pool, fitness center and party/meeting room. Ideally located just steps from the boutiques, cafés and restaurants of Beechwood Village, with easy access to scenic NCC pathways and the Rideau River, and approximately a 15-minute walk to the vibrant ByWard Market. A wonderful opportunity for professionals, relocations, executives or anyone looking for a stylish, fully furnished, maintenance-free home in a fantastic central Ottawa location. Simply unpack and enjoy!
Ask about this home
A HOMEH agent will answer your questions about this home.
Know more about La Tiffani
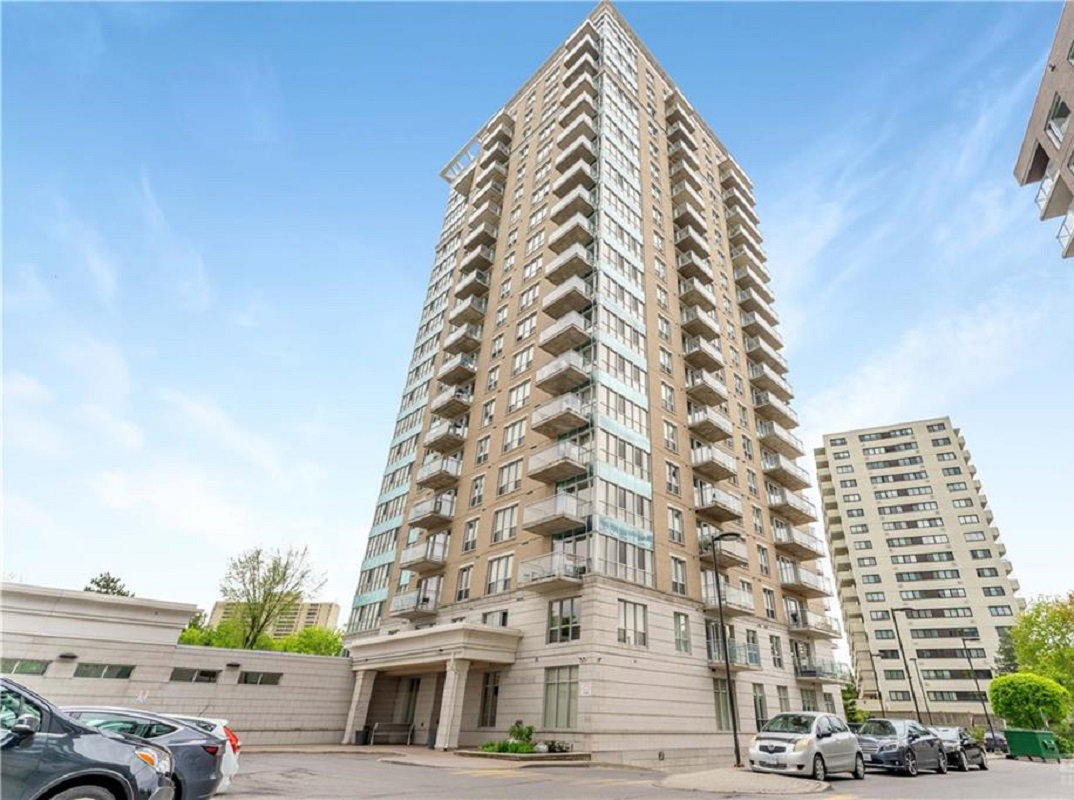
Condo building · 70 Landry Street
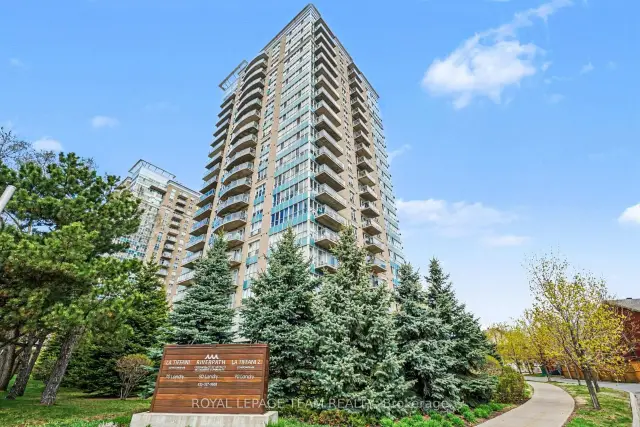
La Tiffani is a 20-storey condo with 190 suites, built in 2010. Right now 3 for sale and 1 for rent are on the market here.
- 20storeys
- 190suites
- $573/sq ft
- 2010built
No similar units for rent in La Tiffani right now.
Around this home
Daily convenience, out of 100, from the distances below
Schools nearby
School rating, out of 10.
Helpful calculators
Your HOMEH agent

"I would see it this week."