

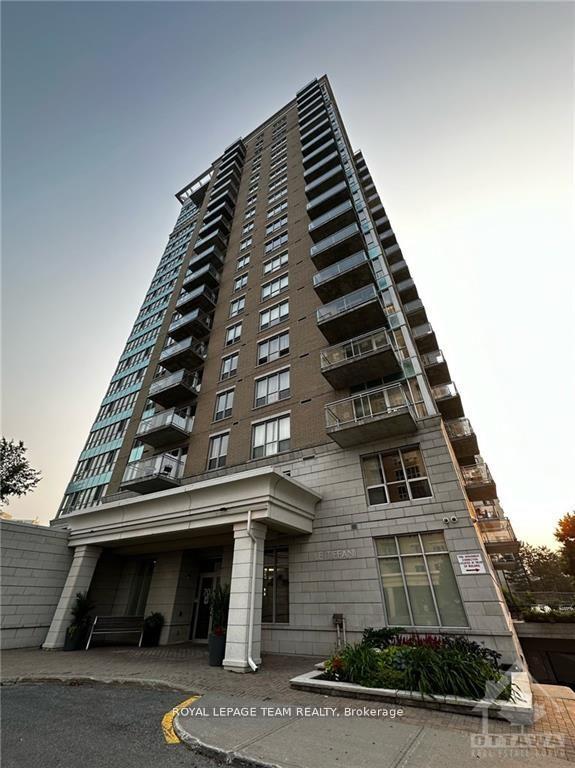
Unit 2005, 70 Landry Street
Unit 2005, 70 Landry Street
 See all 10 photos
Property history
Facts and features
- ExposureNorth east
- LaundryEnsuite
- LockerOwned
- BalconyOpen
- Central air
- Indoor pool
The homeCondo Apartment, Apartment, 600–699 sq ft
- Type: Condo Apartment
- Style: Apartment
- Living space: 600–699 sq ft
- Basement: None
- Exposure: North East
InsideEnsuite, Auto garage door remote, Rooms above ground 7
- Laundry: Ensuite
- Features: Auto garage door remote
- Rooms above ground: 7
- Rooms in the basement: 0
- Bedrooms: 1
- Bathrooms: 1
- Kitchens: 1
OutsideBrick, concrete, Open
- Exterior: Brick, concrete
- Balcony: Open
Parking and locker1 Parking, Underground, Parking type Owned
- Spaces: 1 Parking
- Garage: Underground
- Parking type: Owned
- Driveway: Underground
- Locker: Owned
BuildingLa Tiffani, Storeys 20, Units 190
- Name: La Tiffani
- Storeys: 20
- Units: 190
- Registered: 2010
- Condo corporation: 845
- Amenities: Indoor pool
- Pets: Allowed
Heating, water and powerForced air, gas, Central air
- Heating: Forced air, gas
- Cooling: Central air
Rent and termsRent $2,200 a month, Entire property, Unfurnished
- Rent: $2,200 a month
- Space for rent: Entire property
- Furnished: Unfurnished
- Lease: 12 months
- Rent includes: Parking
- Deposit: Required
- Credit check: Required
- Employment letter: Required
- Rental application: Required
- References: Required
IncludedStove, microwave/hood fan, dryer, washer, refrigerator, dishwasher
- Included: Stove, microwave/hood fan, dryer, washer, refrigerator, dishwasher
NearbyRec./commun.centre
- Close to: Rec./commun.centre
Listing detailsX12357656, Rented, Aug 21, 2025
- MLS® number: X12357656
- Status: Rented
- Listed on: Aug 21, 2025
- Days on market: 10
- Updated: Aug 31, 2025
- Possession: 2025-09-01 / 1-29 days
- Occupied by: Tenant
- Listing brokerage: ROYAL LEPAGE TEAM REALTY
About this home
Unit 2005, 70 Landry Street, Ottawa (Vanier), ON K1L 0A8
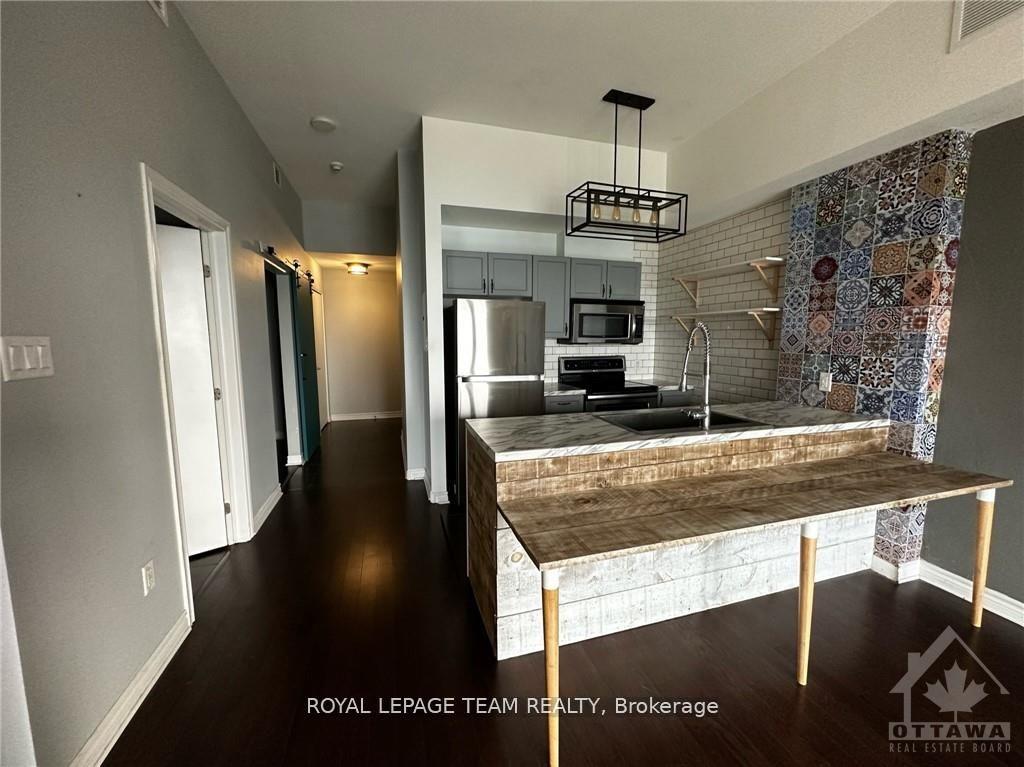
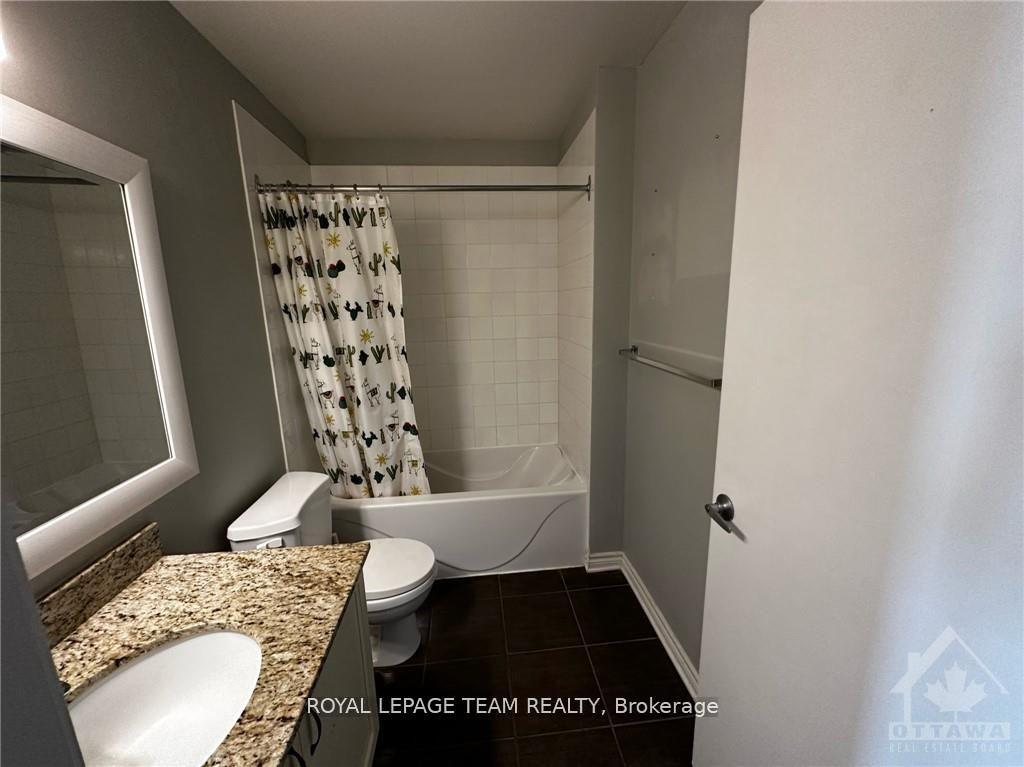
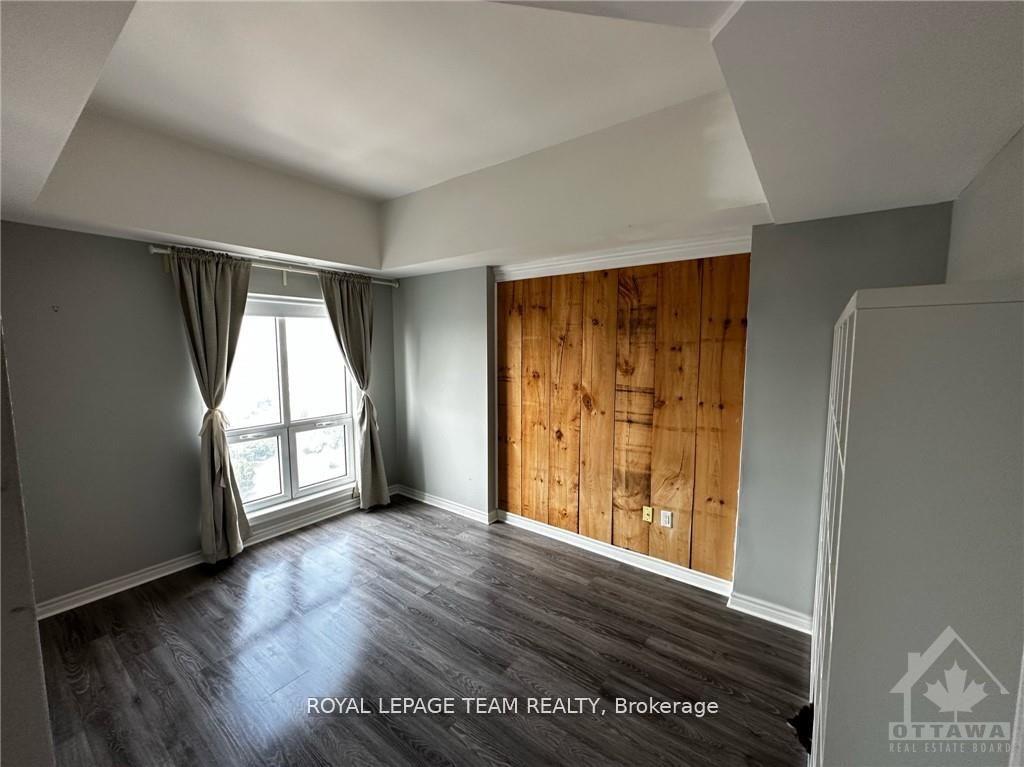
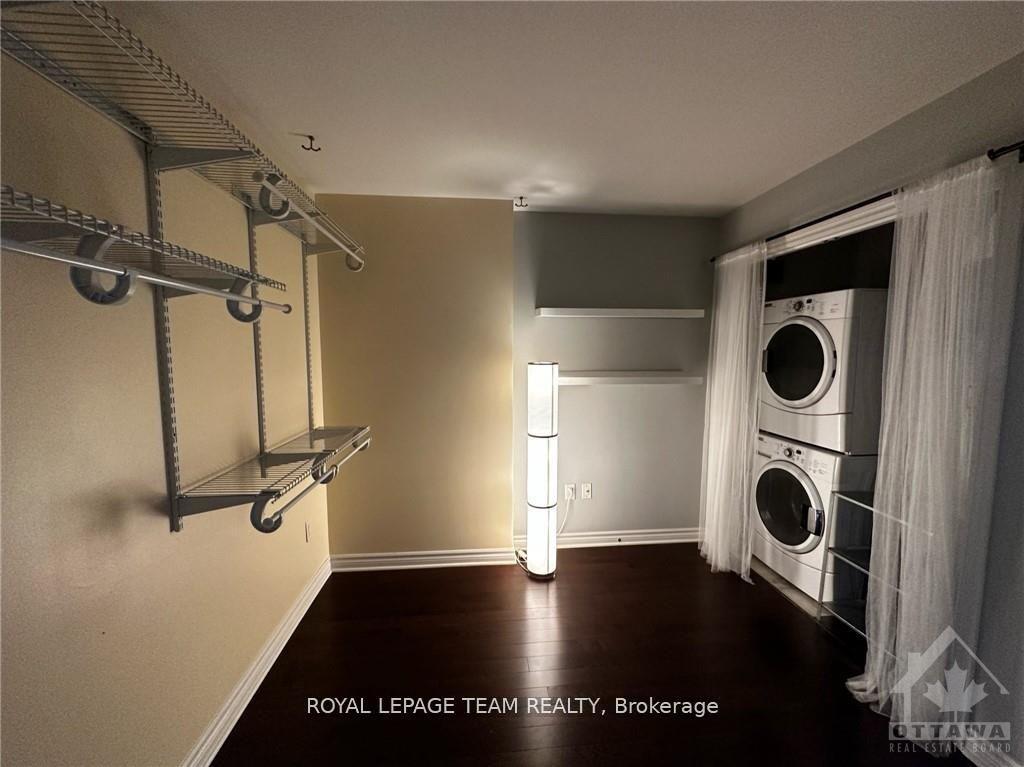
This Stunning 1 Bedroom plus a Den PENTHOUSE with 10FT celling is absolutely to impress with great location and beautiful view of Ottawa and Gatineau Hills!! Sun-filled Living Room with access to a Good Size Balcony overlooking our amazing city and the beautiful scenic Gatineau Hills! Gorgeous Kitchen featuring Ceramic Tile Floors, STAINLESS STEEL Appliances, a breakfast bar with wood accent continuing into a wonderful seating area! Cozy Bedroom with a wood accent wall! Great Size Bathroom with GRANITE Counter tops! Excellent Den off the Foyer with IN-UNIT Laundry! Engineered HARDWOOD Flooring, Laminate & Ceramic Tile Throughout! 1 Underground Parking & Storage Locker Included! This Building offers an Indoor Pool, Party room & Exercise Room! Steps to Beechwood Village and close to the Byward Market! City Living at its best! Must to see!
Ask about this home
A HOMEH agent will answer your questions about this home.
Know more about La Tiffani
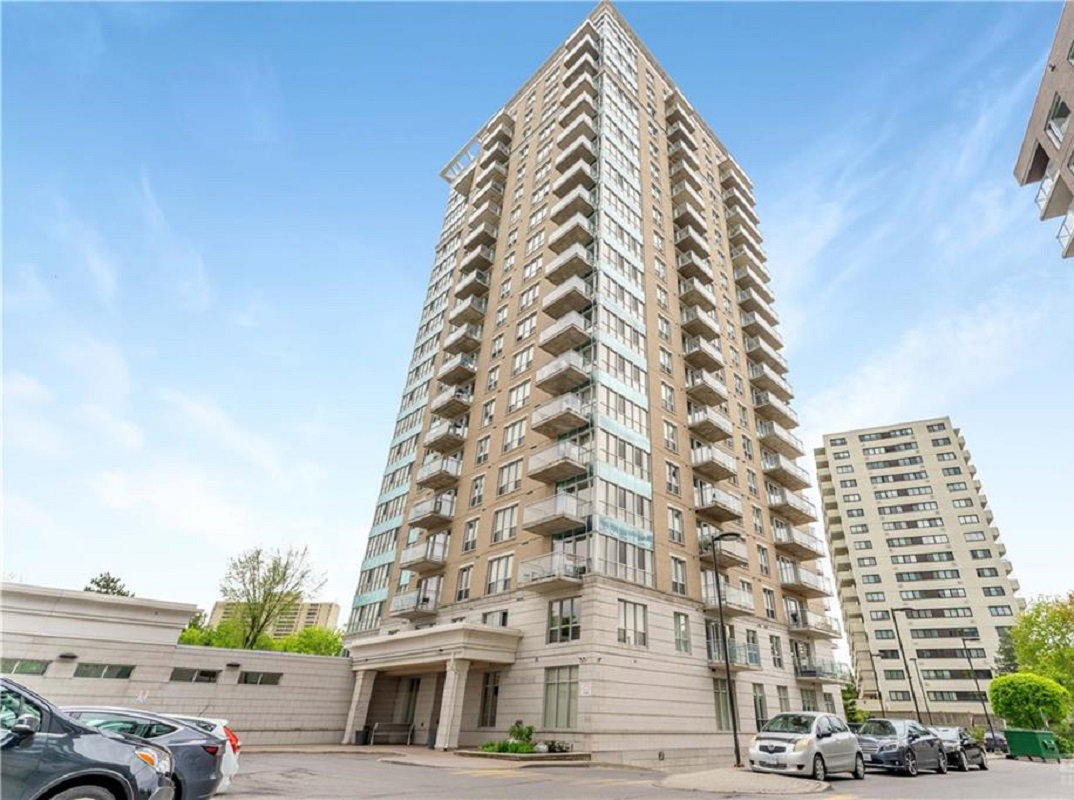
Condo building · 70 Landry Street
La Tiffani is a 20-storey condo with 190 suites, built in 2010. Right now 3 for sale and 1 for rent are on the market here.
- 20storeys
- 190suites
- $573/sq ft
- 2010built
No similar units for rent in La Tiffani right now.
Around this home
Daily convenience, out of 100, from the distances below
Schools nearby
School rating, out of 10.
Helpful calculators
Your HOMEH agent

"I would see it this week."