
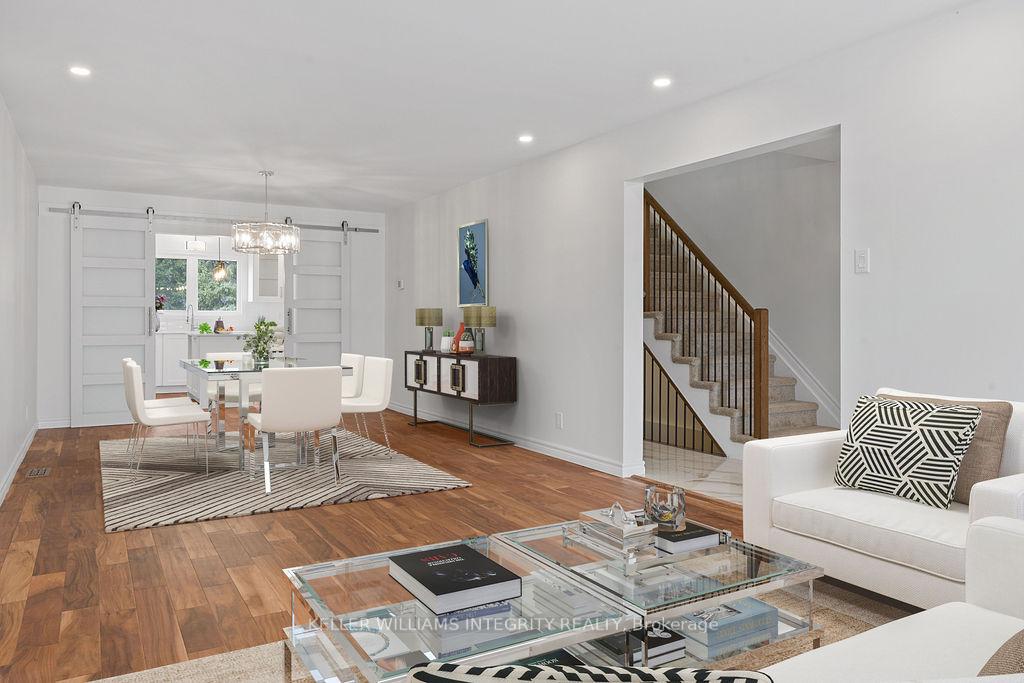
 See all 35 photos
Property history

This listing has ended. It is no longer available.
Property not available for sale or for rent.
Ask about this home
A HOMEH agent will answer your questions about this home.Ask HOMEH
About this home
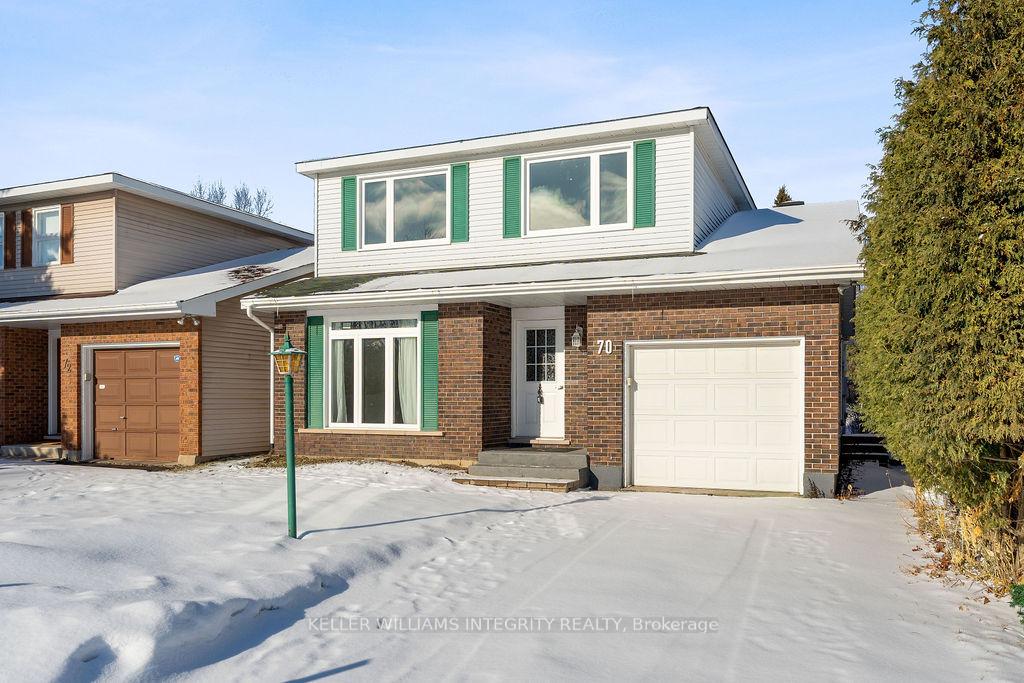
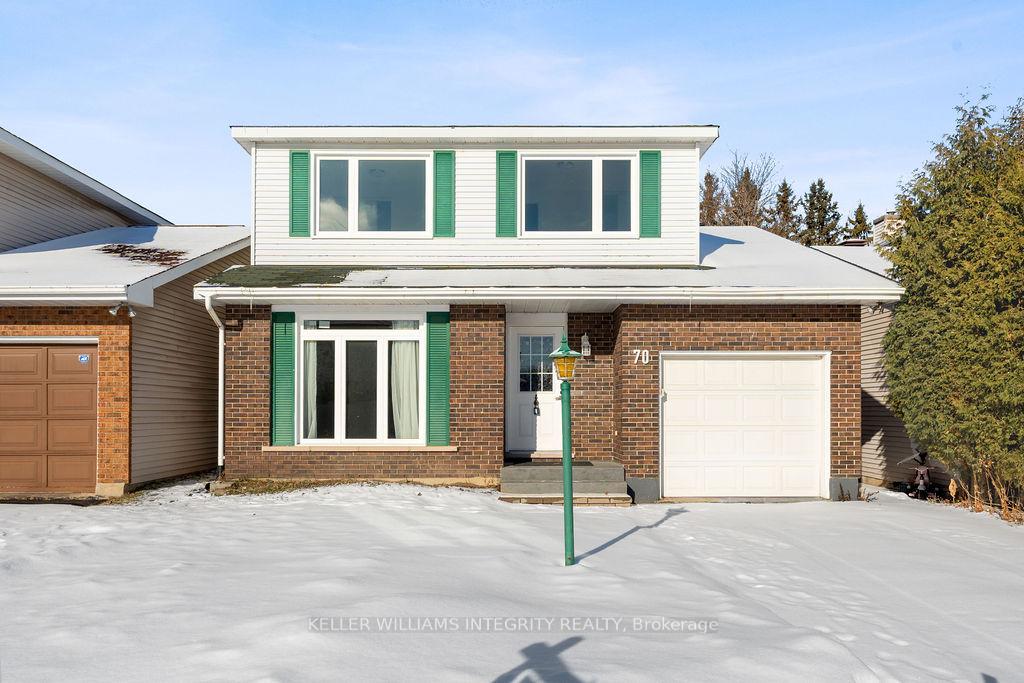
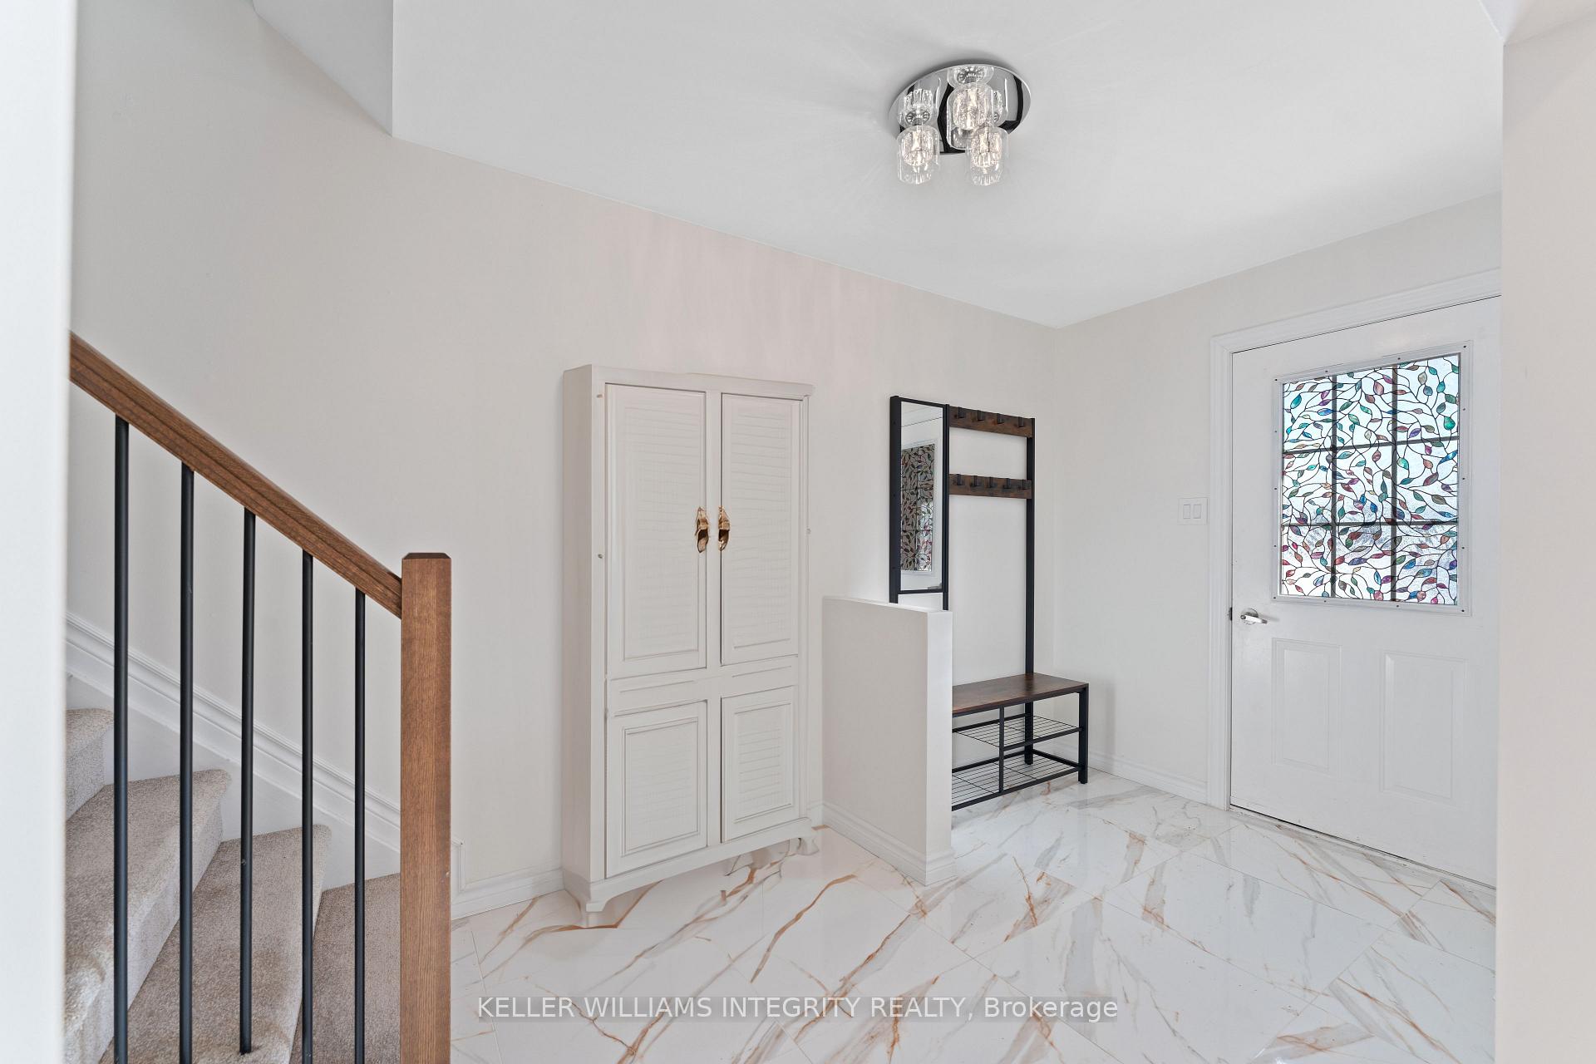
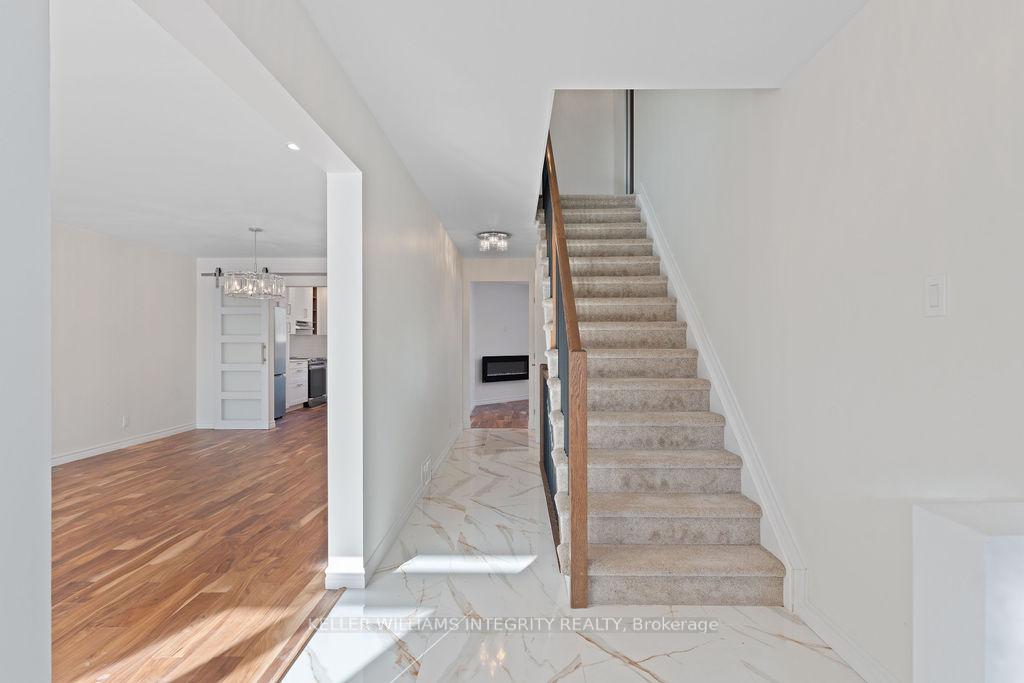
Flooring: Tile, Spacious 4-bedroom, fully updated home in a desirable family-friendly neighborhood with no rear neighbors. A short distance to Algonquin College, parks, trails, shopping, and transit. The main floor features an open foyer, formal living/dining room with engineered hardwood, and a modern kitchen with quartz counters, SS appliances, and glass barn doors leading to dining area. Relax by the electric fireplace in the family room with patio access to a private backyard that is expansive and private. Main-floor laundry is conveniently located next to a trendy graffiti-inspired powder room. The 2nd floor offers 4 very generously sized bedrooms, including a primary suite with a newly renovated walk-in shower. Fully finished basement with rec room and two additional rooms. Recent upgrades: windows, furnace, AC, kitchen, floors, lighting, and bathrooms—no popcorn ceilings on the main floor and more in 2023! Almost like a new a new home with nothing left to do but move in! Book your showing today, Flooring: Hardwood, Flooring: Carpet Wall To Wall
Facts & features
Ask about this home
A HOMEH agent will answer your questions about this home.
Rooms
48 rooms · 3 bathrooms
- Dining room12′5″ × 11′10″146 sq.ft.
- Kitchen12′3″ × 11′11″146 sq.ft.
- Family room17′1″ × 11′11″203 sq.ft.
- Bathroom6′4″ × 3′19 sq.ft.
- Laundry8′11″ × 6′8″59 sq.ft.
- Foyer9′9″ × 6′9″66 sq.ft.
- Living room14′7″ × 11′10″172 sq.ft.
- Dining room12′5″ × 11′10″146 sq.ft.
- Kitchen12′3″ × 11′11″146 sq.ft.
- Family room17′1″ × 11′11″203 sq.ft.
- Bathroom6′4″ × 3′19 sq.ft.
- Laundry8′11″ × 6′8″59 sq.ft.
- Foyer9′9″ × 6′9″66 sq.ft.
- Living room14′7″ × 11′10″172 sq.ft.
- Dining room12′5″ × 11′10″146 sq.ft.
- Kitchen12′3″ × 11′11″146 sq.ft.
- Family room17′1″ × 11′11″203 sq.ft.
- Bathroom6′4″ × 3′19 sq.ft.
- Laundry8′11″ × 6′8″59 sq.ft.
- Foyer9′9″ × 6′9″66 sq.ft.
- Living room14′9″ × 11′10″174 sq.ft.
- Primary bedroom15′ × 11′10″177 sq.ft.
- Bathroom7′8″ × 4′11″37 sq.ft.
- Bedroom12′1″ × 11′133 sq.ft.
- Bedroom11′6″ × 10′2″116 sq.ft.
- Primary bedroom15′ × 11′10″177 sq.ft.
- Bathroom7′8″ × 4′11″37 sq.ft.
- Bedroom12′1″ × 11′133 sq.ft.
- Bedroom11′6″ × 10′2″116 sq.ft.
- Bedroom12′8″ × 9′10″124 sq.ft.
- Bathroom7′7″ × 6′7″50 sq.ft.
- Primary bedroom15′ × 11′10″177 sq.ft.
- Bathroom7′8″ × 4′11″37 sq.ft.
- Bedroom12′1″ × 11′133 sq.ft.
- Bedroom11′6″ × 10′2″116 sq.ft.
- Bedroom12′8″ × 9′10″124 sq.ft.
- Bathroom7′7″ × 6′7″50 sq.ft.
- Bedroom12′8″ × 9′10″124 sq.ft.
- Bathroom7′7″ × 6′7″50 sq.ft.
- Bedroom12′2″ × 9′3″112 sq.ft.
- Bedroom13′5″ × 9′10″131 sq.ft.
- Recreation21′ × 17′10″374 sq.ft.
- Bedroom12′2″ × 9′3″112 sq.ft.
- Bedroom13′5″ × 9′10″131 sq.ft.
- Recreation21′ × 17′10″374 sq.ft.
- Bedroom12′2″ × 9′3″112 sq.ft.
- Bedroom13′5″ × 9′10″131 sq.ft.
- Recreation21′ × 17′10″374 sq.ft.
Around this home
Listing details
Helpful tools
Your HOMEH agent
"I would see it this week."
Ask HOMEH about this home
Price, neighbourhood, monthly cost. Ask anything.
HOMEH Intelligent Agent is an AI, not a licensed representative. Check anything important with your agent.