
 See all 29 photos
Property history

This listing has ended. It is no longer available.
Property not available for sale or for rent.
Ask about this home
A HOMEH agent will answer your questions about this home.Ask HOMEH
About this home
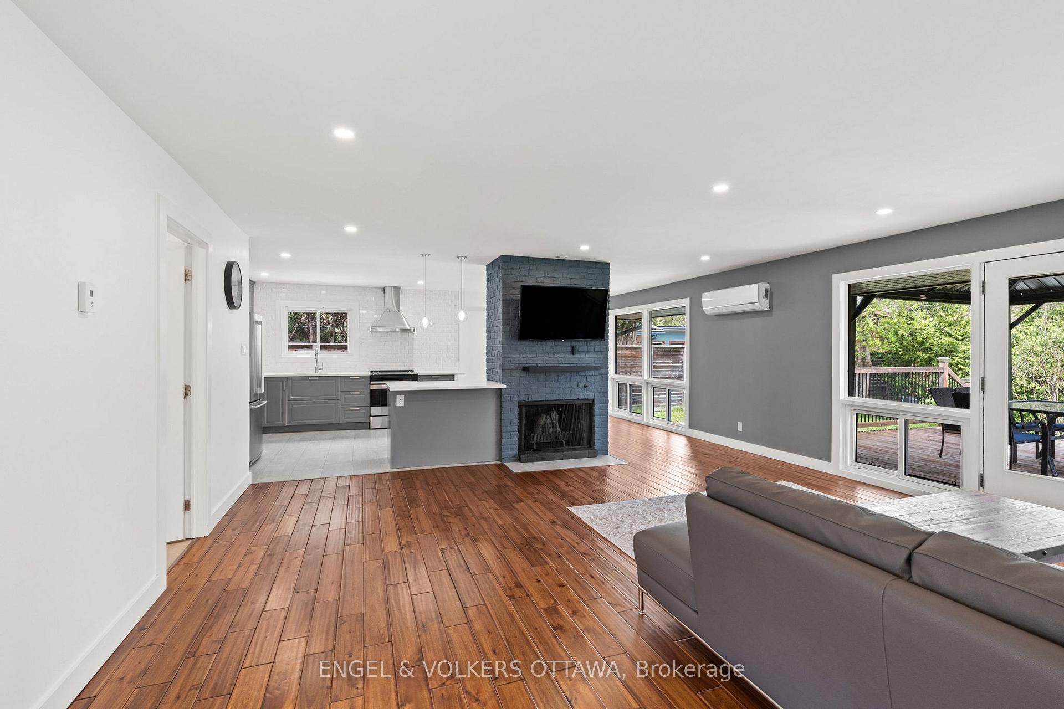
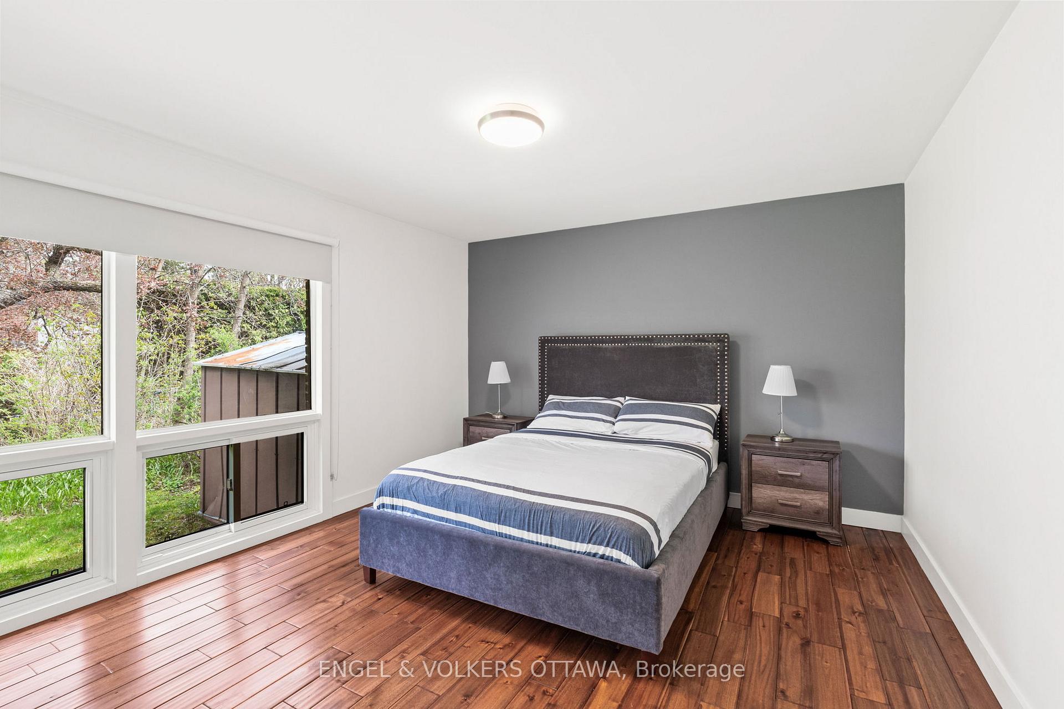
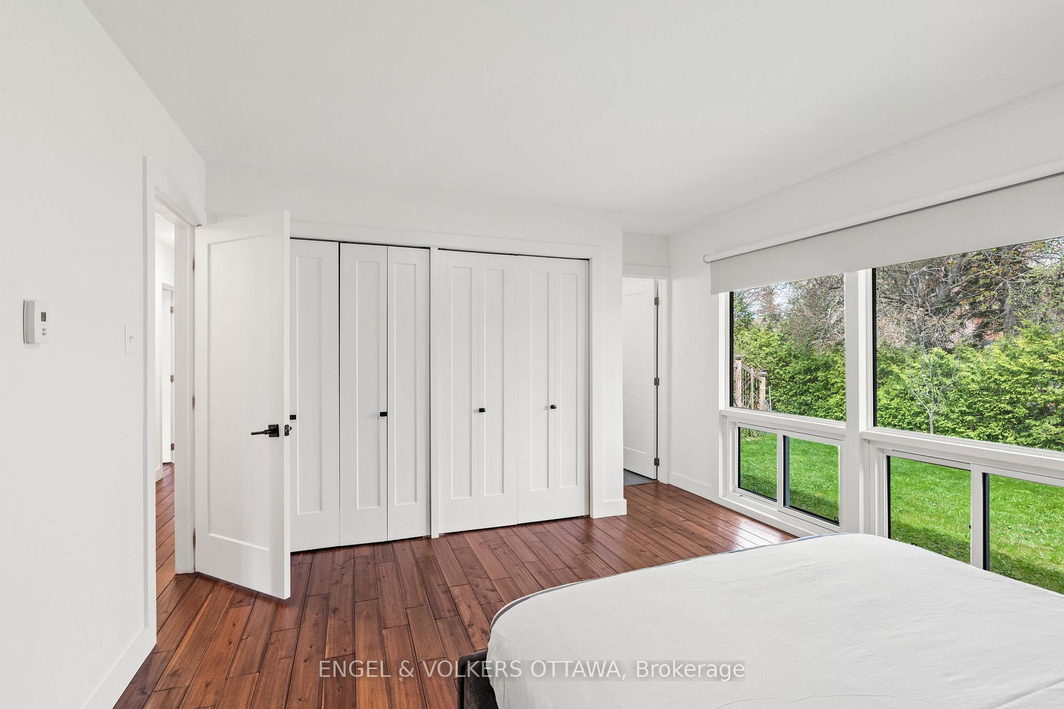
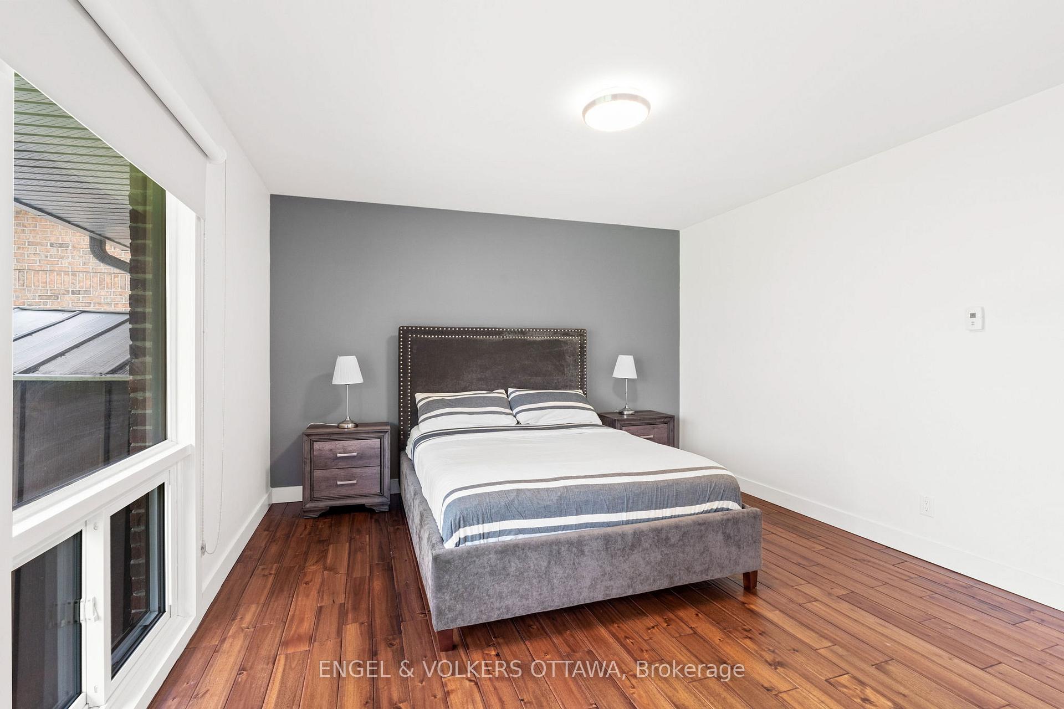
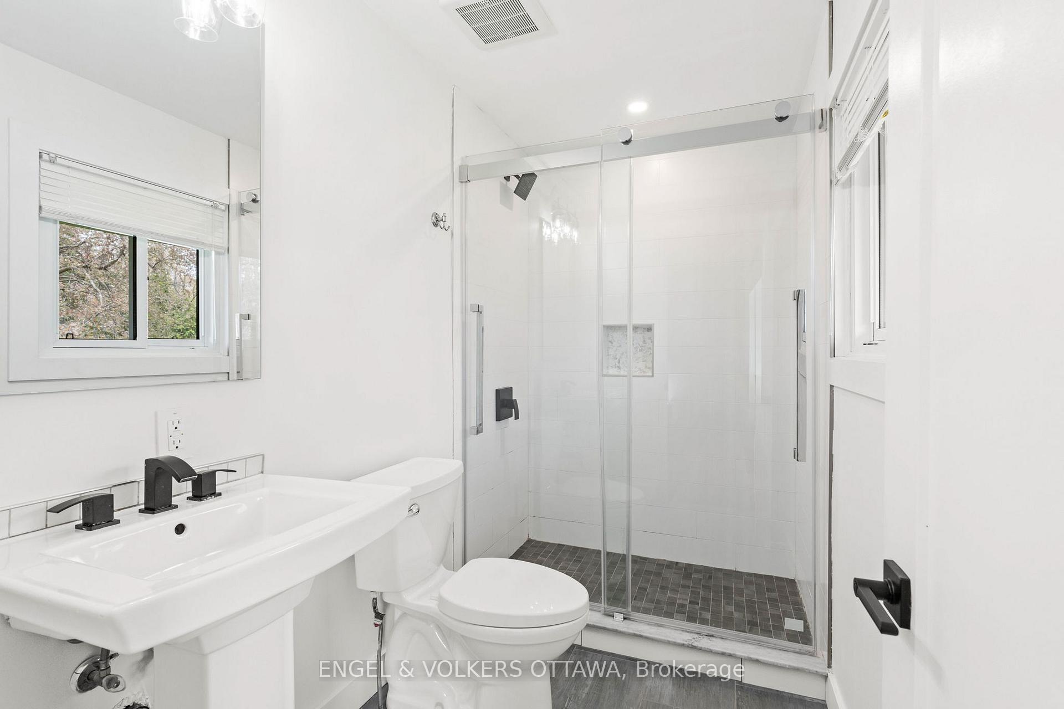
Welcome to this beautifully renovated 3-bedroom, 2-bathroom bungalow nestled in one of Beaverbrook's most desirable locations. Offering a perfect blend of timeless charm and modern finishes, this home is move-in ready and packed with upgrades that will impress even the most discerning buyer.Step inside to discover rich hardwood flooring flowing throughout the main level, complementing the open concept design. A cozy wood-burning fireplace anchors the living space, creating the ideal setting for relaxing or entertaining. Stunning kitchen featuring sleek quartz countertops, stainless steel appliances, and ample cabinet space, perfect for the home chef.The main full bathroom boasts double sinks, quartz counters, and modern fixtures, while the spacious primary bedroom offers double closets and a 3-piece ensuite featuring a glass shower and tasteful finishes.This home also includes a completely separate, non-conforming 3-bedroom, 1-bath apartment with its own private entrance ideal for multi-generational living, guests, or potential rental income.Endless upgrades include radiant heated floors for year-round comfort, a high-efficiency tankless hot water system, 200-amp electrical panel, updated wiring and plumbing, roof and more offering peace of mind and long-term value.Outside, enjoy a landscaped, private backyard oasis with a deck and charming gazebo, perfect for summer gatherings or quiet relaxation.A rare opportunity in a fantastic location close to schools, parks, shopping, and transit, this property truly has it all.
Facts & features
Ask about this home
A HOMEH agent will answer your questions about this home.
Rooms
18 rooms · 3 bathrooms
- Foyer4′10″ × 4′9″23 sq.ft.
- Living room21′6″ × 19′409 sq.ft.
- Kitchen12′4″ × 12′7″155 sq.ft.
- Dining room10′7″ × 10′106 sq.ft.
- Primary bedroom16′1″ × 12′5″200 sq.ft.
- Bedroom10′9″ × 13′1″140 sq.ft.
- Bedroom12′1″ × 9′9″117 sq.ft.
- Bathroom8′10″ × 7′62 sq.ft.
- Bathroom8′10″ × 5′1″45 sq.ft.
- Laundry7′5″ × 6′6″48 sq.ft.
- Dining room23′3″ × 13′1″303 sq.ft.
- Kitchen13′1″ × 13′1″171 sq.ft.
- Living room20′ × 13′1″261 sq.ft.
- Bedroom11′9″ × 12′5″146 sq.ft.
- Bedroom10′11″ × 12′5″135 sq.ft.
- Bedroom12′4″ × 12′5″154 sq.ft.
- Bathroom9′1″ × 12′5″113 sq.ft.
- Utility room10′4″ × 12′5″129 sq.ft.
Around this home
Schools nearby
School rating, out of 10.
Listing details
Helpful tools
Your HOMEH agent
"I would see it this week."
Ask HOMEH about this home
Price, neighbourhood, monthly cost. Ask anything.
HOMEH Intelligent Agent is an AI, not a licensed representative. Check anything important with your agent.