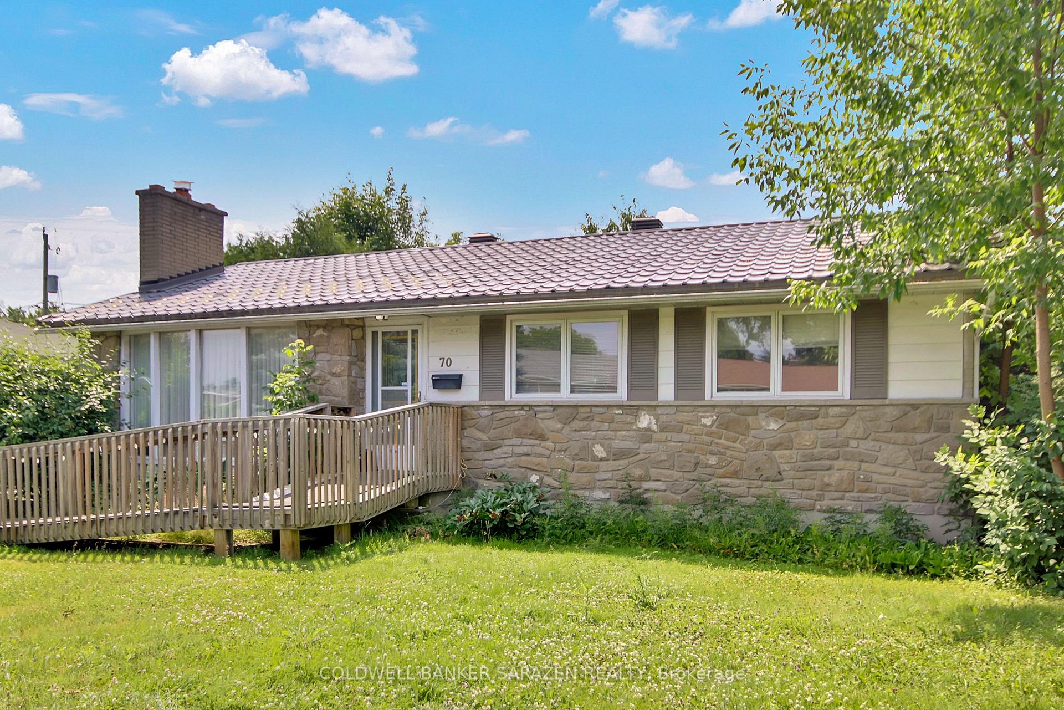
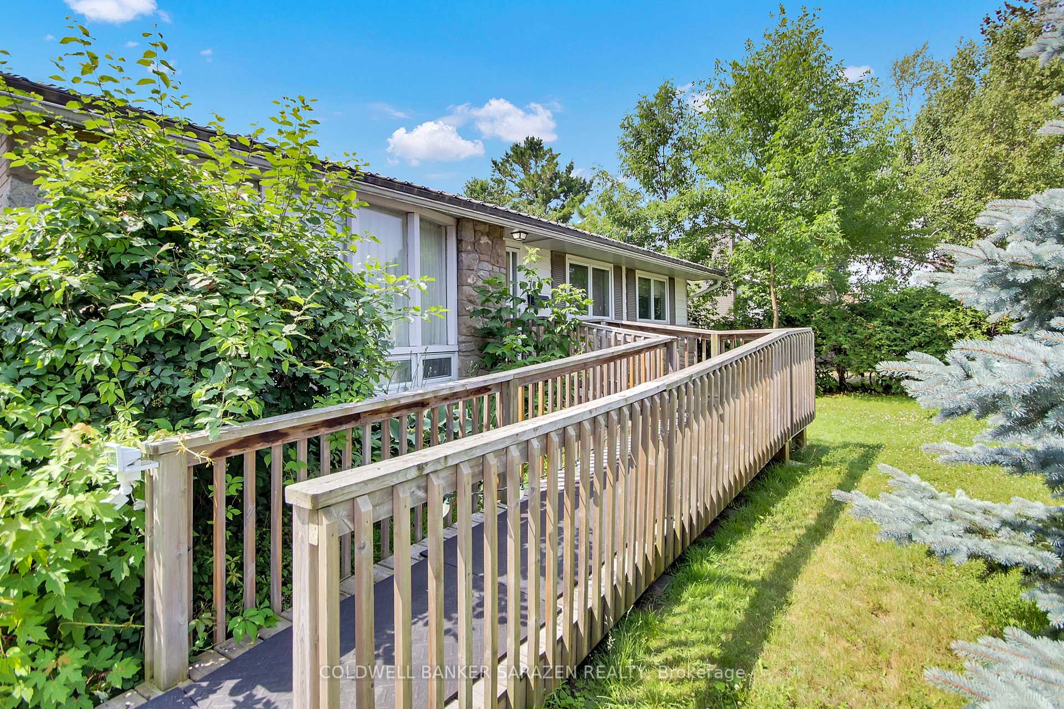
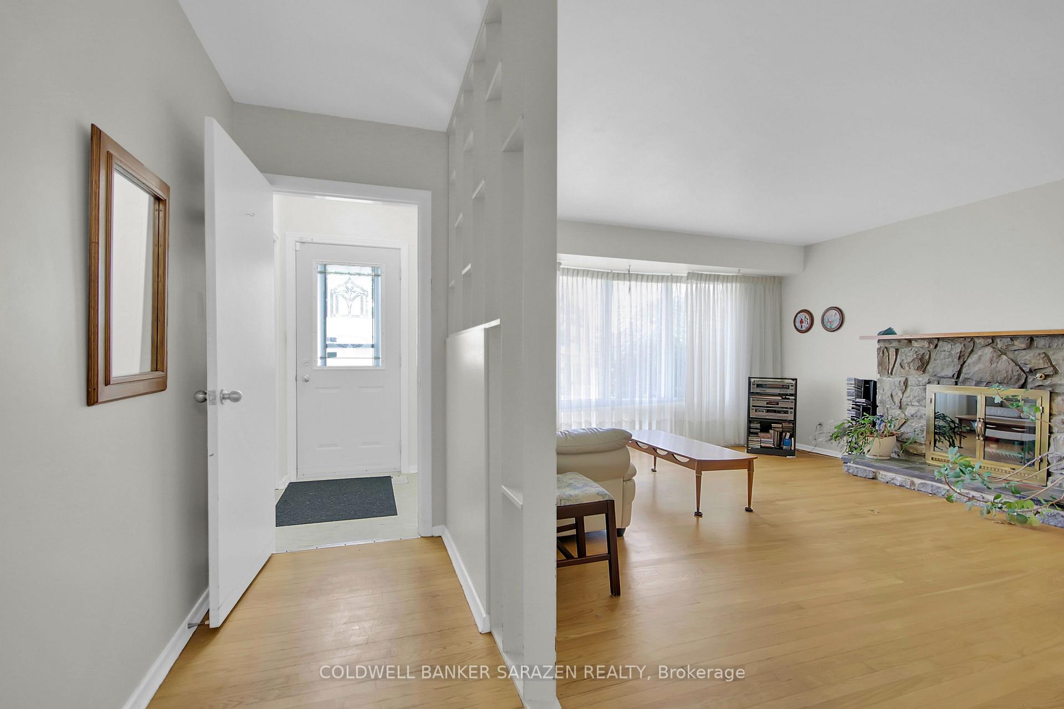
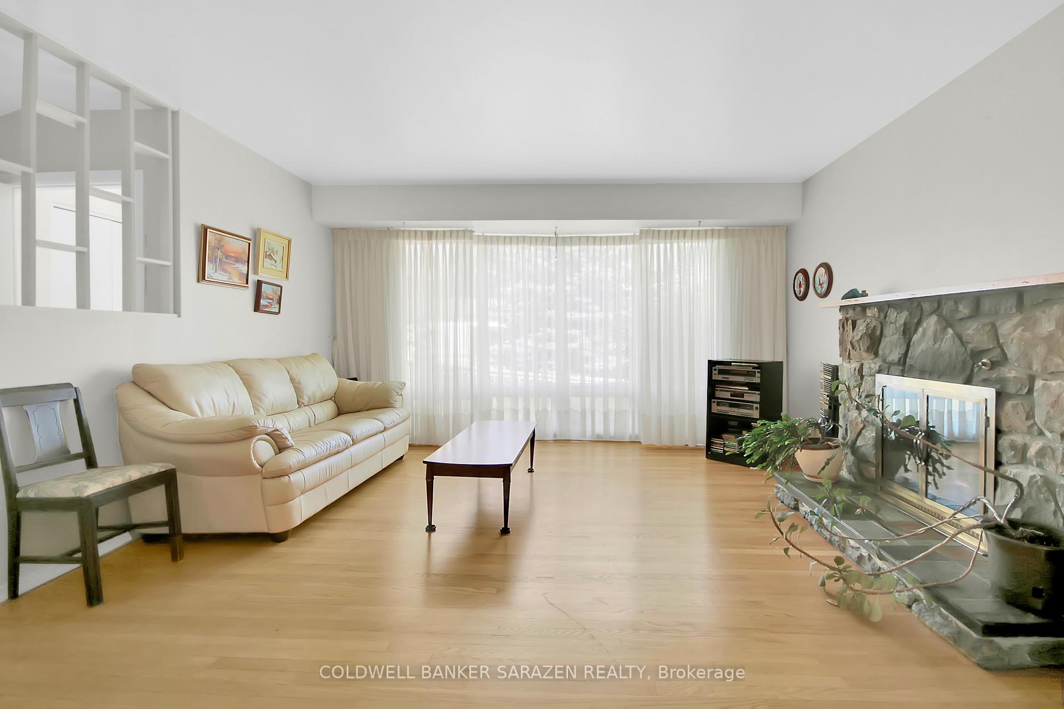
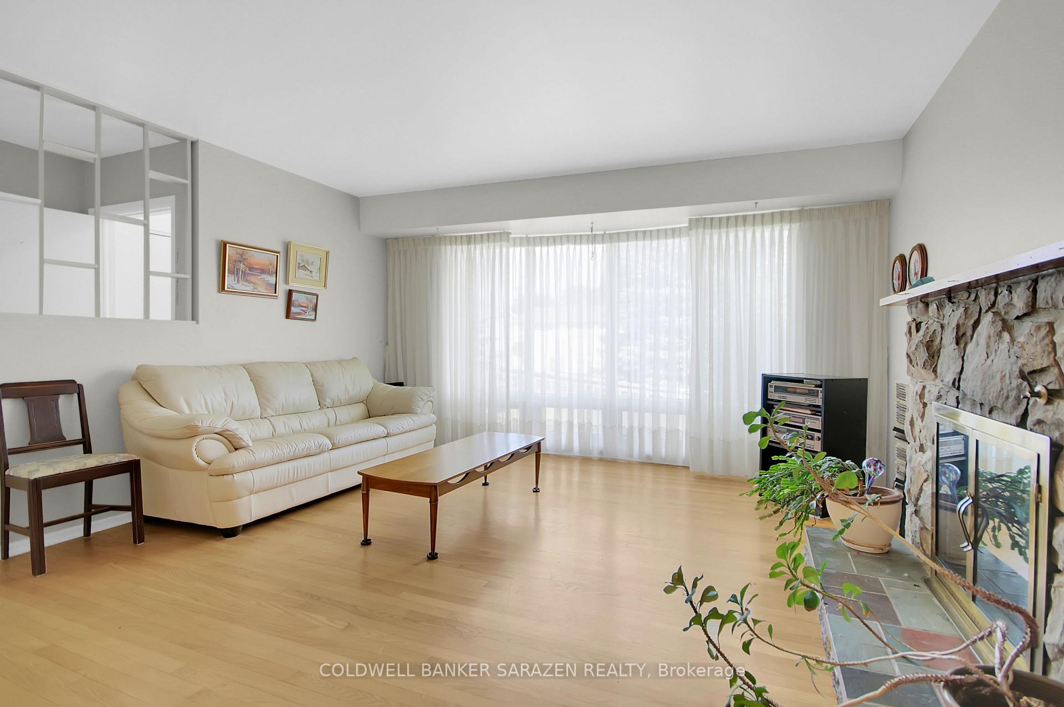
Don't miss this well-maintained BRICK BUNGALOW on a south-facing parcel in the west-end community of Crestview/Meadowlands. Fantastic floorplan w/ plenty of space for comfortable family living. Features an efficient EAT-IN KITCHEN w/ cozy breakfast nook, adjacent formal DINING room, LIVING ROOM complemented by a welcoming wood FIREPLACE. Three bedrooms, including a spacious PRINCIPAL RETREAT, the second and third bedrooms, & a full family bath complete the main level. Hardwood floors and a neutral paint palette complete the main level. The FINISHED BASEMENT includes a large family room, a second full bathroom, & bonus rooms for guests, fitness, hobbies, or a quiet space for those working remotely or operating a business at home. The utility room provides laundry space & additional storage. Side entry offers a variety of options, including installing a second suite, or for use as a private home business entrance. Private BACKYARD w/ a spacious deck & plenty of greenspace for entertaining all ages, & mere minutes to trailheads to the NCC greenspace. This lovely home is close to a range of excellent schools. Ideal lifestyle location, minutes to all needs & wants, including restaurants, shops, parks, & playgrounds. Commuters value efficient access to NCC bike paths & transit services, along with quick access to Merivale Road and Woodroffe Avenue. Metal roof. Ease of access w/ front & back ramps & a chair lift to the basement.This home offers an excellent opportunity to establish roots in a mature where pride of ownership prevails. Why wait?
Read more
In-Law CapabilityPrimary Bedroom - Main FloorSchoolRec./Commun.CentreParkDeck
Facts & features
TypeDetached
StyleBungalow
Size1.1K~1.5K Sq.Ft.
Lot65 x 100 ft
Tax$3,910 (2025)
HeatingForced air, electric
CoolingCentral air
BasementPartially finished
Parking3 drive
WaterMunicipal
FireplaceYes, wood
Book a viewing
Wed28Oct
Thu29Oct
Fri30Oct
Sat31Oct
Sun1Nov
Pick a time
Rooms
14 rooms · 2 bathrooms
Main floor9 rooms
Foyer5′2″ × 3′9″19 sq.ft.
Kitchen10′ × 8′6″85 sq.ft.
Breakfast9′1″ × 5′6″50 sq.ft.
Dining room12′ × 8′9″105 sq.ft.
Living room16′7″ × 14′2″235 sq.ft.
Primary bedroom12′ × 10′4″124 sq.ft.
Bedroom 211′7″ × 10′4″119 sq.ft.
Bedroom 311′7″ × 7′9″90 sq.ft.
Bathroom12′ × 6′6″78 sq.ft.
Basement5 rooms
Family room26′8″ × 17′9″472 sq.ft.
Bedroom 412′6″ × 10′4″130 sq.ft.
Bathroom9′1″ × 5′7″51 sq.ft.
Utility room9′1″ × 7′9″70 sq.ft.
Laundry27′2″ × 16′1″437 sq.ft.
Bathrooms2
4-pcMain4-pcBasement
Thinking of selling your home?See what your home is worth today.

 See all 47 photos
