
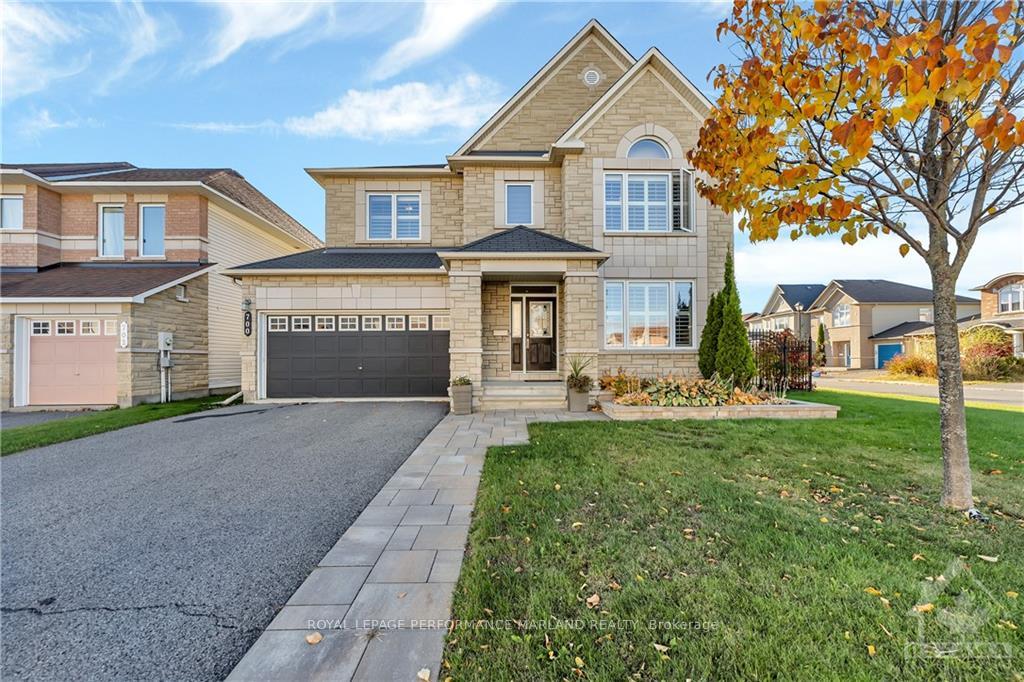
700 Beaudelaire Drive
Ottawa (Avalon East)700 Beaudelaire Drive
Ottawa (Avalon East)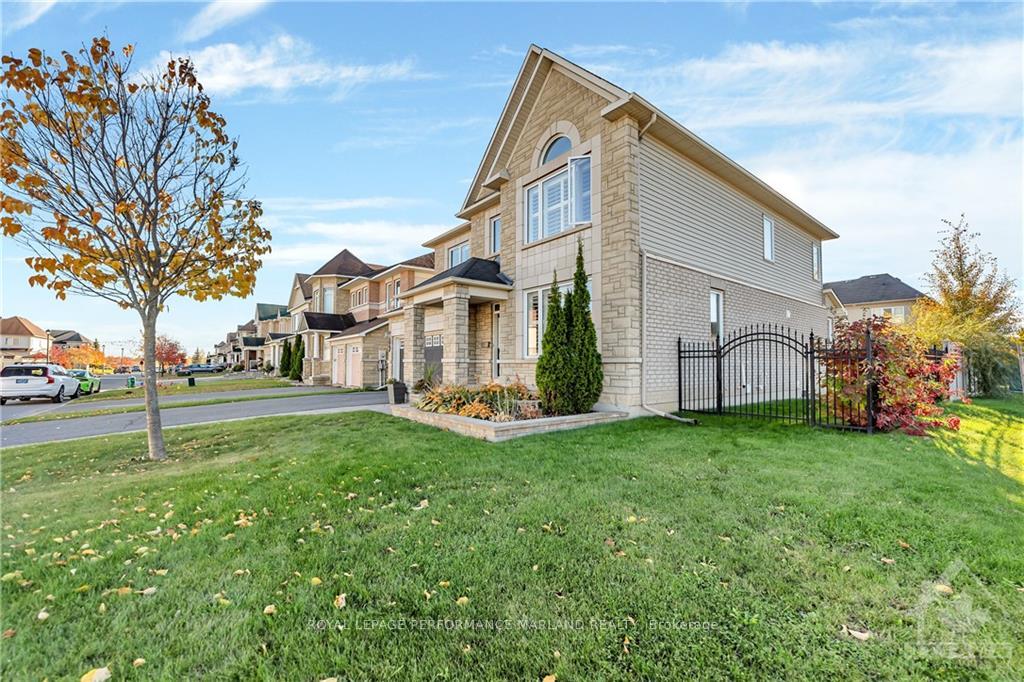
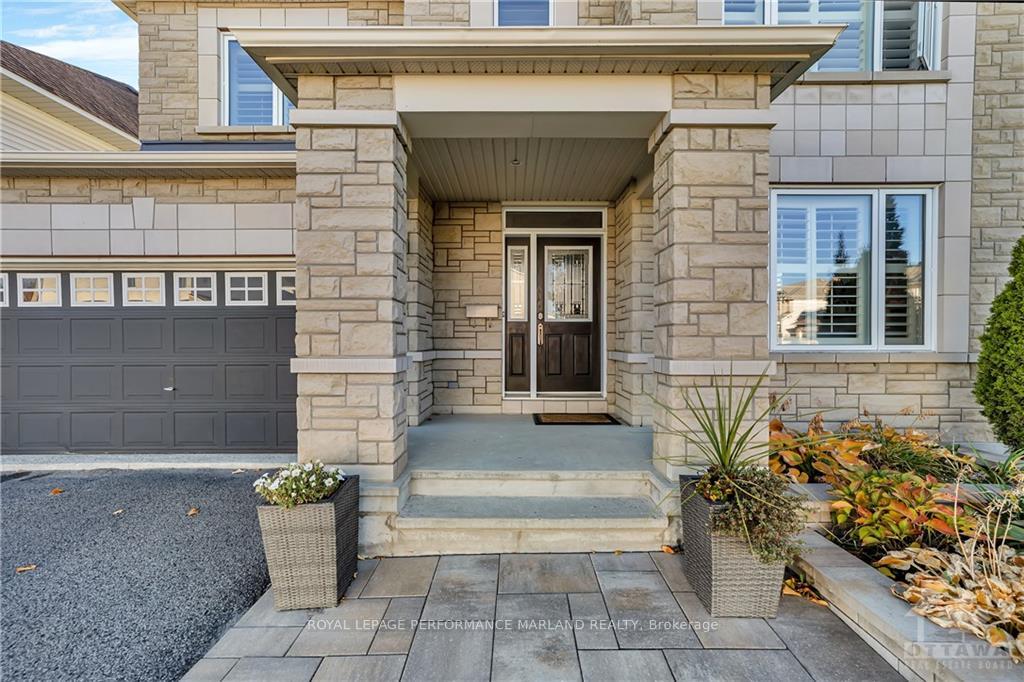
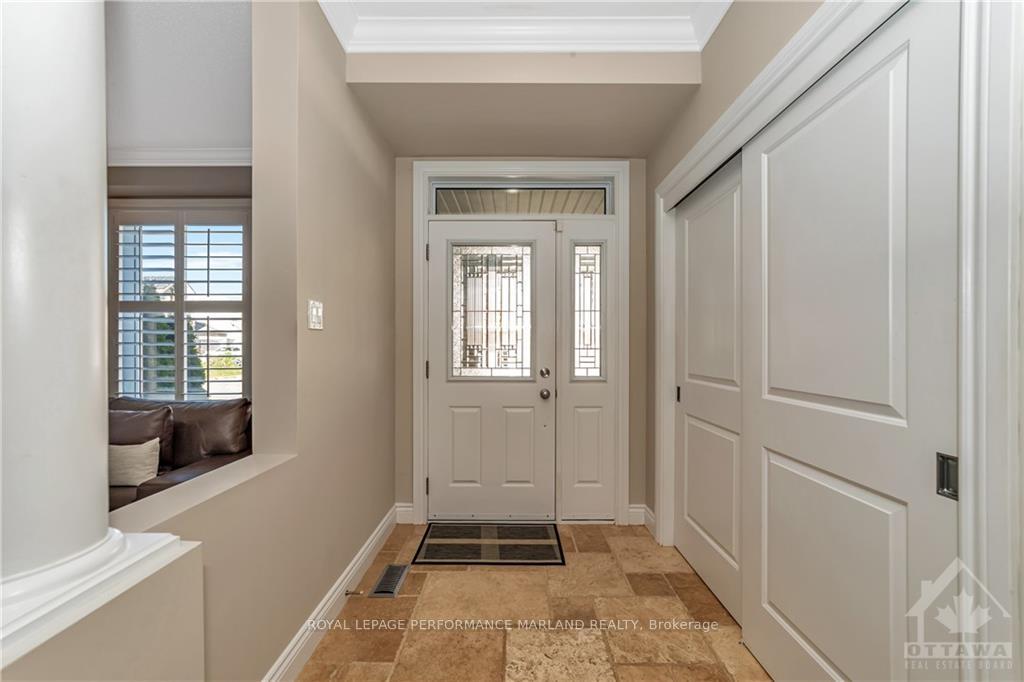
 See all 30 photos
Property history

This listing has ended. It is no longer available.
Property not available for sale or for rent.
Ask about this home
A HOMEH agent will answer your questions about this home.Ask HOMEH
About this home
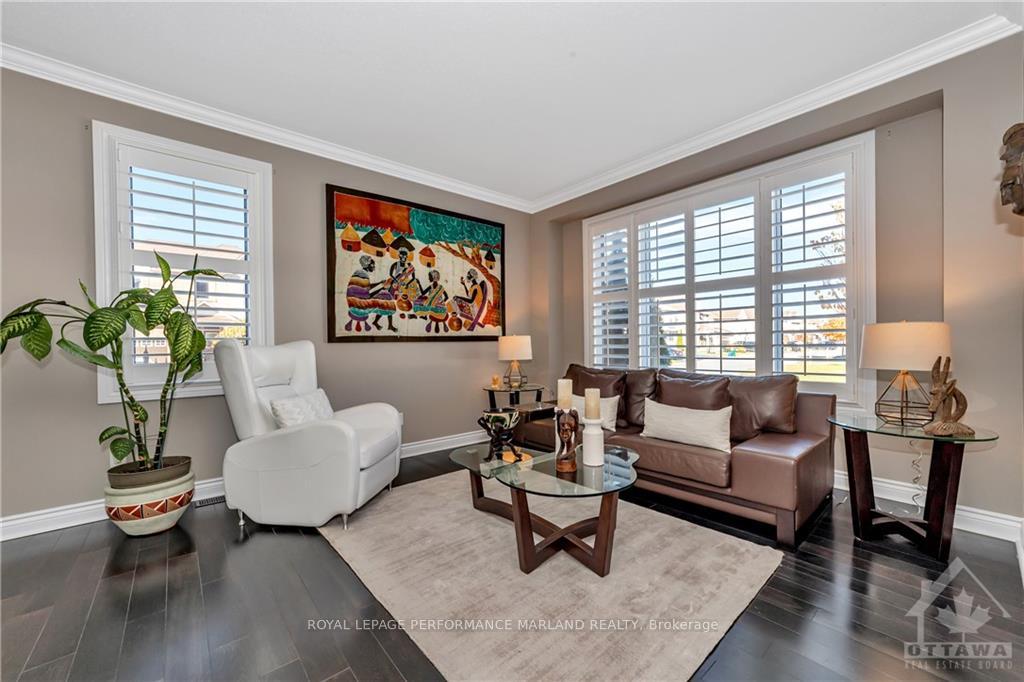
Flooring: Tile, Flooring: Hardwood, This spacious 4-bedroom residence in desirable Avalon offers the perfect blend of comfort & style. The main level features a generously sized formal living & dining room, which leads to a custom kitchen with a new induction stove, silent Bosch dishwasher, and plenty of counter space. The family room is ideal for gatherings & entertaining. Upstairs, the primary bedroom boasts a large ensuite bath and walk-in closet. Three other bedrooms provide ample space for family & guests. Large windows with custom California shutters fill the home with natural light creating a warm & inviting atmosphere. The finished basement includes an additional bedroom and 3-pc bathroom, perfect for a family room, home office, or play area. Enjoy your private backyard, ideal for summer gatherings or quiet evenings. Located in a family-friendly neighbourhood with great schools and amenities, this home is a fantastic opportunity for anyone looking to settle in a vibrant community., Flooring: Carpet Wall To Wall
Facts & features
Ask about this home
A HOMEH agent will answer your questions about this home.
Rooms
100 rooms · 4 bathrooms
- Foyer—
- Living room13′3″ × 12′158 sq.ft.
- Dining room10′10″ × 8′1″87 sq.ft.
- Kitchen13′11″ × 10′7″147 sq.ft.
- Dining room12′2″ × 14′170 sq.ft.
- Family room19′7″ × 13′2″257 sq.ft.
- Bathroom—
- Foyer—
- Living room13′3″ × 12′158 sq.ft.
- Dining room10′10″ × 8′1″87 sq.ft.
- Kitchen13′11″ × 10′7″147 sq.ft.
- Dining room12′2″ × 14′170 sq.ft.
- Family room19′7″ × 13′2″257 sq.ft.
- Bathroom—
- Foyer—
- Living room13′3″ × 12′158 sq.ft.
- Dining room10′10″ × 8′1″87 sq.ft.
- Kitchen13′11″ × 10′7″147 sq.ft.
- Dining room12′2″ × 14′170 sq.ft.
- Family room19′7″ × 13′2″257 sq.ft.
- Bathroom—
- Foyer—
- Living room13′3″ × 12′158 sq.ft.
- Dining room10′10″ × 8′1″87 sq.ft.
- Kitchen13′11″ × 10′7″147 sq.ft.
- Dining room12′2″ × 14′170 sq.ft.
- Family room19′7″ × 13′2″257 sq.ft.
- Bathroom—
- Foyer—
- Living room13′3″ × 12′158 sq.ft.
- Dining room10′10″ × 8′1″87 sq.ft.
- Kitchen13′11″ × 10′7″147 sq.ft.
- Dining room12′2″ × 14′170 sq.ft.
- Family room19′7″ × 13′2″257 sq.ft.
- Bathroom—
- Foyer—
- Living room13′3″ × 12′158 sq.ft.
- Dining room10′10″ × 8′1″87 sq.ft.
- Kitchen13′11″ × 10′7″147 sq.ft.
- Dining room12′2″ × 14′170 sq.ft.
- Family room19′7″ × 13′2″257 sq.ft.
- Bathroom—
- Primary bedroom18′6″ × 11′11″220 sq.ft.
- Bathroom—
- Bedroom11′10″ × 11′130 sq.ft.
- Bedroom11′9″ × 11′129 sq.ft.
- Bedroom15′1″ × 11′7″174 sq.ft.
- Laundry7′ × 6′5″45 sq.ft.
- Bathroom—
- Primary bedroom18′6″ × 11′11″220 sq.ft.
- Bathroom—
- Bedroom11′10″ × 11′130 sq.ft.
- Bedroom11′9″ × 11′129 sq.ft.
- Bedroom15′1″ × 11′7″174 sq.ft.
- Laundry7′ × 6′5″45 sq.ft.
- Bathroom—
- Primary bedroom18′6″ × 11′11″220 sq.ft.
- Bathroom—
- Bedroom11′10″ × 11′130 sq.ft.
- Bedroom11′9″ × 11′129 sq.ft.
- Bedroom15′1″ × 11′7″174 sq.ft.
- Laundry7′ × 6′5″45 sq.ft.
- Bathroom—
- Primary bedroom18′6″ × 11′11″220 sq.ft.
- Bathroom—
- Bedroom11′10″ × 11′130 sq.ft.
- Bedroom11′9″ × 11′129 sq.ft.
- Bedroom15′1″ × 11′7″174 sq.ft.
- Laundry7′ × 6′5″45 sq.ft.
- Bathroom—
- Primary bedroom18′6″ × 11′11″220 sq.ft.
- Bathroom—
- Bedroom11′10″ × 11′130 sq.ft.
- Bedroom11′9″ × 11′129 sq.ft.
- Bedroom15′1″ × 11′7″174 sq.ft.
- Laundry7′ × 6′5″45 sq.ft.
- Bathroom—
- Primary bedroom18′6″ × 11′11″220 sq.ft.
- Bathroom—
- Bedroom11′10″ × 11′130 sq.ft.
- Bedroom11′9″ × 11′129 sq.ft.
- Bedroom15′1″ × 11′7″174 sq.ft.
- Laundry7′ × 6′5″45 sq.ft.
- Bathroom—
- Recreation20′6″ × 18′9″384 sq.ft.
- Bedroom11′9″ × 9′9″114 sq.ft.
- Bathroom—
- Recreation20′6″ × 18′9″384 sq.ft.
- Bedroom11′9″ × 9′9″114 sq.ft.
- Bathroom—
- Recreation20′6″ × 18′9″384 sq.ft.
- Bedroom11′9″ × 9′9″114 sq.ft.
- Bathroom—
- Recreation20′6″ × 18′9″384 sq.ft.
- Bedroom11′9″ × 9′9″114 sq.ft.
- Bathroom—
- Recreation20′6″ × 18′9″384 sq.ft.
- Bedroom11′9″ × 9′9″114 sq.ft.
- Bathroom—
- Recreation20′6″ × 18′9″384 sq.ft.
Around this home
Schools nearby
School rating, out of 10.
Listing details
Helpful tools
Your HOMEH agent
"I would see it this week."
Ask HOMEH about this home
Price, neighbourhood, monthly cost. Ask anything.
HOMEH Intelligent Agent is an AI, not a licensed representative. Check anything important with your agent.