
 See all 16 photos
Property history

This listing has ended. It is no longer available.
Property not available for sale or for rent.
Book a viewing
Ask HOMEH
About this home
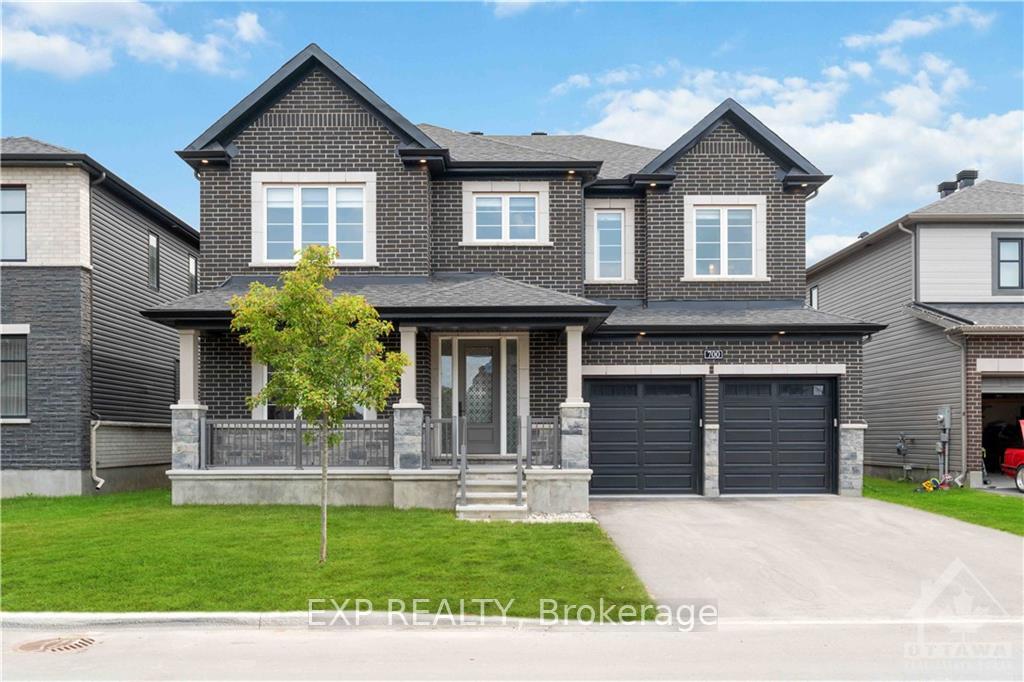
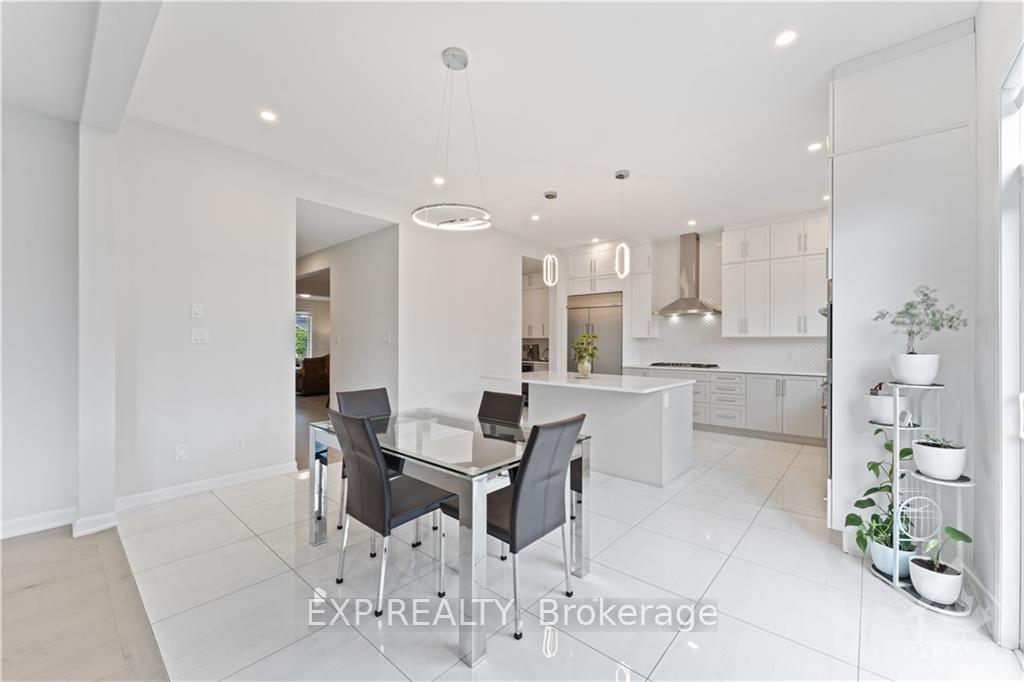
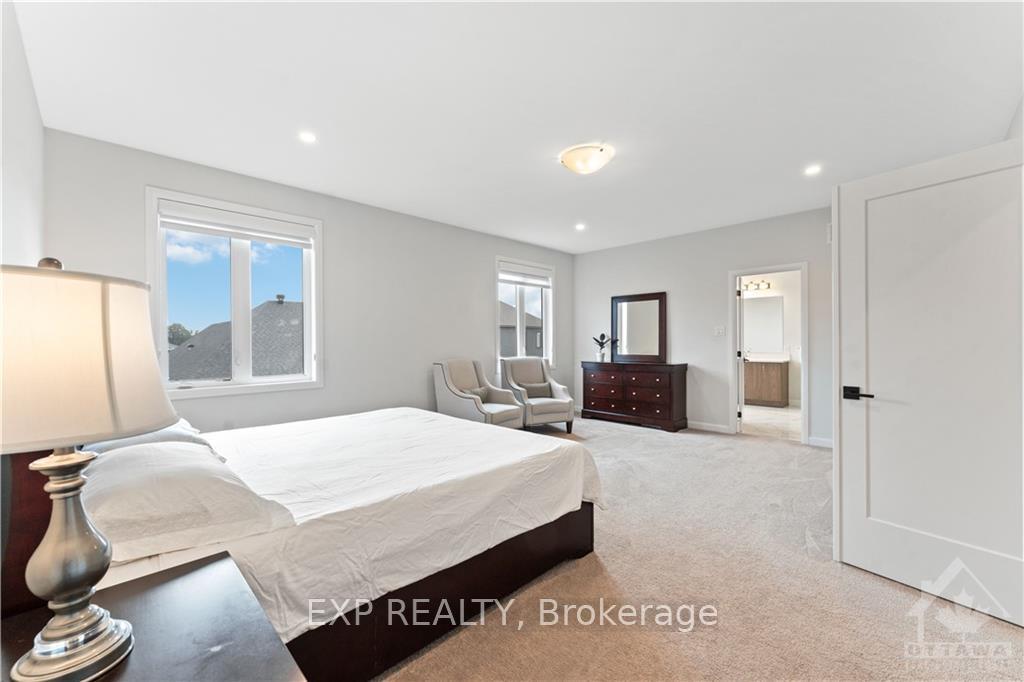
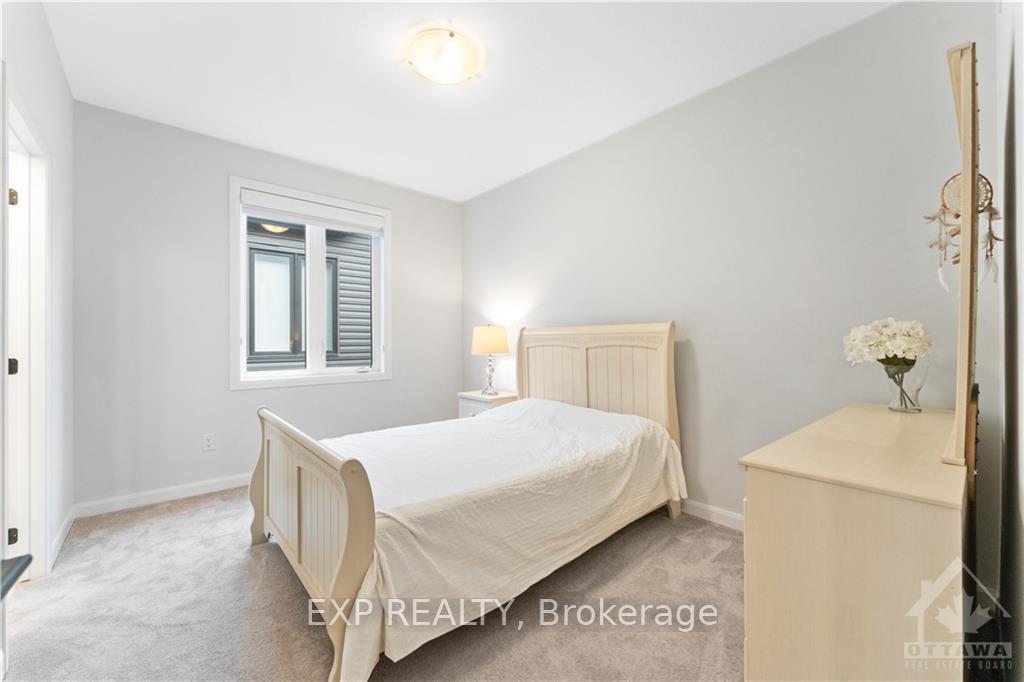
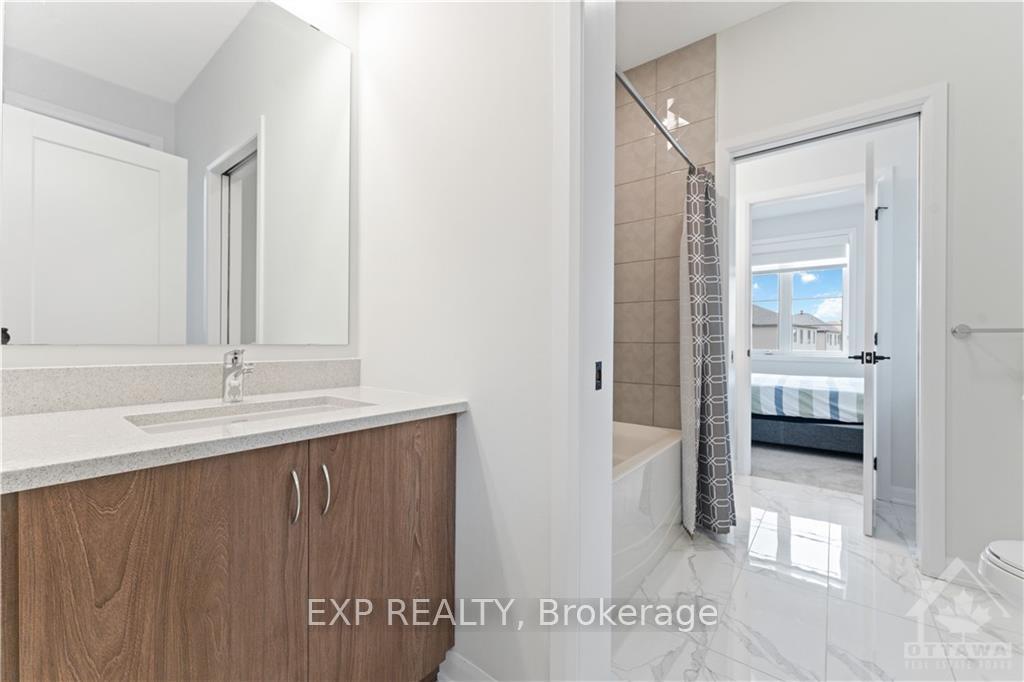
Flooring: Tile, Welcome to 700 Coast Circle, Minto Redwood, 52' lot, on a family friendly street in Mahogany, Manotick. This 3550+ sq ft. home is sure to check all the boxes on your dream home list. Model home grade finishes throughout this beautiful home- Mirage Maple hardwood flooring through the main level & second level hallway, Solid hardwood staircases, Upgraded carpeting & under pad, 9' ceilings on 2nd level, upgraded porcelain tiles, Quartz countertops throughout, 10' 'waffle' ceiling in the main floor family room with a wide gas fireplace. Beautiful two tone kitchen with built in Appliances, including a pantry & beverage center. The Main living area features southern exposure with large windows filling the home with light. The 2nd floor features a massive master with a large closet & an oasis ensuite. Two bedrooms share a Jack & Jill bathroom & the 4th bedroom has a 3 piece ensuite. Rare Large front porch & Vinyl Fenced backyard with two access gates. This home is not to be missed!, Flooring: Hardwood
Facts & features
Book a viewing
Rooms
40 rooms · 4 bathrooms
- Foyer4′5″ × 8′5″37 sq.ft.
- Living room13′ × 13′9″179 sq.ft.
- Dining room13′ × 13′6″175 sq.ft.
- Den10′6″ × 9′6″100 sq.ft.
- Great room17′6″ × 15′6″271 sq.ft.
- Kitchen12′ × 15′6″185 sq.ft.
- Foyer4′5″ × 8′5″37 sq.ft.
- Living room13′ × 13′9″179 sq.ft.
- Dining room13′ × 13′6″175 sq.ft.
- Den10′6″ × 9′6″100 sq.ft.
- Great room17′6″ × 15′6″271 sq.ft.
- Kitchen12′ × 15′6″185 sq.ft.
- Foyer4′5″ × 8′5″37 sq.ft.
- Living room13′ × 13′9″179 sq.ft.
- Dining room13′ × 13′6″175 sq.ft.
- Den10′6″ × 9′6″100 sq.ft.
- Great room17′6″ × 15′6″271 sq.ft.
- Kitchen12′ × 15′6″185 sq.ft.
- Foyer4′5″ × 8′5″37 sq.ft.
- Living room13′ × 13′9″179 sq.ft.
- Dining room13′ × 13′6″175 sq.ft.
- Den10′6″ × 9′6″100 sq.ft.
- Great room17′6″ × 15′6″271 sq.ft.
- Kitchen12′ × 15′6″185 sq.ft.
- Foyer4′5″ × 8′5″37 sq.ft.
- Living room13′ × 13′9″179 sq.ft.
- Dining room13′ × 13′6″175 sq.ft.
- Den10′6″ × 9′6″100 sq.ft.
- Great room17′6″ × 15′6″271 sq.ft.
- Kitchen12′ × 15′6″185 sq.ft.
- Primary bedroom20′ × 15′8″313 sq.ft.
- Bedroom16′2″ × 12′6″202 sq.ft.
- Primary bedroom20′ × 15′8″313 sq.ft.
- Bedroom16′2″ × 12′6″202 sq.ft.
- Primary bedroom20′ × 15′8″313 sq.ft.
- Bedroom16′2″ × 12′6″202 sq.ft.
- Primary bedroom20′ × 15′8″313 sq.ft.
- Bedroom16′2″ × 12′6″202 sq.ft.
- Primary bedroom20′ × 15′8″313 sq.ft.
- Bedroom16′2″ × 12′6″202 sq.ft.
Around this home
Schools nearby
School rating, out of 10.
Listing details
Helpful tools
Your HOMEH agent
"I would see it this week."
Ask HOMEH about this home
Price, neighbourhood, monthly cost. Ask anything.
HOMEH Intelligent Agent is an AI, not a licensed representative. Check anything important with your agent.