
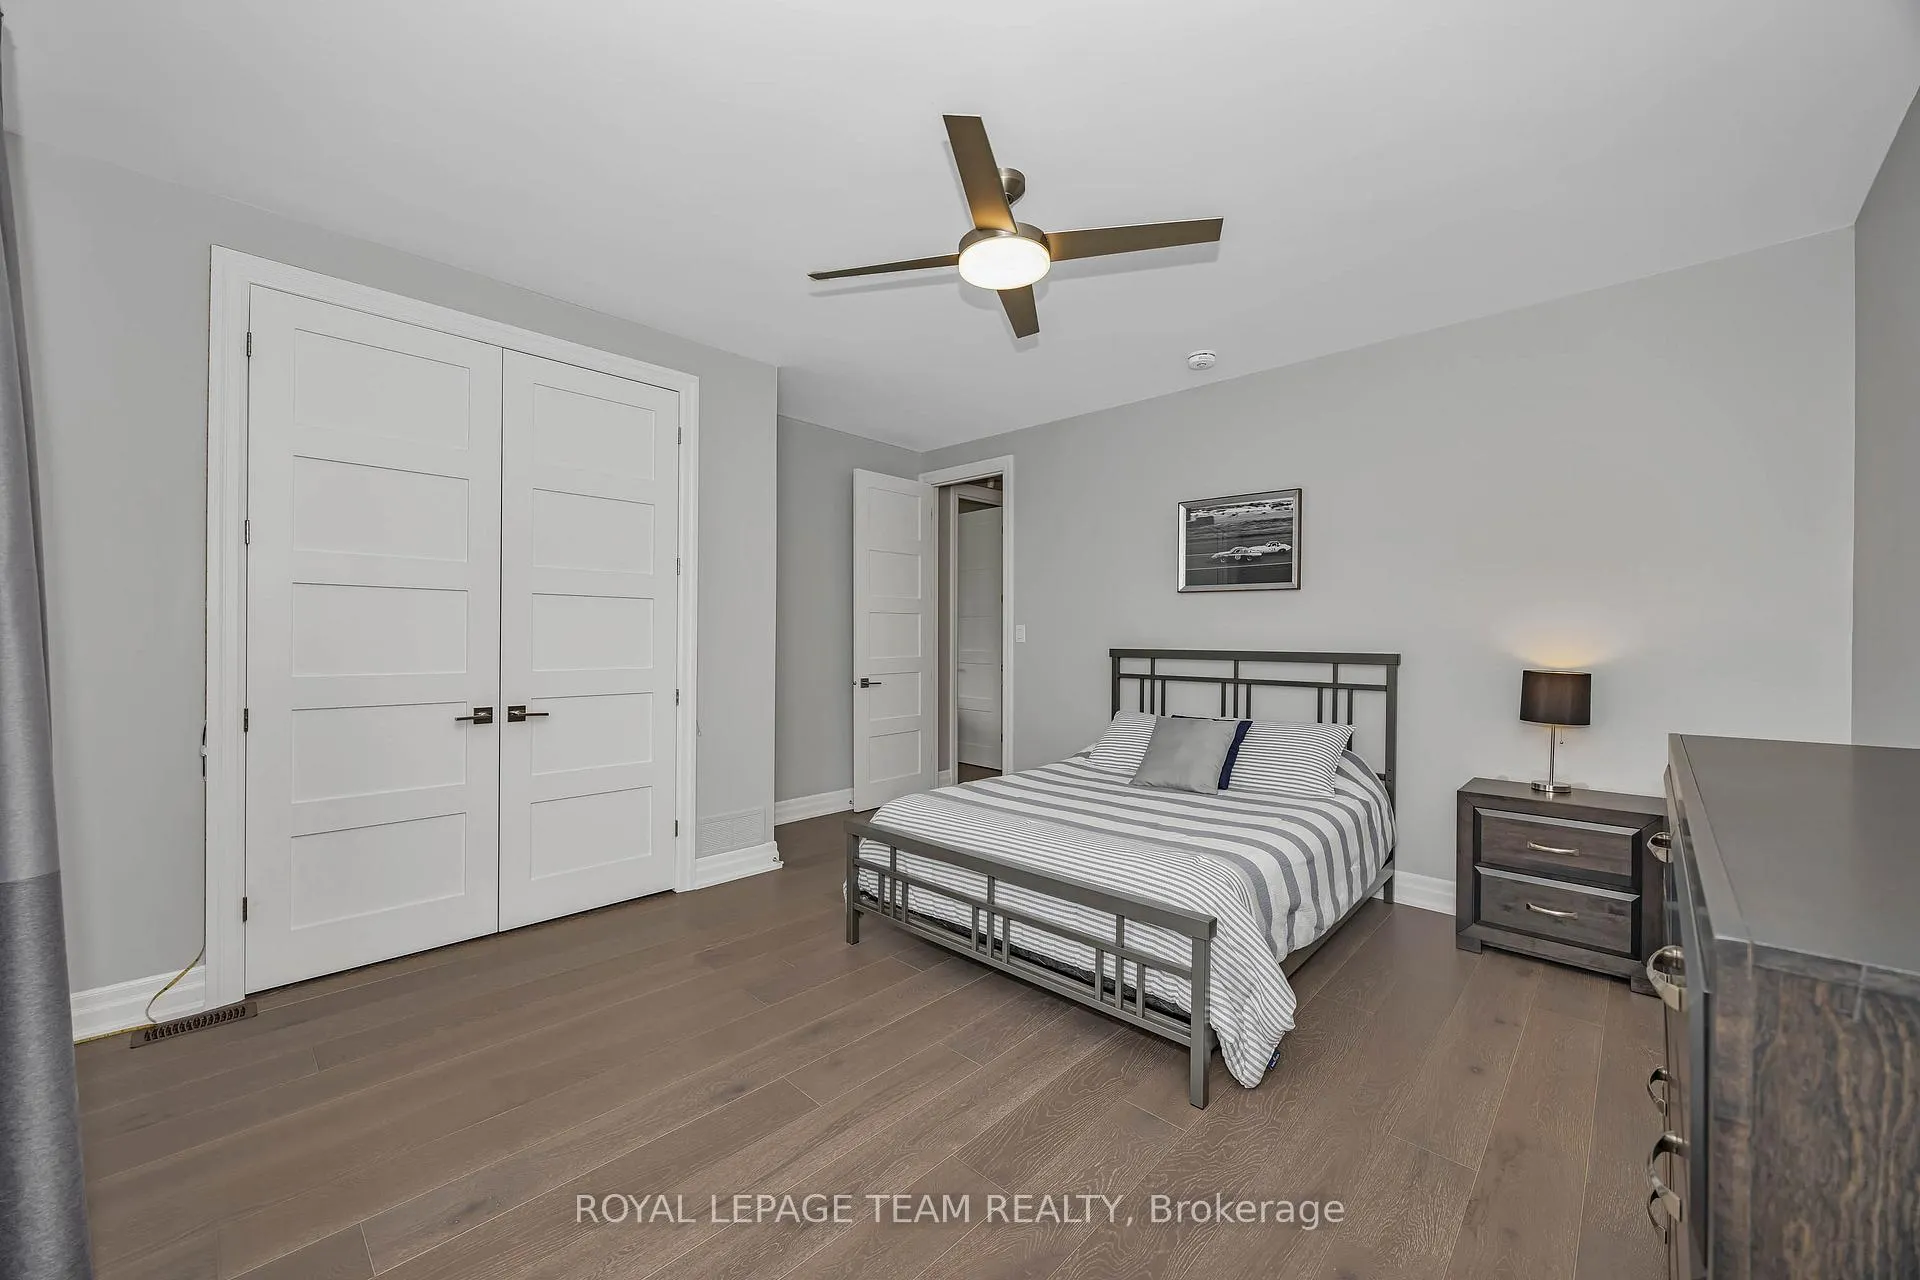
 See all 8 photos
Property history

This listing has ended. It is no longer available.
Property not available for sale or for rent.
Ask about this home
A HOMEH agent will answer your questions about this home.Ask HOMEH
About this home
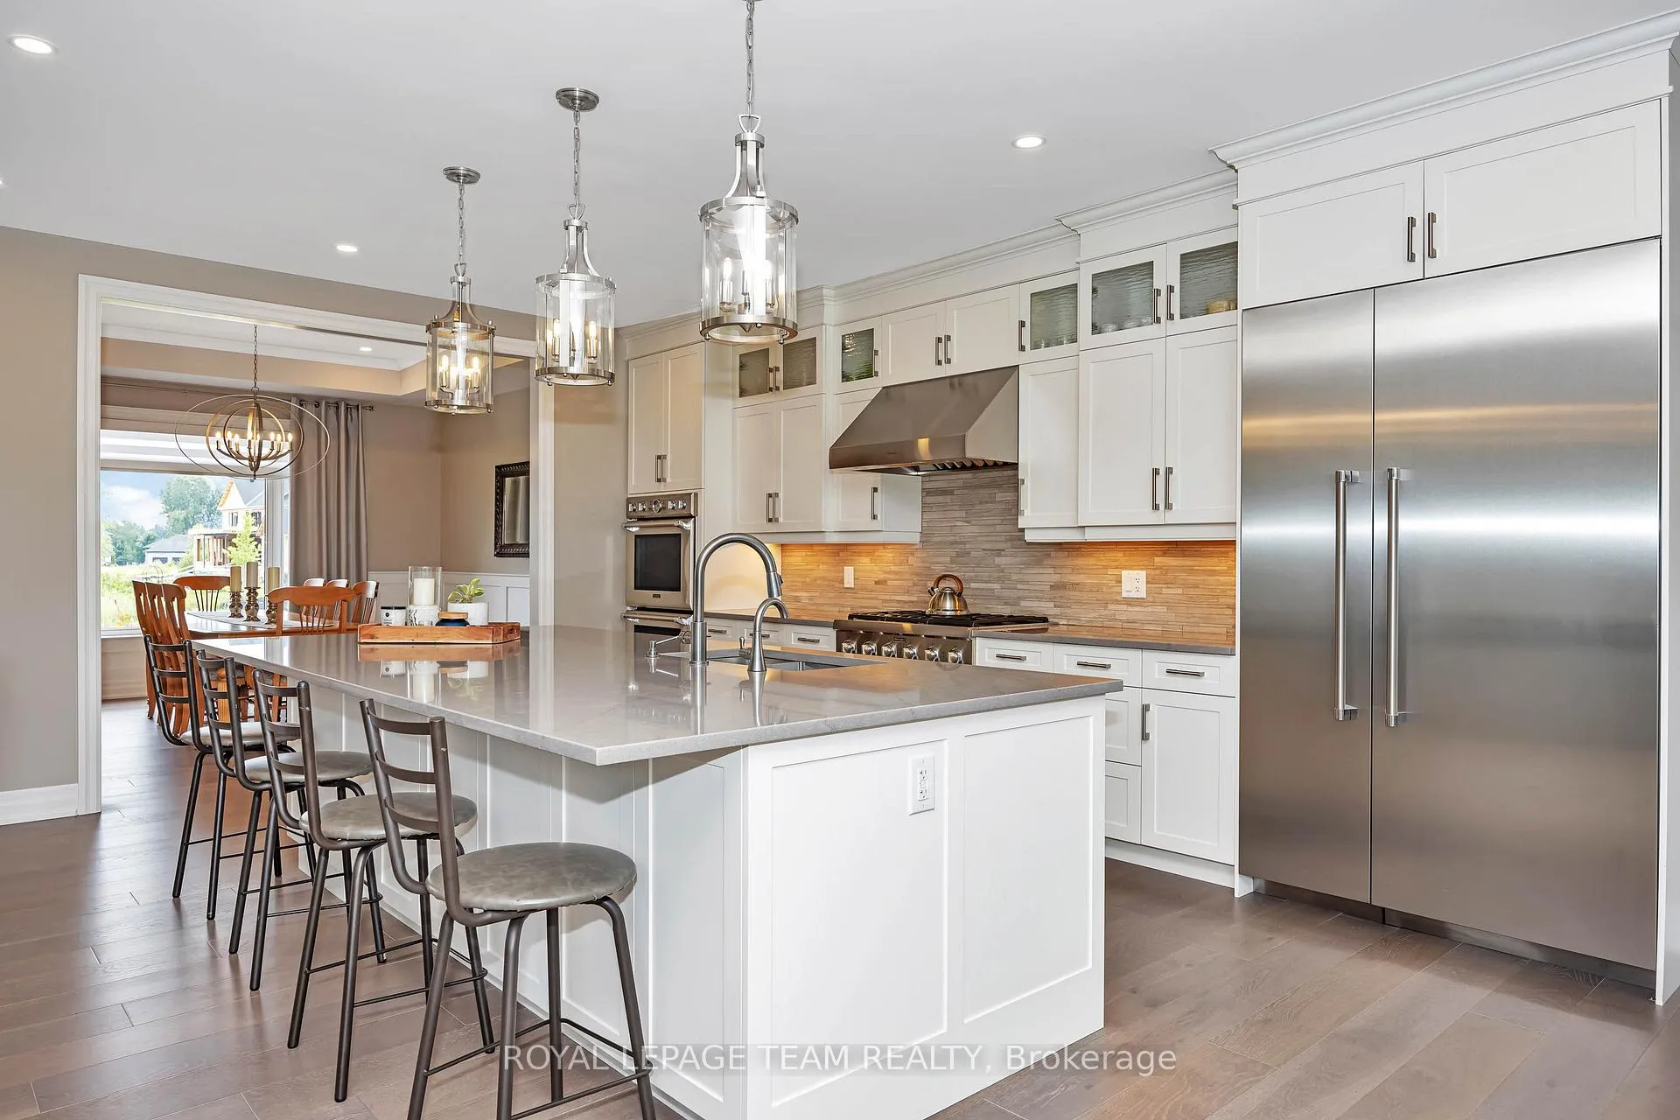
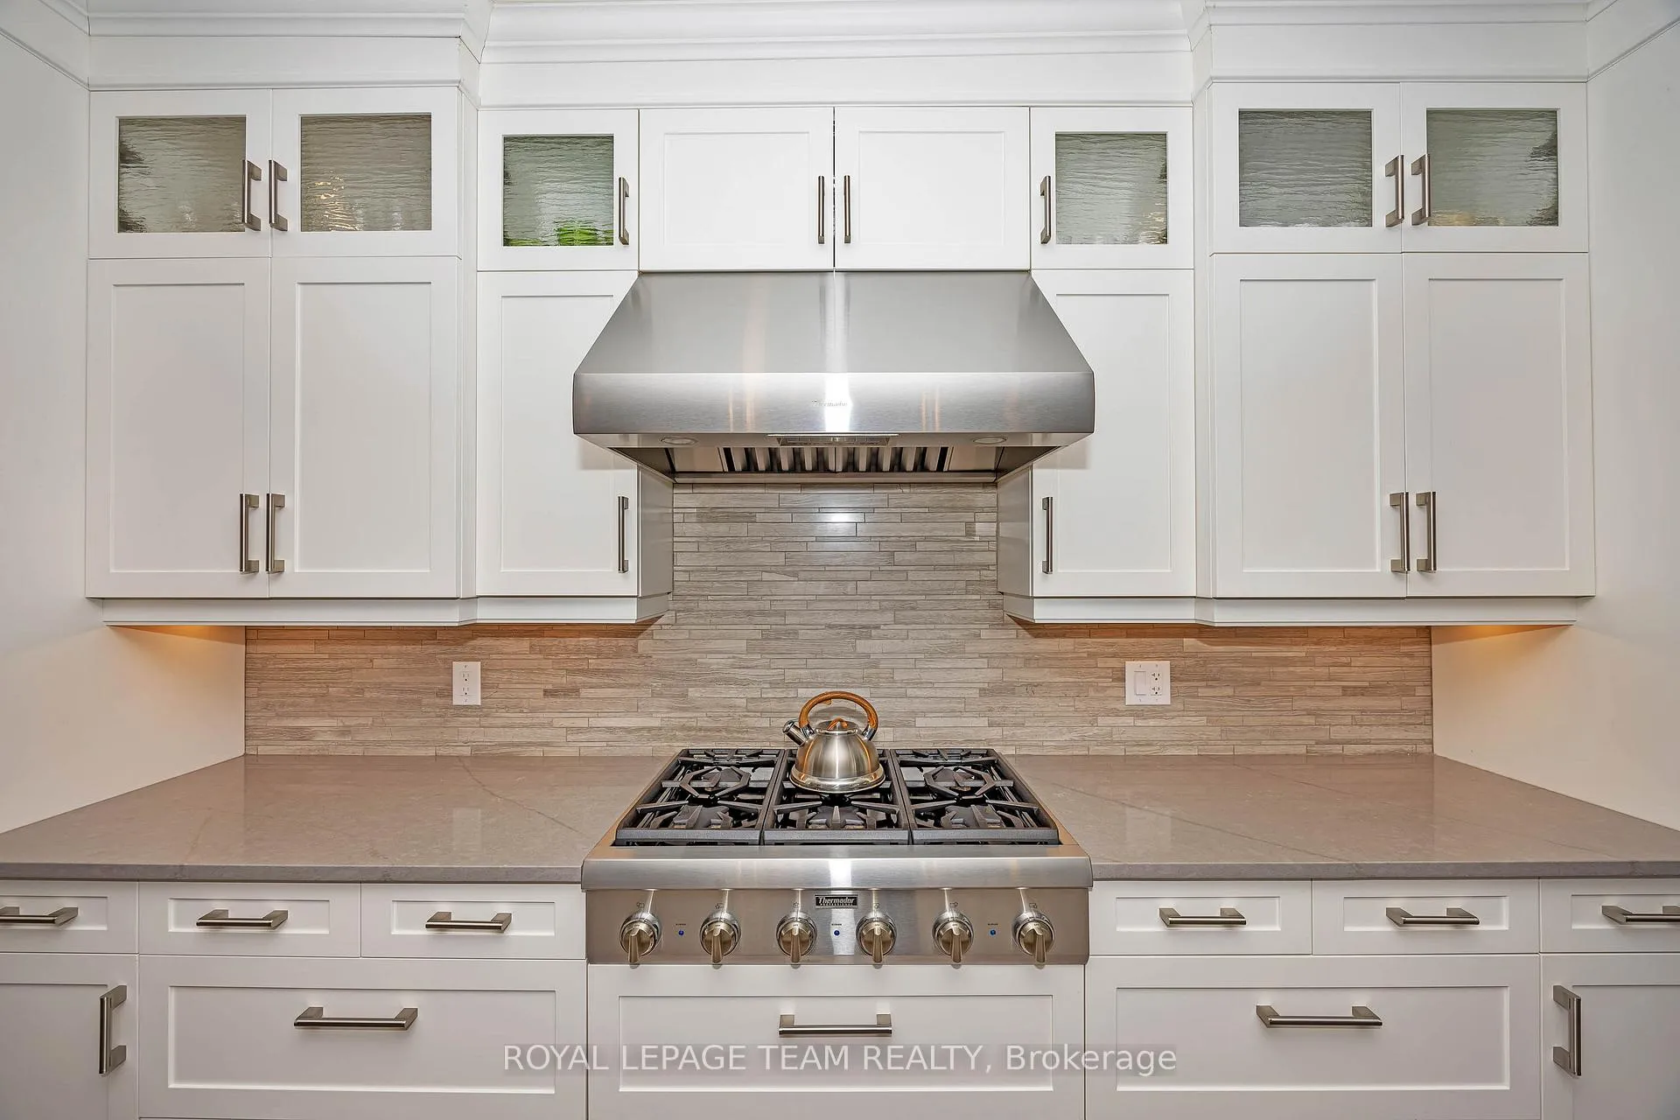
Flooring: Tile, Flooring: Hardwood, Some things in Life are Worth Waiting for! This exceptional home is one of those things blending elegance with a clean modern design. A Custom built 4+1 Bedroom, 3.5 Bath bungalow has many exceptional qualities. Designed to host friends & family, the open concept great room with its gourmet kitchen & floor to ceiling windows provide views of the manicured yard. Built w quality imperative this home will stand the test of time. The size of this home (3400 sq ft ML & 2200 Sq finished LL) and the depth of the lot are deceiving. Although the floorplans are provided, you will be left with the feeling this home is much larger. The finished LL still leaves room for additional bedrooms! The backyard entertainment zones thrive in a parklike environment Be sure to view the upgrades and inclusions. If this spacious custom home speaks to you, pay us a visit to view it first hand. If you have a home to sell or wish to wait for another interest rate reduction the Sellers have a flexible Closing date.
Facts & features
Ask about this home
A HOMEH agent will answer your questions about this home.
Rooms
100 rooms · 4 bathrooms
- Great room19′1″ × 24′6″467 sq.ft.
- Kitchen15′5″ × 13′6″207 sq.ft.
- Dining room15′5″ × 13′6″207 sq.ft.
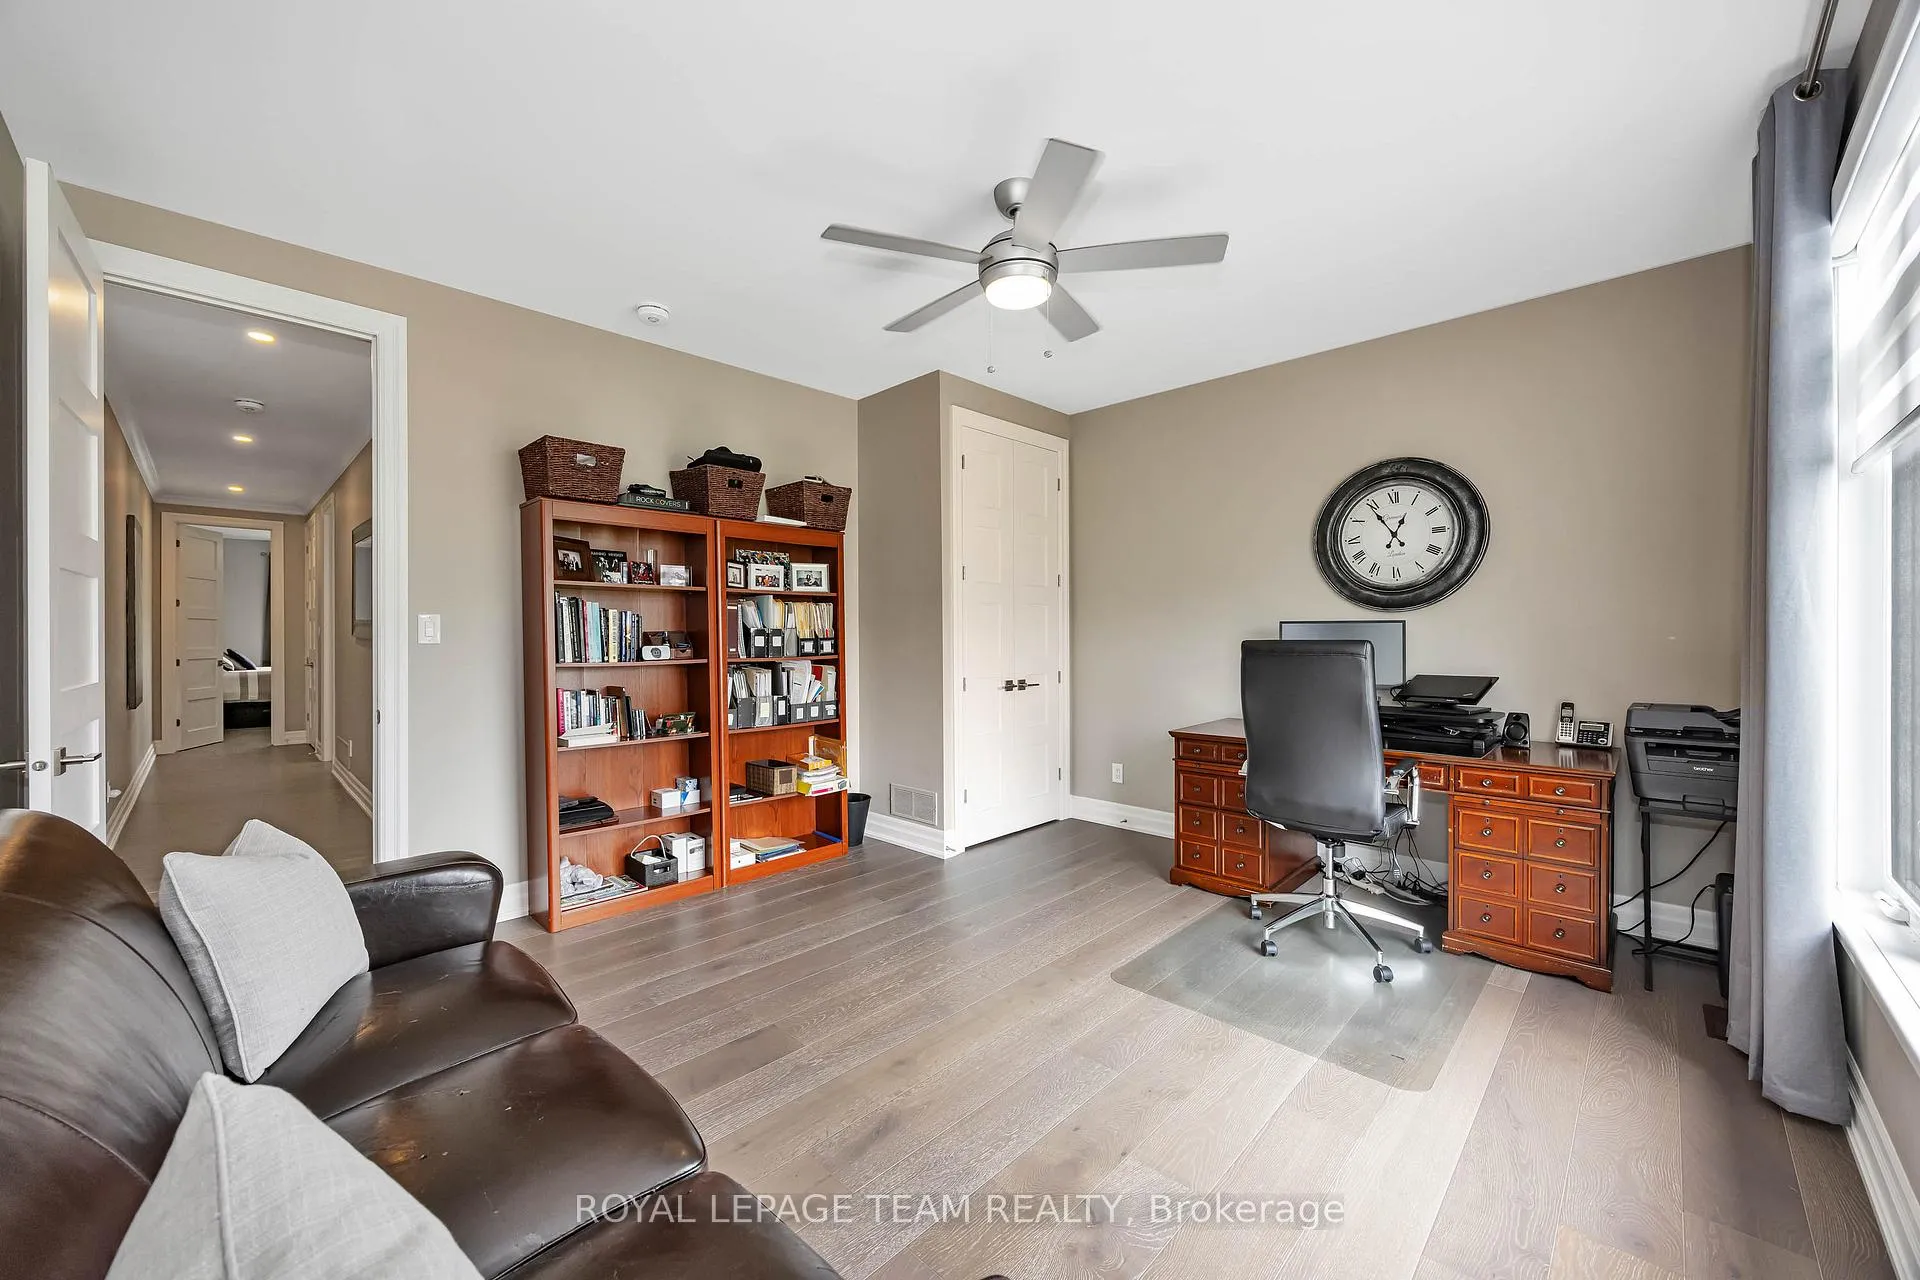
- Bedroom14′6″ × 13′188 sq.ft.
- Bedroom14′11″ × 13′2″196 sq.ft.
- Great room19′1″ × 24′6″467 sq.ft.
- Kitchen15′5″ × 13′6″207 sq.ft.
- Dining room15′5″ × 13′6″207 sq.ft.
- Dining room15′ × 15′2″227 sq.ft.
- Pantry4′6″ × 8′36 sq.ft.
- Bathroom7′5″ × 3′6″26 sq.ft.
- Primary bedroom16′1″ × 18′5″296 sq.ft.
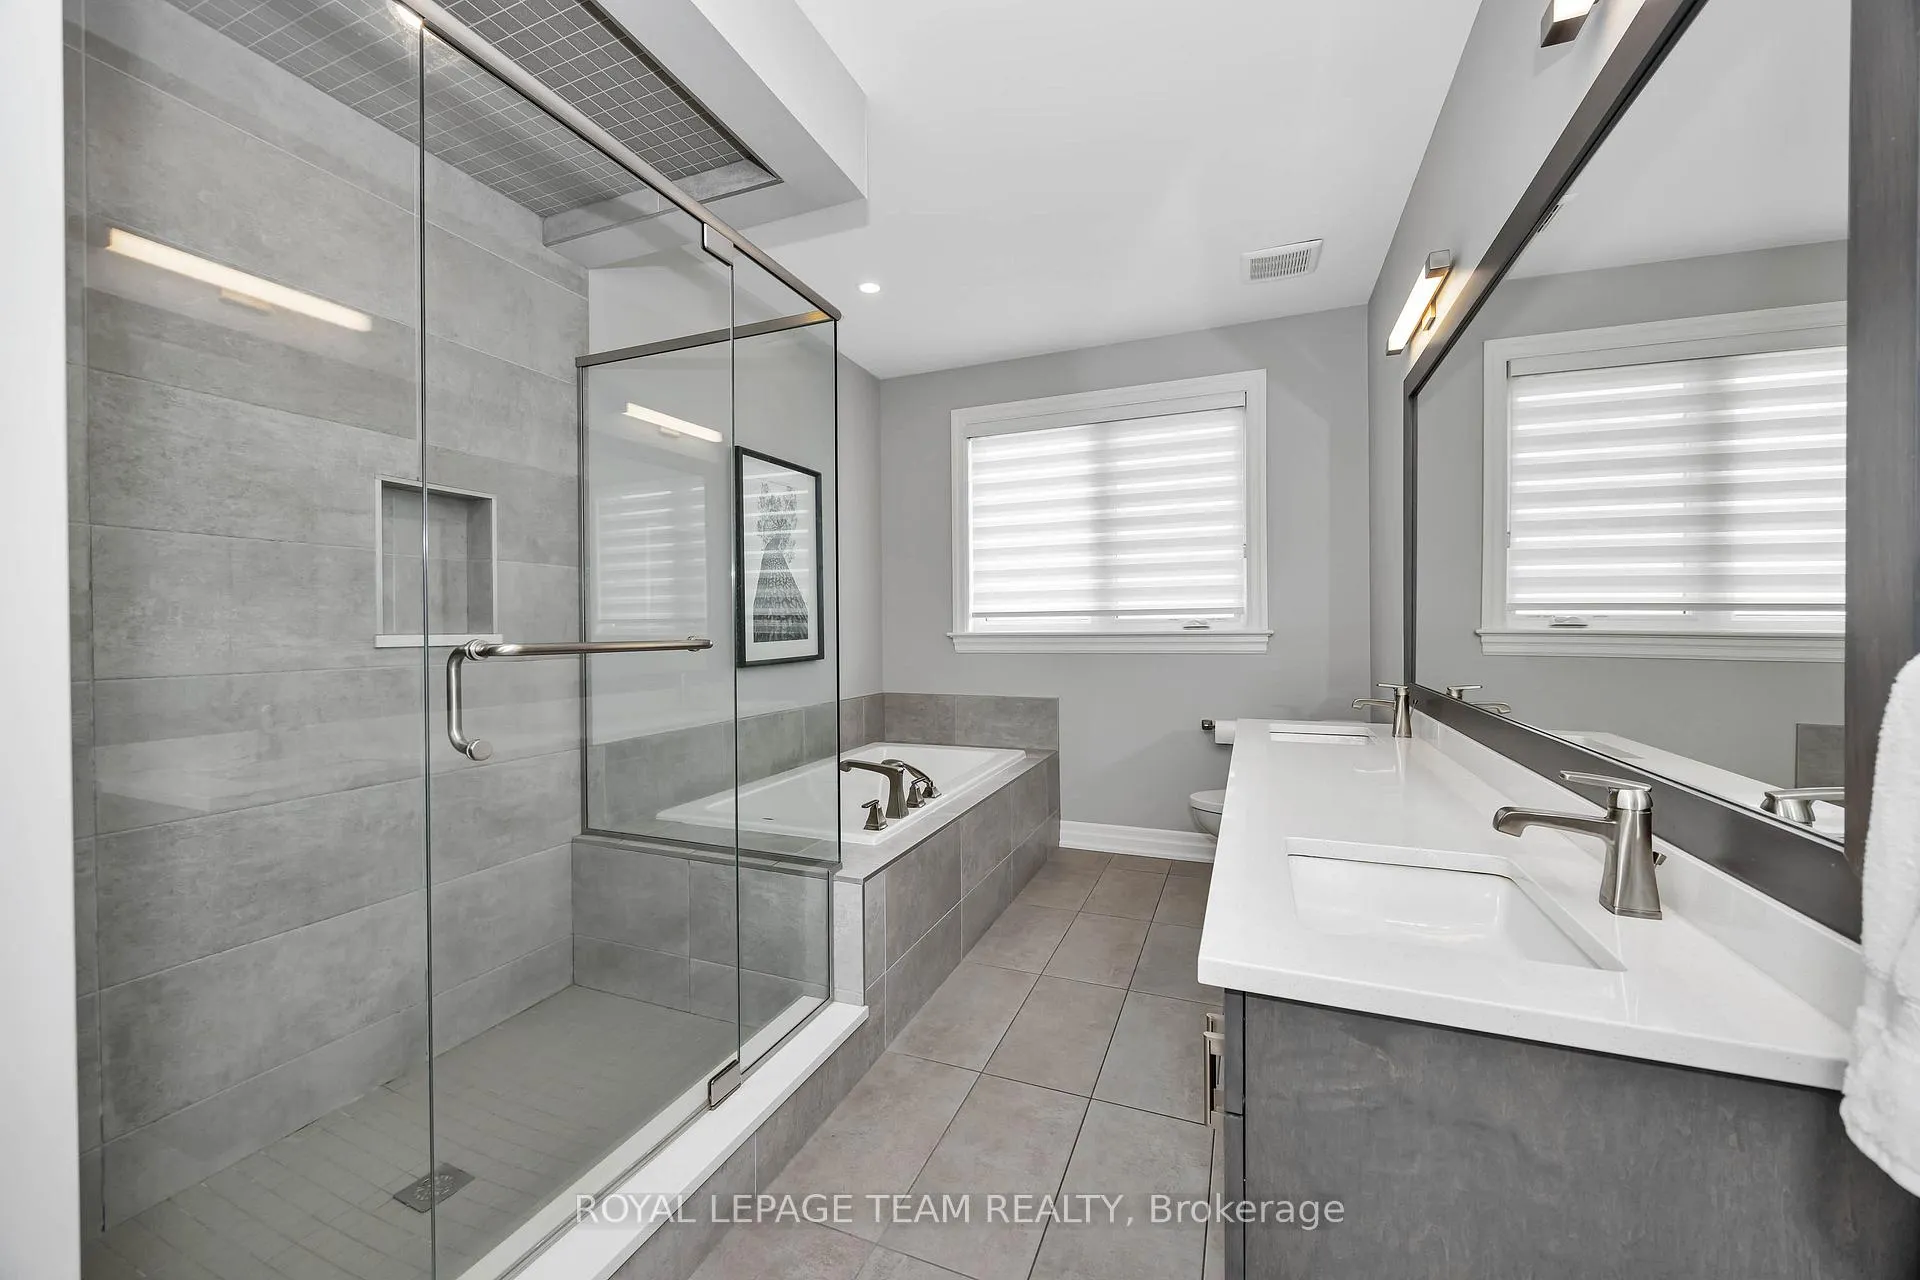
- Bathroom11′7″ × 12′2″141 sq.ft.
- Other11′7″ × 6′6″75 sq.ft.
- Mud room—
- Laundry8′5″ × 7′11″66 sq.ft.
- Bedroom14′6″ × 14′202 sq.ft.
- Bathroom—
- Bedroom14′6″ × 13′188 sq.ft.
- Bedroom14′11″ × 13′2″196 sq.ft.
- Great room19′1″ × 24′6″467 sq.ft.
- Kitchen15′5″ × 13′6″207 sq.ft.
- Dining room15′5″ × 13′6″207 sq.ft.
- Dining room15′ × 15′2″227 sq.ft.
- Pantry4′6″ × 8′36 sq.ft.
- Bedroom14′4″ × 13′9″197 sq.ft.
- Bathroom—
- Exercise room18′ × 17′6″314 sq.ft.
- Family room25′ × 20′2″504 sq.ft.
- Recreation18′1″ × 11′1″200 sq.ft.
- Media room13′2″ × 26′2″344 sq.ft.
- Bedroom14′4″ × 13′9″197 sq.ft.
- Bathroom—
- Exercise room18′ × 17′6″314 sq.ft.
- Family room25′ × 20′2″504 sq.ft.
- Recreation18′1″ × 11′1″200 sq.ft.
- Media room13′2″ × 26′2″344 sq.ft.
- Bedroom14′4″ × 13′9″197 sq.ft.
- Bathroom—
- Exercise room18′ × 17′6″314 sq.ft.
- Family room25′ × 20′2″504 sq.ft.
- Recreation18′1″ × 11′1″200 sq.ft.
- Media room13′2″ × 26′2″344 sq.ft.
- Bedroom14′4″ × 13′9″197 sq.ft.
- Bathroom—
- Exercise room18′ × 17′6″314 sq.ft.
- Family room25′ × 20′2″504 sq.ft.
- Recreation18′1″ × 11′1″200 sq.ft.
- Media room13′2″ × 26′2″344 sq.ft.
- Bedroom14′4″ × 13′9″197 sq.ft.
- Bathroom—
- Exercise room18′ × 17′6″314 sq.ft.
- Family room25′ × 20′2″504 sq.ft.
- Recreation18′1″ × 11′1″200 sq.ft.
- Media room13′2″ × 26′2″344 sq.ft.
Around this home
Listing details
Helpful tools
Your HOMEH agent
"I would see it this week."
Ask HOMEH about this home
Price, neighbourhood, monthly cost. Ask anything.
HOMEH Intelligent Agent is an AI, not a licensed representative. Check anything important with your agent.