
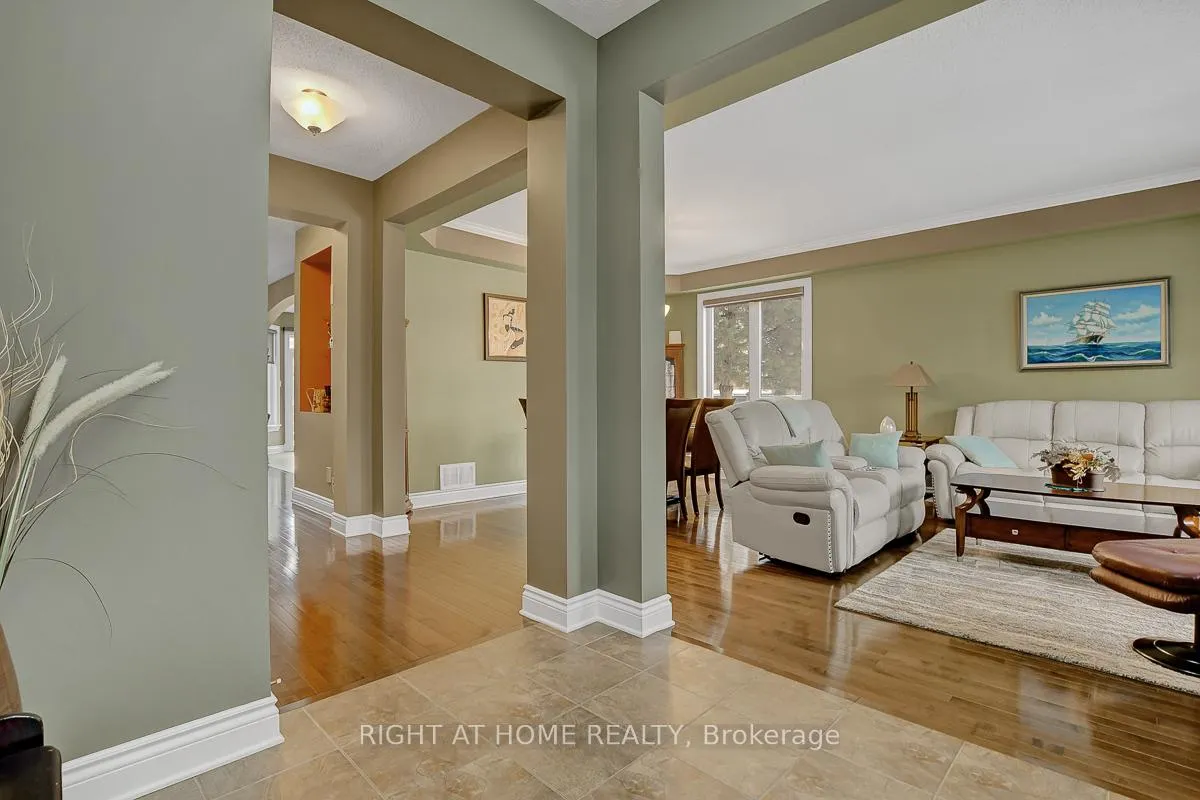
 See all 48 photos
Property history

This listing has ended. It is no longer available.
Property not available for sale or for rent.
Ask about this home
A HOMEH agent will answer your questions about this home.Ask HOMEH
About this home
701 Everlasting Crescent, Ottawa
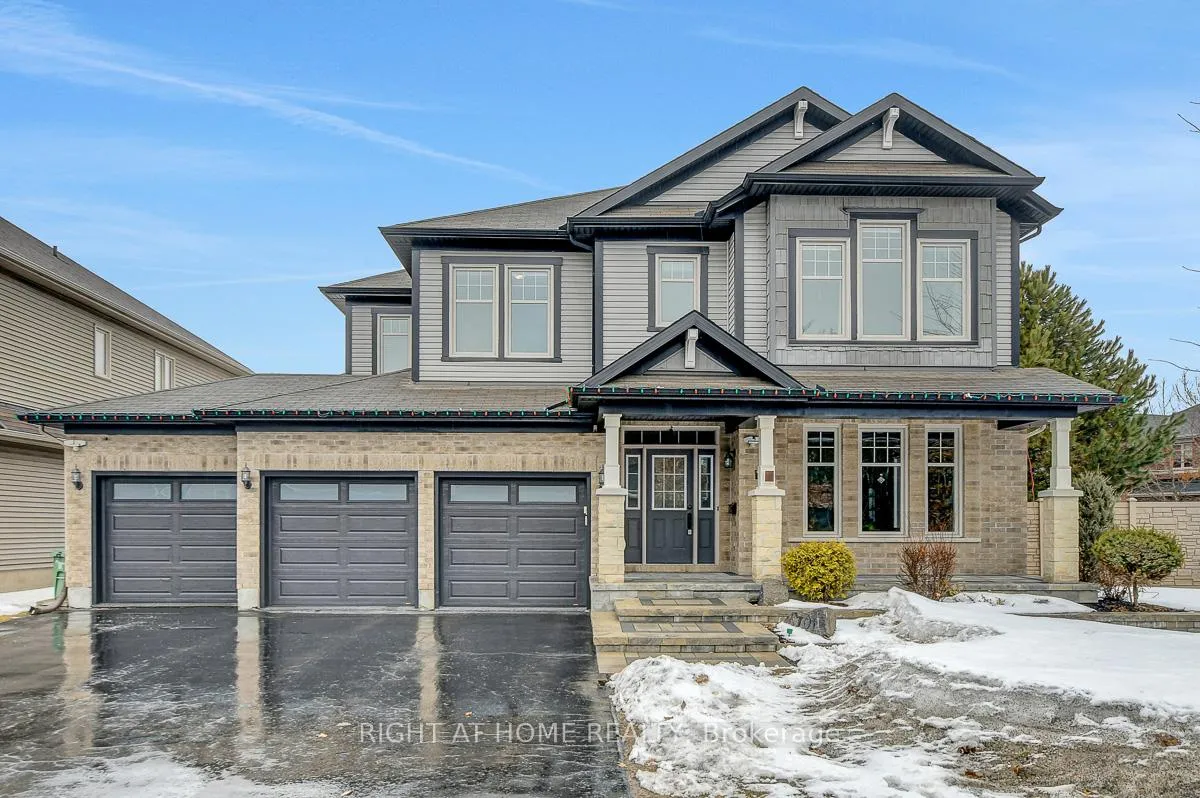
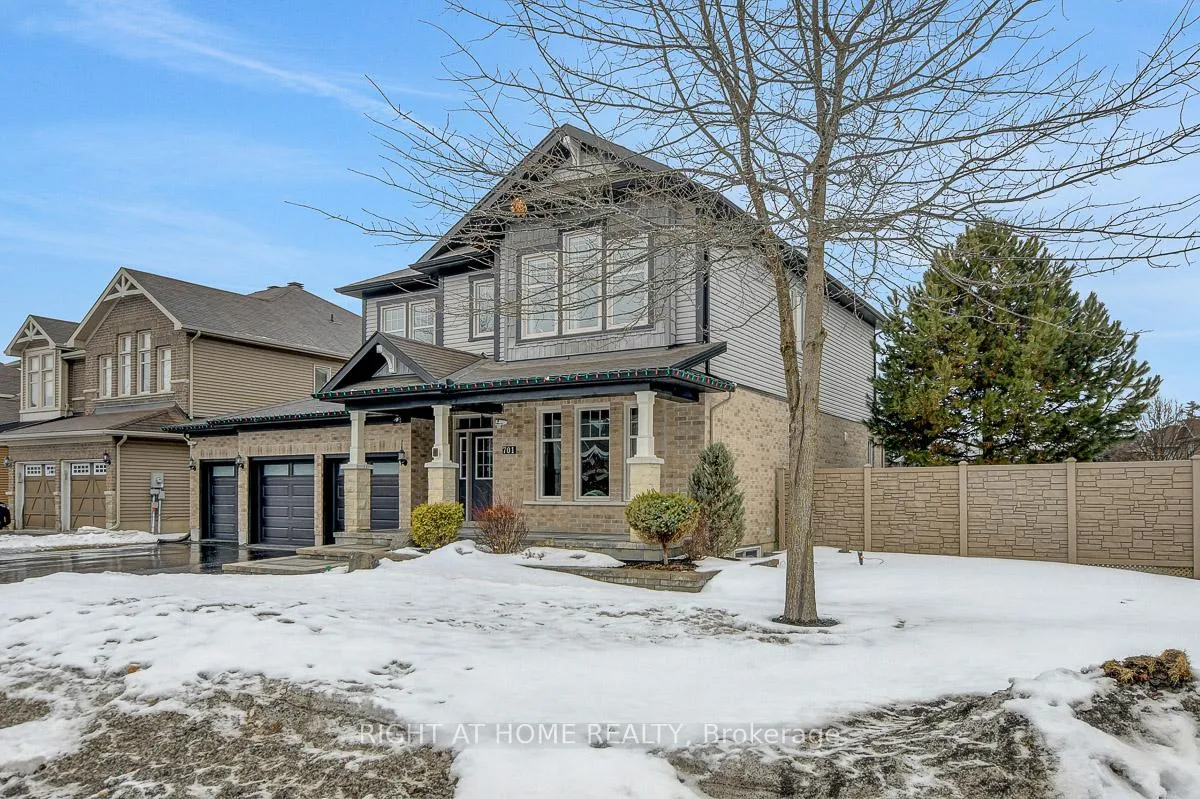
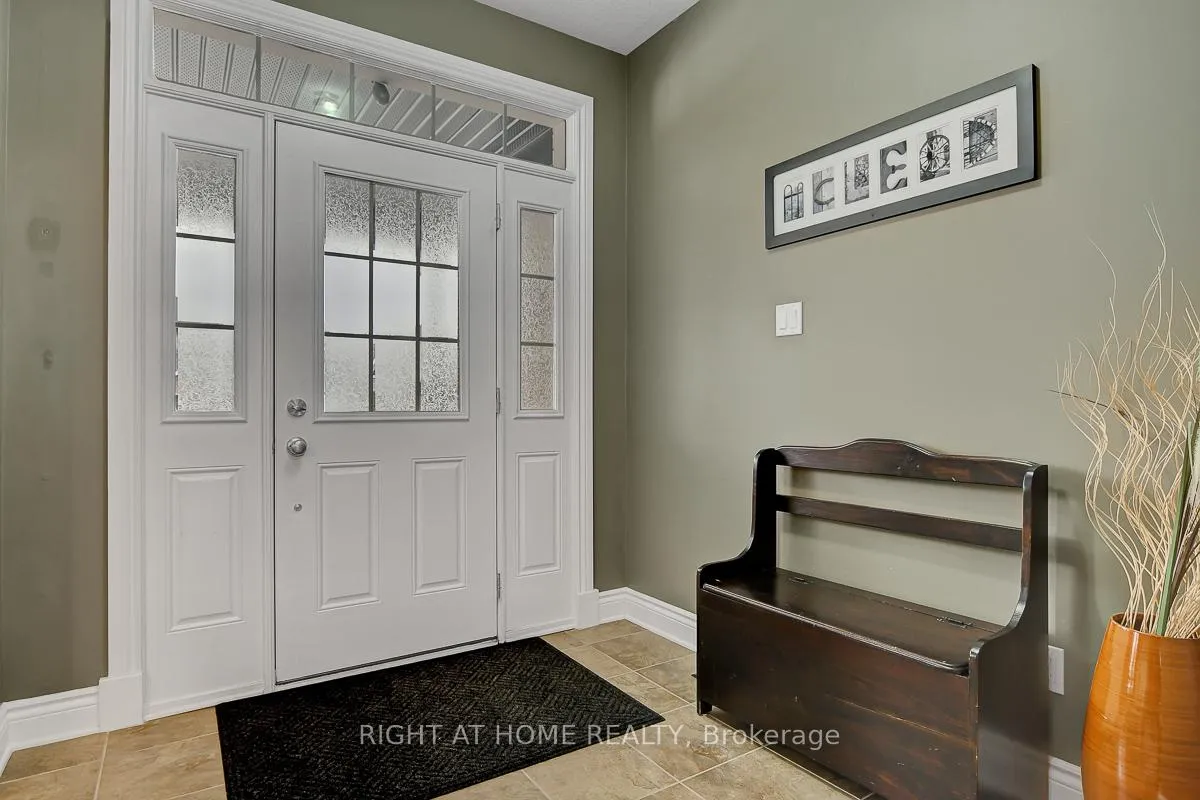
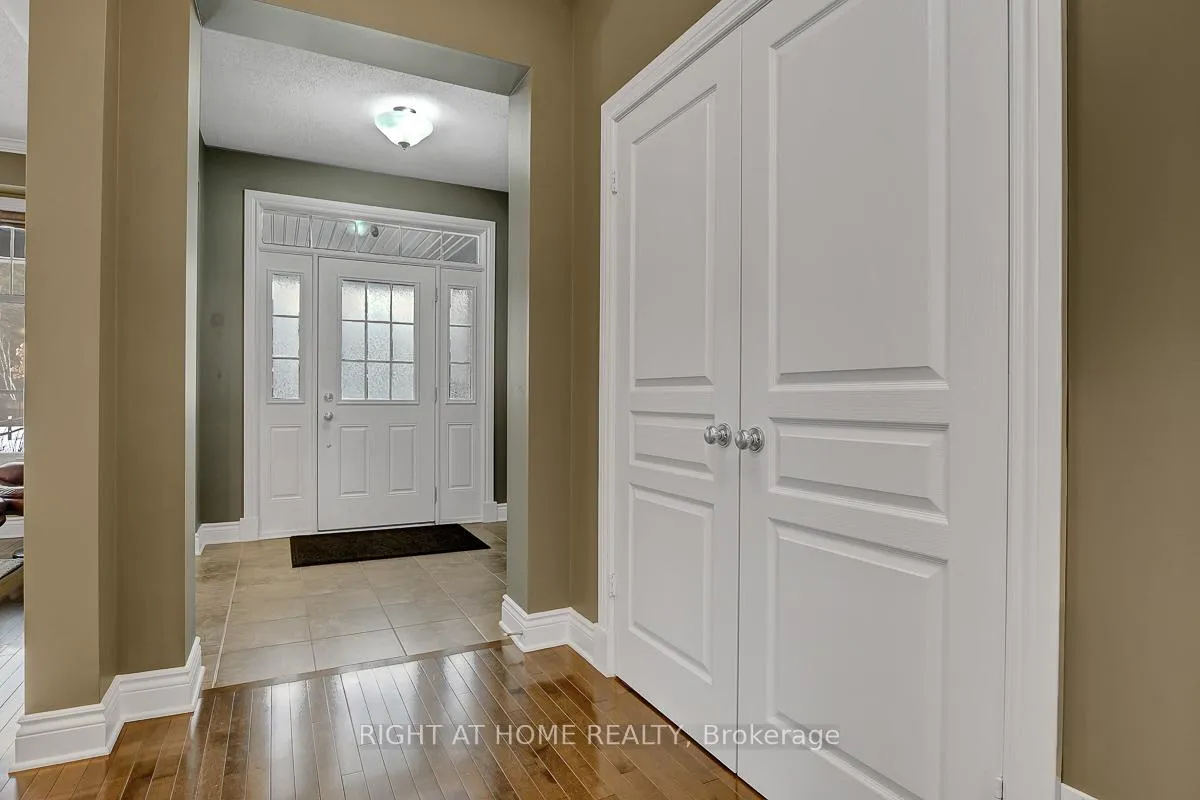
Welcome to this stunning 2 storey home set on a premium oversized corner lot in one of Ottawa's most desirable family-friendly communities. This beautifully maintained residence offers exceptional curb appeal, a rare triple car garage, and over-the-top upgrades that truly set it apart. Step inside to a bright and elegant main floor featuring upgraded hardwood flooring, a thoughtfully designed layout, and a high-end kitchen complete with custom cabinetry, granite countertops, stainless steel appliances, and a sleek hood vent. The attention to detail continues throughout the home, with quality finishes, upgraded fixtures, and large windows dressed with premium Hunter Douglas blinds, filling the space with natural light.Upstairs, you'll find 4 spacious bedrooms with newly upgraded hardwood flooring throughout. The primary suite offers a luxurious retreat with a custom walk-in closet organization system and a private ensuite bath. The remaining bedrooms are exceptionally well served by two additional 3-piece bathrooms, providing comfort and convenience for family and guests alike. A second-floor laundry room adds everyday practicality, making daily routines seamless and efficient. The fully finished basement offers incredible additional living space, including a large recreation room, a full bathroom, and a generously sized bedroom-perfect for guests, extended family, or a private retreat.Outside is where this home truly shines. The backyard is a private oasis, fully fenced with composite fencing and professionally landscaped. Enjoy summer days on the multi-level composite deck with gazebo, unwind in the hot tub, or relax among mature trees and thoughtfully designed outdoor spaces. The front yard features extensive interlock landscaping, enhancing the home's already impressive curb appeal. This is a rare opportunity to own a meticulously upgraded, move-in-ready home that offers space, luxury, and lifestyle-all in one exceptional package.
Facts & features
Ask about this home
A HOMEH agent will answer your questions about this home.
Rooms
14 rooms · 5 bathrooms
- Breakfast12′ × 10′5″125 sq.ft.
- Kitchen12′ × 12′7″151 sq.ft.
- Family room16′1″ × 14′6″233 sq.ft.
- Den10′1″ × 10′101 sq.ft.
- Dining room14′ × 9′126 sq.ft.
- Living room14′ × 12′168 sq.ft.
- Primary bedroom15′ × 19′285 sq.ft.
- Bedroom11′ × 11′121 sq.ft.
- Bedroom11′ × 12′132 sq.ft.
- Bedroom13′ × 11′143 sq.ft.
- Laundry8′ × 7′56 sq.ft.
- Recreation17′ × 26′442 sq.ft.
- Utility room24′ × 14′336 sq.ft.
- Bedroom16′ × 14′224 sq.ft.
Around this home
Listing details
Helpful tools
Your HOMEH agent
"I would see it this week."
Ask HOMEH about this home
Price, neighbourhood, monthly cost. Ask anything.
HOMEH Intelligent Agent is an AI, not a licensed representative. Check anything important with your agent.