

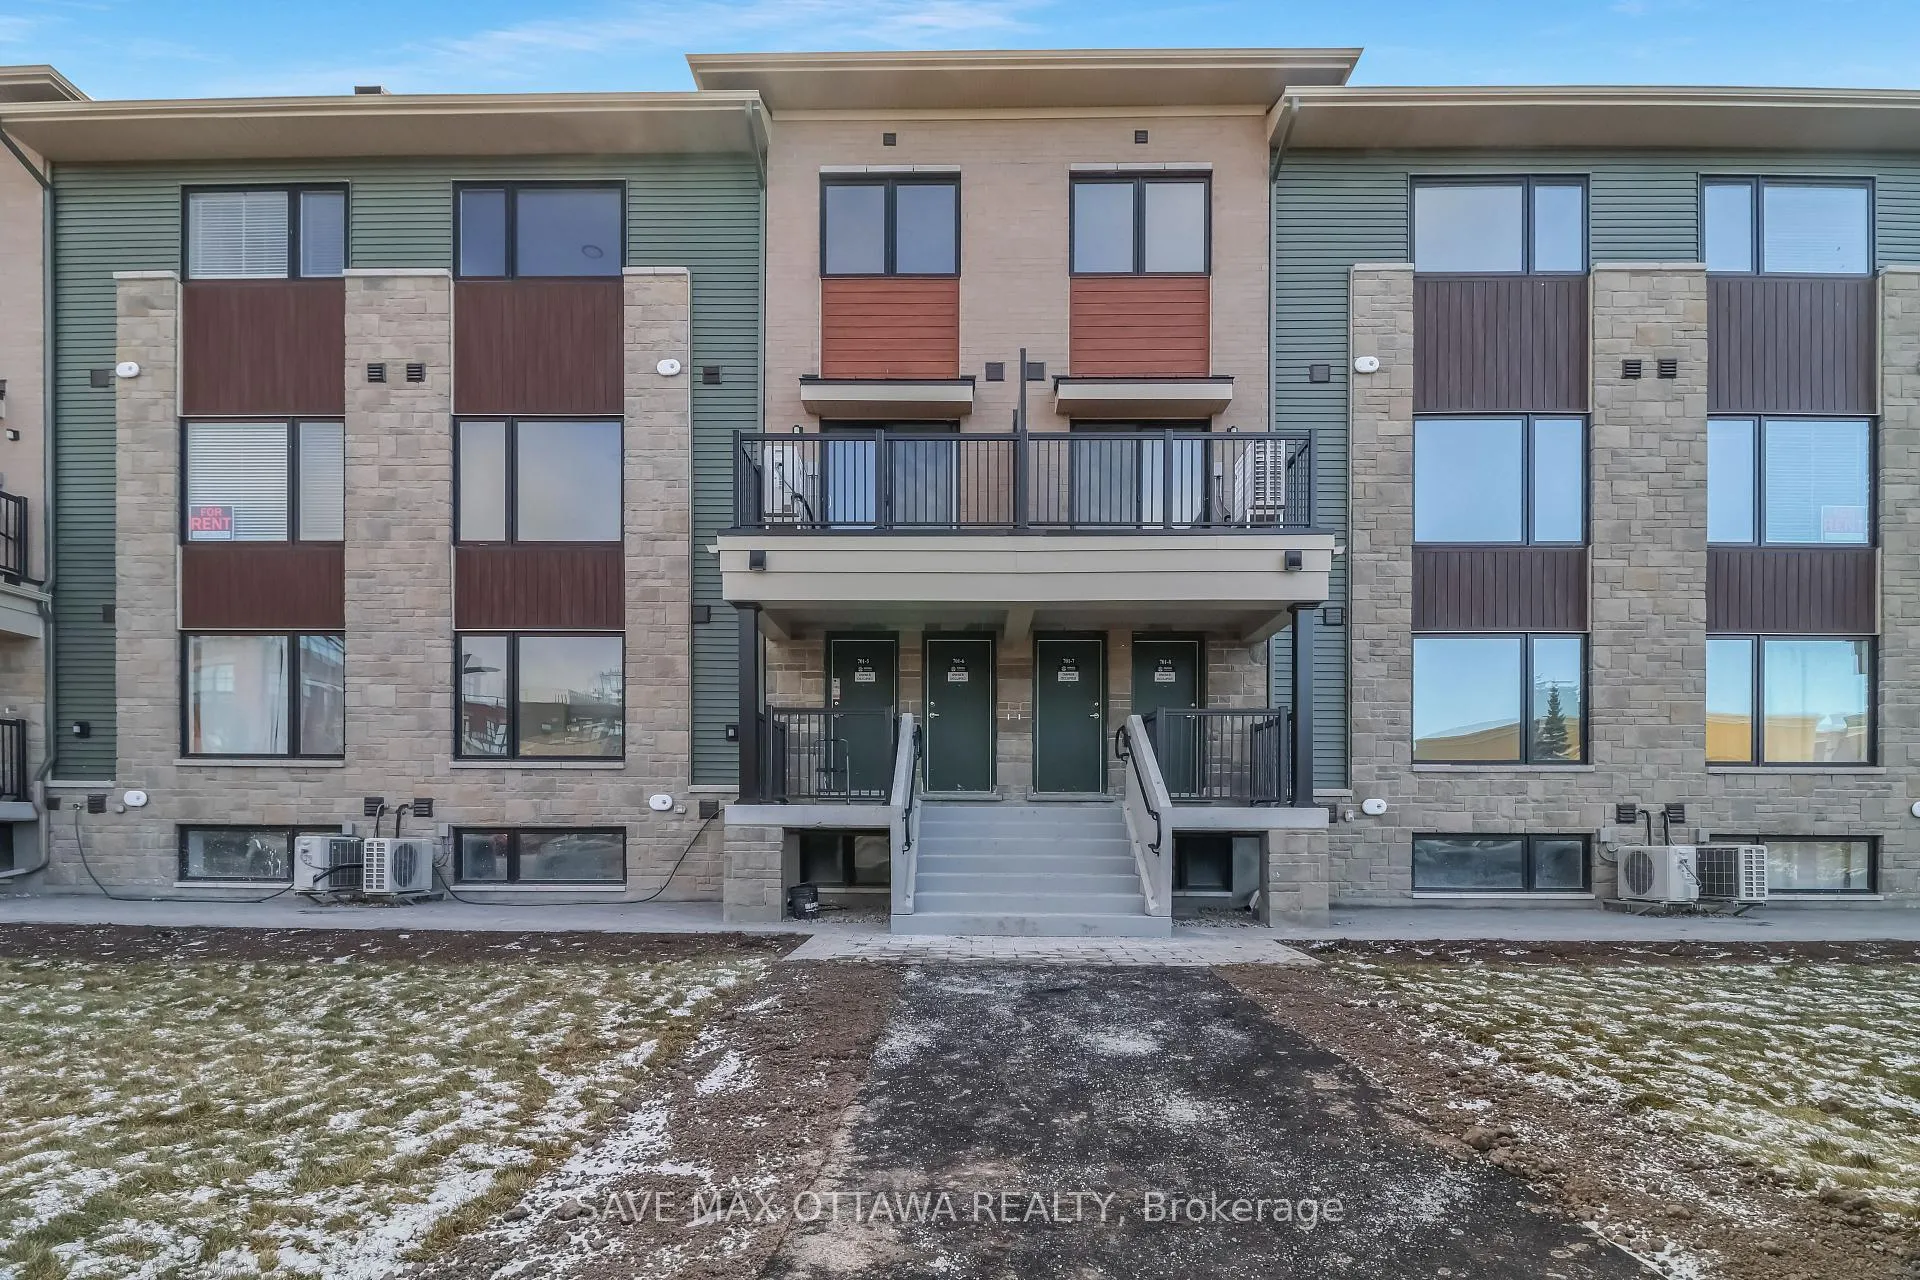
Unit 07, 701 Glenroy Gilbert Drive
Unit 07, 701 Glenroy Gilbert Drive
 See all 15 photos
Property history
Facts and features
- ExposureWest
- LaundryCloset
- LockerNone
- BalconyNone
- Fireplace
- Central air
The homeCondo Apartment, 2-storey, 0–499 sq ft
- TypeCondo Apartment
- Style2-storey
- Living space0–499 sq ft
- BasementNone
- ExposureWest
InsideFireplace Yes, Laundry closet, Erv/hrv
- FireplaceYes
- LaundryLaundry closet
- FeaturesErv/hrv
- Rooms above ground4
- Bedrooms2
- Bathrooms2
- Kitchens1
OutsideAluminum siding, Balcony None
- ExteriorAluminum siding
- BalconyNone
Parking and locker1 Parking, Underground, Exclusive
- Spaces1 Parking
- GarageUnderground
- Parking typeExclusive
- DrivewayUnderground
- LockerNone
Building1513 Creekway Private, Condo corporation 38566, Pets Allowed
- Name1513 Creekway Private
- Condo corporation38566
- PetsAllowed
Heating, water and powerForced air, gas, Central air
- HeatingForced air, gas
- CoolingCentral air
Rent and termsRent $2,400 a month, Entire property, Unfurnished
- Rent$2,400 a month
- Space for rentEntire property
- FurnishedUnfurnished
- Lease12 months
- Rent includesCentral air conditioning
- DepositRequired
- Credit checkRequired
- Employment letterRequired
- Rental applicationRequired
- Rental itemsHot water tank
IncludedStove, refrigerator, dishwasher, washer and dryer., Not included None
- IncludedStove, refrigerator, dishwasher, washer and dryer.
- Not includedNone
Listing detailsX13452610, Rented, Jun 15, 2026
- MLS® numberX13452610
- StatusRented
- Listed onJun 15, 2026
- Days on market26
- UpdatedJul 11, 2026
- Possession2026-07-01 / Flexible
- Occupied byVacant
- Listing brokerageSAVE MAX OTTAWA REALTY
About this home
Unit 07, 701 Glenroy Gilbert Drive, Ottawa (Barrhaven - Strandherd), ON K2J 7N8
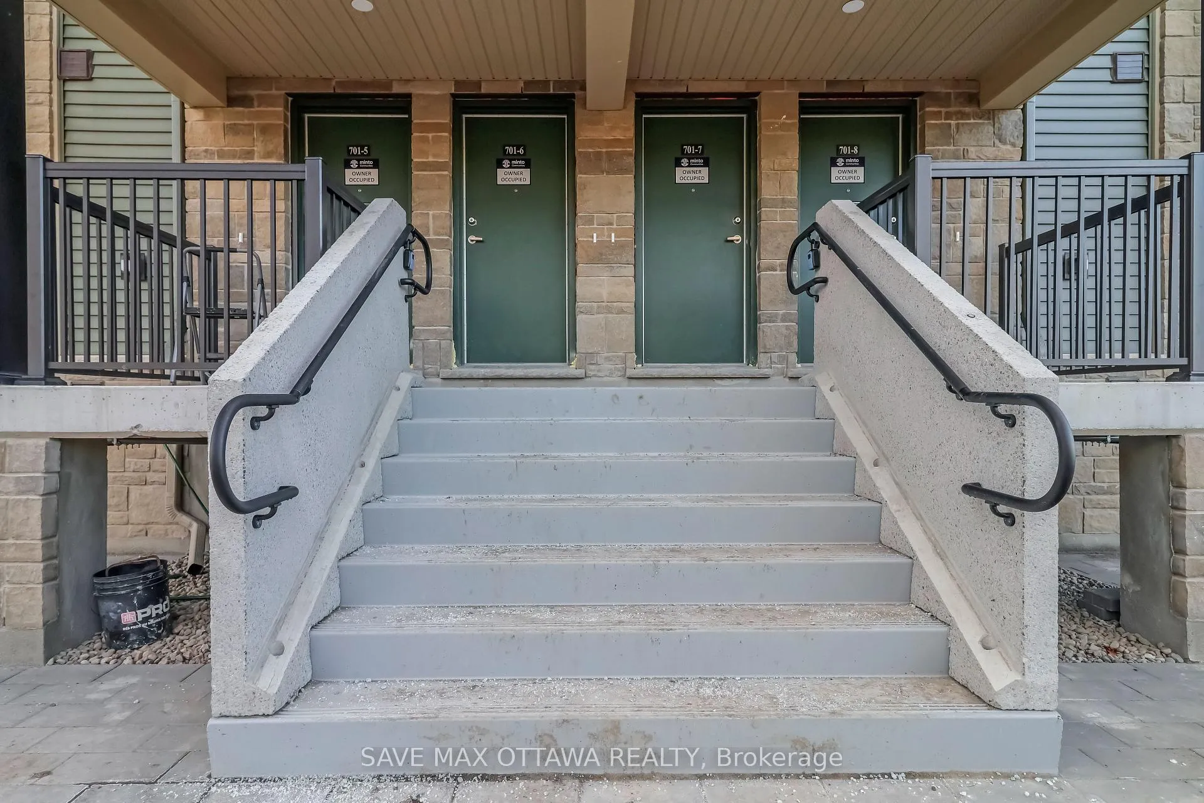
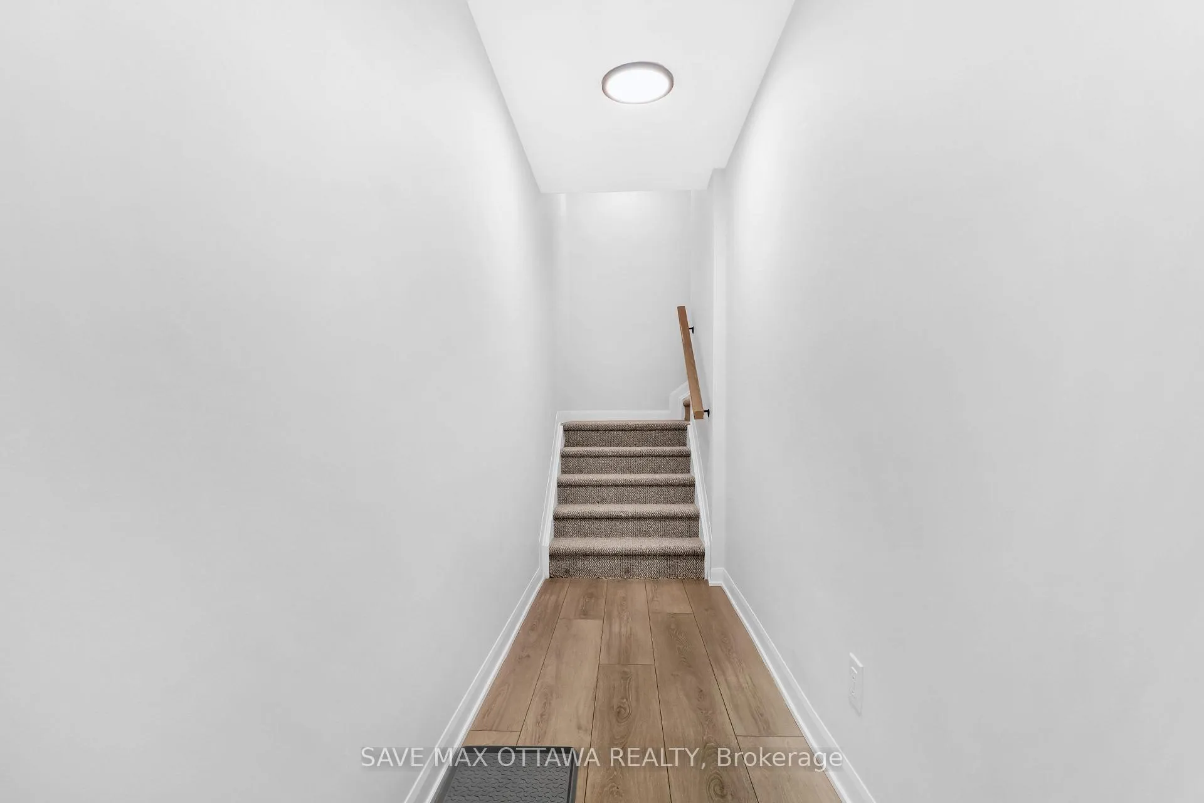
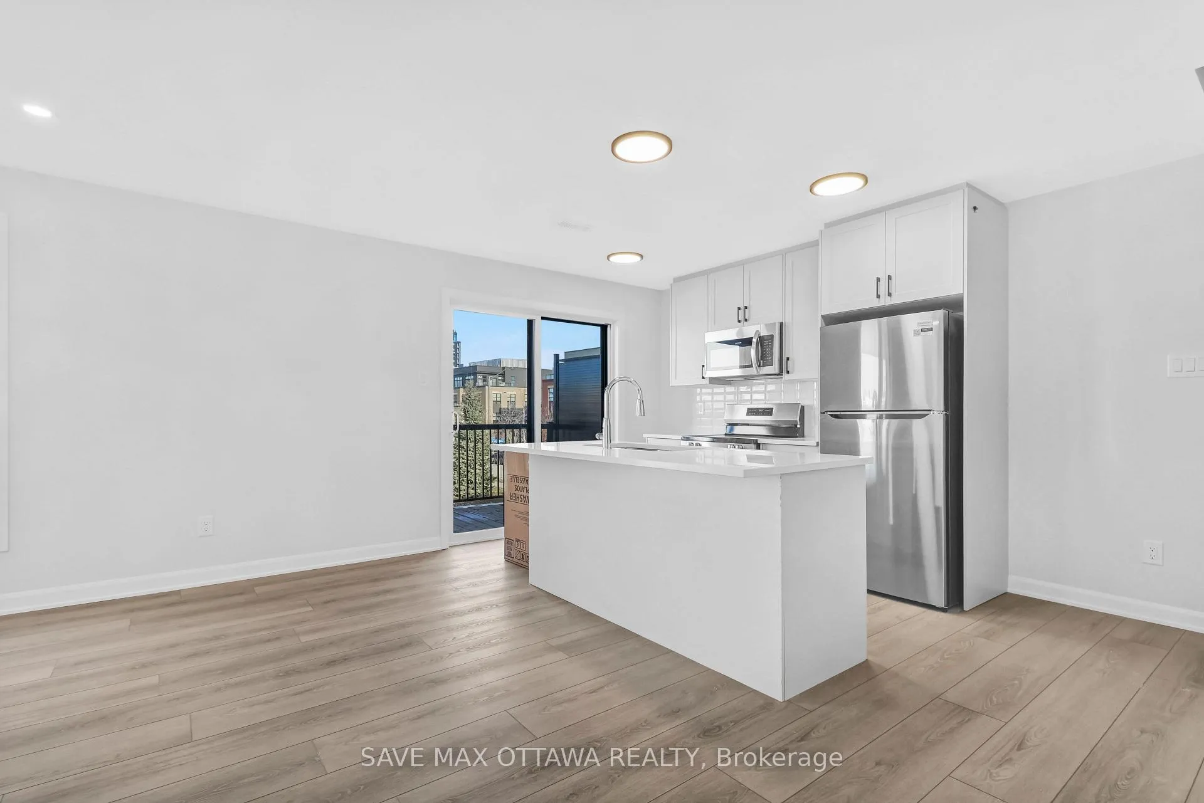
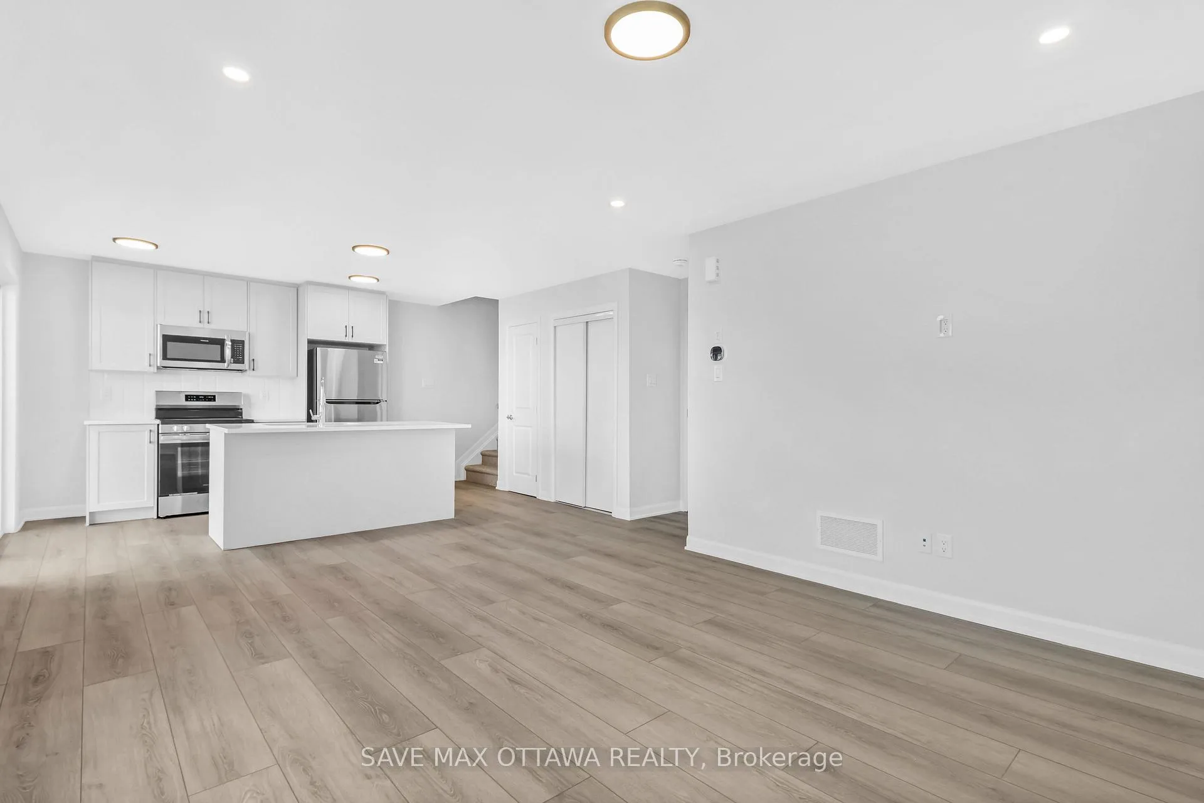
This brand-new Minto Anthem Lower model offers 1,063 sq. ft. of thoughtfully designed living space, featuring 2 bedrooms, 2 full bathrooms, and a heated underground parking space for year-round comfort and convenience. The welcoming entry level includes a spacious foyer equipped with a ceiling-mounted electric heater, perfect for Ottawa's winter months. The open-concept main floor showcases a bright northeast-facing living and dining area, complemented by a modern kitchen featuring brand-new stainless steel appliances, matte white cabinetry with black hardware, white quartz countertops, and an upgraded tile backsplash. A full bathroom is also conveniently located on this level. Upstairs, you'll find two generously sized bedrooms, a second full bathroom with an upgraded tiled shower surround, a laundry area with a brand-new washer and dryer, and ample storage throughout. Premium upgrades include high-quality laminate flooring in the living areas and bedrooms, stylish LED lighting and pot lights, and upgraded closet doors. Additional comfort features include a heat pump, HRV system, and central humidifier. Outside, enjoy a private patio, builder-installed eavestroughs, and easy access to the heated underground garage, located just a one-minute walk away. Situated in a highly desirable Barrhaven community, this home is within a 5-minute walk of the Chapman Mills bus stop and Marketplace Station, and close to major shopping centres, parks, and top-rated schools. Offering contemporary finishes, abundant natural light, and exceptional convenience, this home is an outstanding opportunity for comfortable modern living.
Ask about this home
A HOMEH agent will answer your questions about this home.
Know more about 1513 Creekway Private
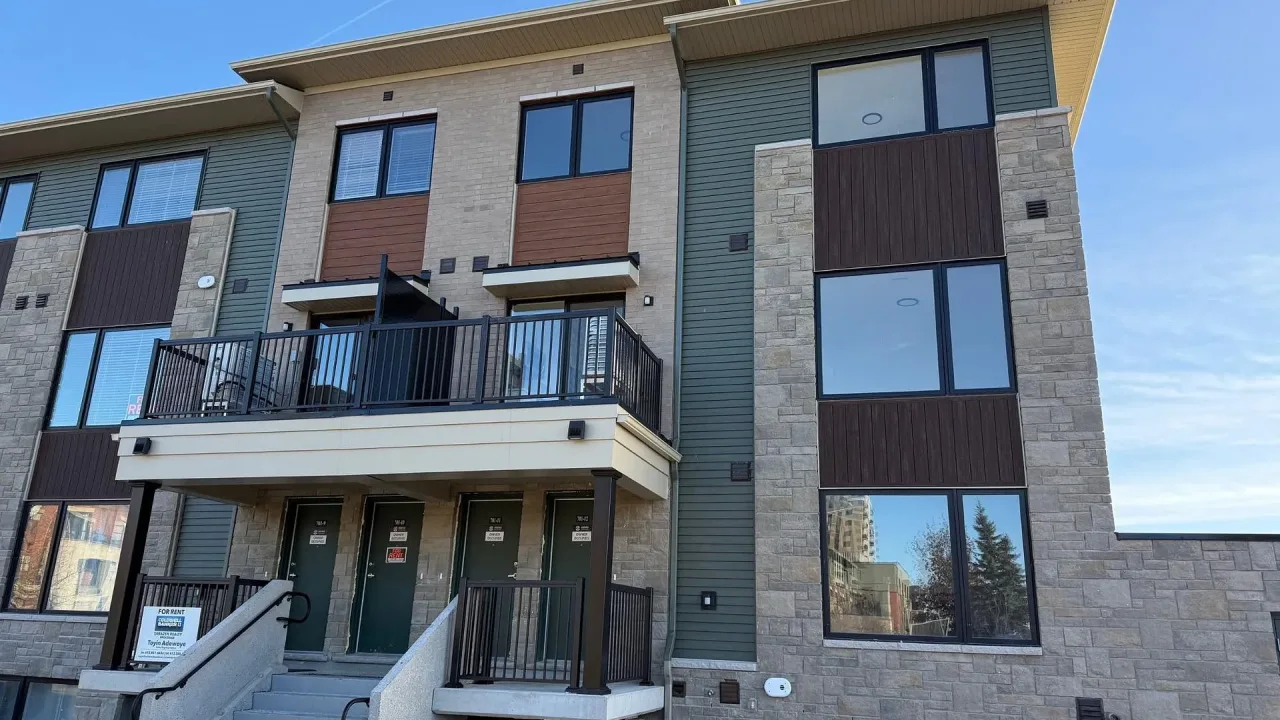
Condo building · 1513 Creekway Private
1513 Creekway Private is a condo. No units are on the market here right now.
No similar units for rent in 1513 Creekway Private right now.
Around this home
Daily convenience, out of 100, from the distances below
Schools nearby
School rating, out of 10.
Helpful calculators
Your HOMEH agent

"I would see it this week."