
 See all 38 photos
Property history

This listing has ended. It is no longer available.
Property not available for sale or for rent.
Ask about this home
A HOMEH agent will answer your questions about this home.Ask HOMEH
About this home
702 Mud Creek Crescent, Ottawa
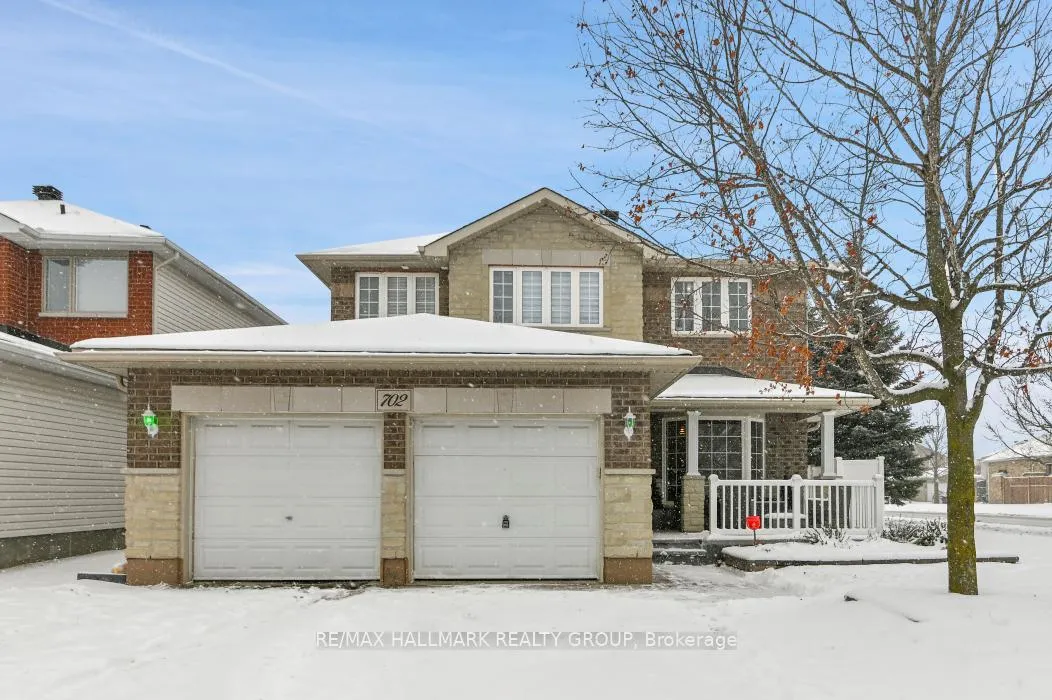
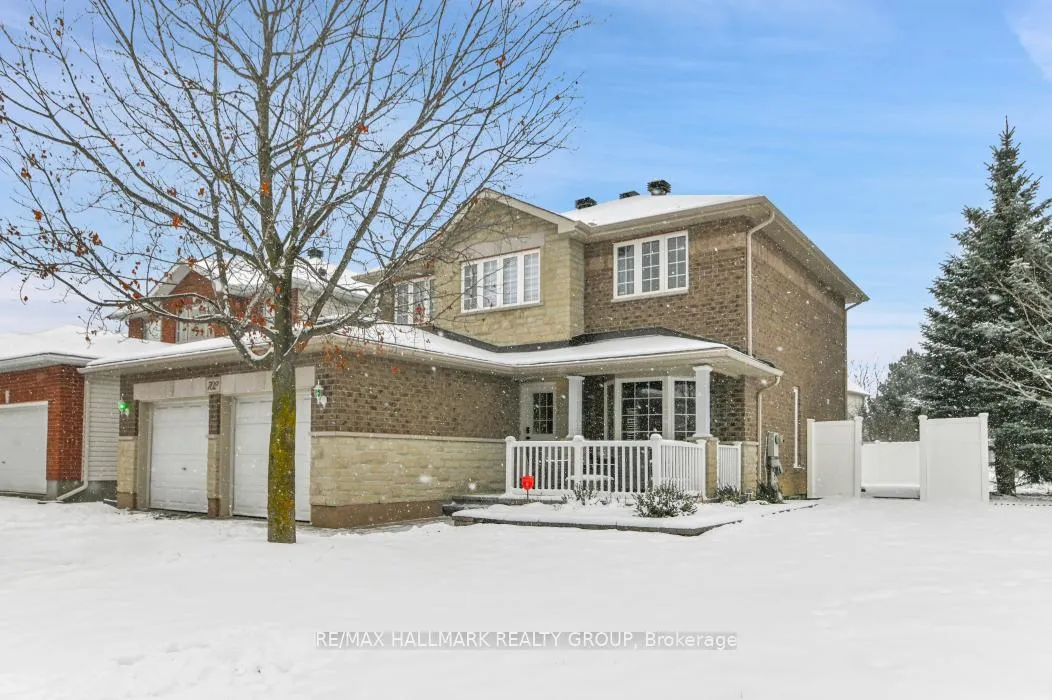
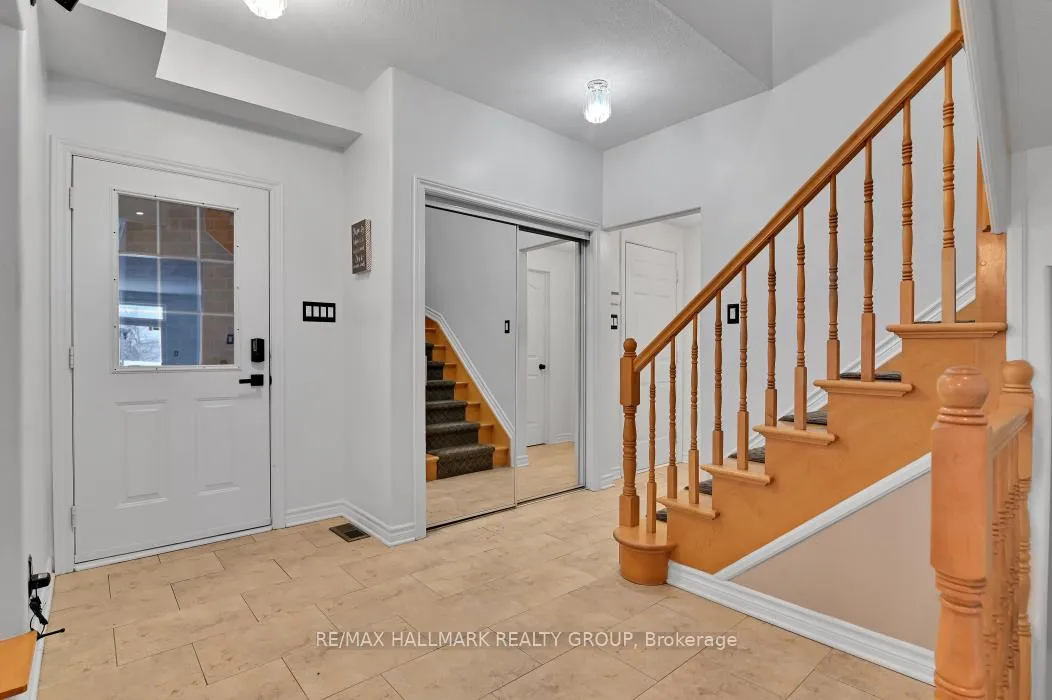
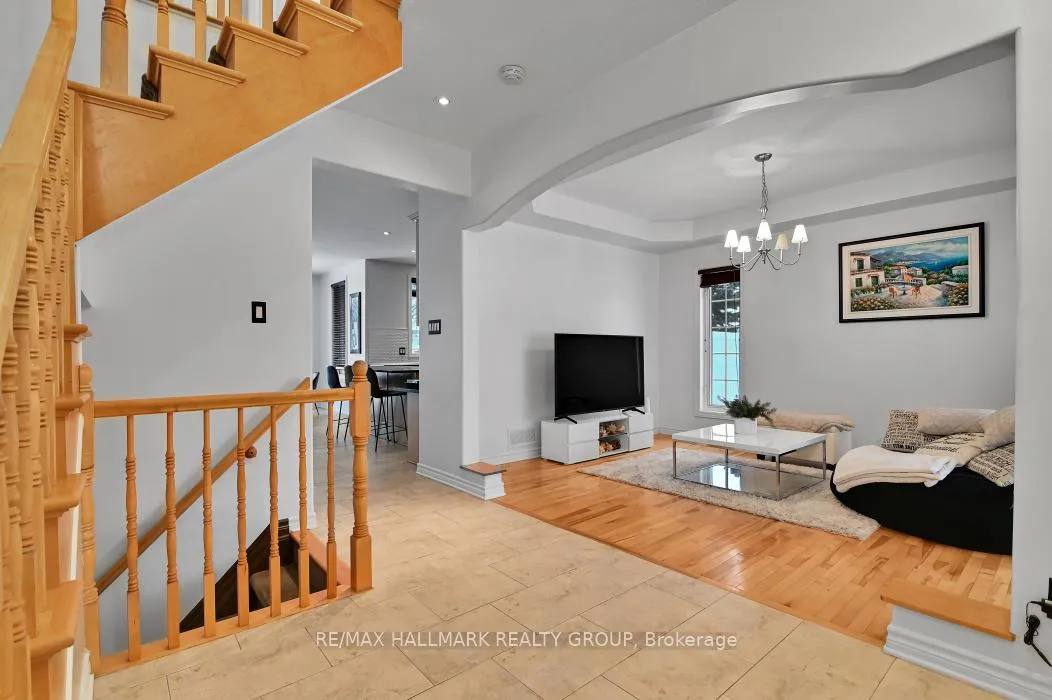
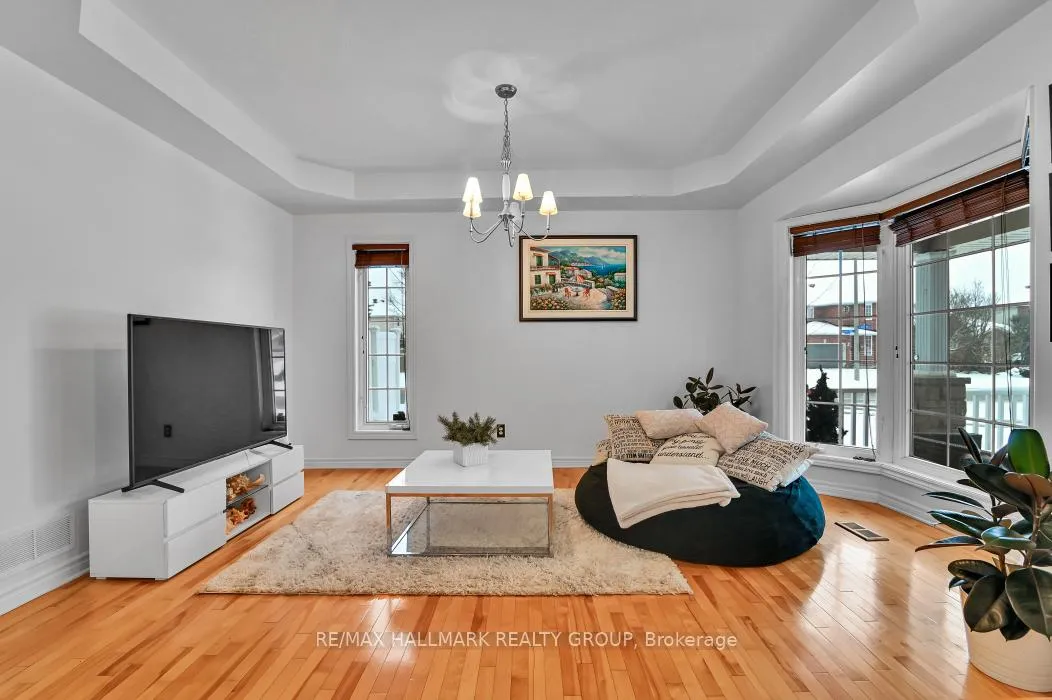
Customized, all-brick (yes that's right all brick no plastic here!) 4 + 1 bedroom, 4 bathroom home situated on a premium corner lot. Features 9' ceilings on the main floor, oversized principal rooms, and a spacious, functional layout ideal for family living. The kitchen, living room and breakfast nook come together to be the heart of the home. This great room features hardwood and tile, gas fireplace and kitchen with enough counter and cupboard space to fit even the largest Costco order! The dinning room (currently used as an additional sitting room) is large enough for the whole extended family. Curved corners on the main floor is a cool, custom feature. The upper level offers generous bedrooms. Large primary has a 5-piece en-suite and 2 large closets. The other bedrooms are a great size. Finished basement includes a large recreation room perfect for the kids to play or a movie room. A fifth bedroom and full bathroom ideal for teenagers or in-laws. Loads of storage down here as well. Have preserves? Wine? Beer? you will absolutely love the cold room sooo rare in a newer home. Big corner yard has interlock patio and walkways, PVC fencing and space to run and have the whole gang over for a BBQ. Want a pool? Yep you got the space. The large covered front porch is a unique and awesome feature. Watch the world go by and get to know the neighbours while sitting and enjoying the outdoors. Double car garage, amazing curb appeal and pride of ownership throughout. A must-see property. 24 hours irrevocable on all offers
Facts & features
Ask about this home
A HOMEH agent will answer your questions about this home.
Rooms
17 rooms · 4 bathrooms
- Living room14′11″ × 14′5″215 sq.ft.
- Dining room11′7″ × 13′8″159 sq.ft.
- Kitchen12′4″ × 8′1″99 sq.ft.
- Breakfast10′2″ × 7′10″79 sq.ft.
- Powder room6′1″ × 3′3″20 sq.ft.
- Foyer10′3″ × 6′11″71 sq.ft.
- Primary bedroom13′1″ × 11′7″152 sq.ft.
- Bedroom 213′3″ × 10′4″137 sq.ft.
- Bedroom 311′3″ × 12′3″138 sq.ft.
- Bedroom 412′6″ × 9′2″115 sq.ft.
- Bathroom8′4″ × 7′8″64 sq.ft.
- Bathroom10′9″ × 6′3″67 sq.ft.
- Recreation24′7″ × 14′2″349 sq.ft.
- Bedroom 511′9″ × 9′11″116 sq.ft.
- Cold room/cantina15′4″ × 5′3″81 sq.ft.
- Other9′4″ × 7′4″68 sq.ft.
- Bathroom7′4″ × 4′11″36 sq.ft.
Around this home
Listing details
Helpful tools
Your HOMEH agent
"I would see it this week."
Ask HOMEH about this home
Price, neighbourhood, monthly cost. Ask anything.
HOMEH Intelligent Agent is an AI, not a licensed representative. Check anything important with your agent.