

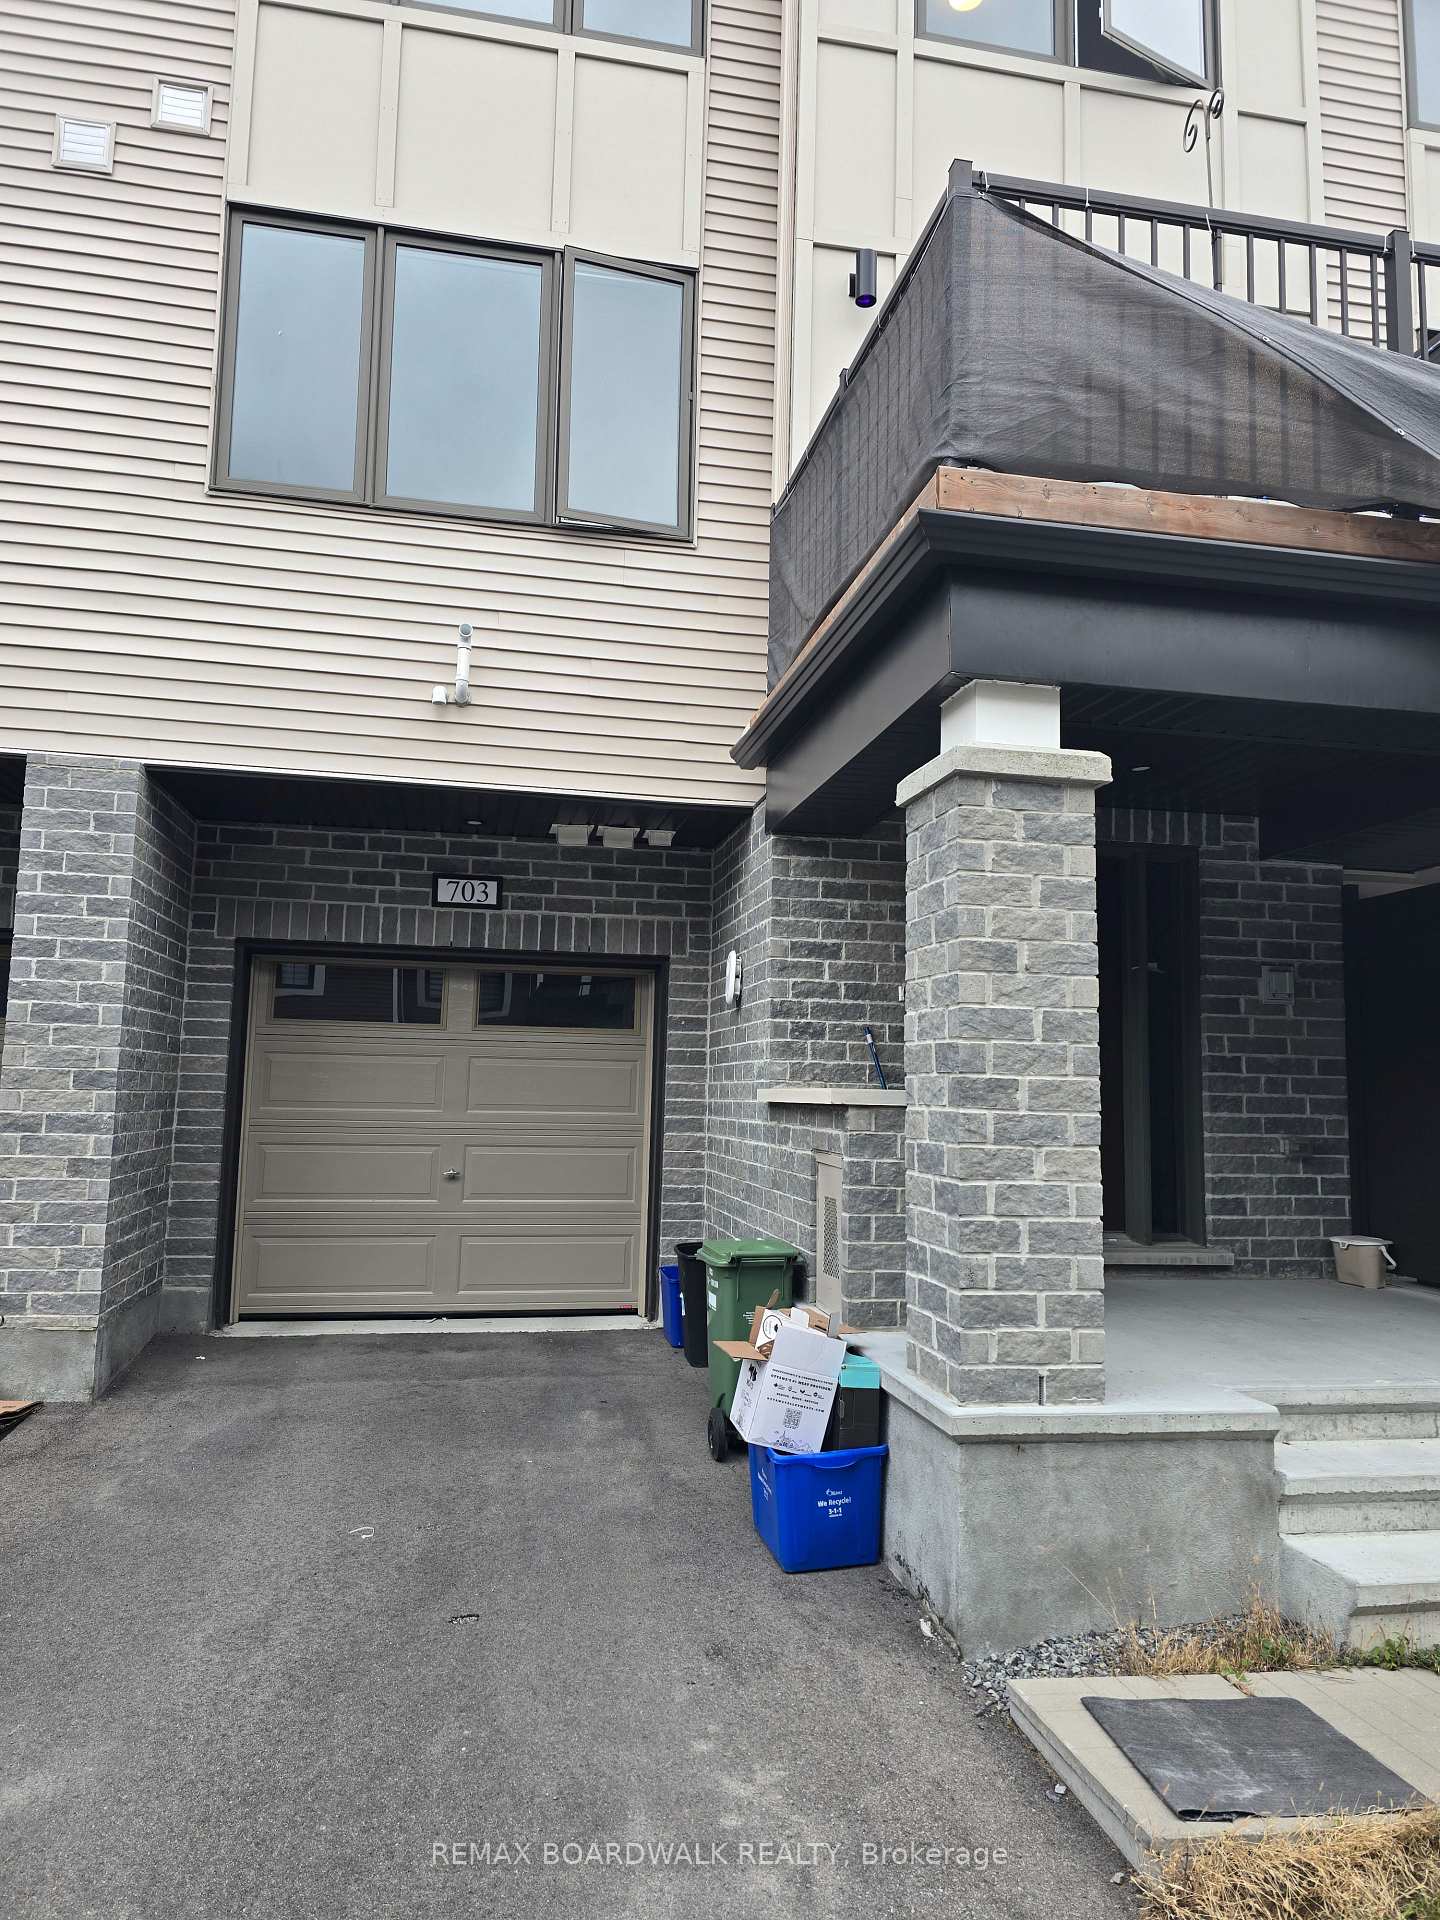
703 Hydrus Private
703 Hydrus Private
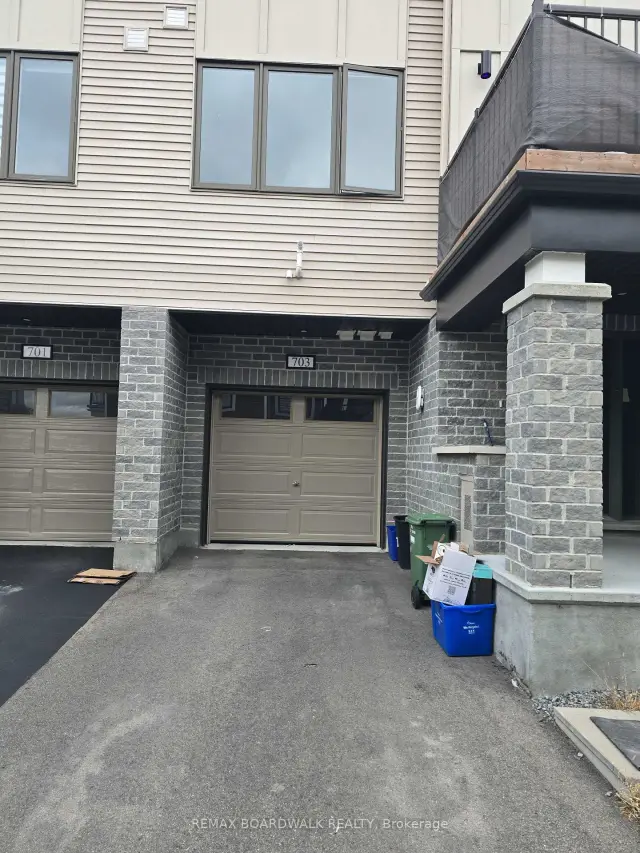
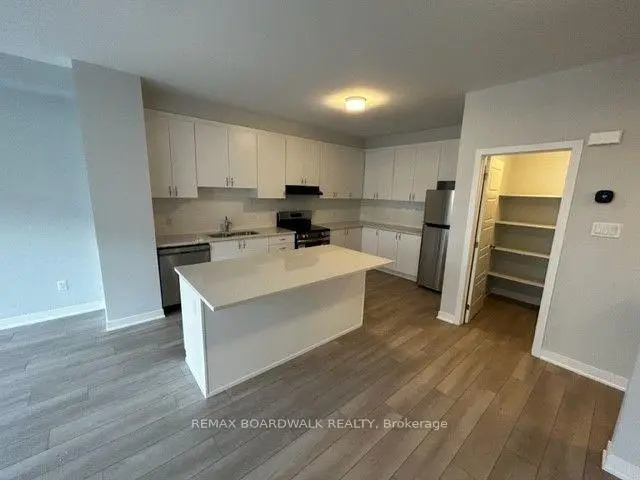
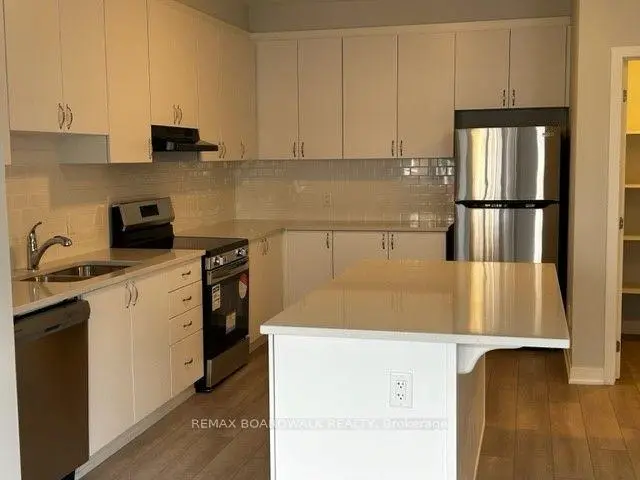
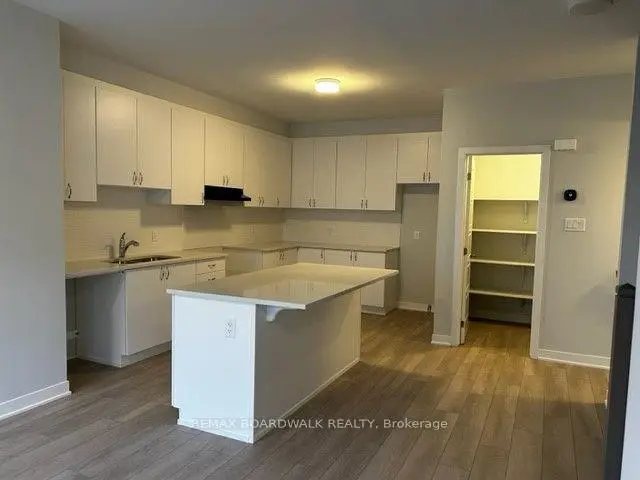 See all 17 photos
Facts and features
- BasementNone
- Lot size21 × 49 ft
- Lease term12 months
- FurnishedUnfurnished
- Central air
The homeFreehold Townhouse, 3-storey, 1,500–2,000 sq ft
- Type: Freehold Townhouse
- Style: 3-storey
- Living space: 1,500–2,000 sq ft
- Basement: None
InsideEnsuite, Rooms above ground 5, Bedrooms 2
- Laundry: Ensuite
- Rooms above ground: 5
- Bedrooms: 2
- Bathrooms: 3
- Kitchens: 1
- Family room: Yes
Outside and lotVinyl siding, concrete poured, Asphalt shingle, Insulated concrete form
- Exterior: Vinyl siding, concrete poured
- Roof: Asphalt shingle
- Foundation: Insulated concrete form
- Size: 21 × 48.72 ft
Parking1 Garage, Attached
- Spaces: 1 Garage
- Garage: Attached
Heating, water and powerForced air, gas, Central air, Municipal water
- Heating: Forced air, gas
- Cooling: Central air
- Water: Municipal water
- Sewer: Municipal sewer
Rent and termsRent $2,400 a month, Entire property, Unfurnished
- Rent: $2,400 a month
- Space for rent: Entire property
- Furnished: Unfurnished
- Lease: 12 months
- Paid: Monthly
- Deposit: Required
- Credit check: Required
- Employment letter: Required
- Rental application: Required
- References: Required
- Rental items: Hot water tank
IncludedStove, dryer, washer, refrigerator, dishwasher, hood fan, Not included None
- Included: Stove, dryer, washer, refrigerator, dishwasher, hood fan
- Not included: None
Listing detailsX14166790, For Rent, Nov 9, 2026
- MLS® number: X14166790
- Status: For Rent
- Listed on: Nov 9, 2026
- Days on market: 11
- Updated: Nov 10, 2026
- Possession: 2026-11-15 / Flexible
- Occupied by: Tenant
- Listing brokerage: REMAX BOARDWALK REALTY
About this home
703 Hydrus Private, Ottawa (Barrhaven - Half Moon Bay), ON K2J 7J6
Bright and spacious, this upgraded 2-bedroom, 2.5-bathroom home at 703 Hydrus was built in 2023 and is available for rent starting November 15. Enjoy a sun-filled layout in a vibrant neighbourhood within walking distance of schools, parks, shopping and everyday amenities. The entry level features a welcoming foyer and a dedicated laundry room. Upstairs, the open-concept kitchen offers a large island, ample cabinetry and a walk-in pantry. The generous living and dining area opens onto a spacious balcony, perfect for morning coffee or unwinding at the end of the day. On the third level, the spacious primary bedroom features a walk-in closet and a private ensuite. A well-sized second bedroom and an additional full bathroom complete the upper floor. Book your showing today! Photos were taken before the current tenant moved in.
Book a viewing
Around this home
Daily convenience, out of 100, from the distances below
Schools nearby
School rating, out of 10.
Helpful calculators

Your HOMEH agent
"I would see it this week."