
 See all 35 photos
Property history

This listing has ended. It is no longer available.
Property not available for sale or for rent.
Ask about this home
A HOMEH agent will answer your questions about this home.Ask HOMEH
About this home
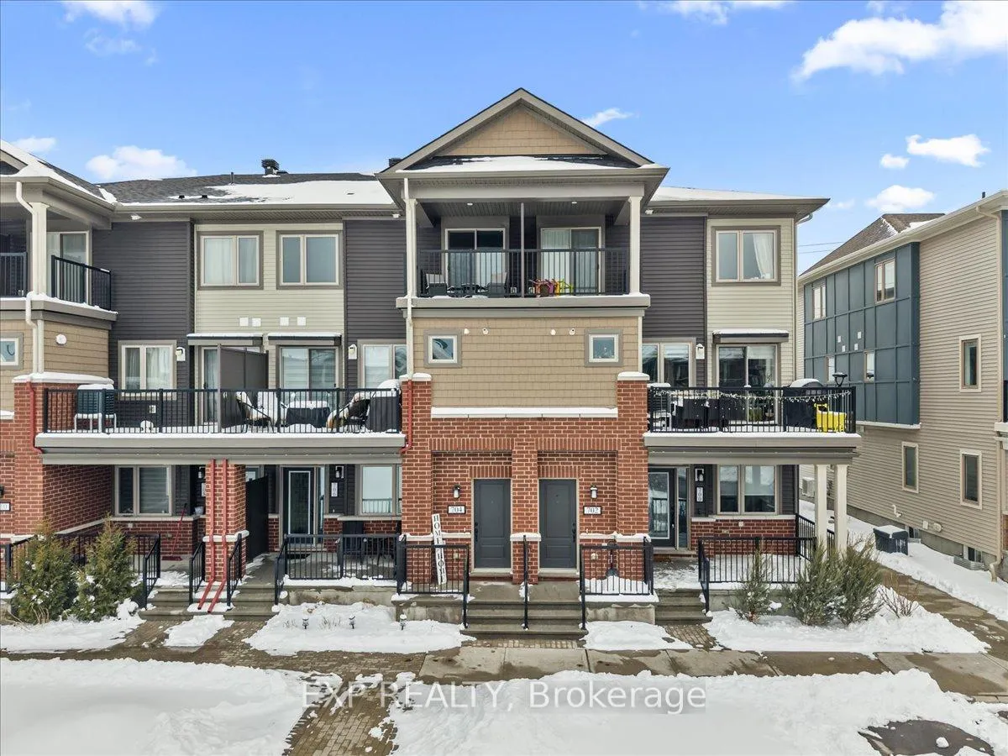
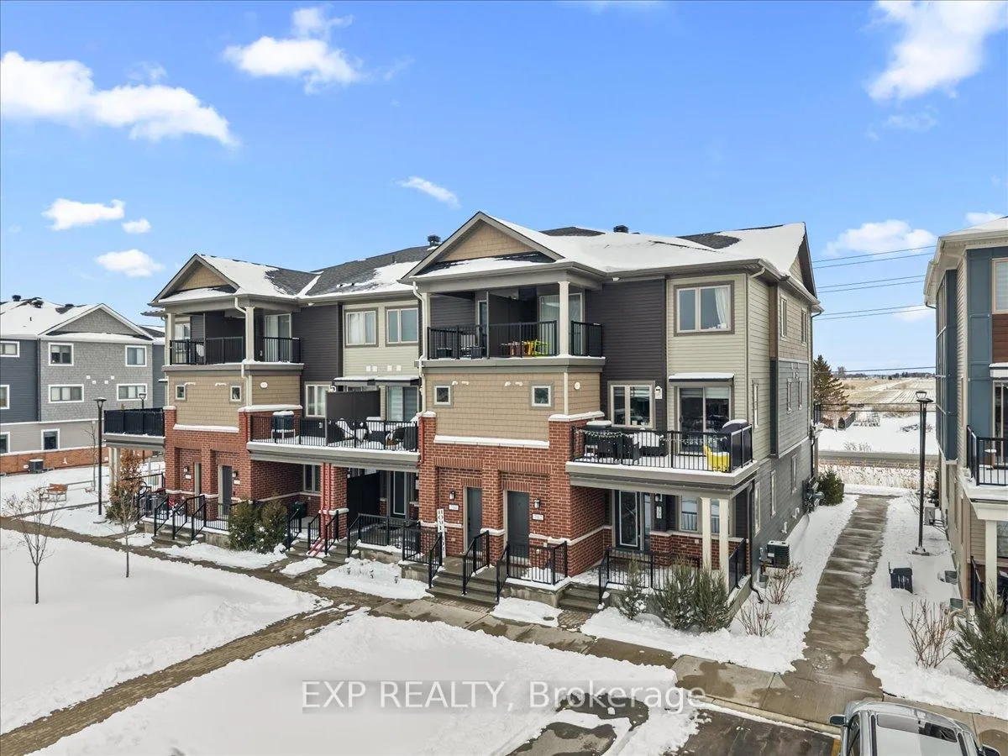
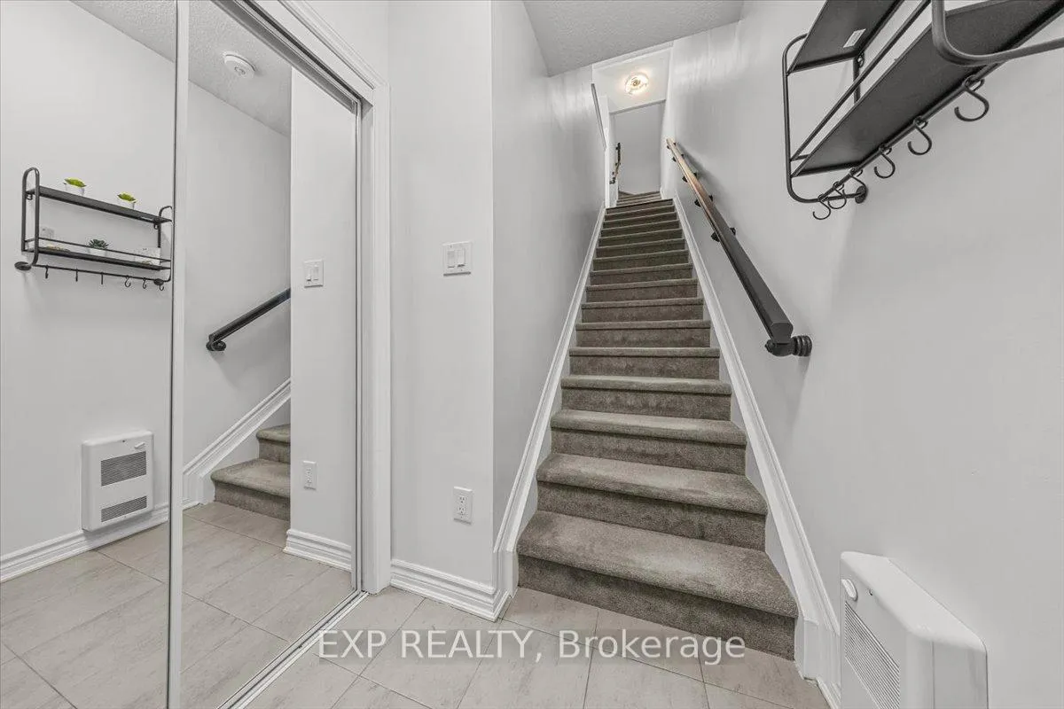
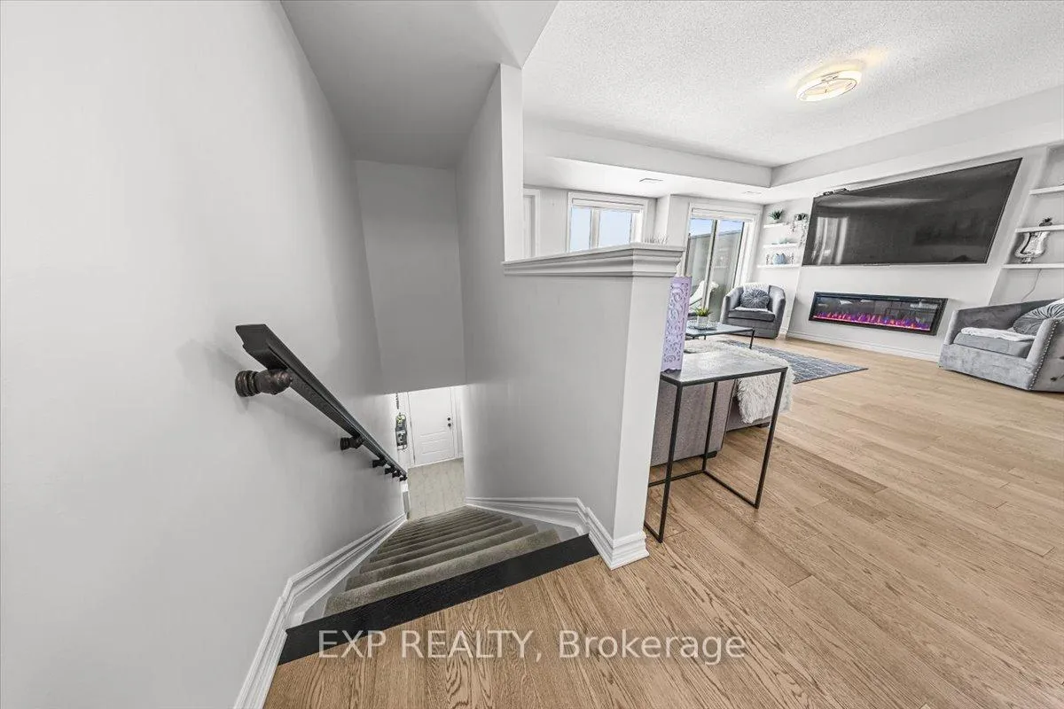
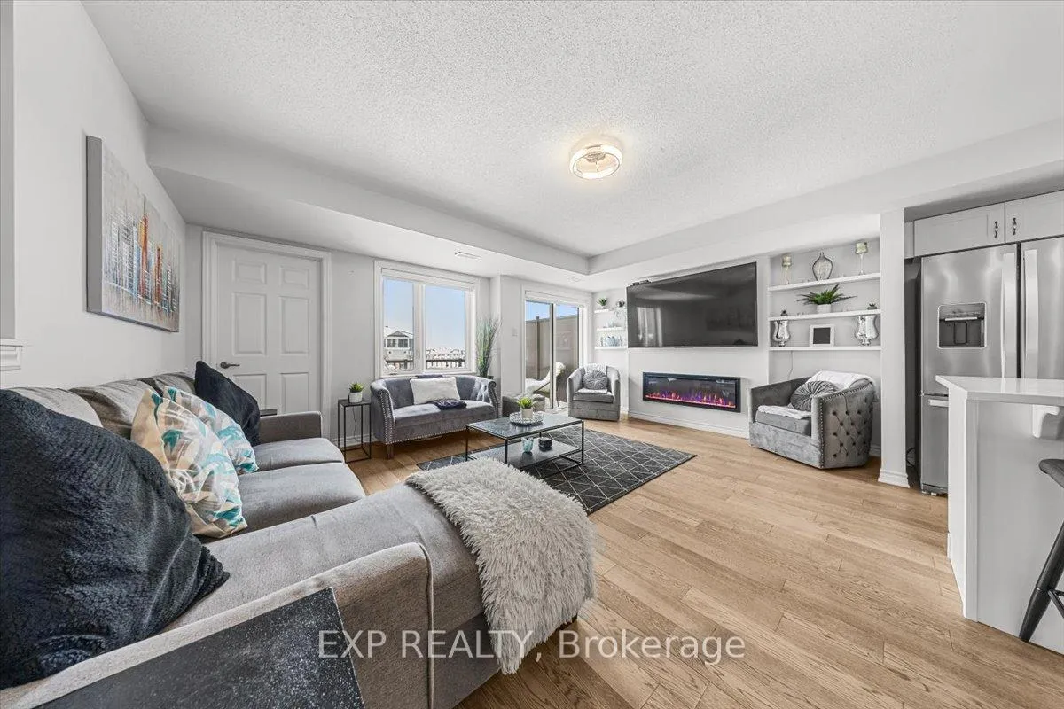
LUXURY. UPGRADED. TURNKEY. Stunning Blackstone townhouse w/ quartz & granite countertops, custom remote zebra blinds & a designer kitchen w/ waterline fridge-elevated living at an exceptional value. Welcome to this impeccably maintained upper-level stacked townhouse in the sought-after Trailwest / Emerald Meadows community, ideally located on the border of Kanata & Stittsville. The bright, open-concept main level is enhanced by engineered hardwood flooring & abundant natural light, creating a warm, refined atmosphere. The upgraded kitchen is both stylish & functional, featuring quartz countertops, stainless steel appliances, pantry, extended cabinetry & a generous island-perfect for entertaining or everyday living. The living & dining areas flow seamlessly around a sleek electric fireplace & included 75" mounted TV, offering a space that feels both elevated & inviting. Step onto your private balcony-ideal for morning coffee or evening unwinding. A convenient powder room completes this level. Upstairs, a rare dual-ensuite layout provides exceptional flexibility & privacy. The primary suite features a walk-in closet & a beautifully upgraded ensuite w/ glass shower & granite countertops. The second bedroom includes its own covered balcony, ceiling fan, & private 4-piece ensuite-ideal for guests, family, or a stylish home office.1 parking space (#115). Located close to parks, schools, shopping, transit & everyday amenities in a thriving neighbourhood. Freshly painted, thoughtfully upgraded & completely turnkey-an incredible opportunity offering style, comfort & value.
Facts & features
Ask about this home
A HOMEH agent will answer your questions about this home.
Rooms
6 rooms · 3 bathrooms
- Kitchen16′10″ × 11′7″195 sq.ft.
- Living room16′10″ × 13′2″221 sq.ft.
- Bathroom6′10″ × 3′1″21 sq.ft.
- Utility room7′9″ × 10′10″83 sq.ft.
- Primary bedroom8′11″ × 18′11″168 sq.ft.
- Bedroom10′7″ × 13′4″142 sq.ft.
Around this home
Schools nearby
School rating, out of 10.
Listing details
Helpful tools
Your HOMEH agent
"I would see it this week."
Ask HOMEH about this home
Price, neighbourhood, monthly cost. Ask anything.
HOMEH Intelligent Agent is an AI, not a licensed representative. Check anything important with your agent.