
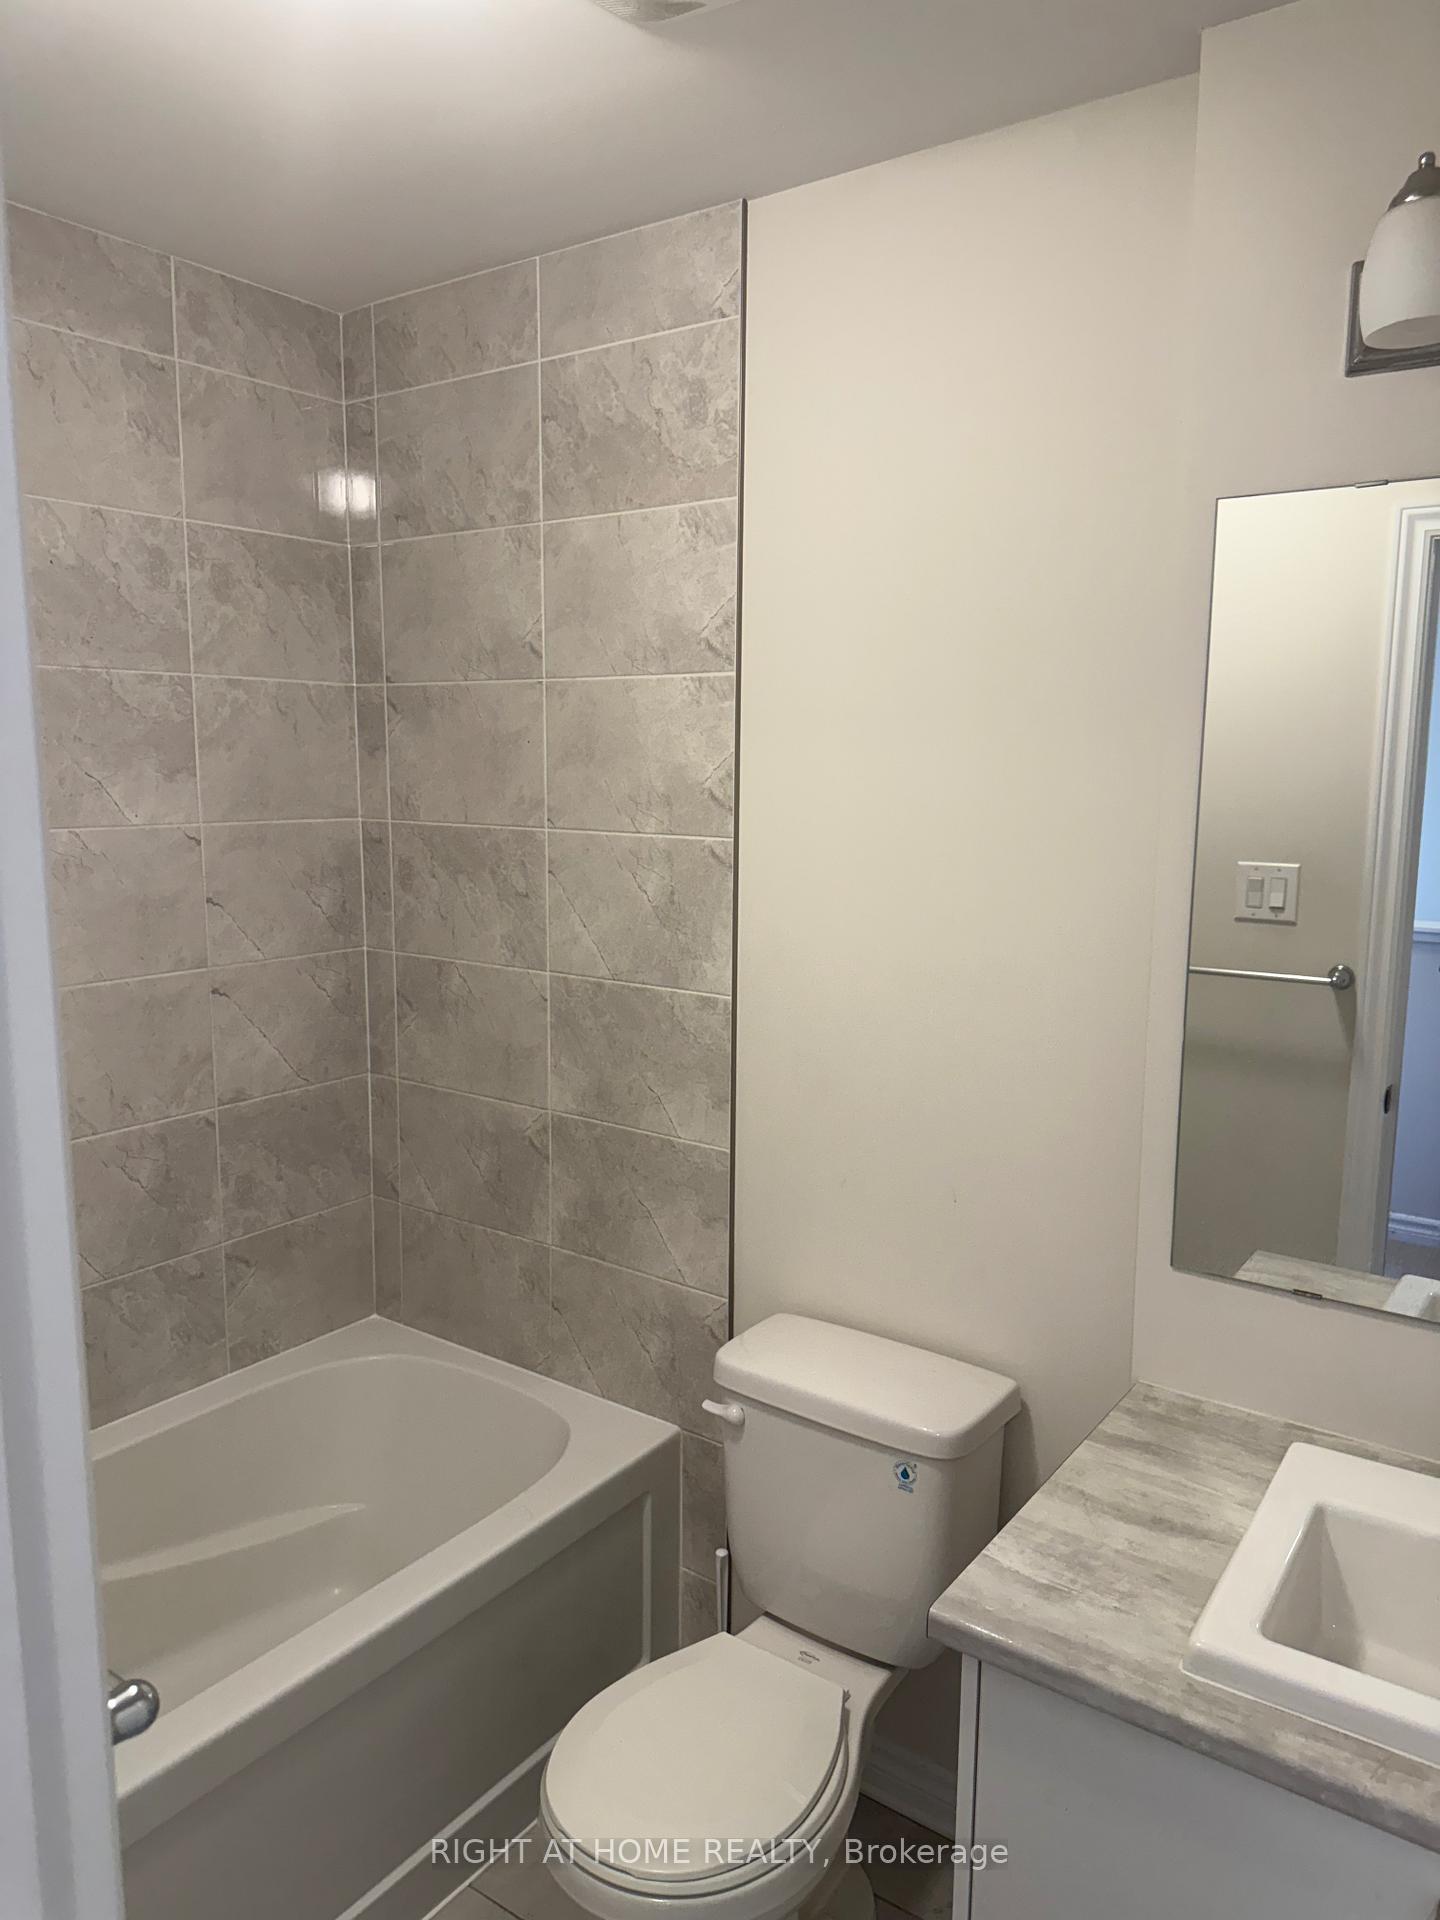
 See all 6 photos
Property history

This home has been leased. It is no longer available.
Property not available for sale or for rent.
Ask about this home
A HOMEH agent will answer your questions about this home.Ask HOMEH
About this home
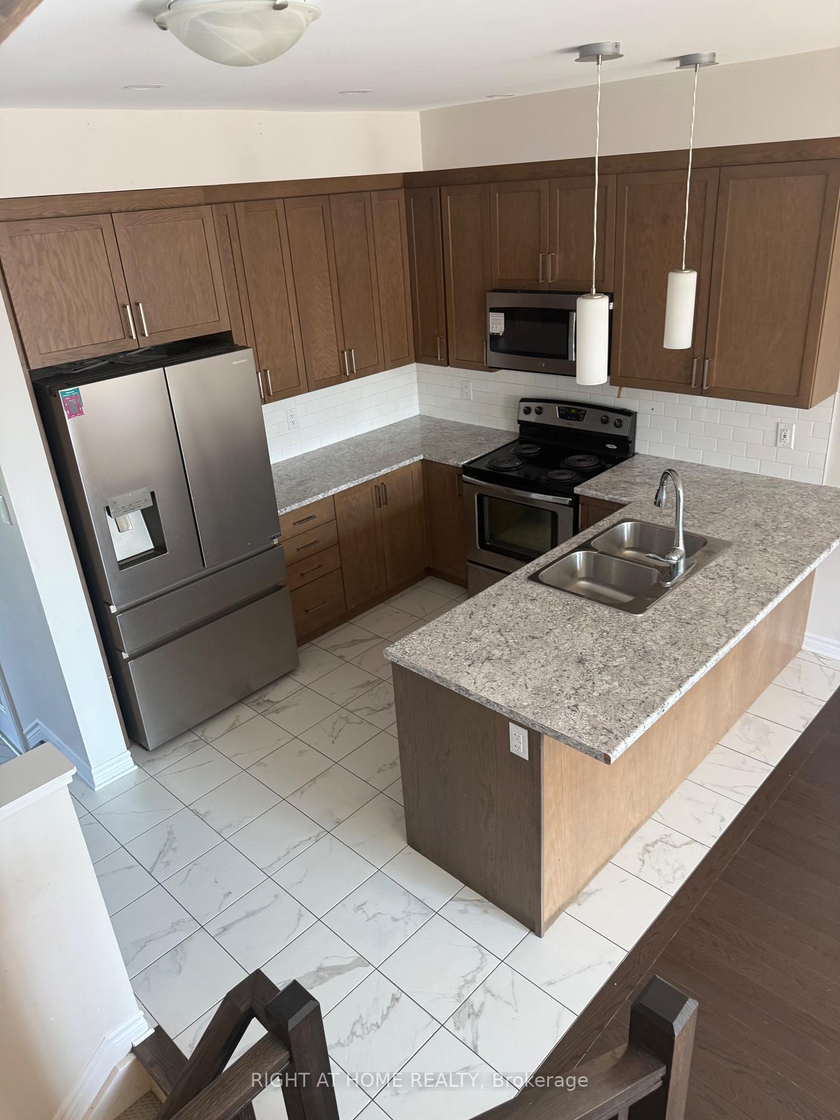
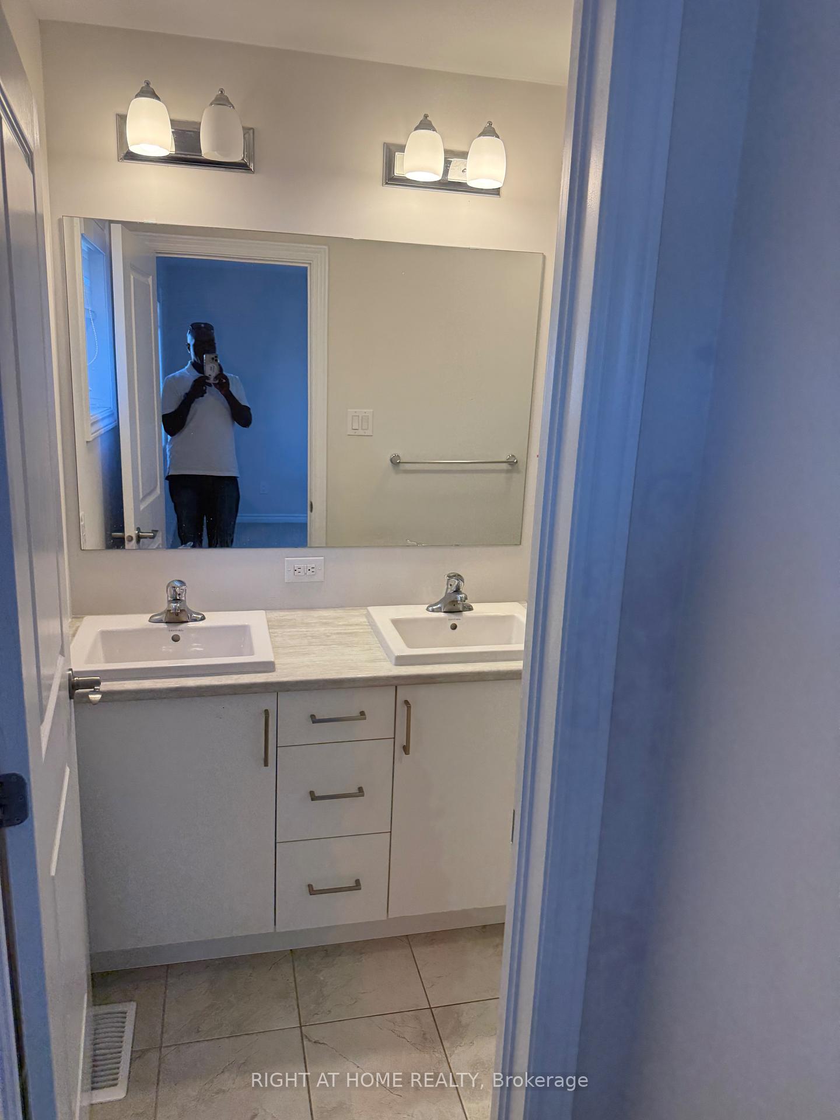
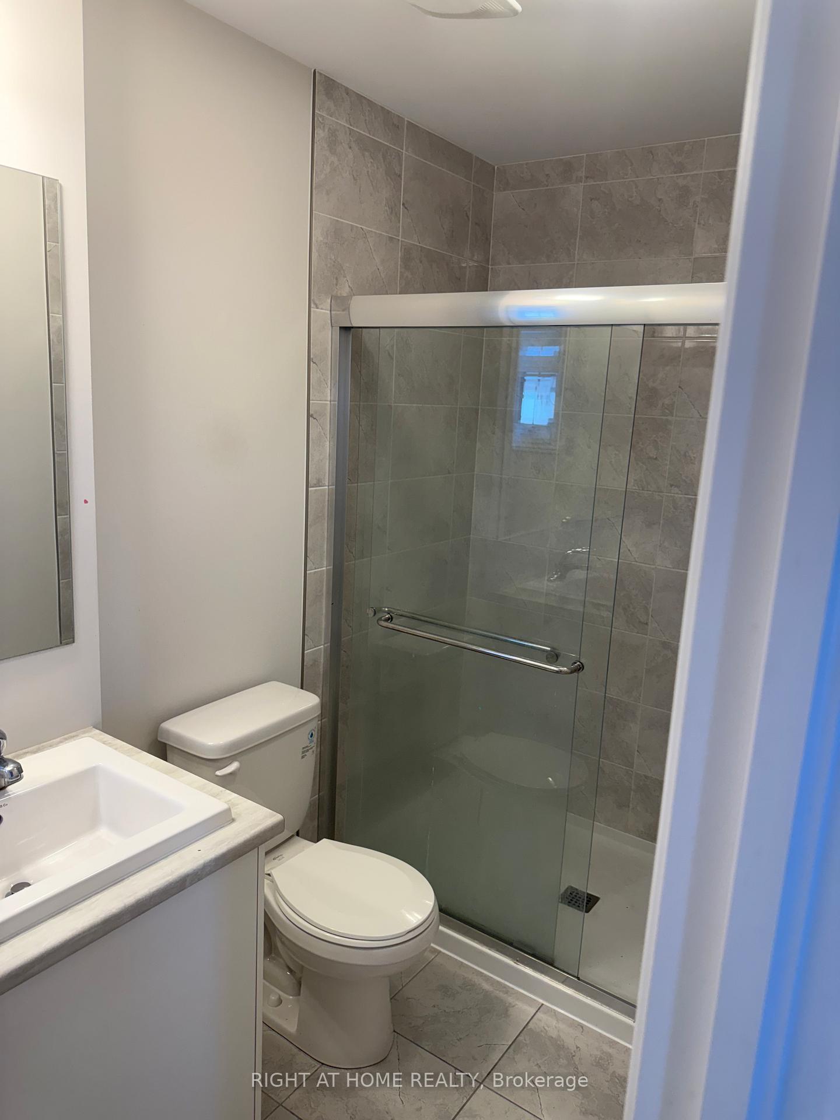
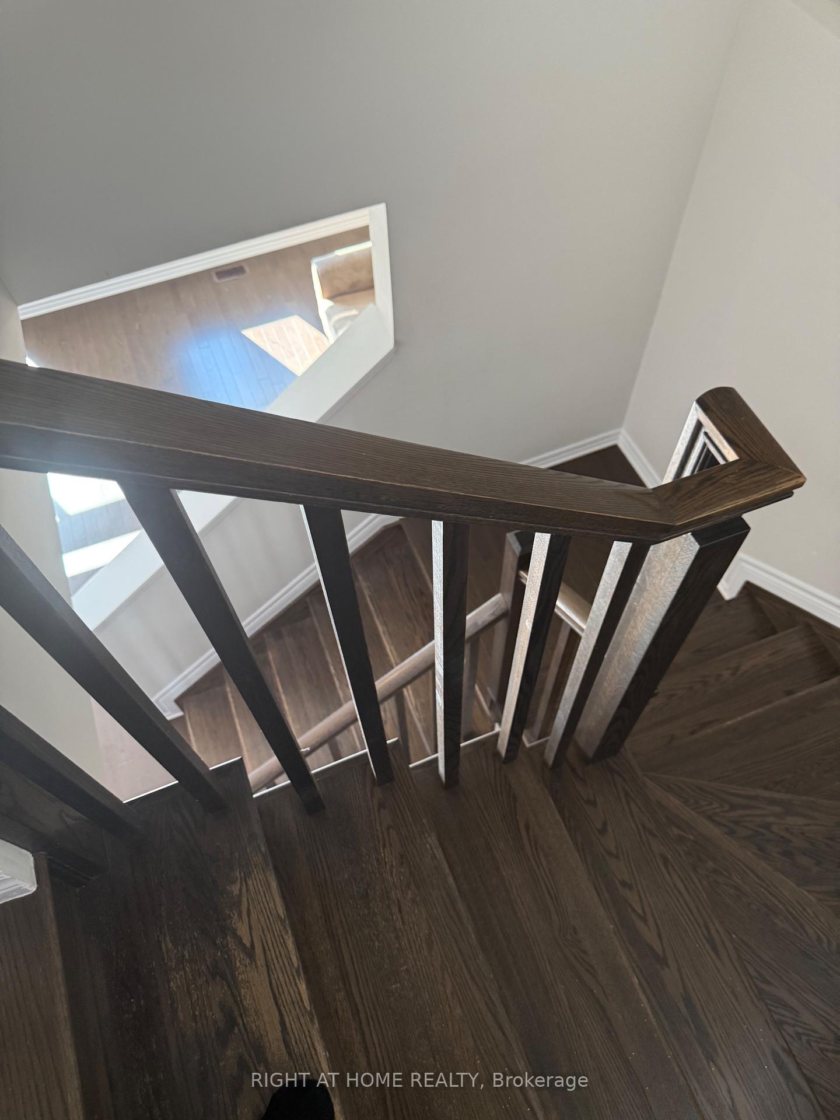
3 bedrooms, 2.5 bathrooms including a private ensuite in the primary bedroom open-concept main floor with living, dining, and kitchen areasModern kitchen with granite island and ample cabinet space perfect for entertainingHardwood, ceramic, and wall-to-wall carpet flooring throughoutLarge finished basement, ideal as a recreation room or potential 4th bedroomPrivate garage plus additional driveway parking Location Highlights:Situated in an up-and-coming, family-oriented neighborhood. Close to schools, parks, shopping, and local amenitiesShort drive to Ottawa for work, leisure, and entertainment
Facts & features
Ask about this home
A HOMEH agent will answer your questions about this home.
Rooms
12 rooms · 3 bathrooms
- Foyer6′7″ × 9′10″65 sq.ft.
- Kitchen11′ × 11′121 sq.ft.
- Bathroom6′7″ × 16′5″108 sq.ft.
- Dining room14′ × 10′139 sq.ft.
- Dining room4′6″ × 9′40 sq.ft.
- Living room13′8″ × 11′150 sq.ft.
- Primary bedroom13′8″ × 13′177 sq.ft.
- Bedroom10′ × 9′5″94 sq.ft.
- Bedroom11′2″ × 9′5″105 sq.ft.
- Bathroom9′10″ × 13′1″129 sq.ft.
- Laundry6′7″ × 9′10″65 sq.ft.
- Recreation36′1″ × 45′11″1658 sq.ft.
Around this home
Listing details
Helpful tools
Your HOMEH agent
"I would see it this week."
Ask HOMEH about this home
Price, neighbourhood, monthly cost. Ask anything.
HOMEH Intelligent Agent is an AI, not a licensed representative. Check anything important with your agent.