
 See all 38 photos
Property history

This listing has ended. It is no longer available.
Property not available for sale or for rent.
Ask about this home
A HOMEH agent will answer your questions about this home.Ask HOMEH
About this home
7042 Third Line Road S, Ottawa
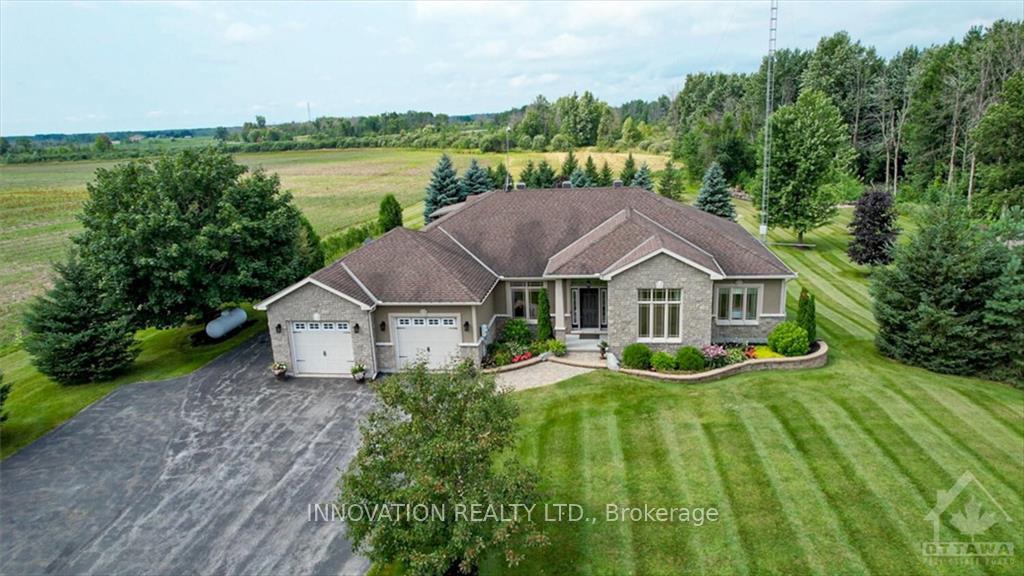
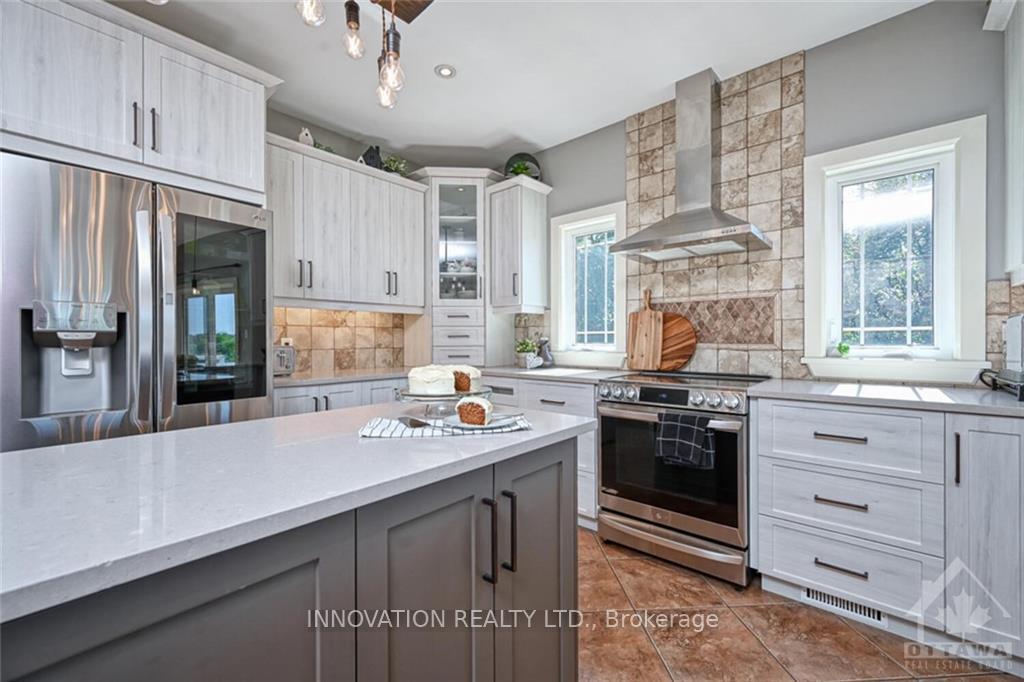
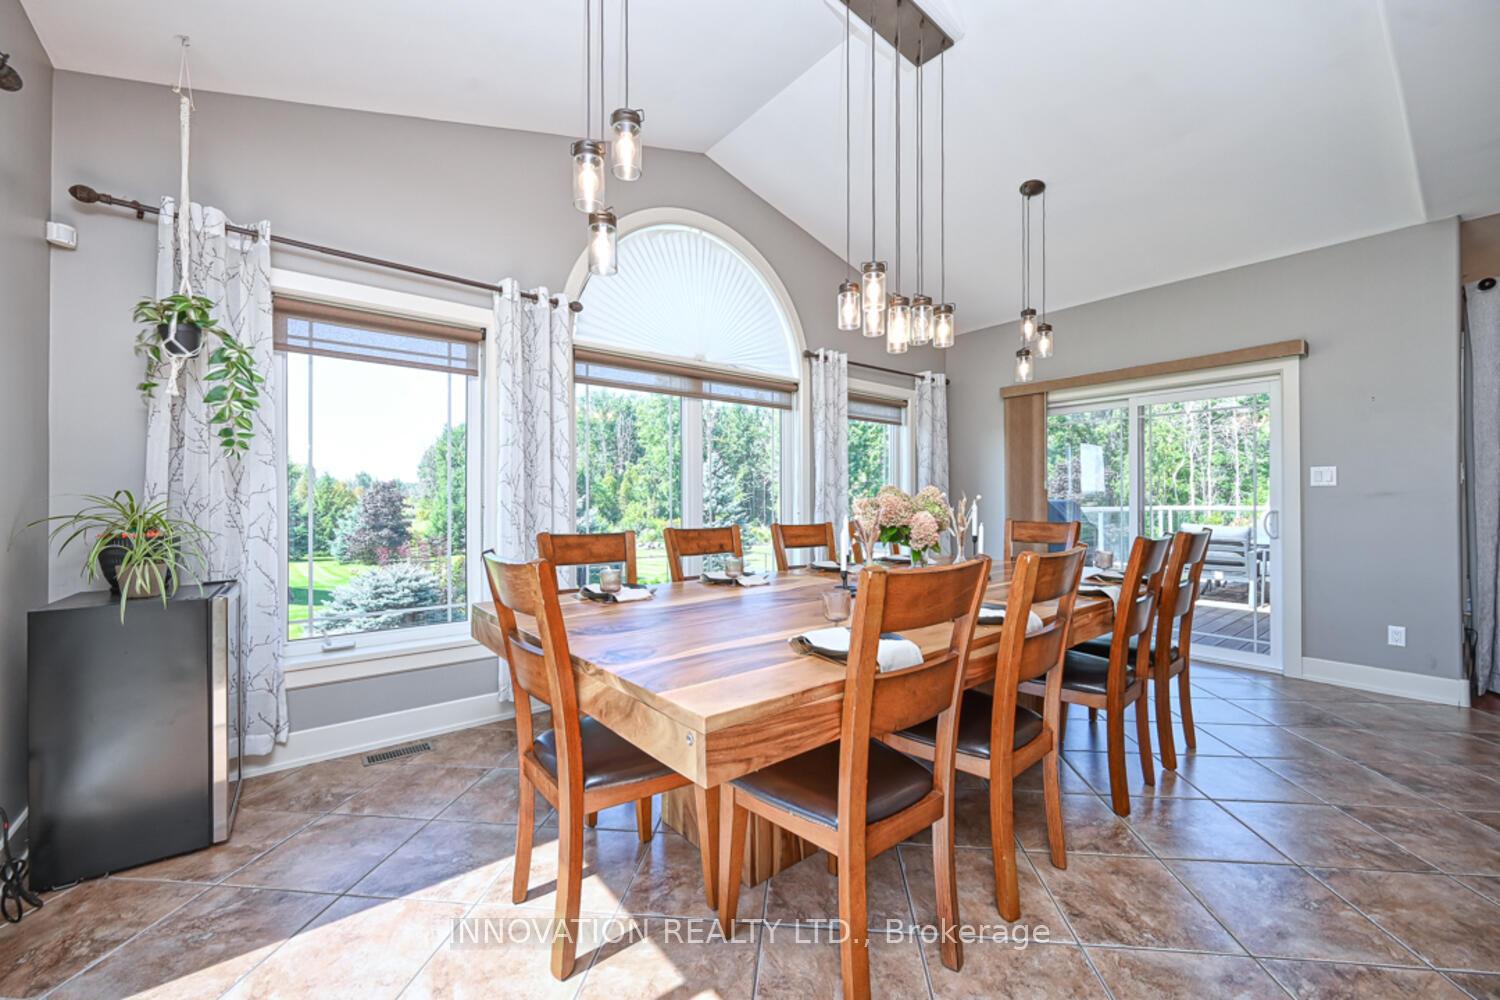
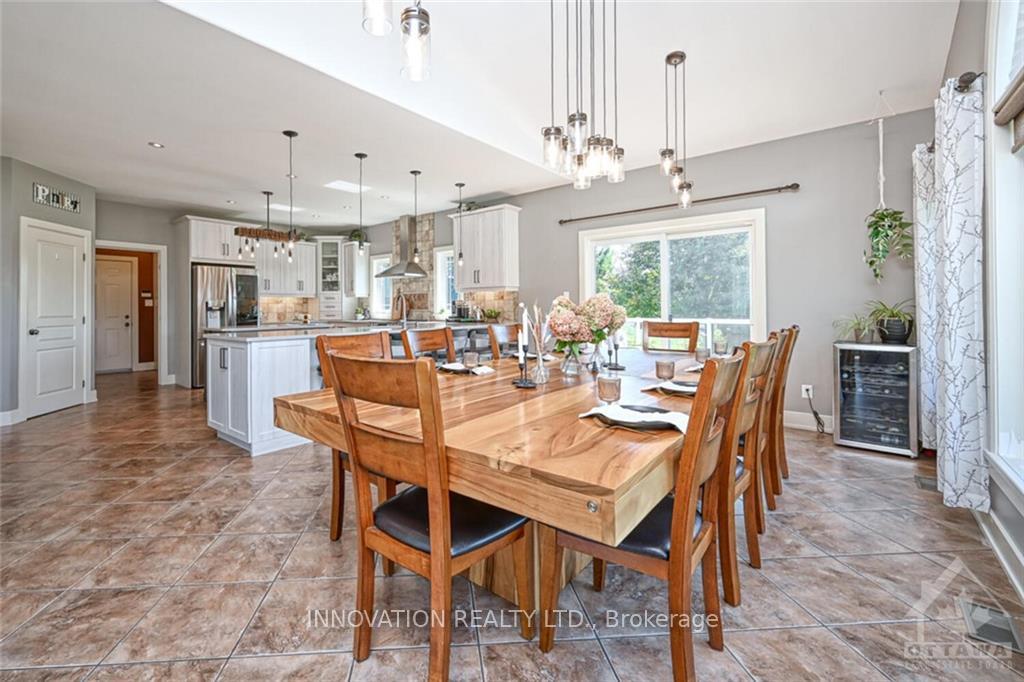
Your dream home awaits!! Set on over 6 acres of tranquil countryside, this executive, 5 bedroom custom home with full rear walk out offers the perfect retreat for a discerning family seeking luxury and space. A detached 2 car garage with separate entrance, perfect spot for home based business! The updated custom gourmet kitchen, equipped with high-end appliances, an abundance of storage and expansive quartz countertops, is ideal for preparing family meals and hosting gatherings of any size. A large dining room accommodates dinners and special celebrations with comfort and ease. A large primary bedroom on the main floor, was recently updated and features a 4pc ensuite. Main floor also features 2 other bedrooms and the laundry room. Outdoors, enjoy a vast patio with an inviting inground pool, large pool shed with change room, perfect for family fun and entertaining all your family and friends. Inside, a spacious lower level rec room, with radiant floor heating, features a pool table, gym area and sound deadened music room and plenty of space for gaming or movie nights. This private park like estate with manicured lawn and gardens combines seclusion with convenience, located just minutes from Highway 416 and 12 minutes from all amenities. Designed for a family who values comfort, style, and quality time together, this home is a rare find. Extensive upgrades are detailed in the attached brochure. Flooring: Hardwood and tile throughout.
Facts & features
Ask about this home
A HOMEH agent will answer your questions about this home.
Rooms
100 rooms · 4 bathrooms
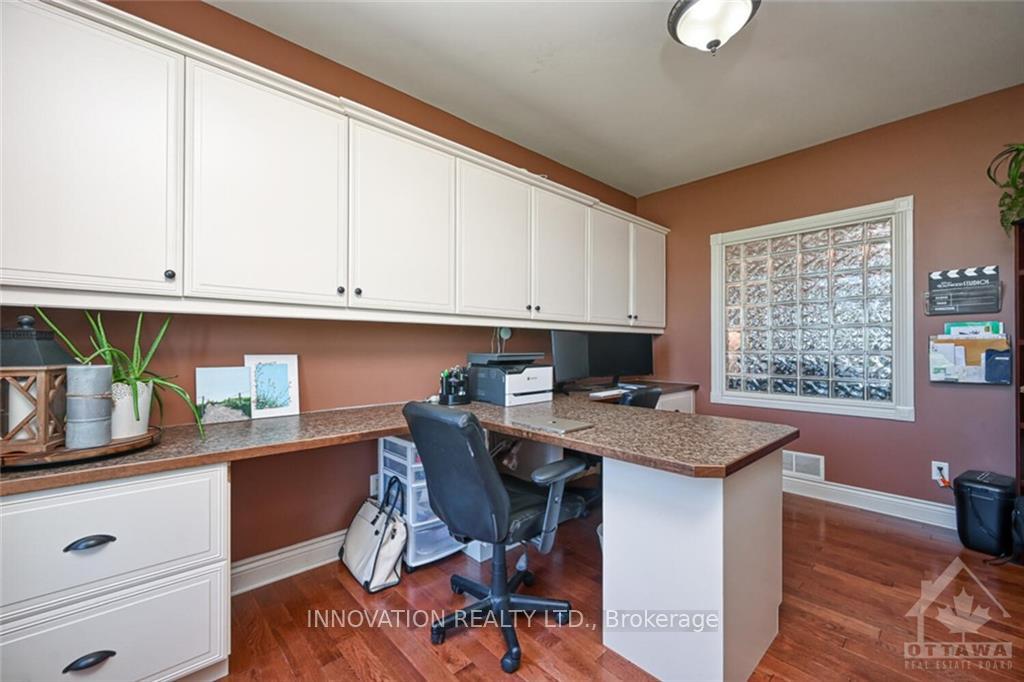
- Office14′ × 10′9″150 sq.ft.
- Living room18′4″ × 24′3″444 sq.ft.
- Dining room10′2″ × 18′9″190 sq.ft.
- Mud room6′10″ × 13′2″90 sq.ft.
- Bedroom11′ × 11′9″129 sq.ft.
- Bedroom10′10″ × 11′6″124 sq.ft.
- Primary bedroom18′ × 15′6″278 sq.ft.
- Bathroom12′8″ × 9′10″124 sq.ft.
- Foyer7′ × 6′8″47 sq.ft.
- Office14′ × 10′9″150 sq.ft.
- Living room18′4″ × 24′3″444 sq.ft.
- Dining room10′2″ × 18′9″190 sq.ft.
- Kitchen17′ × 18′9″318 sq.ft.
- Mud room6′10″ × 13′2″90 sq.ft.
- Bathroom—
- Pantry—
- Laundry9′10″ × 6′59 sq.ft.
- Bathroom—
- Bedroom11′ × 11′9″129 sq.ft.
- Bedroom10′10″ × 11′6″124 sq.ft.
- Primary bedroom18′ × 15′6″278 sq.ft.
- Bathroom12′8″ × 9′10″124 sq.ft.
- Other—
- Foyer7′ × 6′8″47 sq.ft.
- Office14′ × 10′9″150 sq.ft.
- Living room18′4″ × 24′3″444 sq.ft.
- Dining room10′2″ × 18′9″190 sq.ft.
- Kitchen17′ × 18′9″318 sq.ft.
- Recreation24′ × 37′1″889 sq.ft.
- Bedroom17′3″ × 11′8″201 sq.ft.
- Bedroom17′3″ × 13′1″225 sq.ft.
- Recreation24′ × 37′1″889 sq.ft.
- Bedroom17′3″ × 11′8″201 sq.ft.
- Bedroom17′3″ × 13′1″225 sq.ft.
- Other9′8″ × 11′8″112 sq.ft.
- Library8′ × 9′10″78 sq.ft.
- Other10′1″ × 10′7″106 sq.ft.
- Recreation24′ × 37′1″889 sq.ft.
- Bedroom17′3″ × 11′8″201 sq.ft.
- Bedroom17′3″ × 13′1″225 sq.ft.
- Other9′8″ × 11′8″112 sq.ft.
- Library8′ × 9′10″78 sq.ft.
- Other10′1″ × 10′7″106 sq.ft.
- Recreation24′ × 37′1″889 sq.ft.
- Bedroom17′3″ × 11′8″201 sq.ft.
- Bedroom17′3″ × 13′1″225 sq.ft.
- Other9′8″ × 11′8″112 sq.ft.
- Library8′ × 9′10″78 sq.ft.
- Other10′1″ × 10′7″106 sq.ft.
- Recreation24′ × 37′1″889 sq.ft.
- Bedroom17′3″ × 11′8″201 sq.ft.
- Bedroom17′3″ × 13′1″225 sq.ft.
- Other9′8″ × 11′8″112 sq.ft.
- Library8′ × 9′10″78 sq.ft.
- Other10′1″ × 10′7″106 sq.ft.
Around this home
Listing details
Helpful tools
Your HOMEH agent
"I would see it this week."
Ask HOMEH about this home
Price, neighbourhood, monthly cost. Ask anything.
HOMEH Intelligent Agent is an AI, not a licensed representative. Check anything important with your agent.