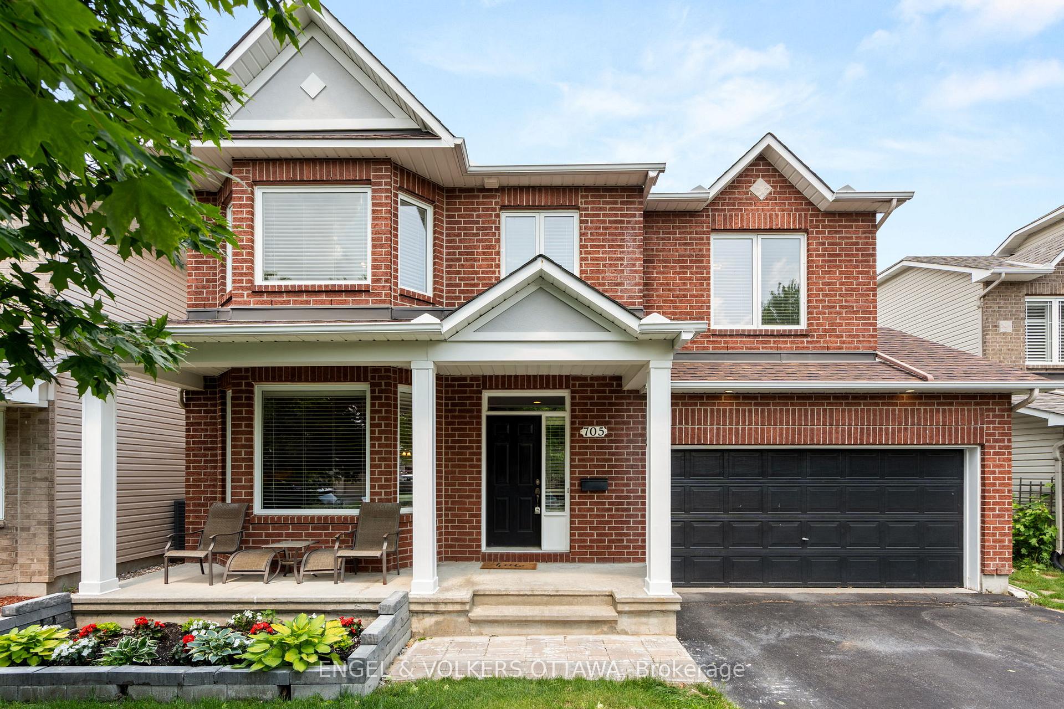
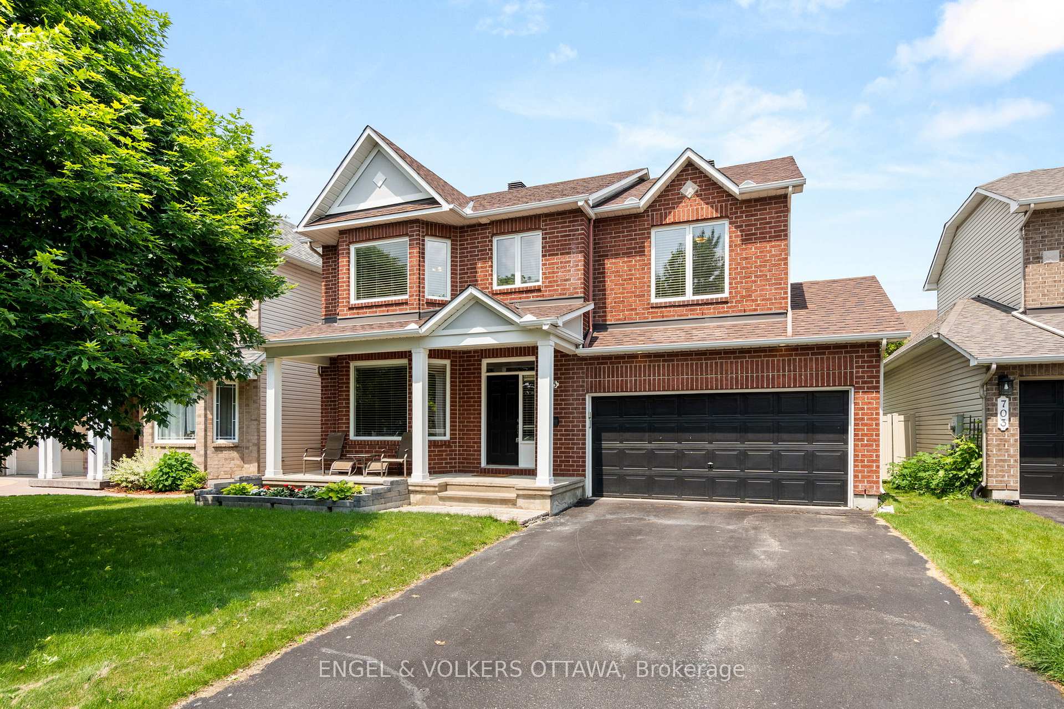
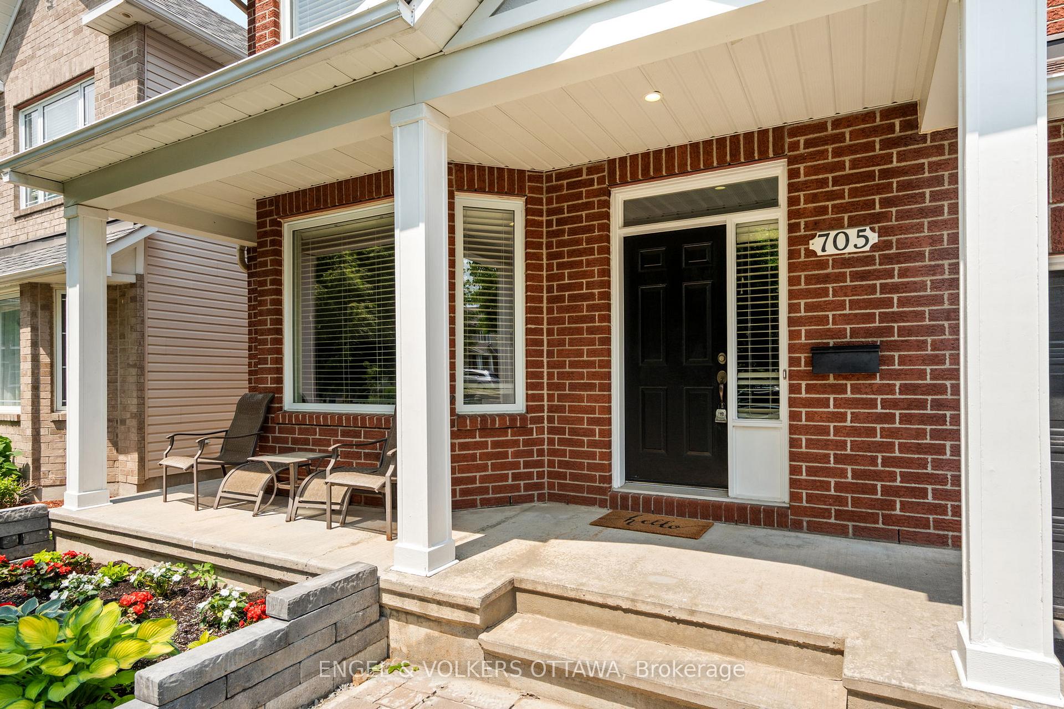
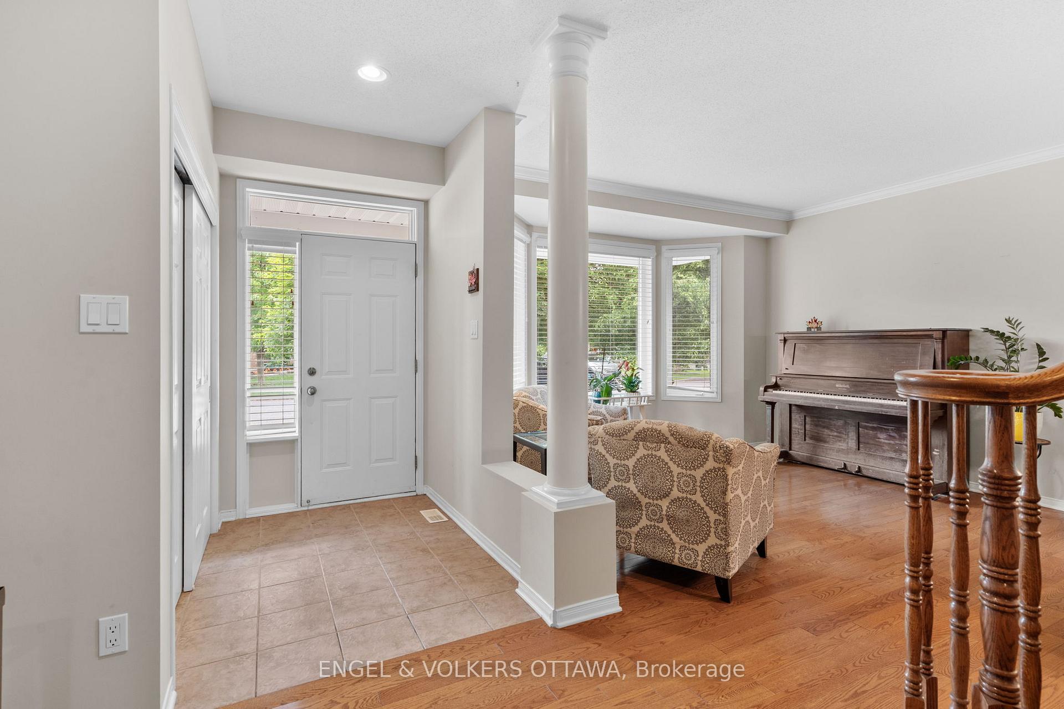
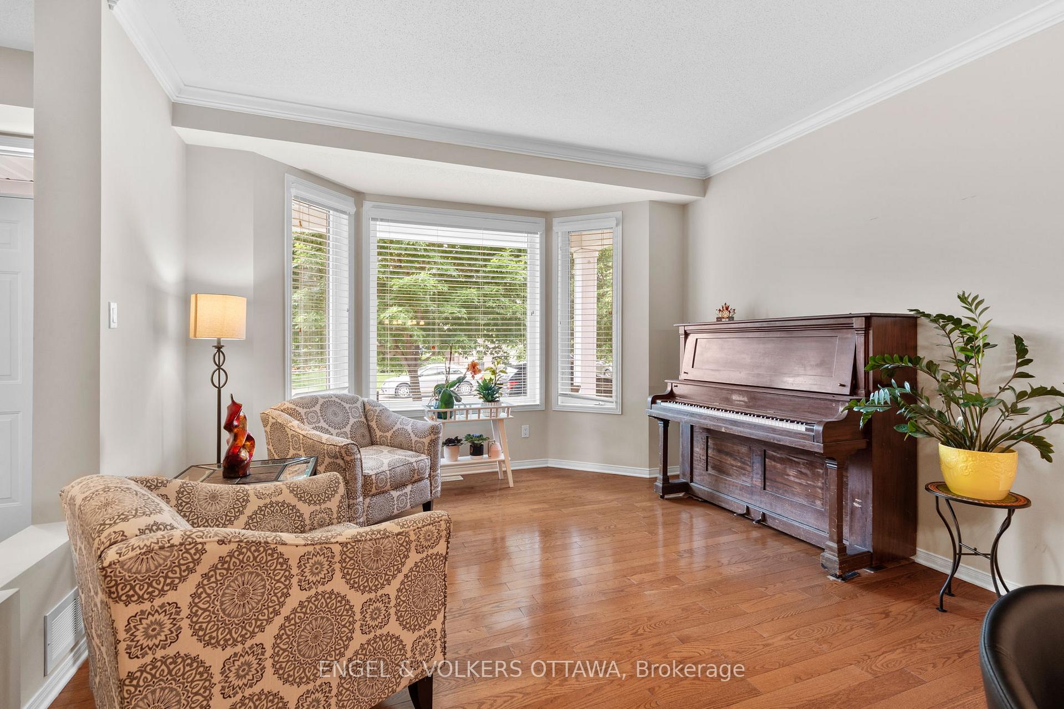
OPEN HOUSE SUNDAY JULY 20, 2025 2-4PM. Located on a quiet, community oriented street, this spacious and upgraded home offers a family-friendly layout. This 4+1 bedroom, 4-bathroom home combines the perfect blend of space, comfort, and thoughtful upgrades. Located just steps from parks, top-rated schools, walking trails, and everyday amenities, 705 Larcastle is ideal for those seeking both convenience and community. Built by Minto, the popular Riviera model is known for its versatile layout and generous proportions. This home welcomes you with a charming front porch and a spacious main floor featuring hardwood and tile throughout. Enjoy formal living and dining areas for hosting and a bright, open-concept kitchen that has been thoughtfully upgraded. Featuring radiant in-floor heating, extended cabinetry, quartz counters, stainless steel appliances, and new backsplash. The eat-in kitchen is perfect for family meals and flows seamlessly into the main living space, creating a warm and functional atmosphere. Upstairs, you will find new hardwood, laundry room, four well-sized bedrooms, including a serene primary suite with a walk-in closet and updated ensuite bath with separate tub and glass shower. The fully finished lower level adds even more flexibility with a fifth bedroom or office, full bathroom, a large recreation space perfect for a playroom, home gym, or media room, along with plenty of storage. A private yard with patio, shed, and mature trees. You will love this family-oriented enclave with easy access to transit, shopping, and the best of Orleans - this home offers comfort, lifestyle, and room to grow.
Read more
Auto Garage Door RemoteCentral VacuumStorageWorkbenchParkPublic Transit
Facts & features
TypeDetached
Style2-storey
Size2K~2.5K Sq.Ft.
Lot45.6 x 86.94 ft
Tax$6,047 (2025)
HeatingForced air, gas
CoolingCentral air
BasementFull, finished
Parking4 drive
WaterMunicipal
FireplaceYes, natural gas
Book a viewing
Wed28Oct
Thu29Oct
Fri30Oct
Sat31Oct
Sun1Nov
Pick a time
Rooms
18 rooms · 4 bathrooms
Main floor6 rooms
Living room11′3″ × 12′9″143 sq.ft.
Dining room9′5″ × 12′9″121 sq.ft.
Kitchen9′11″ × 14′2″141 sq.ft.
Breakfast10′4″ × 14′2″146 sq.ft.
Family room11′7″ × 18′11″220 sq.ft.
Bathroom5′2″ × 4′10″25 sq.ft.
Second floor7 rooms
Primary bedroom20′4″ × 12′10″260 sq.ft.
Bathroom10′8″ × 8′10″94 sq.ft.
Bedroom 215′3″ × 10′10″166 sq.ft.
Bedroom 311′4″ × 12′10″145 sq.ft.
Bedroom 414′10″ × 13′4″198 sq.ft.
Bathroom8′8″ × 7′10″68 sq.ft.
Laundry7′3″ × 6′2″45 sq.ft.
Lower level5 rooms
Bathroom4′11″ × 5′2″26 sq.ft.
Recreation23′ × 22′8″522 sq.ft.
Bedroom 512′ × 10′1″121 sq.ft.
Utility room23′4″ × 12′7″293 sq.ft.
Other4′9″ × 10′1″48 sq.ft.
Bathrooms4
5-pcSecond4-pcSecond3-pcLower2-pcMain
Thinking of selling your home?See what your home is worth today.

 See all 50 photos
