
7051 Donwel Drive
Ottawa (Greely)7051 Donwel Drive
Ottawa (Greely)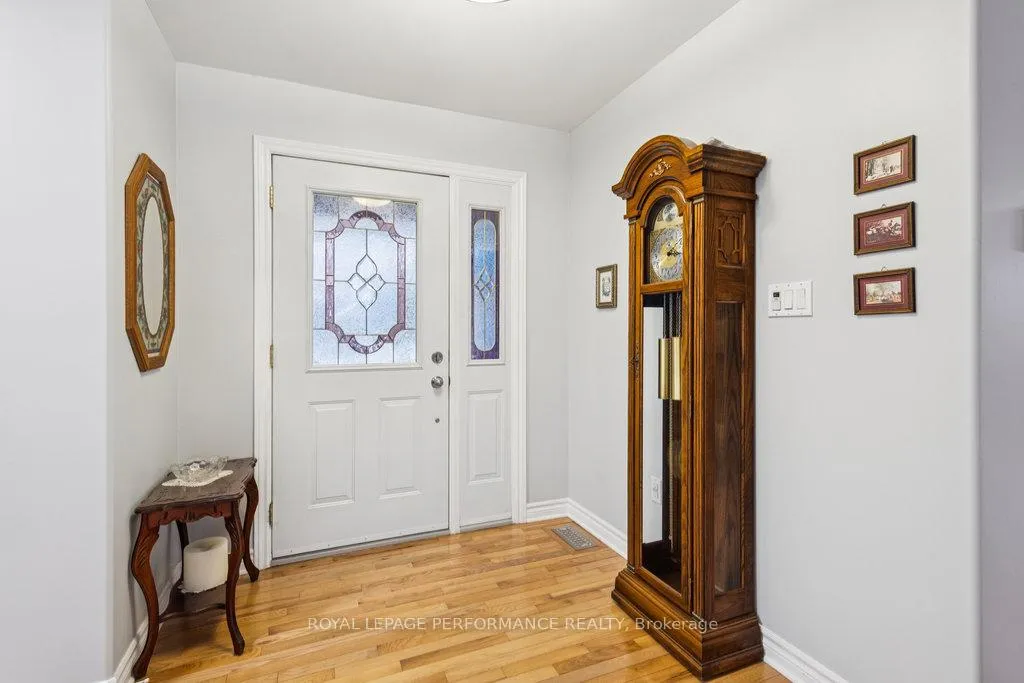
 See all 50 photos
Property history

This listing has ended. It is no longer available.
Property not available for sale or for rent.
Ask about this home
A HOMEH agent will answer your questions about this home.Ask HOMEH
About this home
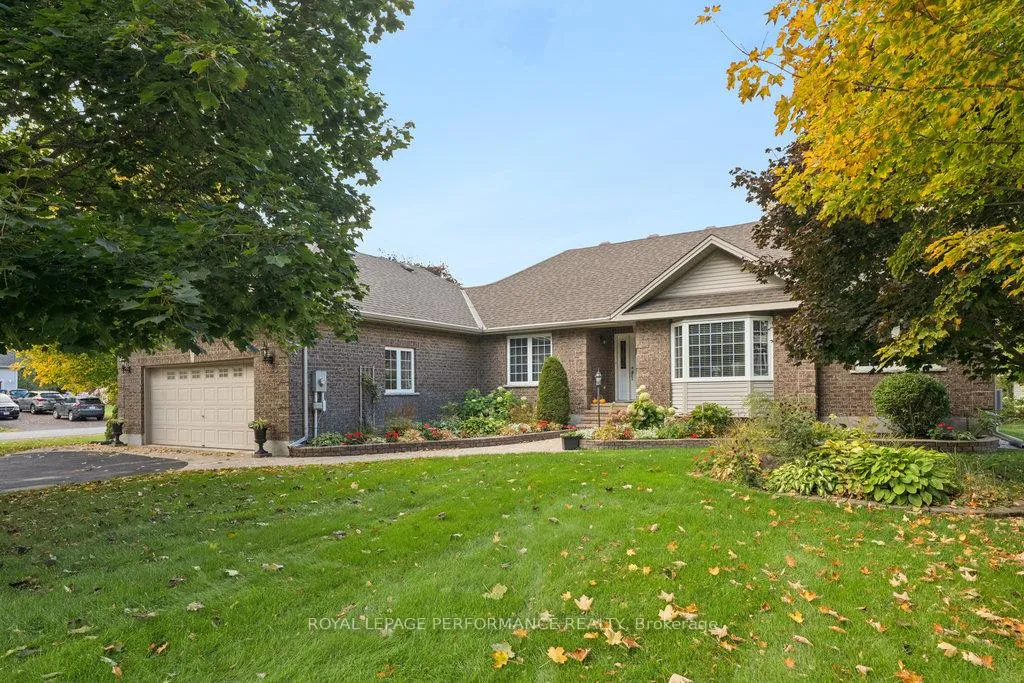
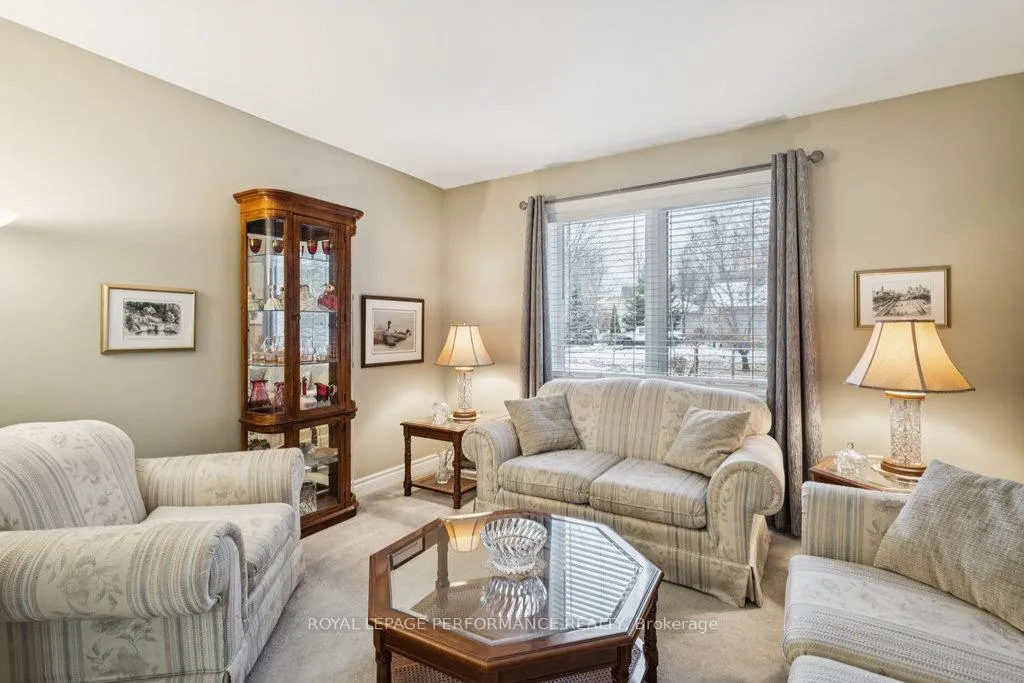
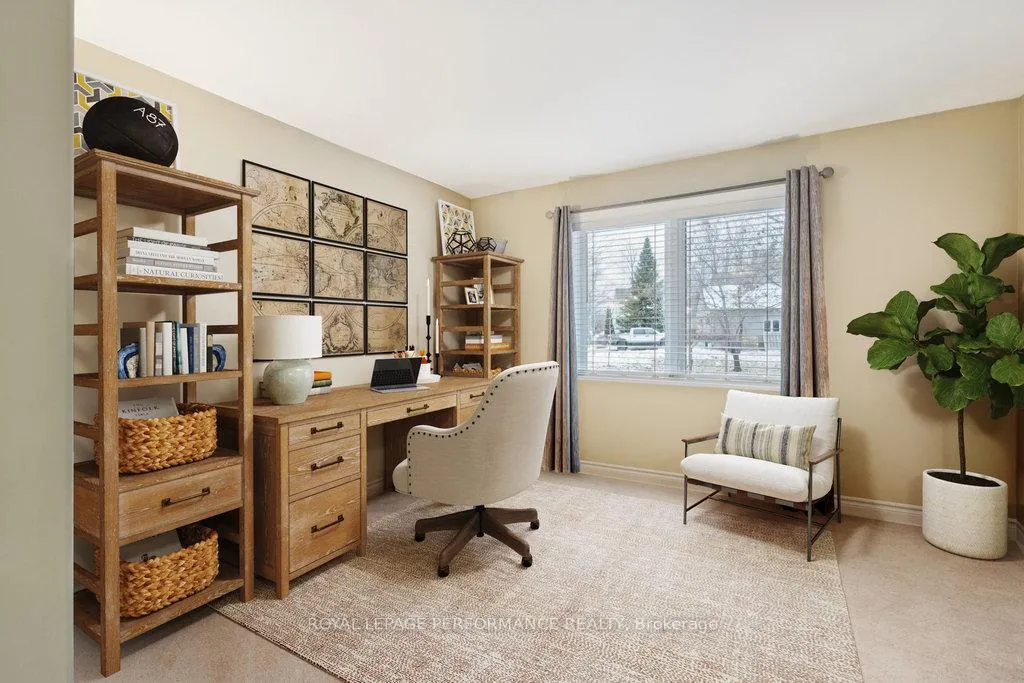
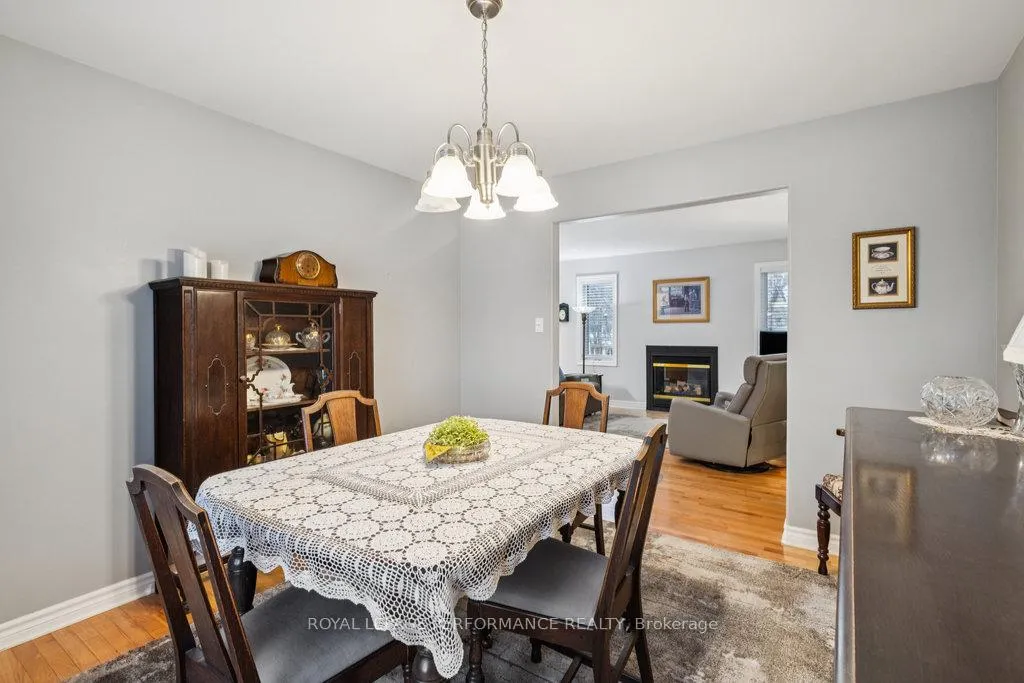
Welcome to 7051 Donwel Drive, a stunning custom-built bungalow, lovingly cared for by its original owners. Built in 2003, this spacious home combines comfort, practicality, and thoughtful upgrades throughout. The main floor features three bedrooms and two full bathrooms, alongside a cozy living room, a spacious dining area ideal for entertaining, and a family room with a gas fireplace-all flowing naturally into an eat-in kitchen that overlooks a beautiful deck and a serene backyard. The main living area also features hardwood flooring throughout, excluding the bedrooms. The lower level features two bedrooms, a full bathroom with heated floors, a workshop, and a 2nd cozy gas fireplace. This beautifully maintained property is complemented by practical updates such as a new roof in 2018, upgraded insulation in 2023, two sump pumps, a water softener, and a new water pressure tank in 2024. The property features an in-ground sprinkler system and a drip system for flower beds. The oversized attached garage is a standout feature, offering an insulated space with extra storage above, a third tandem bay located behind the main double-car garage, direct access to the basement, and a massive workshop complete with a hardwired compressor. Spacious and private backyard features two sheds, a fire pit, and beautiful gardens maintained by the owners. Additional highlights include central vac systems for both the home and the workshop, as well as a built-in safe on the lower level. Lying on one of Greely's best streets, this property combines charm and functionality. Book a showing today!
Facts & features
Ask about this home
A HOMEH agent will answer your questions about this home.
Rooms
18 rooms · 3 bathrooms
- Bathroom5′3″ × 9′47 sq.ft.
- Bathroom8′1″ × 9′73 sq.ft.
- Bedroom10′ × 11′4″113 sq.ft.
- Breakfast9′4″ × 8′3″77 sq.ft.
- Dining room12′1″ × 11′1″133 sq.ft.
- Family room13′7″ × 12′163 sq.ft.
- Foyer6′7″ × 7′5″49 sq.ft.
- Kitchen9′8″ × 11′11″116 sq.ft.
- Living room13′ × 13′169 sq.ft.
- Mud room6′1″ × 10′11″66 sq.ft.
- Bedroom11′7″ × 10′1″117 sq.ft.
- Primary bedroom13′9″ × 10′11″151 sq.ft.
- Workshop17′9″ × 12′214 sq.ft.
- Bathroom8′11″ × 8′4″74 sq.ft.
- Bedroom11′10″ × 11′1″132 sq.ft.
- Bedroom11′11″ × 11′6″138 sq.ft.
- Recreation17′7″ × 17′7″310 sq.ft.
- Workshop15′ × 22′4″335 sq.ft.
Around this home
Listing details
Helpful tools
Your HOMEH agent
"I would see it this week."
Ask HOMEH about this home
Price, neighbourhood, monthly cost. Ask anything.
HOMEH Intelligent Agent is an AI, not a licensed representative. Check anything important with your agent.