
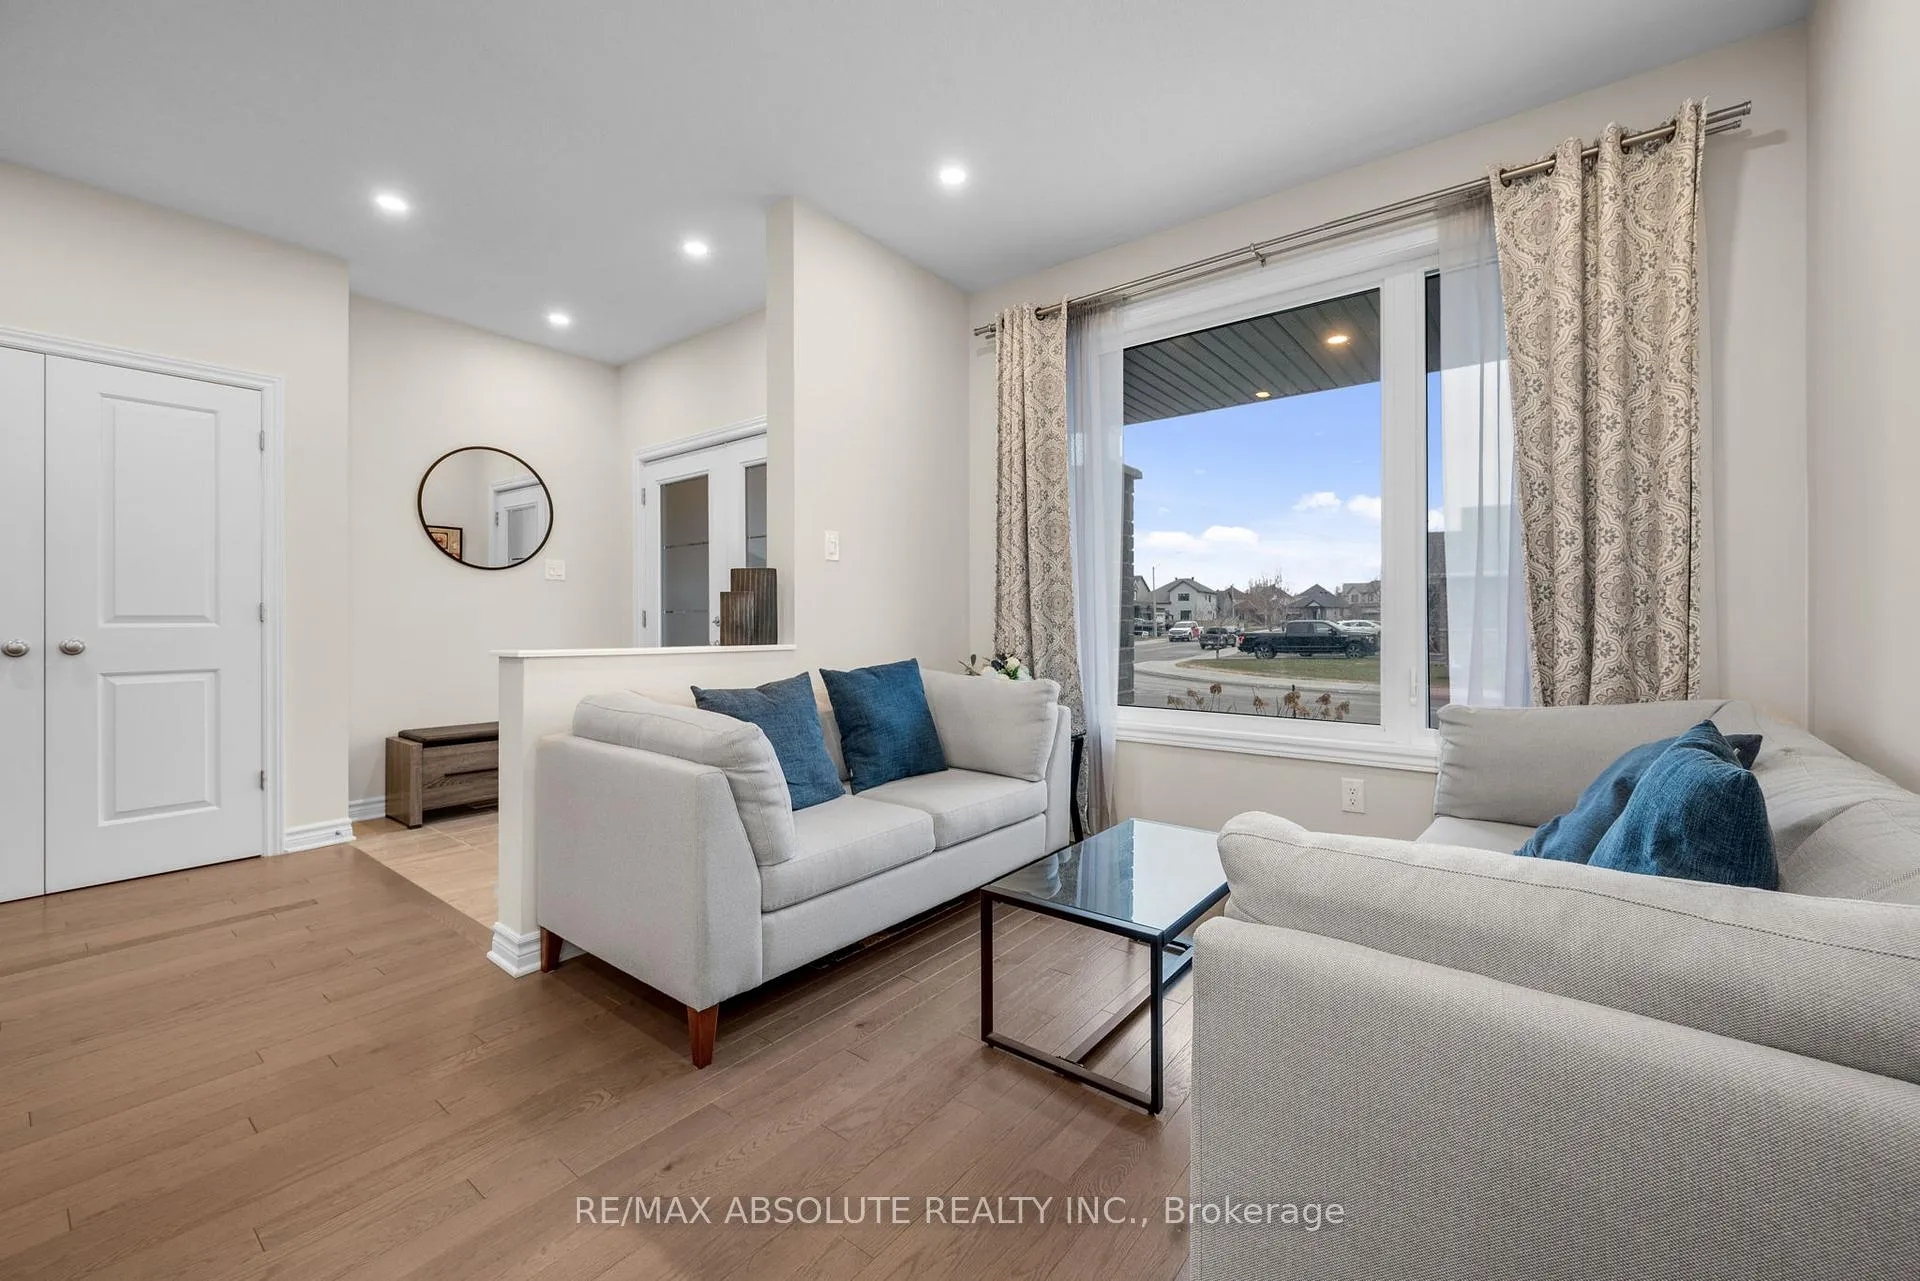
 See all 49 photos
Property history

This listing has ended. It is no longer available.
Property not available for sale or for rent.
Ask about this home
A HOMEH agent will answer your questions about this home.Ask HOMEH
About this home
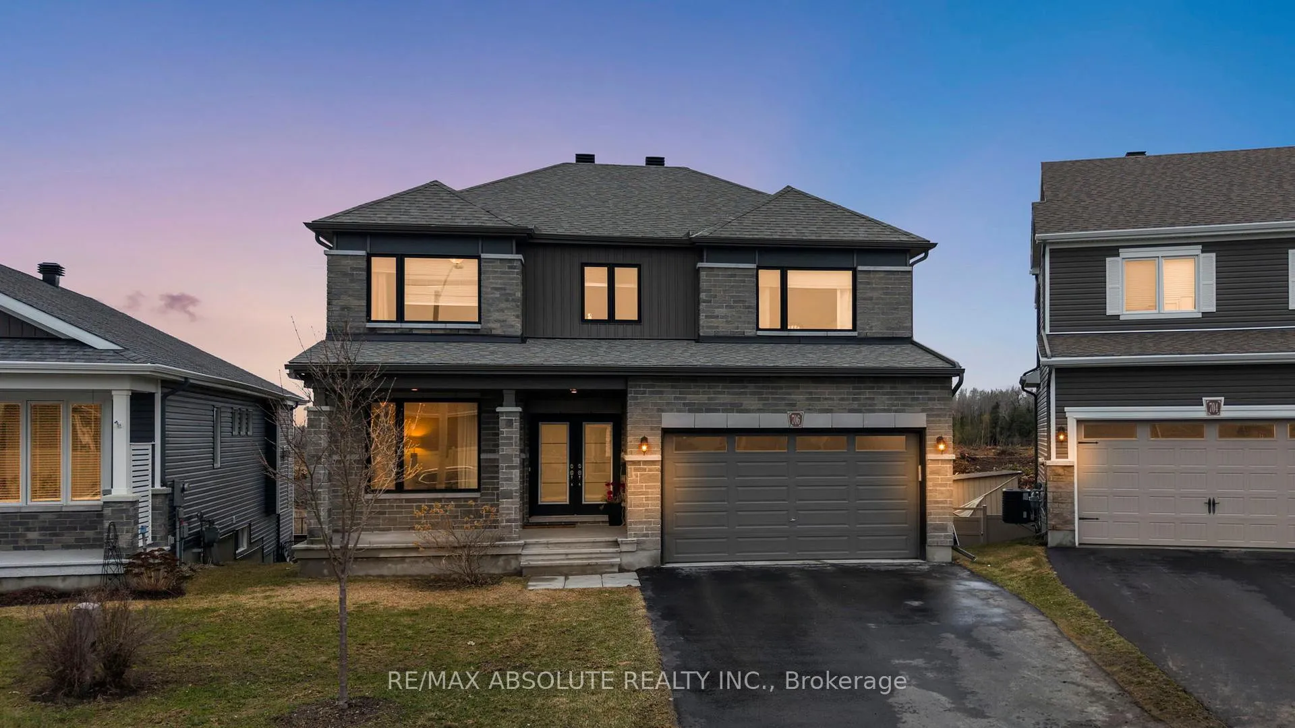
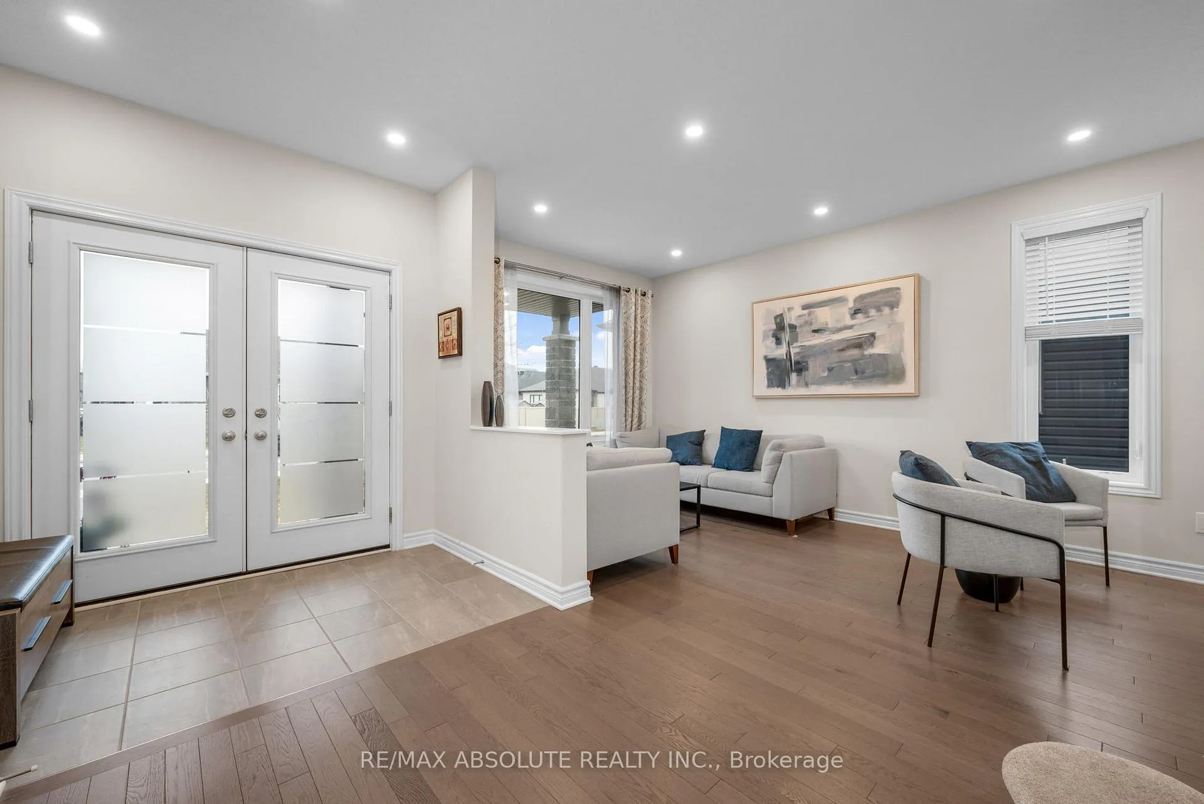
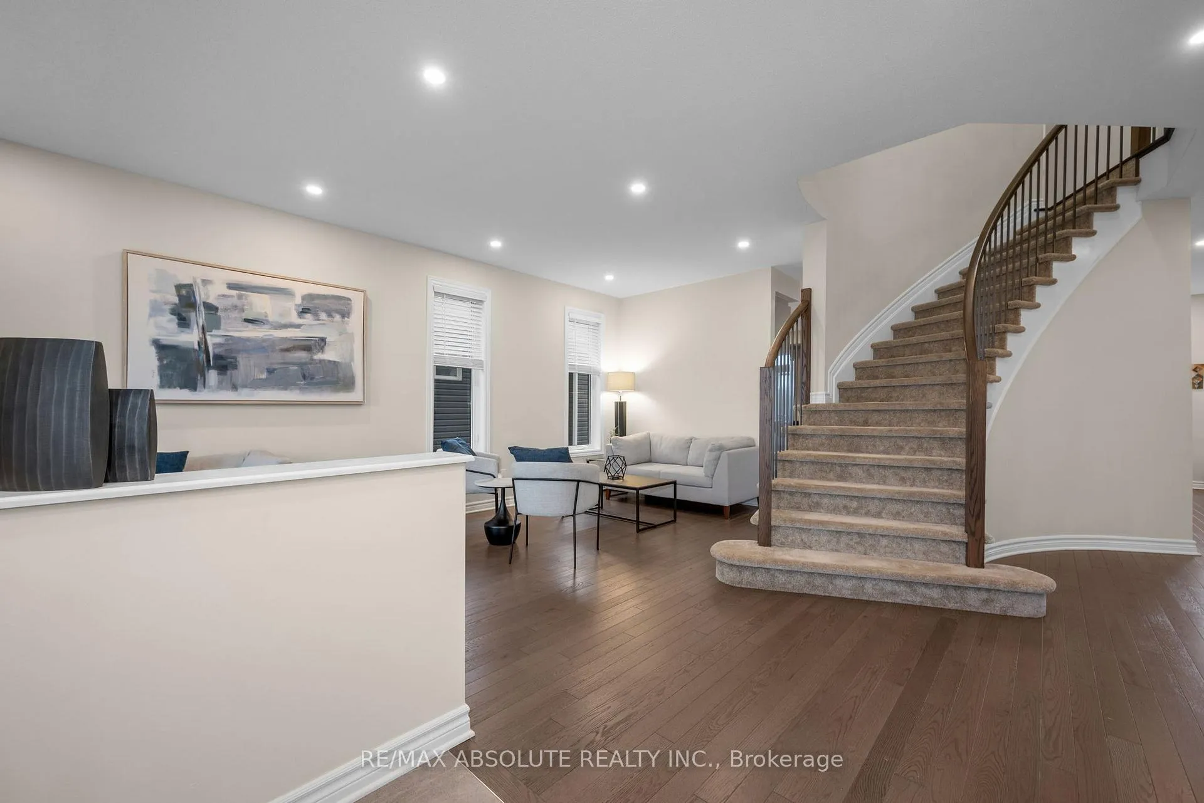
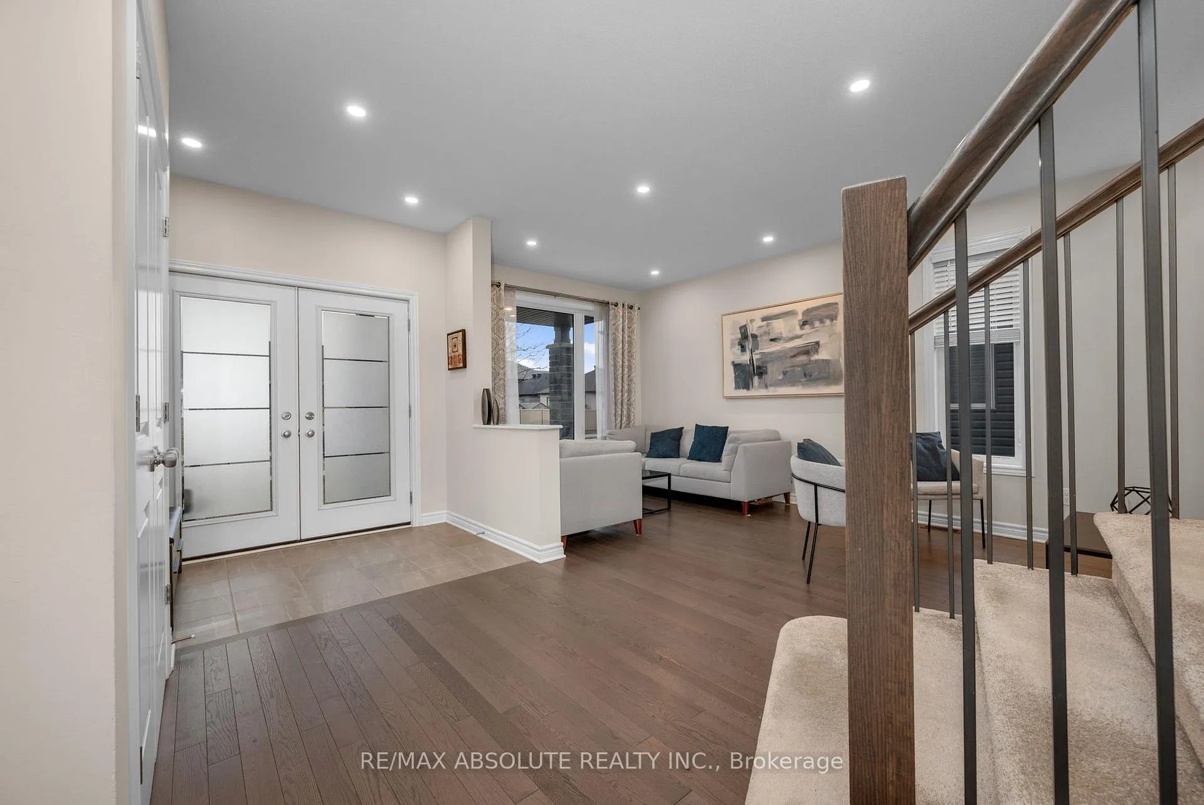
Beautifully designed and spacious family home with a walk-out basement in sought-after Stittsville, set on a pie-shaped irregular lot offering plenty of outdoor space; the main floor features a welcoming foyer with ceramic tile and large coat closet, a bright living and dining room with large windows and quality hardwood floors, a cozy family room with pot lights, gas fireplace, and large south-facing windows overlooking the backyard. The well-appointed kitchen offers ample cabinetry, quartz countertops, oversized island with power, walk-in pantry, stainless steel appliances, and convenient built-ins including a microwave shelf and separate garbage cabinet. A patio door from the eating area leads to the back deck and staircase to the yard. Pot lights are featured throughout the main level. The upper level offers five spacious bedrooms including a generous primary retreat with two walk-in closets and a private ensuite with quartz counters and tub/shower. Four additional bedrooms all feature ample closet space and large windows. A full main bathroom offers quartz counters and convenient linen storage in the hallway. The fully finished lower-level walkout adds incredible versatility with quality carpeting, a bedroom with large closet and full floor to ceiling windows, full 3pc bathroom, living area, and kitchen complete with fridge, sink & plenty of storage-ideal for multi-generational living or an in-law suite. This home is the perfect combination of functional and luxury. 24 hours irrevocable on all offers.
Facts & features
Ask about this home
A HOMEH agent will answer your questions about this home.
Rooms
20 rooms · 4 bathrooms
- Foyer7′8″ × 5′4″41 sq.ft.
- Living room10′7″ × 9′9″103 sq.ft.
- Dining room11′ × 10′11″120 sq.ft.
- Kitchen16′4″ × 11′4″185 sq.ft.
- Breakfast12′2″ × 8′5″103 sq.ft.
- Family room16′8″ × 16′267 sq.ft.
- Mud room12′2″ × 8′2″99 sq.ft.
- Powder room5′1″ × 4′8″24 sq.ft.
- Primary bedroom20′8″ × 14′2″293 sq.ft.
- Bathroom14′1″ × 9′2″129 sq.ft.
- Bedroom 213′2″ × 12′2″160 sq.ft.
- Bedroom 312′ × 10′3″123 sq.ft.
- Bedroom 414′9″ × 11′7″171 sq.ft.
- Bedroom 514′3″ × 11′1″158 sq.ft.
- Bathroom7′1″ × 6′5″46 sq.ft.
- Utility room20′1″ × 11′9″235 sq.ft.
- Bathroom6′11″ × 6′2″43 sq.ft.
- Kitchen10′2″ × 8′11″91 sq.ft.
- Recreation22′4″ × 18′4″410 sq.ft.
- Bedroom14′11″ × 14′5″215 sq.ft.
Around this home
Schools nearby
School rating, out of 10.
Listing details
Helpful tools
Your HOMEH agent
"I would see it this week."
Ask HOMEH about this home
Price, neighbourhood, monthly cost. Ask anything.
HOMEH Intelligent Agent is an AI, not a licensed representative. Check anything important with your agent.