
 See all 46 photos
Property history

This listing has ended. It is no longer available.
Property not available for sale or for rent.
Ask about this home
A HOMEH agent will answer your questions about this home.Ask HOMEH
About this home
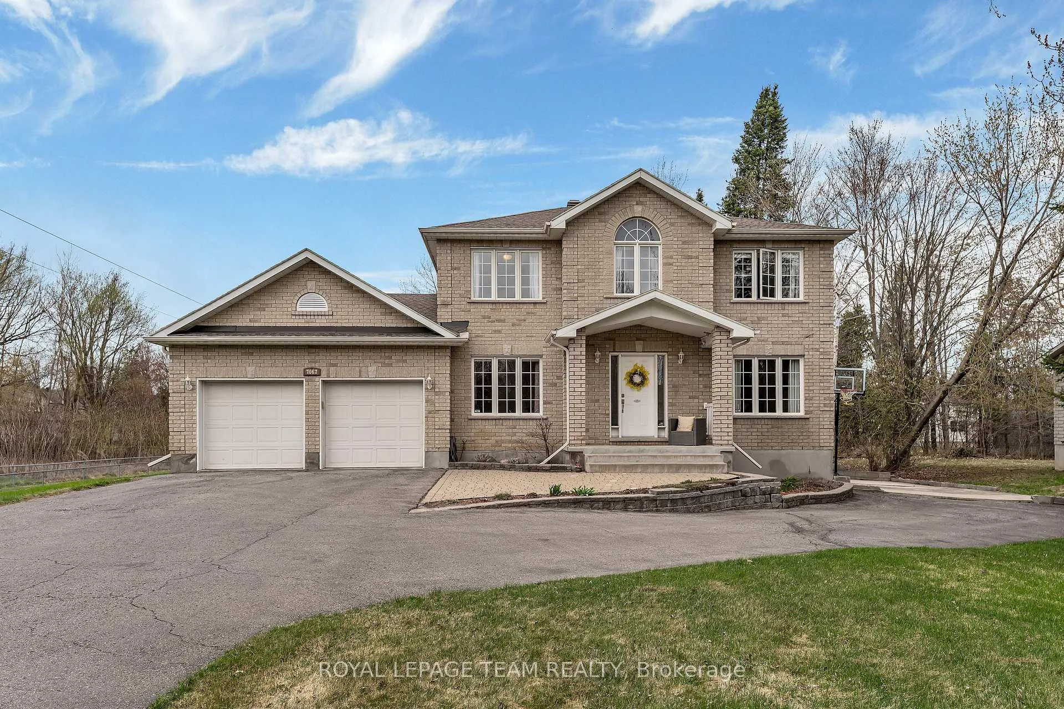
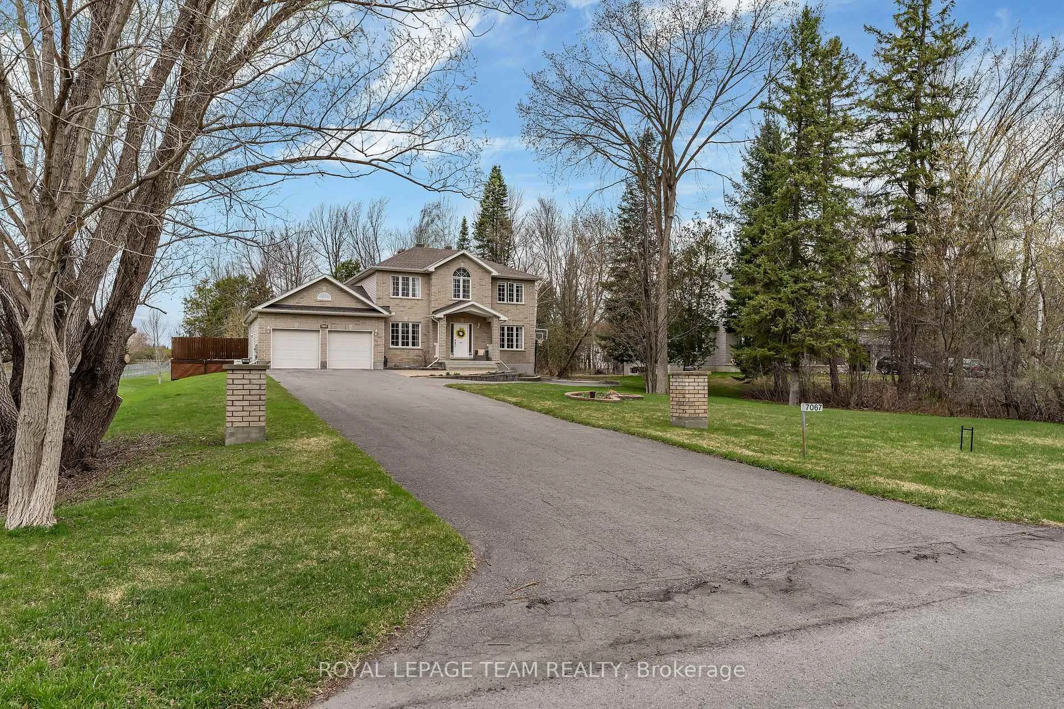
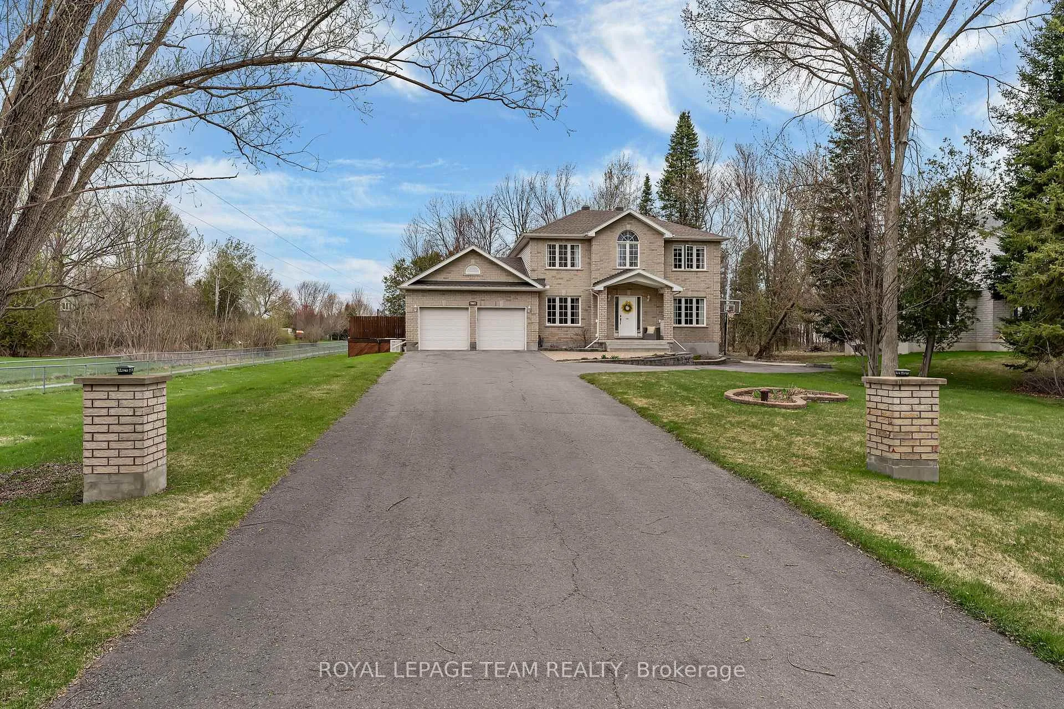
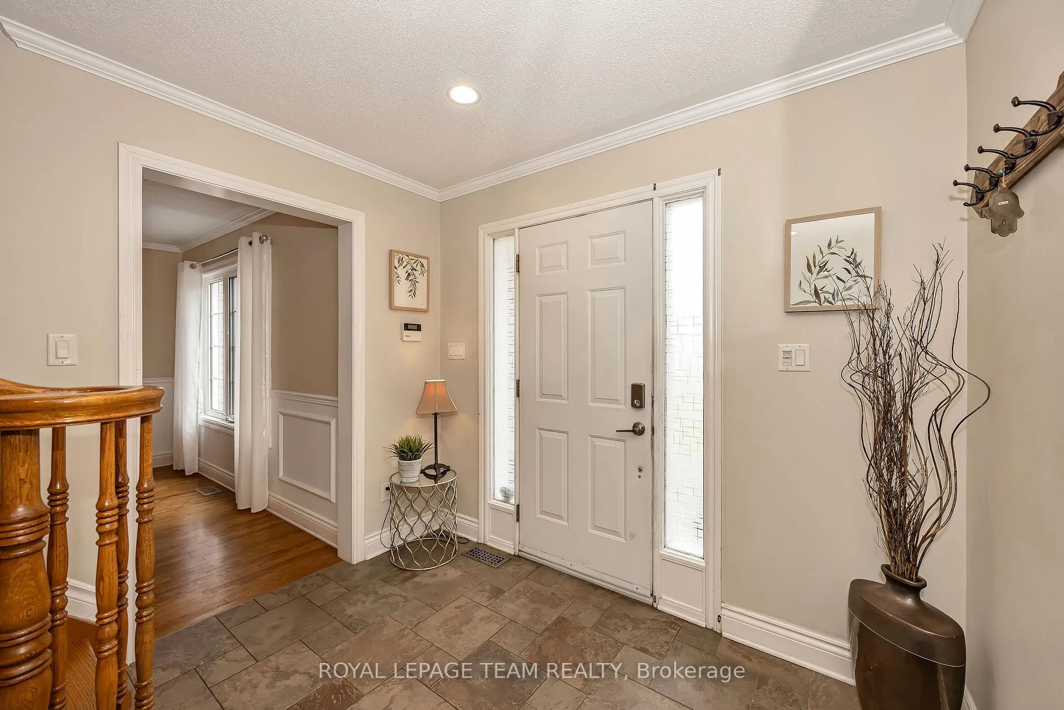
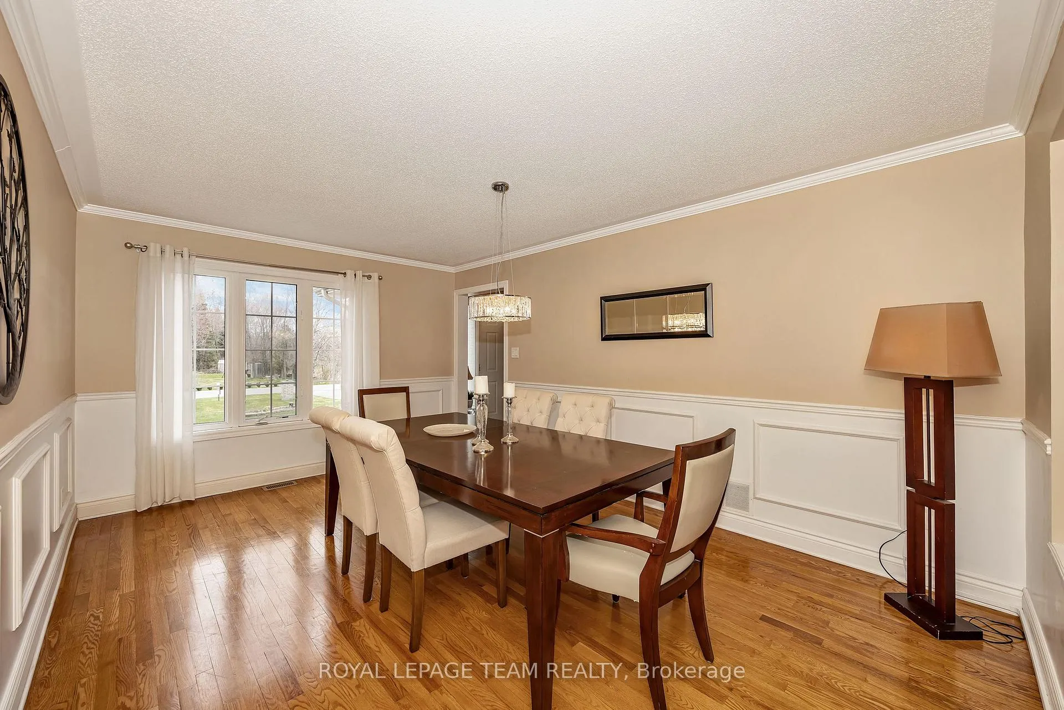
OPEN HOUSE SUNDAY MAY 3rd 2-4PM. Wonderful family home finished top to bottom with incredible spaces including full home Generator; LED permanent exterior lighting, irrigation and a parking pad for you toy! Welcoming foyer opens to a magnificent dining room ready for hosting. The well designed kitchen has loads of counter space and generous storage options. For more casual dining, the eating area is spacious and gives access to the relaxing family room with gas fireplace. Easy access to the covered rear deck. Many a summer day and night will be magical in this well designed outdoor room. A dip in the heated, salt water above ground pool is a must. Evenings around the firepit will be unforgettable. Well appointed main floor powder room and laundry area. Main floor office completes the level. Upstairs, the lovely primary bedroom with two separate walk in closets and a sumptuous 5pce ensuite boasts heated floors. Three additional bedrooms share a main bath. Hardwood throughout both levels as well as stairs to the basement. As we progress to the basment, this is where the fun really happens! A well equiped bar and space for video gaming and a home gym occupy one side of the basement. The other side hosts a wonderful theatre room. The house is situated in a great family neighborhood with Shadow Ridge Park across the street. Furnace/Roof (2018)
Facts & features
Ask about this home
A HOMEH agent will answer your questions about this home.
Rooms
17 rooms · 3 bathrooms
- Foyer15′11″ × 8′128 sq.ft.
- Dining room16′5″ × 11′6″188 sq.ft.
- Kitchen14′8″ × 11′5″167 sq.ft.
- Breakfast18′10″ × 11′8″220 sq.ft.
- Family room19′1″ × 11′8″223 sq.ft.
- Office10′ × 10′1″100 sq.ft.
- Laundry9′1″ × 6′7″60 sq.ft.
- Bathroom5′1″ × 4′1″21 sq.ft.
- Primary bedroom17′1″ × 11′8″200 sq.ft.
- Bathroom13′9″ × 10′4″143 sq.ft.
- Bedroom 212′1″ × 10′1″122 sq.ft.
- Bedroom 311′6″ × 9′1″104 sq.ft.
- Bedroom 410′ × 11′1″111 sq.ft.
- Bathroom10′ × 4′1″41 sq.ft.
- Other16′2″ × 10′2″165 sq.ft.
- Game room30′6″ × 10′11″332 sq.ft.
- Media room19′1″ × 12′1″231 sq.ft.
Around this home
Listing details
Helpful tools
Your HOMEH agent
"I would see it this week."
Ask HOMEH about this home
Price, neighbourhood, monthly cost. Ask anything.
HOMEH Intelligent Agent is an AI, not a licensed representative. Check anything important with your agent.