
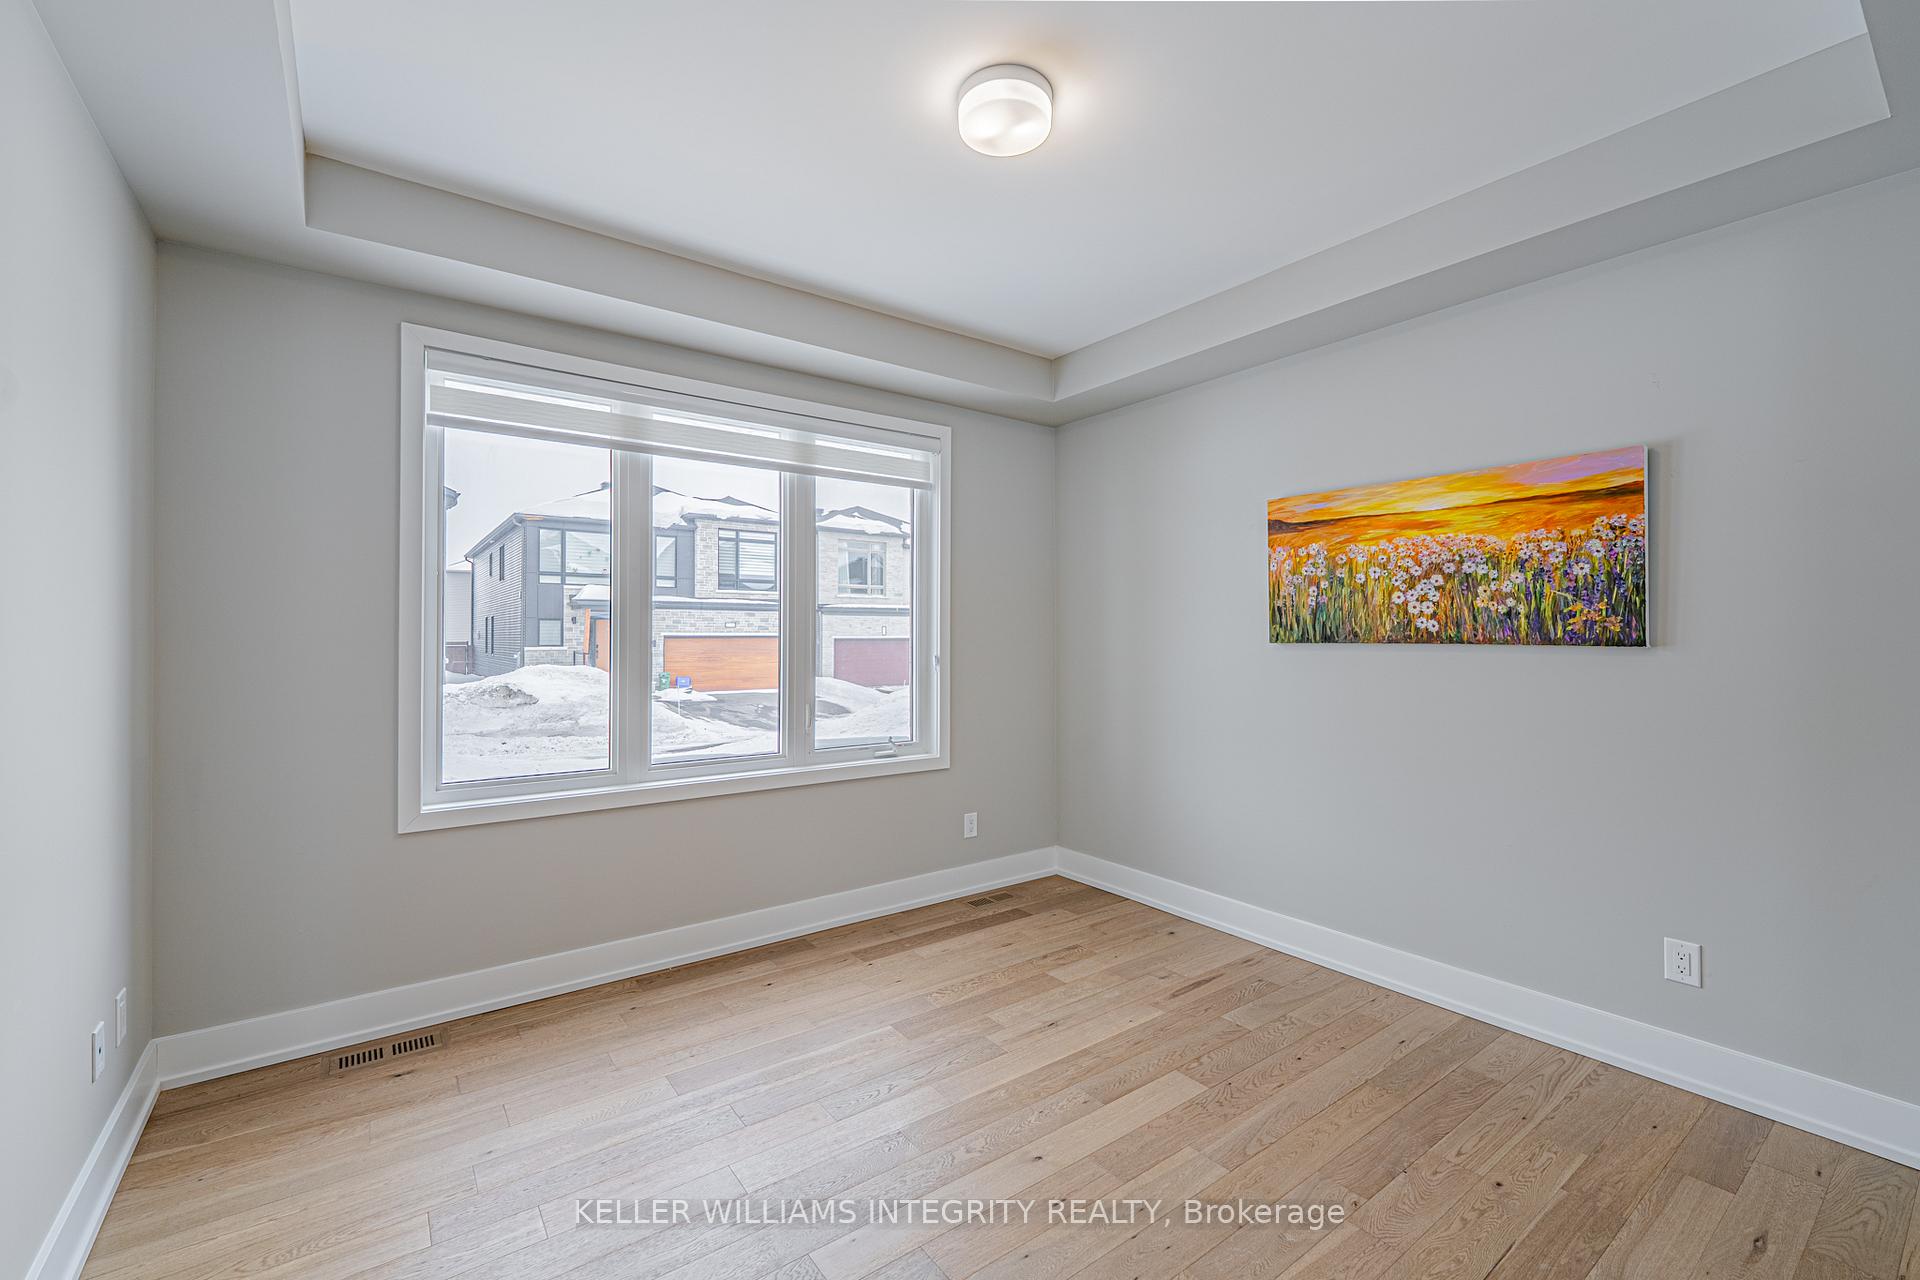
 See all 44 photos
Property history

This listing has ended. It is no longer available.
Property not available for sale or for rent.
Ask about this home
A HOMEH agent will answer your questions about this home.Ask HOMEH
About this home
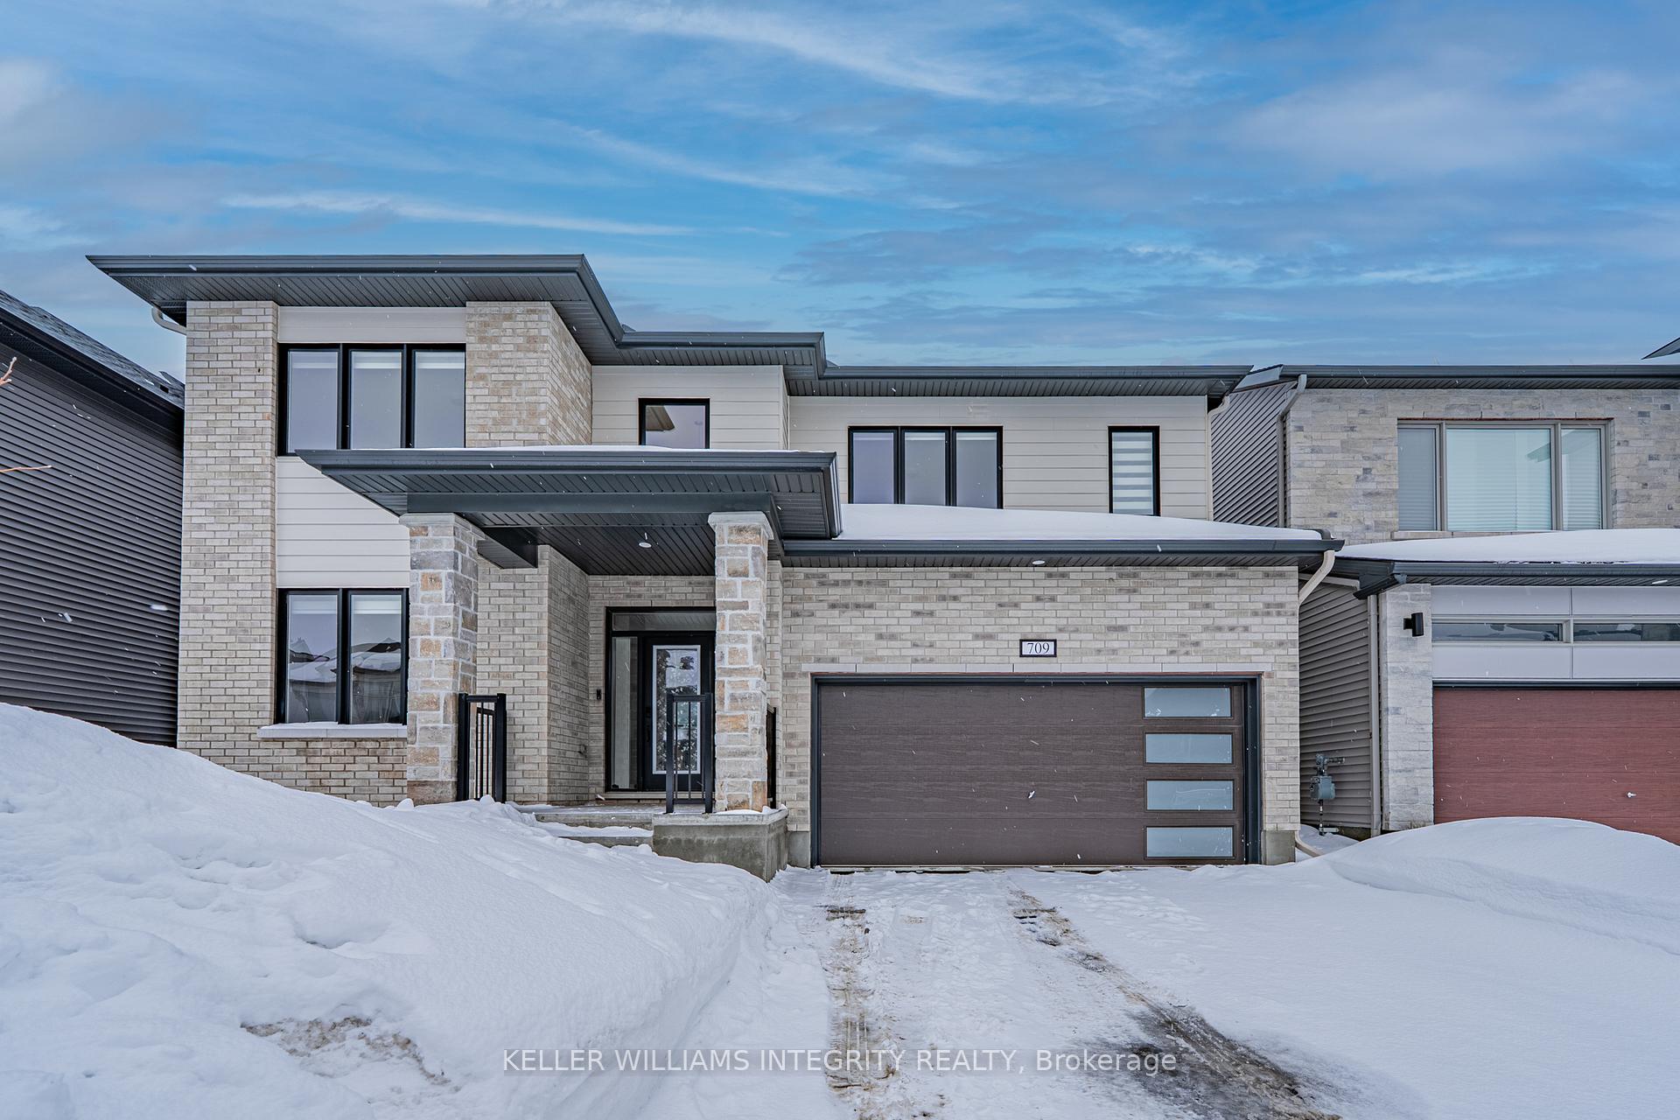
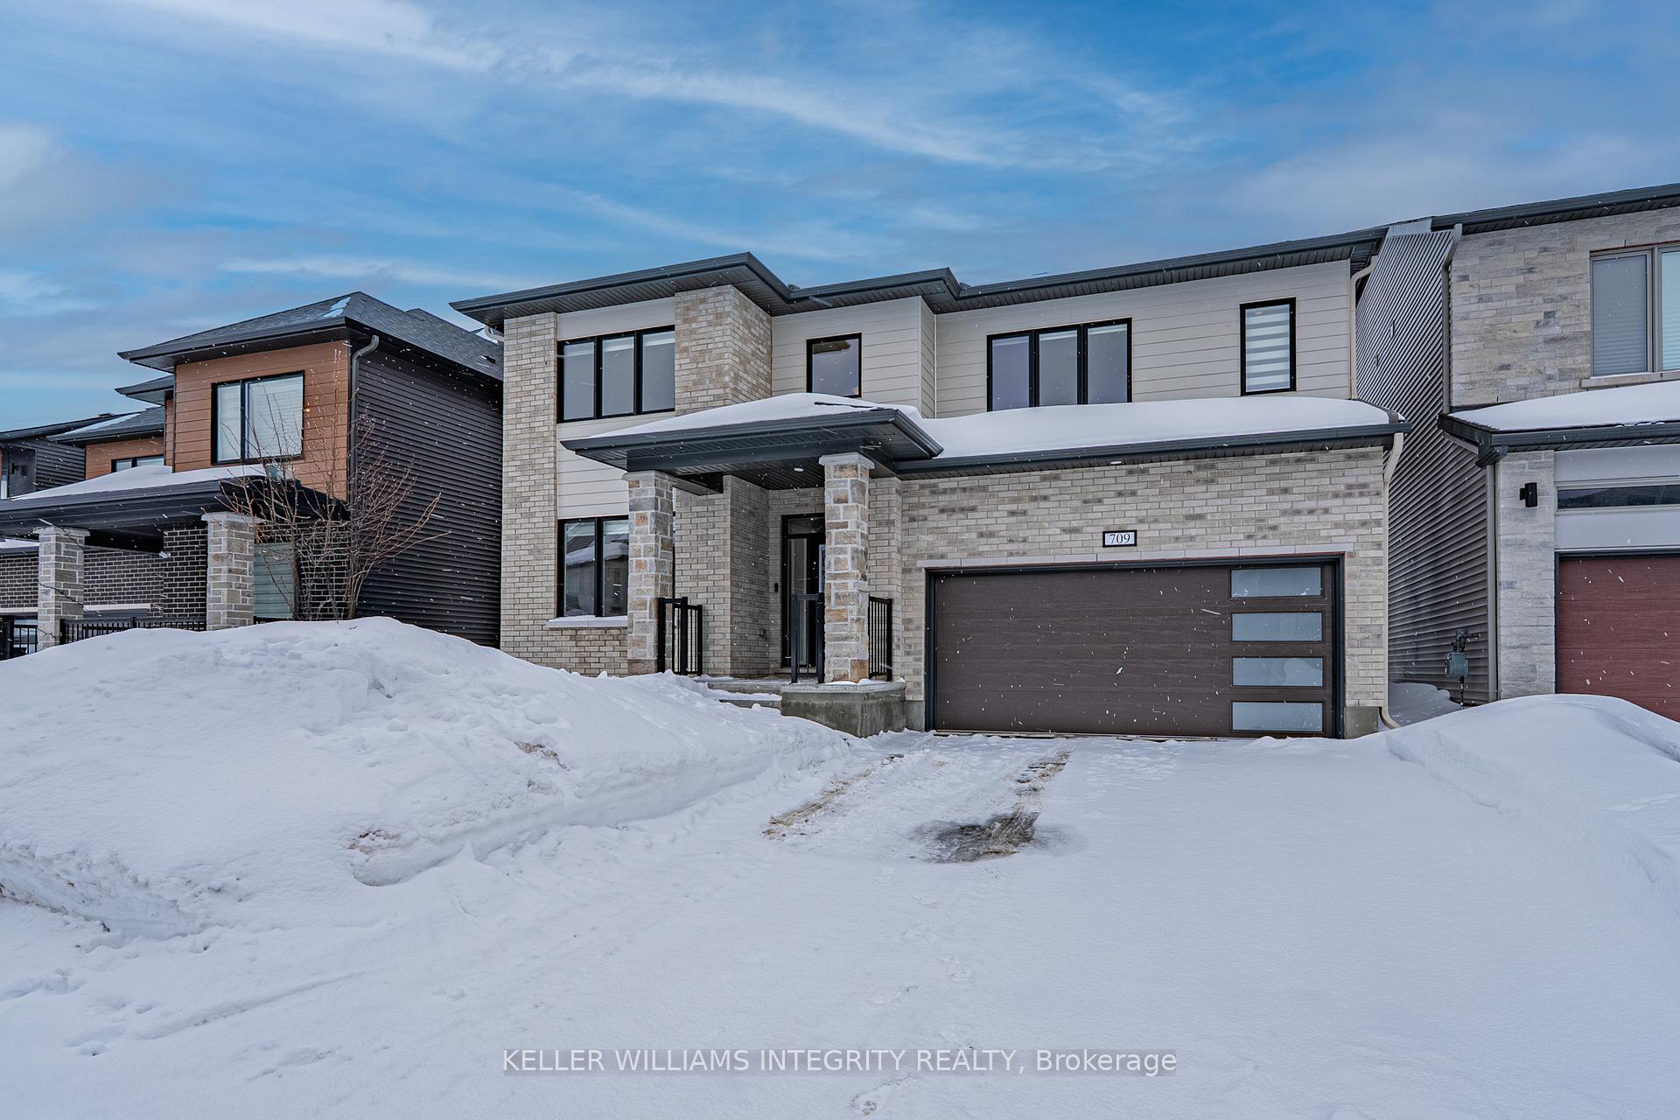
No Rear Neighbours! Discover the epitome of luxury in this exquisite newly-built (2023) 4-bedroom, 4-bathroom residence, complete with a walkout basement in the prestigious Stonebridge community. Nestled on a quiet cul-de-sac and boasting a 46-ft premium lot that backs onto a serene golf course, this property offers unparalleled views and privacy. The ground floor features a spacious living and dining area complemented by a bright chef's kitchen and an expansive great room bathed in natural light. The state-of-the-art kitchen is equipped with new stainless steel appliances, a large island, upgraded quartz countertops, an elegant tiled backsplash, pots & pans drawers, and a butler's servery, along with a mudroom featuring a walk-in closet and a convenient powder room. The upper level houses a secluded primary suite with a walk-in closet and an ensuite bathroom. The three additional bedrooms each boast walk-in closets; two share a Jack & Jill bathroom, and one enjoys a private ensuite. A practical laundry room with a linen closet enhances functionality. The 9-feet ceiling walkout basement offers significant potential, with a spacious recreational room, an extra bedroom and bath, and ample storage space. Situated in a family-oriented neighborhood, this home ensures a blend of tranquility and accessibility to local amenities. A full Tarion Warranty is included for added peace of mind. Upgraded list attached for your review.
Facts & features
Ask about this home
A HOMEH agent will answer your questions about this home.
Rooms
18 rooms · 4 bathrooms
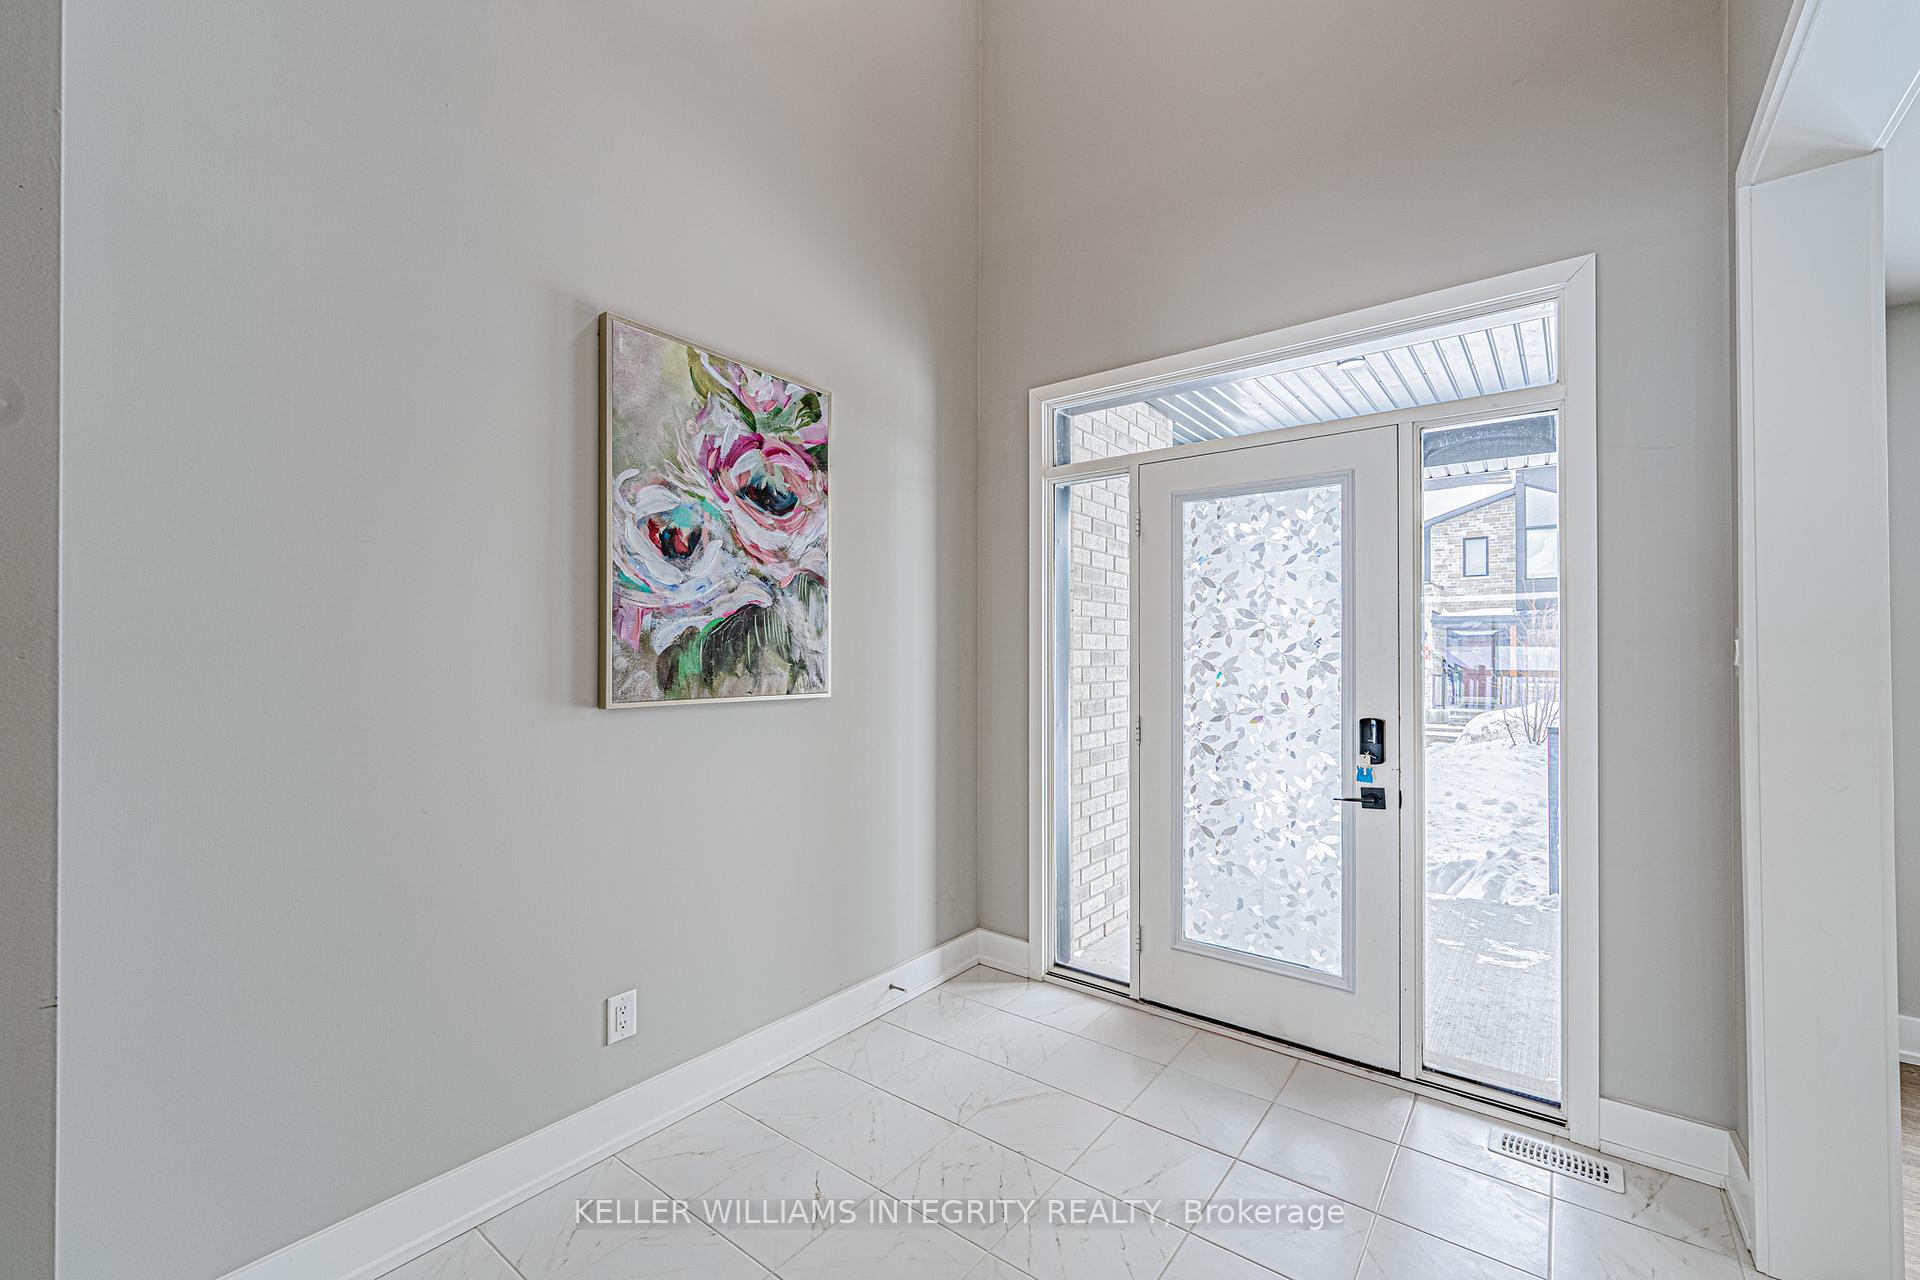
- Foyer8′9″ × 7′8″67 sq.ft.
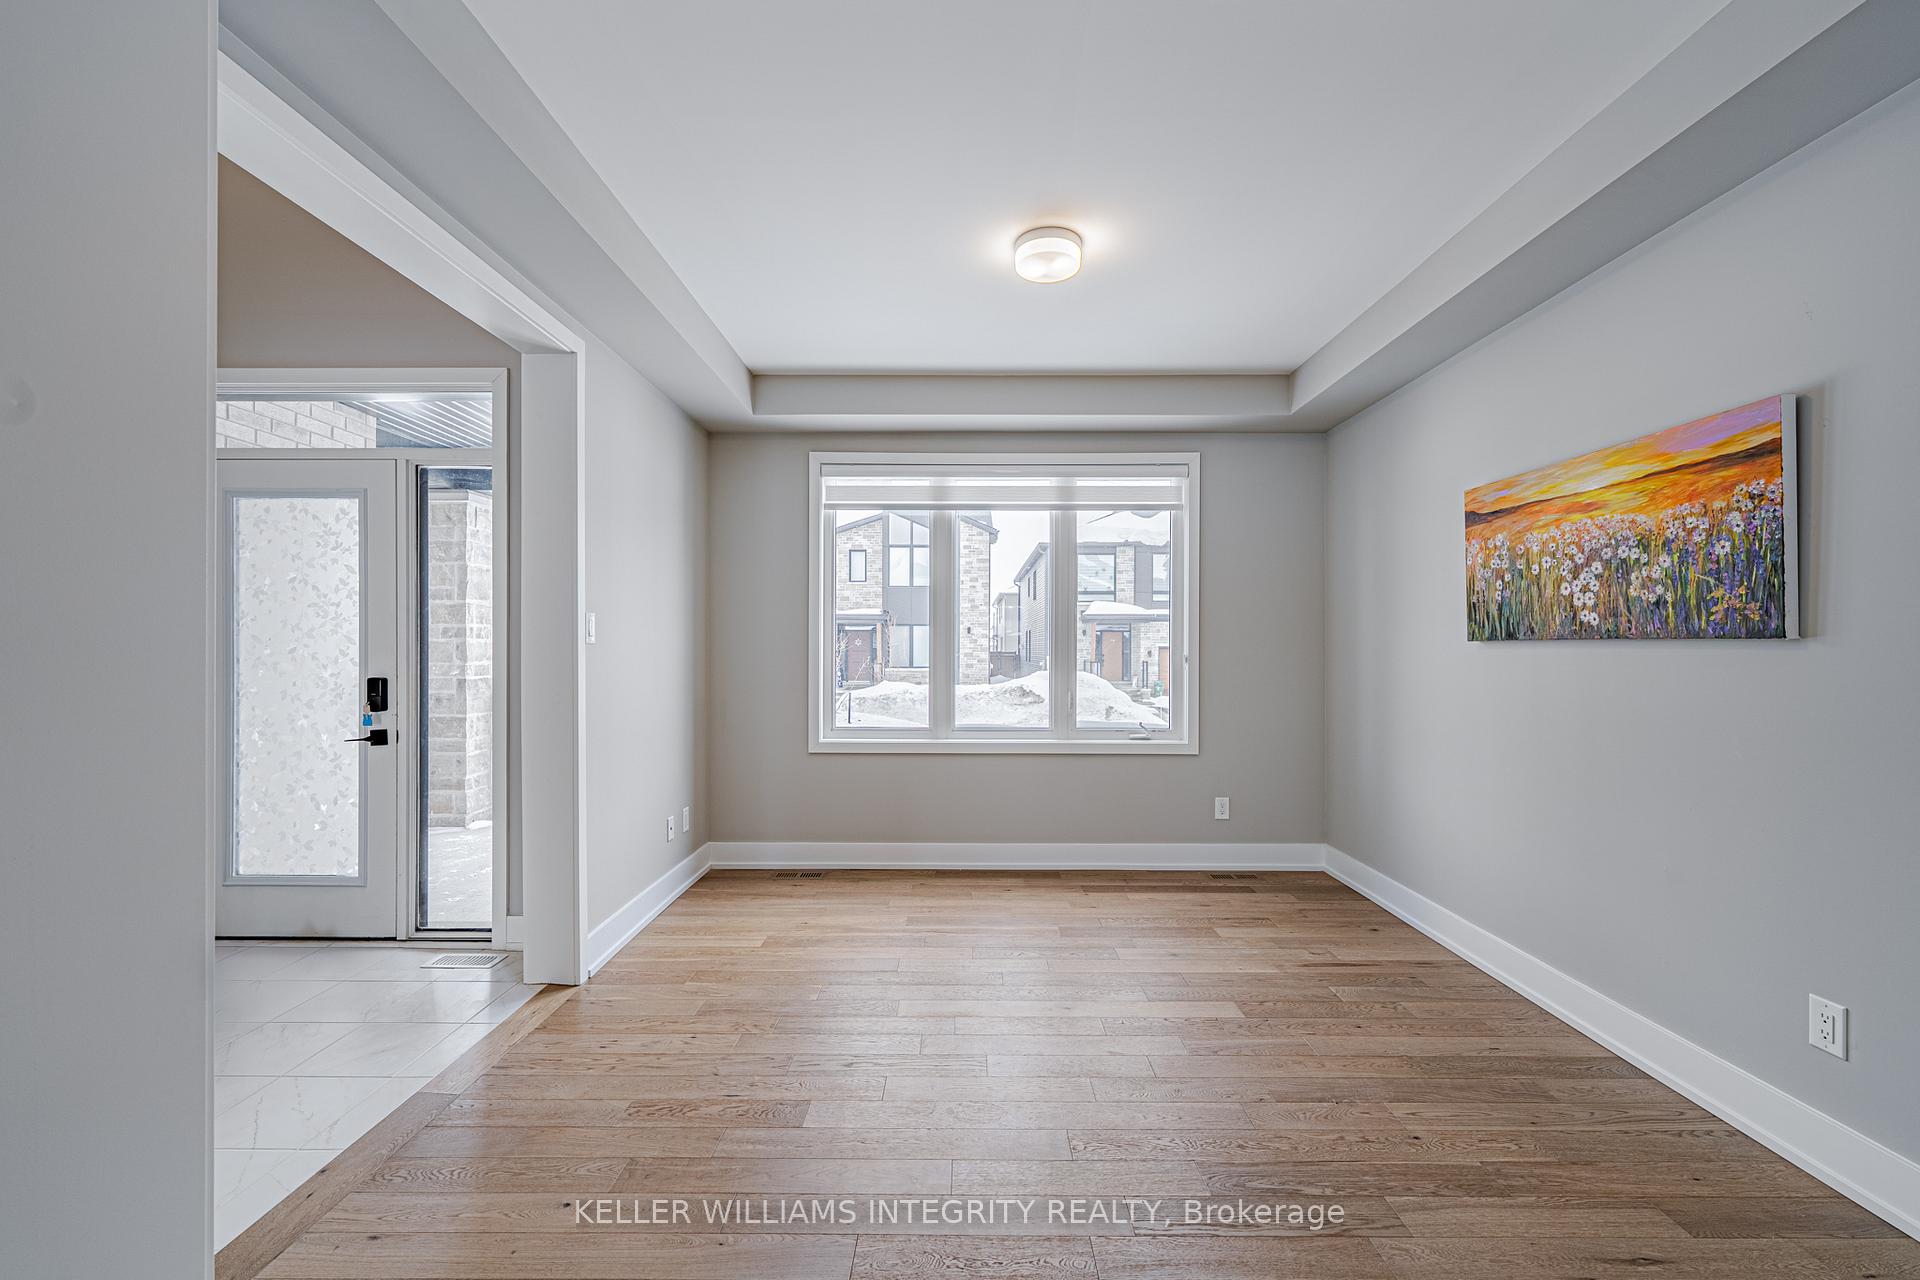
- Living room12′2″ × 11′8″141 sq.ft.
- Dining room16′ × 11′8″186 sq.ft.
- Kitchen13′11″ × 12′3″170 sq.ft.
- Dining room12′3″ × 9′6″116 sq.ft.
- Great room17′4″ × 16′277 sq.ft.
- Bathroom5′4″ × 5′4″28 sq.ft.
- Primary bedroom17′2″ × 16′2″277 sq.ft.
- Other7′3″ × 6′8″48 sq.ft.
- Bathroom11′7″ × 8′9″101 sq.ft.
- Bedroom12′ × 11′5″136 sq.ft.
- Other9′ × 4′9″42 sq.ft.
- Bathroom11′7″ × 5′8″65 sq.ft.
- Bedroom12′2″ × 11′7″141 sq.ft.
- Other6′ × 4′8″28 sq.ft.
- Bedroom15′2″ × 12′6″189 sq.ft.
- Other6′ × 5′7″33 sq.ft.
- Bathroom8′9″ × 5′4″46 sq.ft.
Around this home
Schools nearby
School rating, out of 10.
Listing details
Helpful tools
Your HOMEH agent
"Priced 26% over our estimate. I would see it this week."
Ask HOMEH about this home
Price, neighbourhood, monthly cost. Ask anything.
HOMEH Intelligent Agent is an AI, not a licensed representative. Check anything important with your agent.