
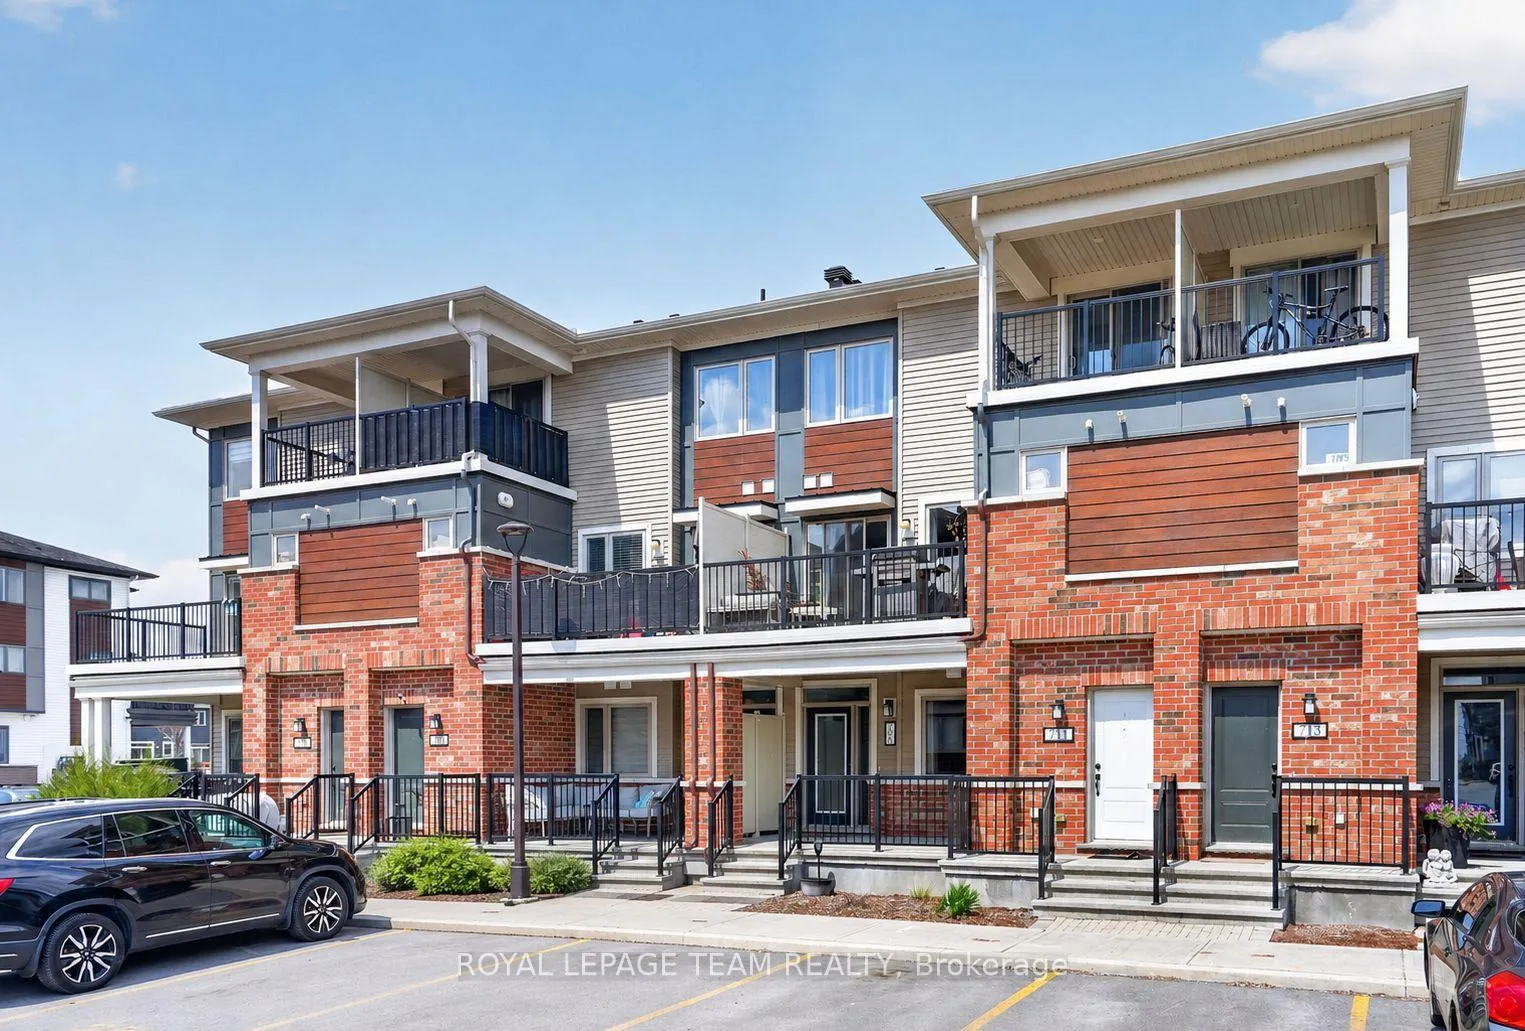
Unit 171, 709 Nautilus Private
Ottawa (Kanata - Emerald Meadows/Trailwest)Unit 171, 709 Nautilus Private
Ottawa (Kanata - Emerald Meadows/Trailwest)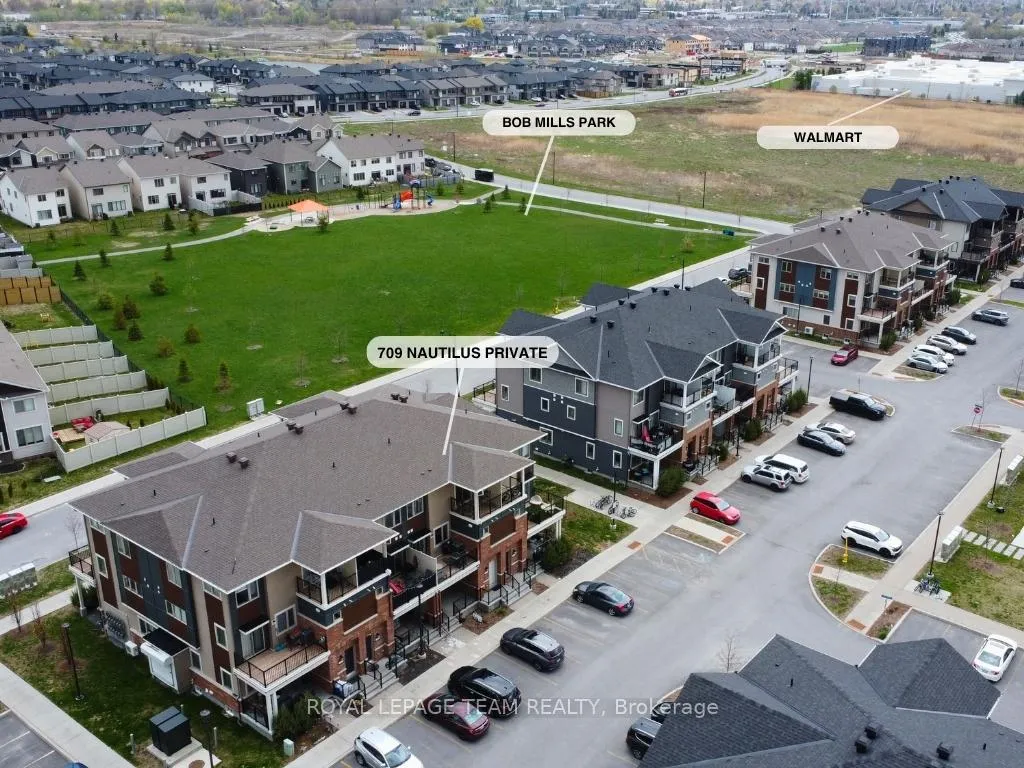
 See all 24 photos
Property history

This listing has ended. It is no longer available.
Property not available for sale or for rent.
Ask about this home
A HOMEH agent will answer your questions about this home.Ask HOMEH
About this home
Unit 171, 709 Nautilus Private, Ottawa
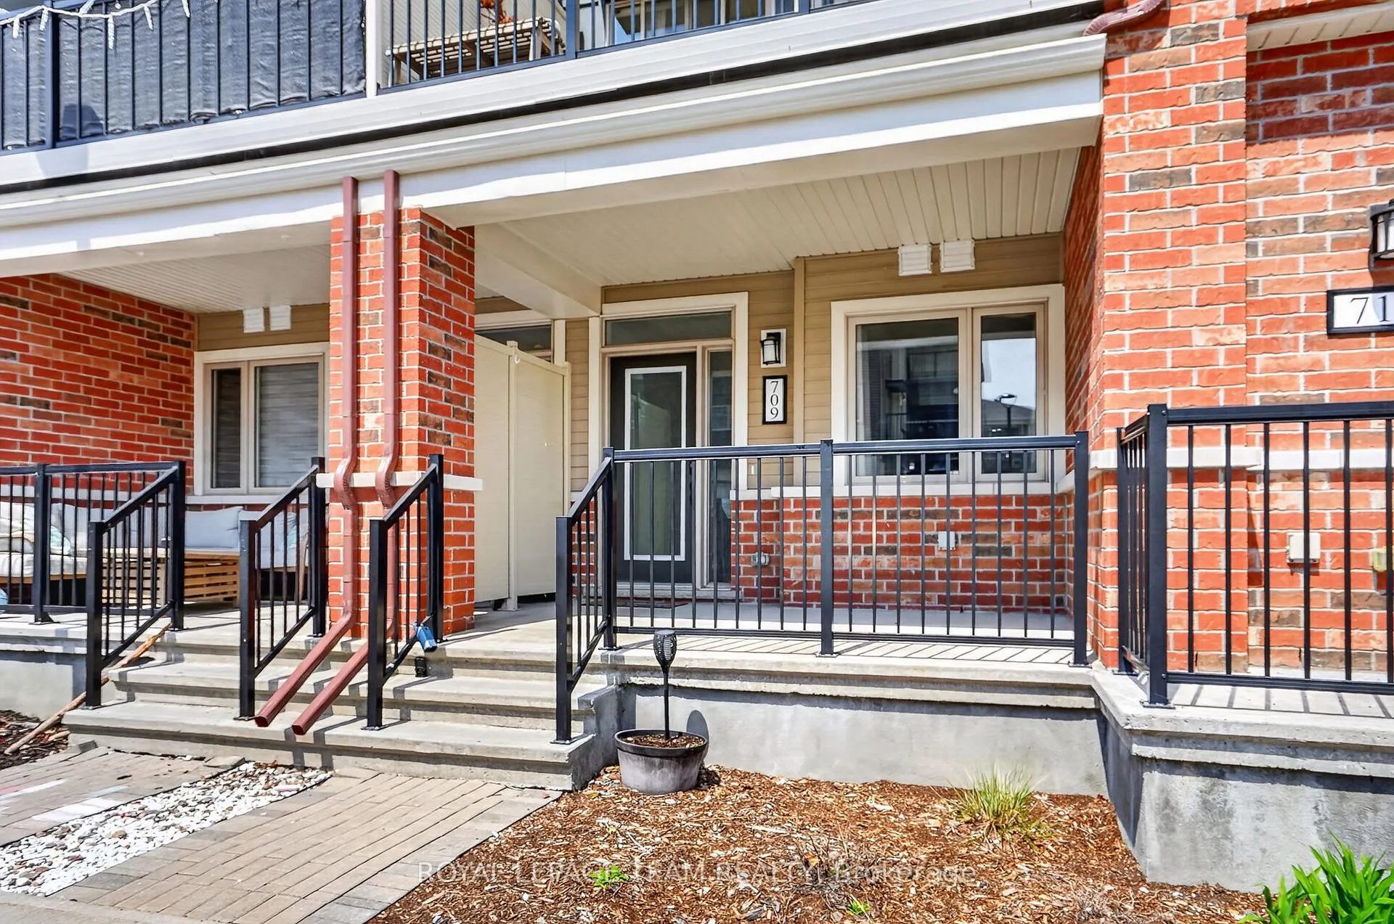
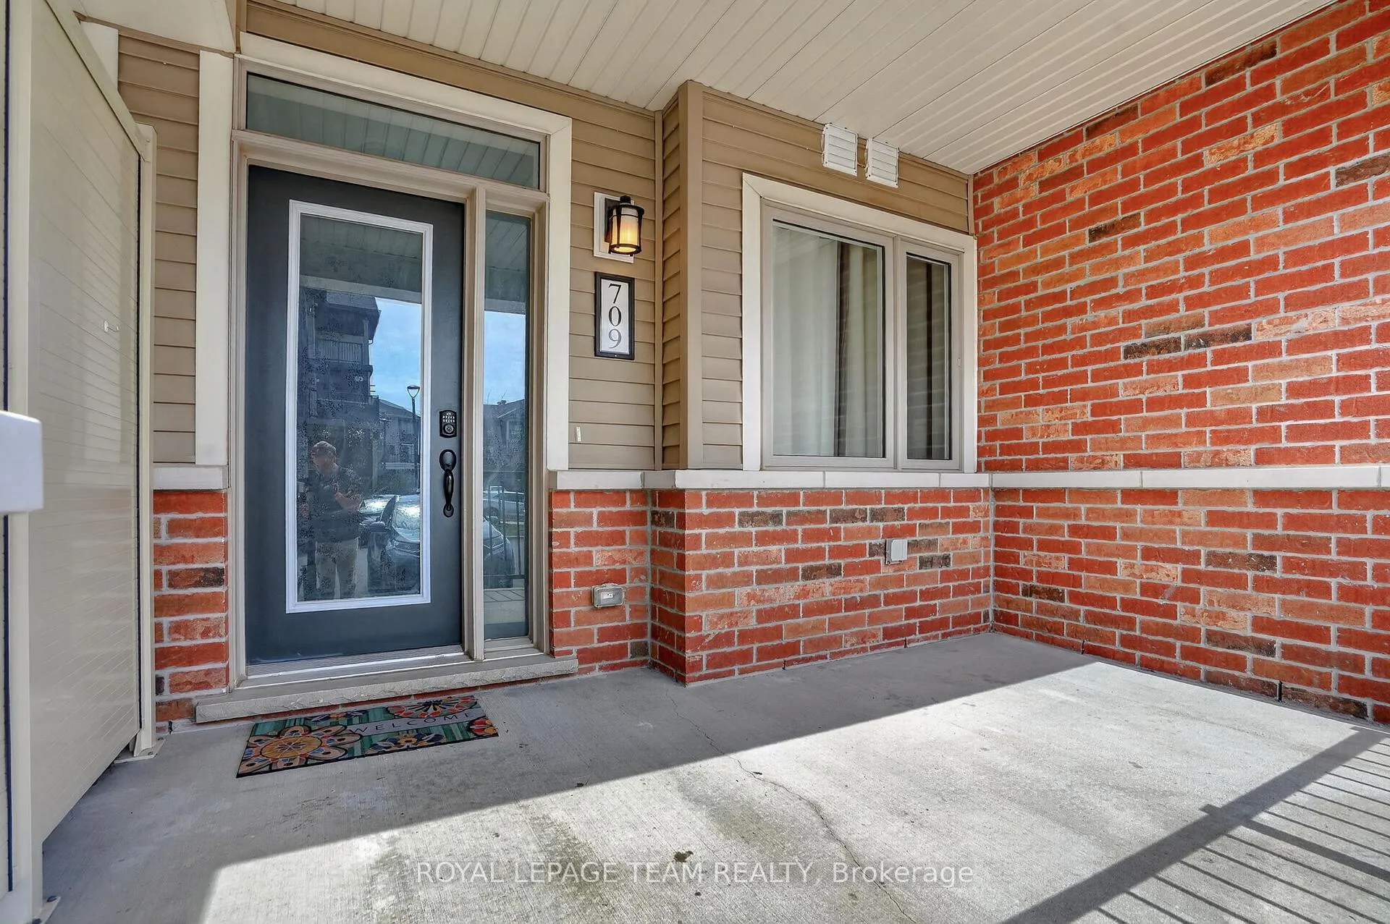
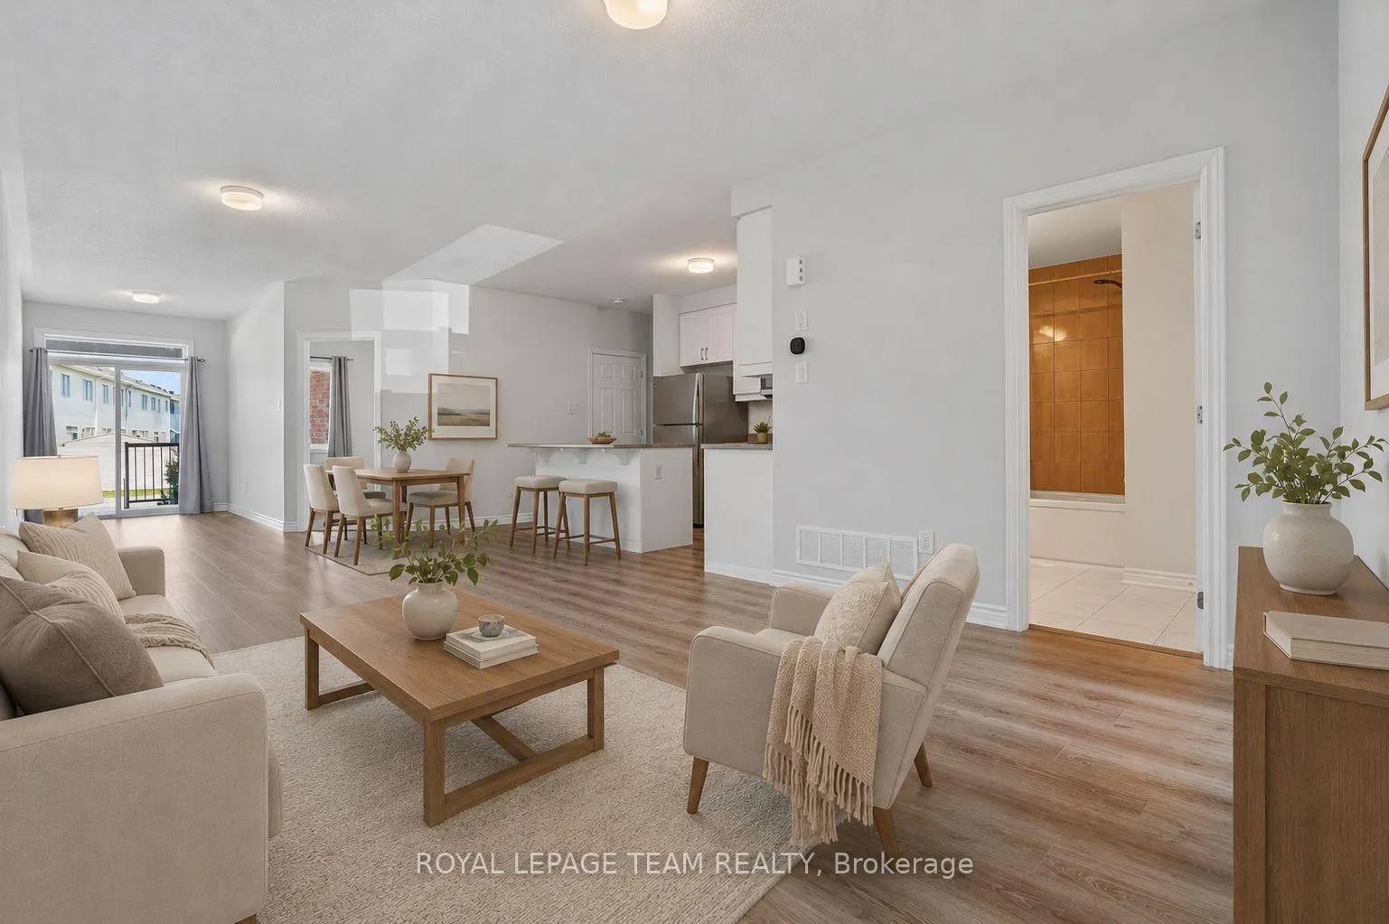
Welcome to 709 Nautilus Private - a rarely offered all-on-one-level home in the heart of Kanata. This bright and spacious unit features an open-concept layout with a functional kitchen complete with a large island. Both bedrooms are conveniently located on the main level, along with a well-appointed 3-piece bathroom. One of the standout features is the HUGE unfinished basement, offering endless potential for future customization. Complete with a bathroom rough-in, this incredible space could easily accommodate a third bedroom, additional living area, home gym, kitchenette, or even an in-law suite setup. A fantastic opportunity to add value and create the space you've always wanted. Enjoy two separate patios/porches, perfect for morning coffee or relaxing outdoors, plus the convenience of dedicated parking and plenty of visitor parking nearby. Located directly across from Bob Mills Park, this home offers a great setting for first-time buyers and downsizers. Parking spot located directly in front of the unit (#29). Ideally situated close to shopping, restaurants, cafés, grocery stores, and everyday amenities, with easy access to public transit and major routes for commuting. Just minutes from Kanata Centrum Shopping Centre, Costco Wholesale, Walmart Supercentre, LCBO, and a variety of popular dining options. Priced to sell and packed with potential, this is one you won't want to miss.
Facts & features
Ask about this home
A HOMEH agent will answer your questions about this home.
Rooms
7 rooms · 1 bathroom
- Den6′9″ × 10′3″69 sq.ft.
- Kitchen8′5″ × 10′8″90 sq.ft.
- Dining room11′9″ × 10′4″121 sq.ft.
- Living room11′9″ × 12′1″142 sq.ft.
- Bedroom9′10″ × 12′9″126 sq.ft.
- Bedroom 29′6″ × 10′4″98 sq.ft.
- Dining room11′9″ × 10′4″121 sq.ft.
Around this home
Schools nearby
School rating, out of 10.
Listing details
Helpful tools
Your HOMEH agent
"I would see it this week."
Ask HOMEH about this home
Price, neighbourhood, monthly cost. Ask anything.
HOMEH Intelligent Agent is an AI, not a licensed representative. Check anything important with your agent.