
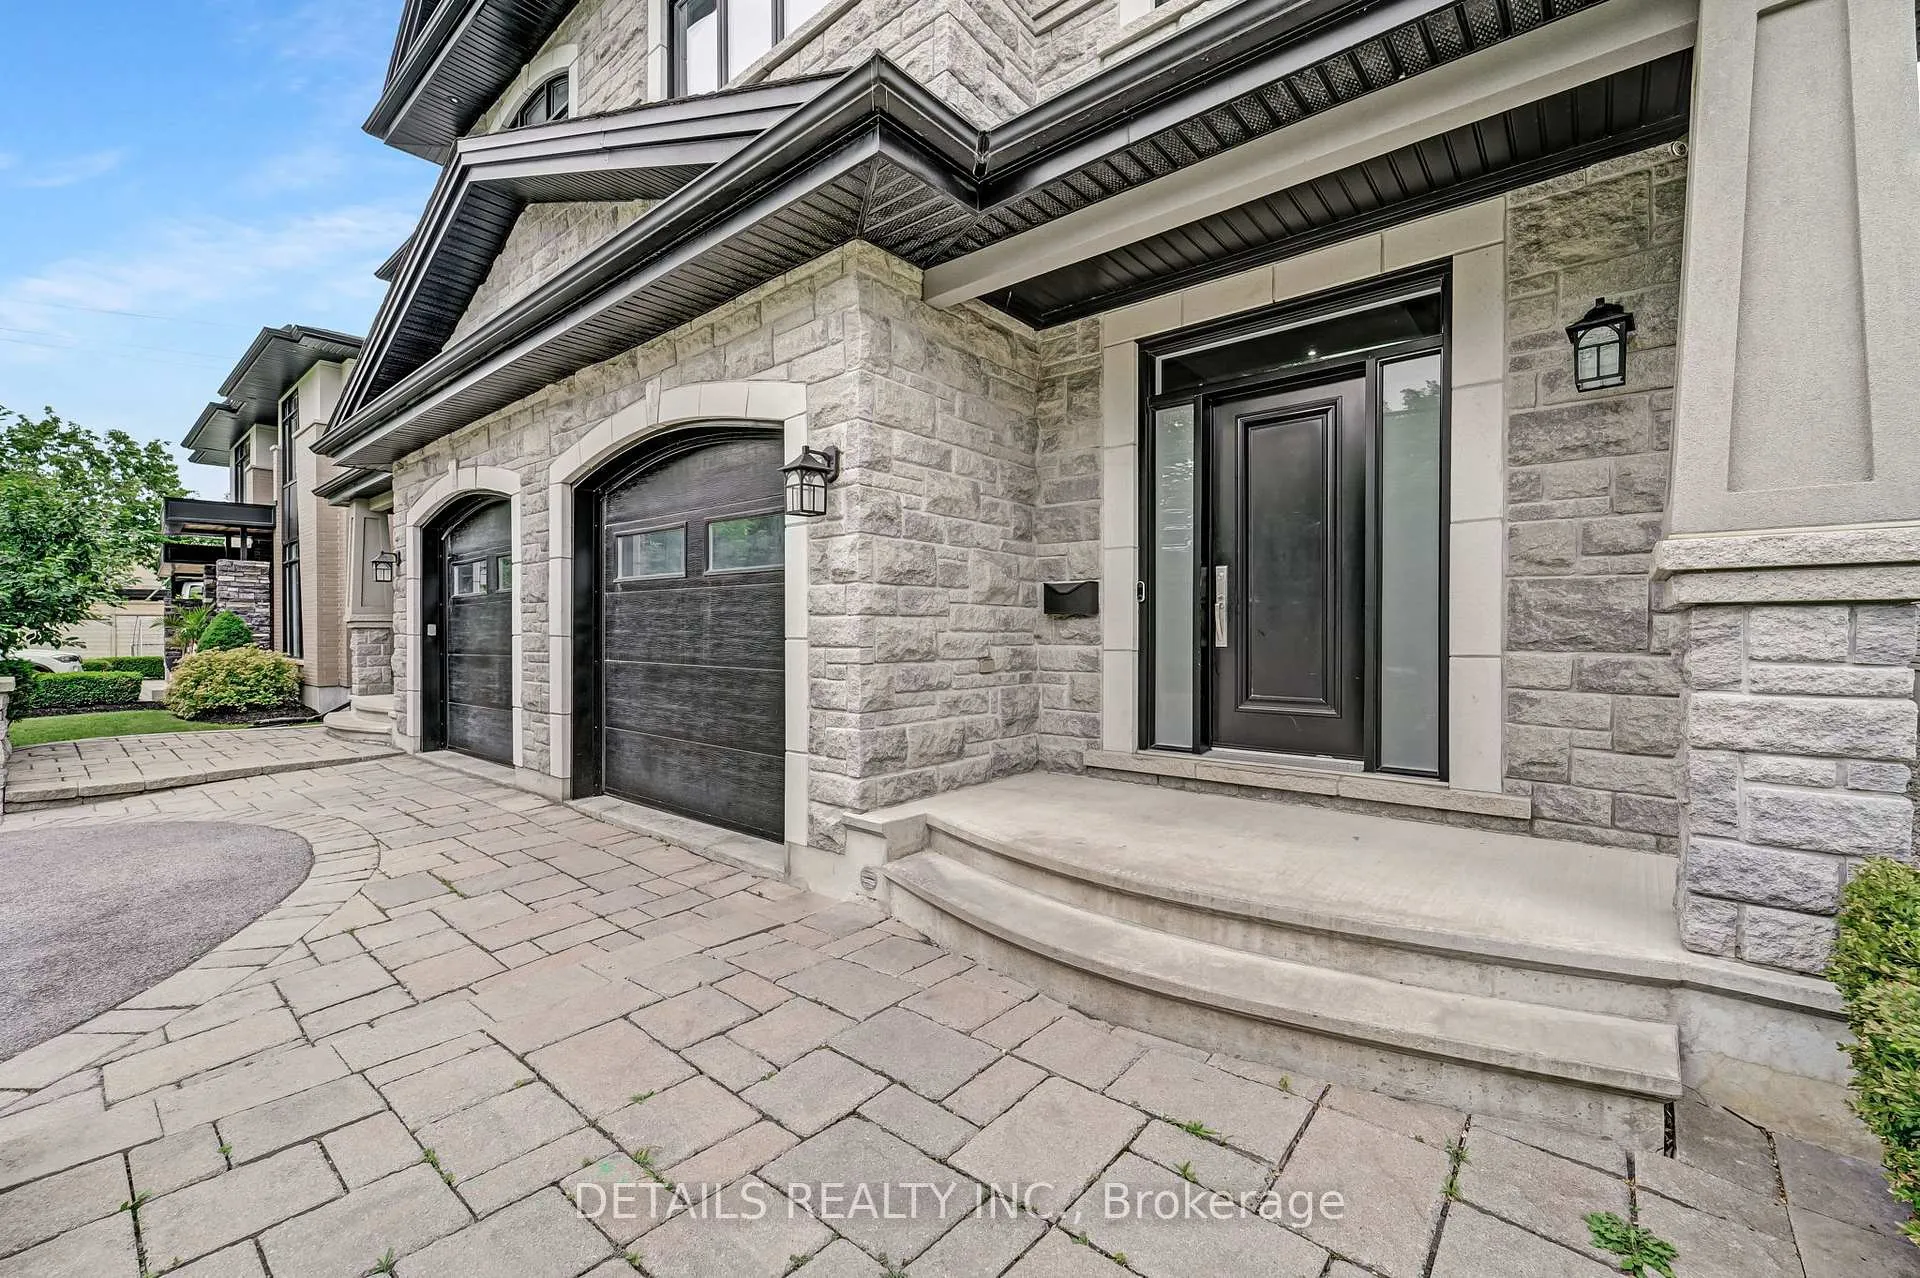
71 Eleanor Drive
Ottawa (City View/Skyline/Fisher Heights/Parkwood Hills)71 Eleanor Drive
Ottawa (City View/Skyline/Fisher Heights/Parkwood Hills)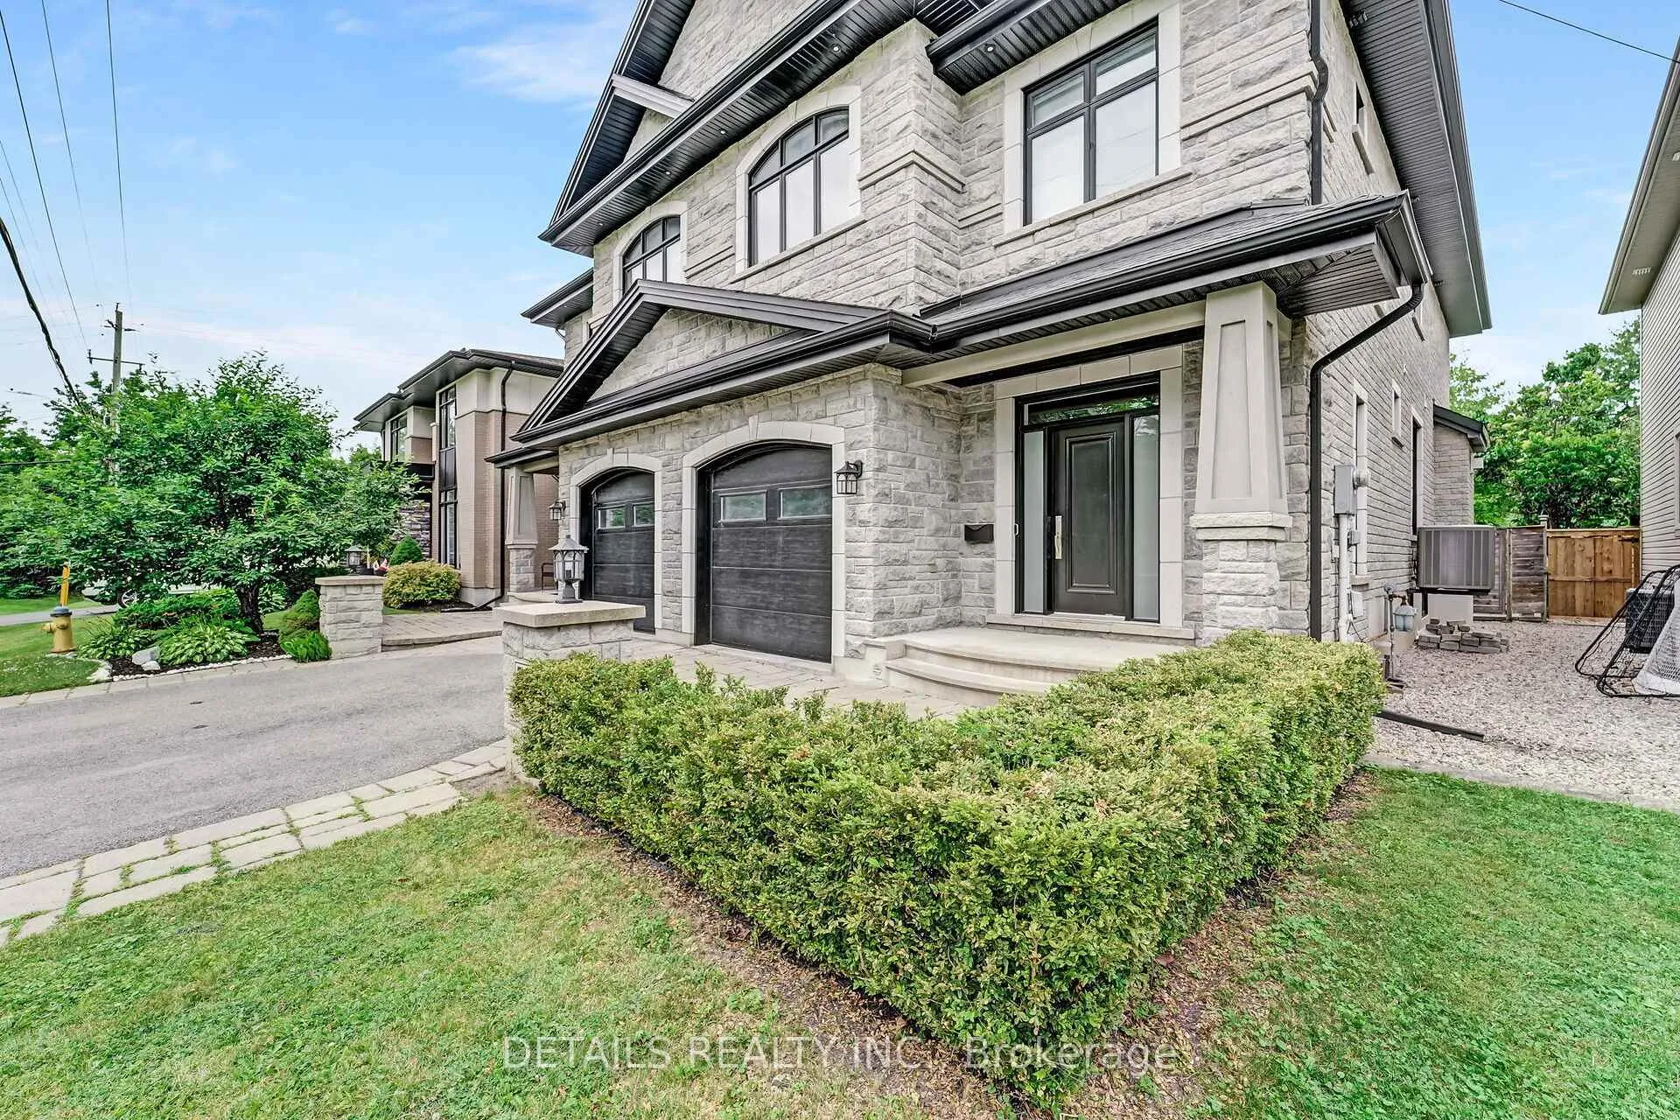
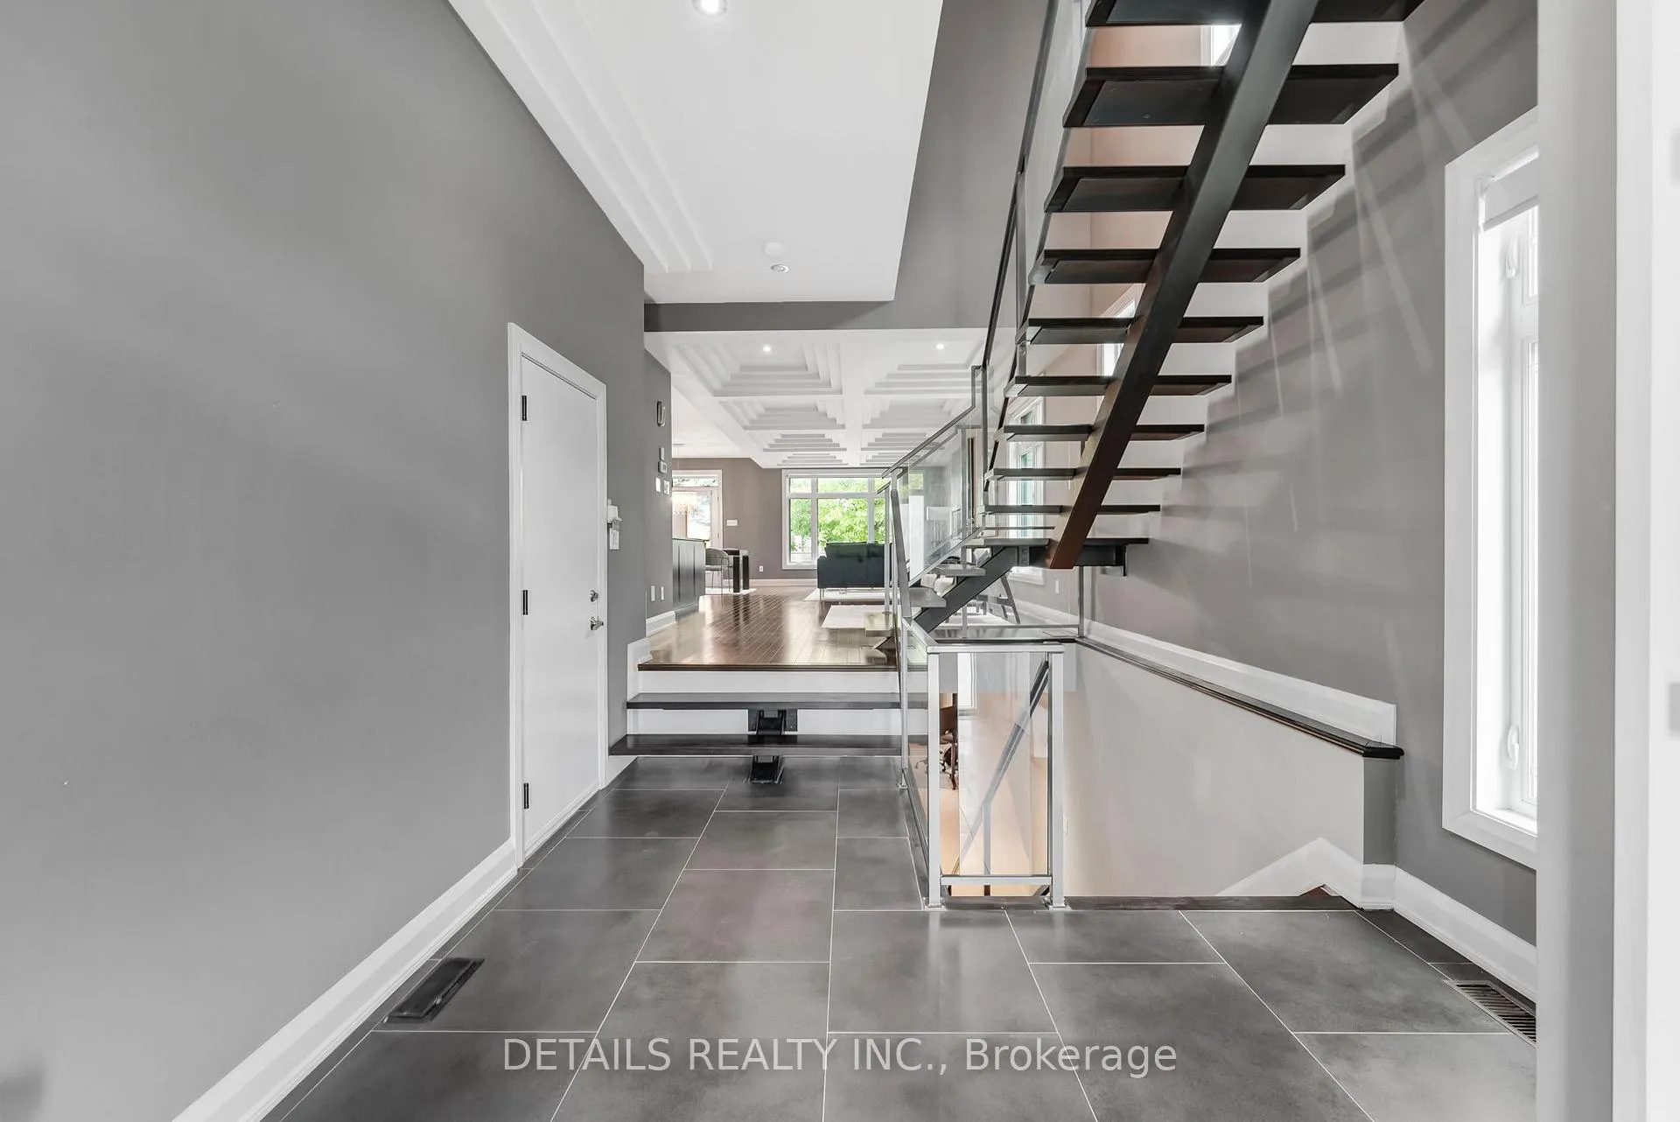 See all 42 photos
Property history

This listing has ended. It is no longer available.
Property not available for sale or for rent.
Ask about this home
A HOMEH agent will answer your questions about this home.Ask HOMEH
About this home
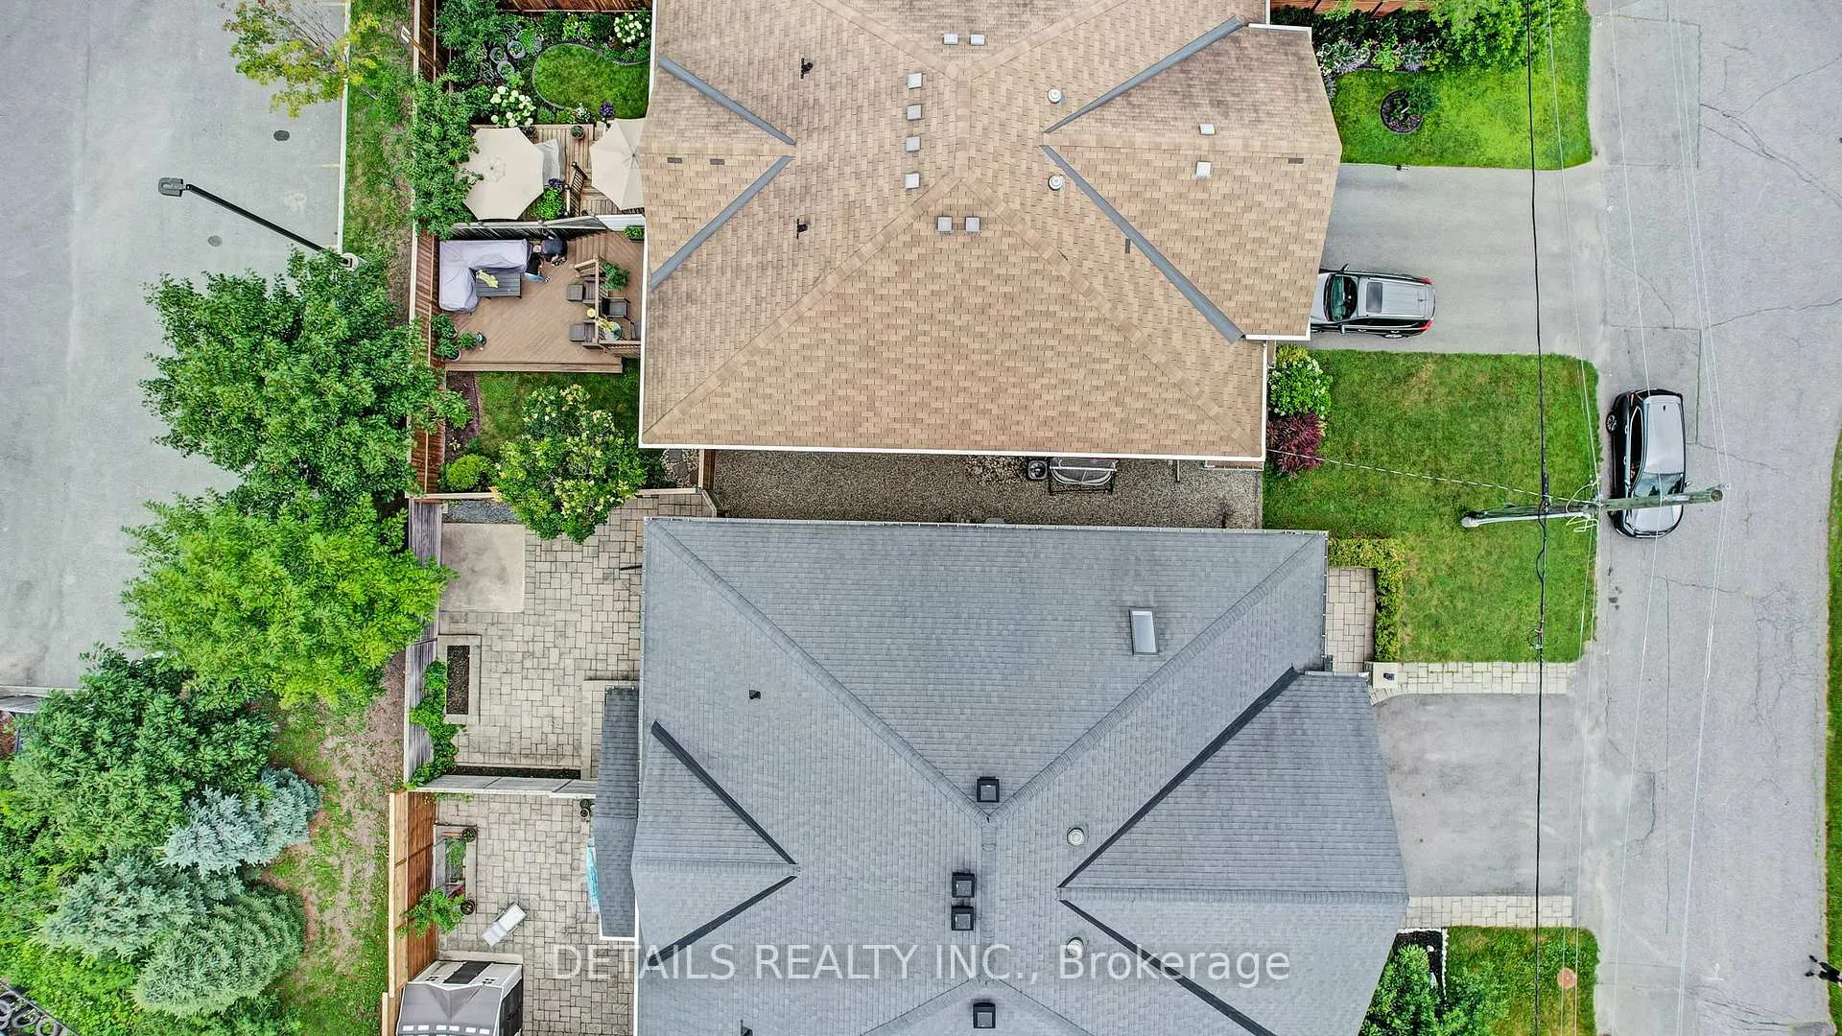
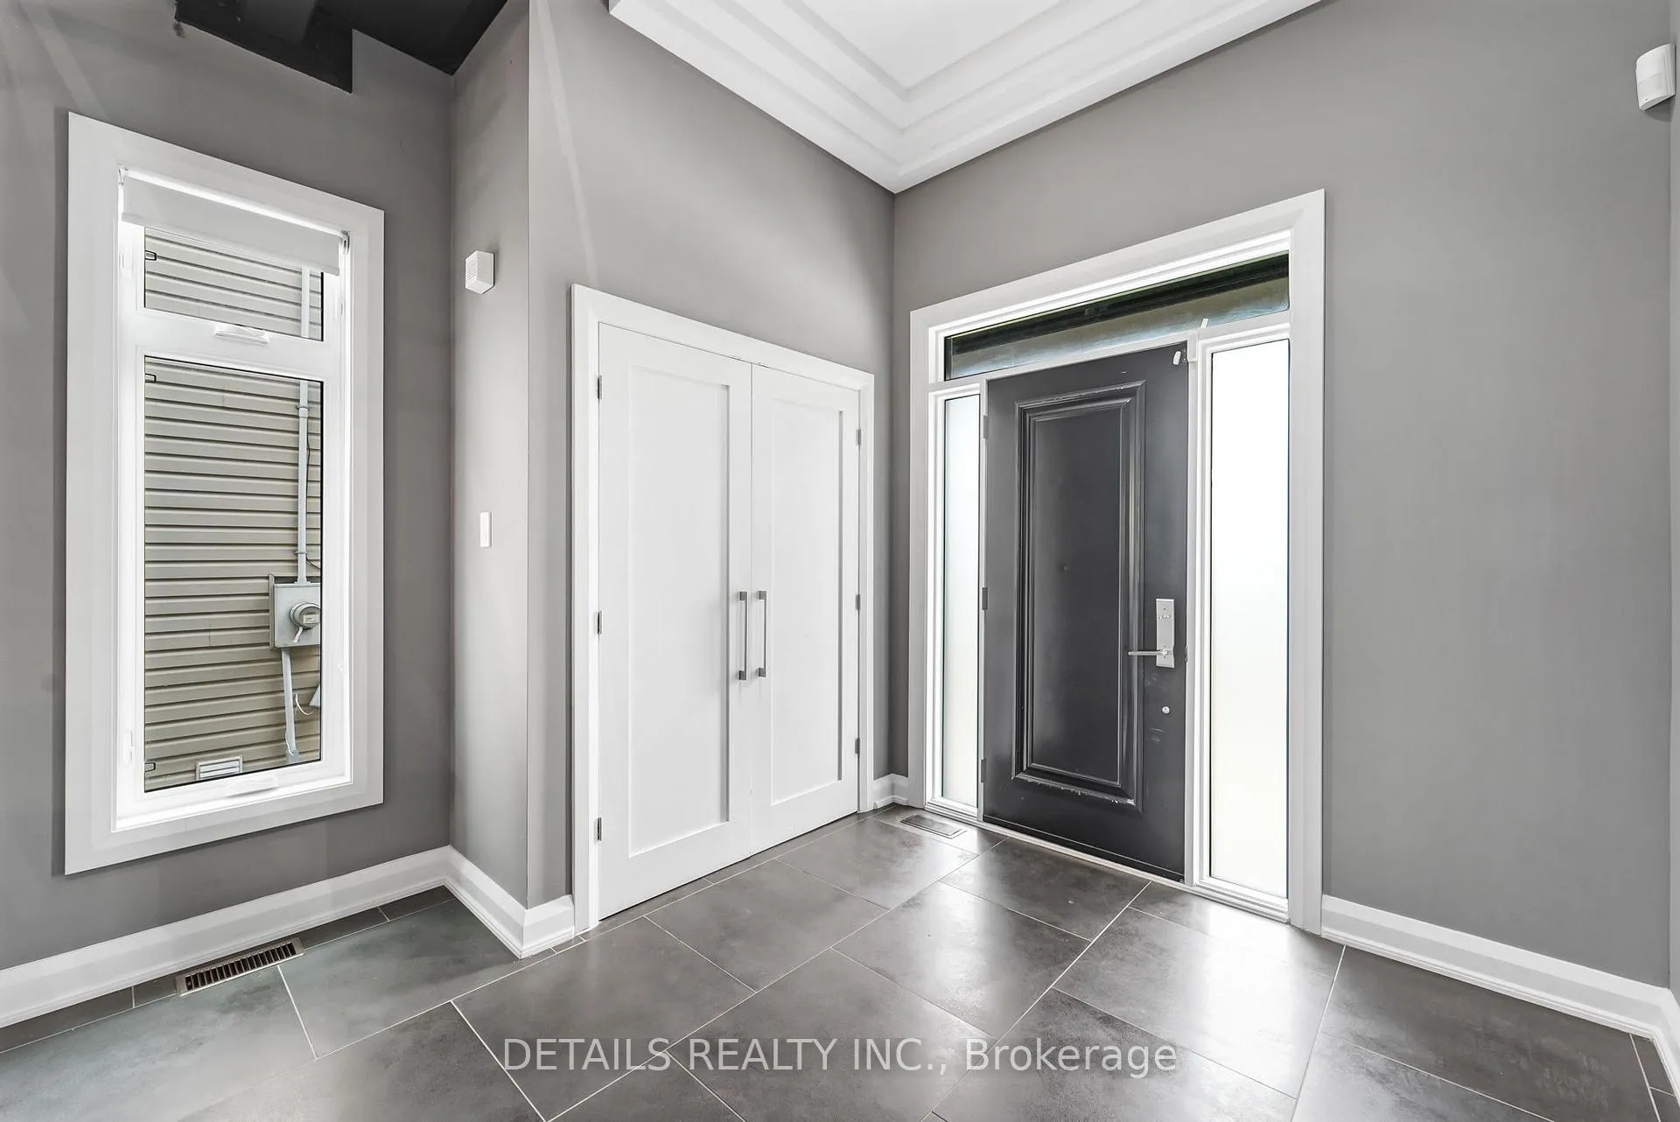
WOW! Spectacular 3 bedroom, 3 bathroom home, centrally located in one of Ottawa's mature, established neighborhoods. Built solid with many upgrades(see feature sheet). Conveniently close to amenities, shopping, public transit, schools, etc. One-of-a-kind design with contemporary, clean lines. Built in ceiling speakers upstairs and downstairs. Open concept-with many fine architectural details. Magnificent glass/steel staircase showstopper, rich expresso coloured hardwood floors. The Main level features an open concept great room, custom design ceilings, recessed lighting; gourmet kitchen, stainless steel appliances including wine fridge, wall oven; island, beautiful granite counters; generous size eating area. 2nd level features: spacious primary bedroom oasis: custom ceiling design, with lighting, double sided fireplace, walk in closet, spa-like ensuite with large walk in shower and separate bathtub. 2 more ample size bedrooms with walk in closets, laundry room, main bathroom with glass enclosed shower, linen closet. Spacious and bright finished lower level: amazing architectural wave design in ceiling with recessed lighting, heated floors, ROUGH IN for a wet bar(or kitchen) and a 4th bathroom(inside current closet) making a potential in law suite or teenage, nanny living. Custom triple pane, double low e-argon windows, low maintenance backyard oasis, extra insulation in attic and walls. Just a must see! See feature sheet for upgrades--too many to list.
Facts & features
Ask about this home
A HOMEH agent will answer your questions about this home.
Rooms
14 rooms · 3 bathrooms
- Dining room11′2″ × 10′5″116 sq.ft.
- Kitchen10′8″ × 17′3″184 sq.ft.
- Great room11′9″ × 27′8″325 sq.ft.
- Pantry4′3″ × 3′7″15 sq.ft.
- Foyer7′5″ × 13′6″100 sq.ft.
- Bedroom12′7″ × 11′6″144 sq.ft.
- Laundry6′7″ × 6′3″41 sq.ft.
- Bedroom10′7″ × 11′6″121 sq.ft.
- Foyer5′4″ × 5′27 sq.ft.
- Primary bedroom16′7″ × 15′8″259 sq.ft.
- Other6′2″ × 9′55 sq.ft.
- Other6′2″ × 9′55 sq.ft.
- Recreation35′7″ × 21′2″753 sq.ft.
- Other9′6″ × 5′47 sq.ft.
Around this home
Listing details
Helpful tools
Your HOMEH agent
"I would see it this week."
Ask HOMEH about this home
Price, neighbourhood, monthly cost. Ask anything.
HOMEH Intelligent Agent is an AI, not a licensed representative. Check anything important with your agent.