
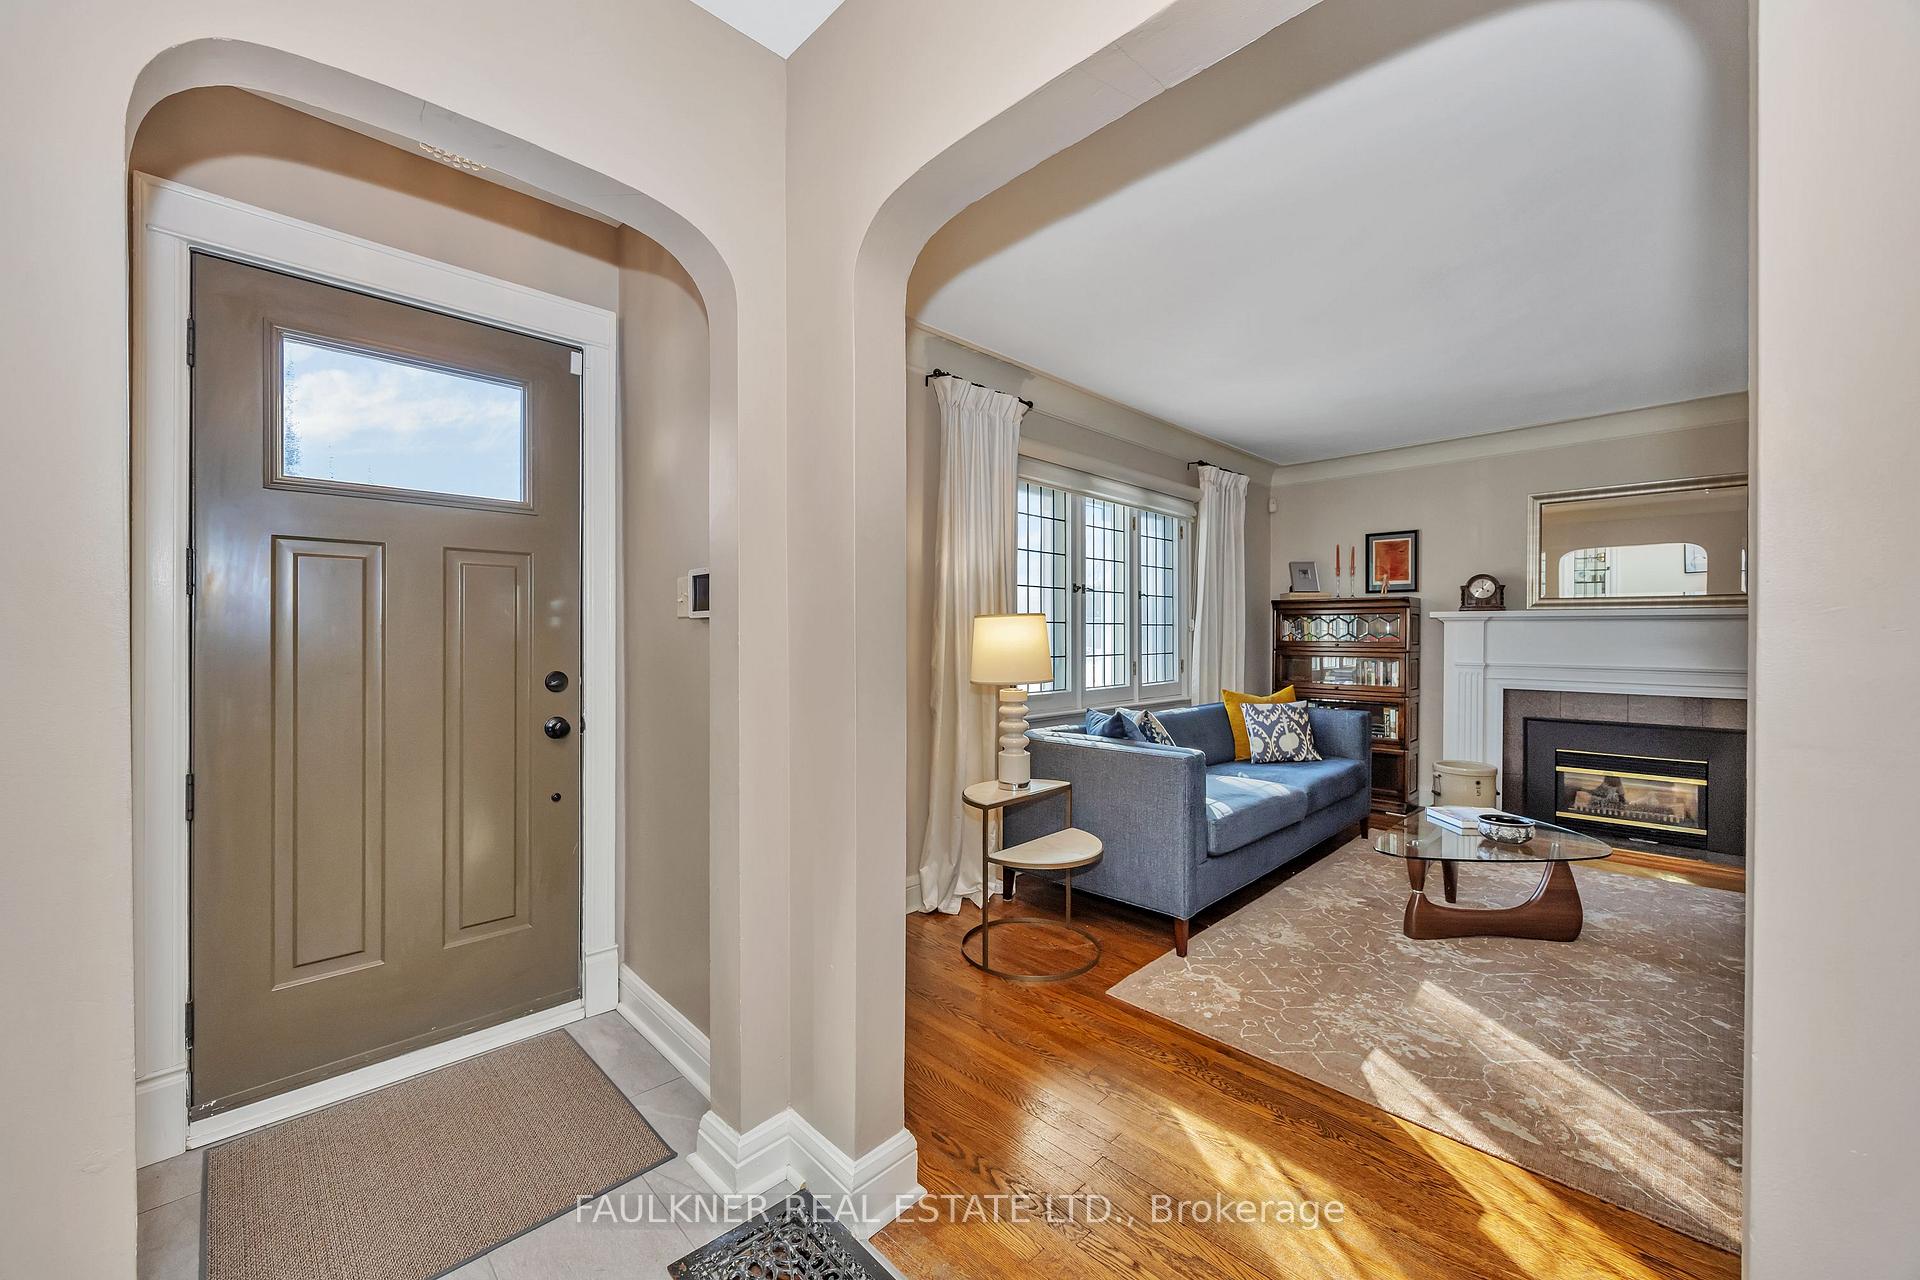
 See all 40 photos
Property history

This home has sold. It is no longer available.
Property not available for sale or for rent.
Book a viewing
Ask HOMEH
About this home
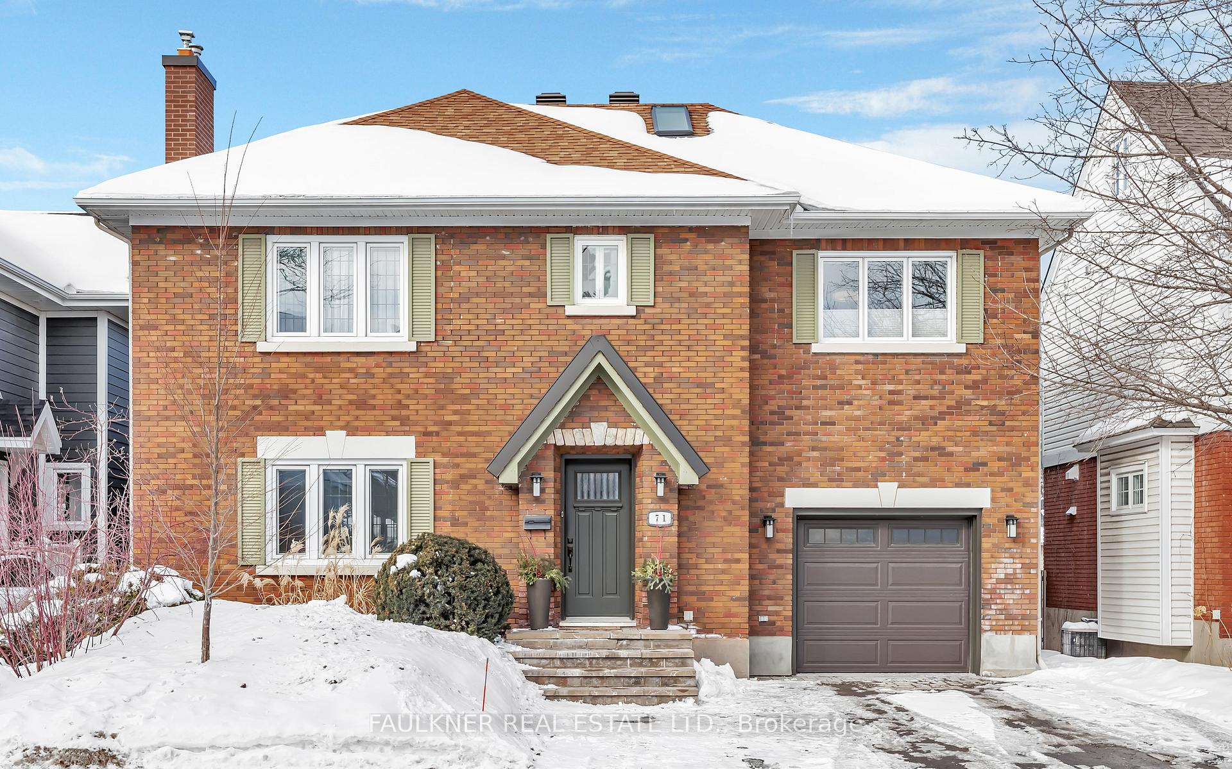
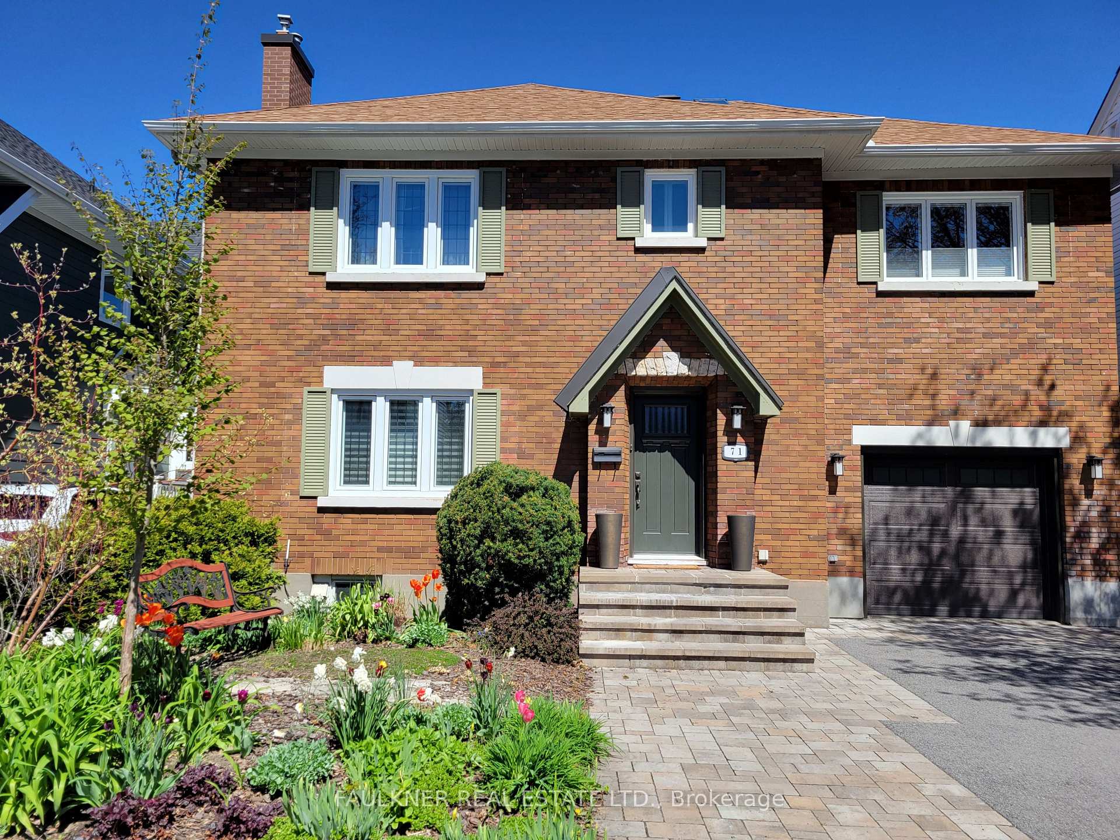
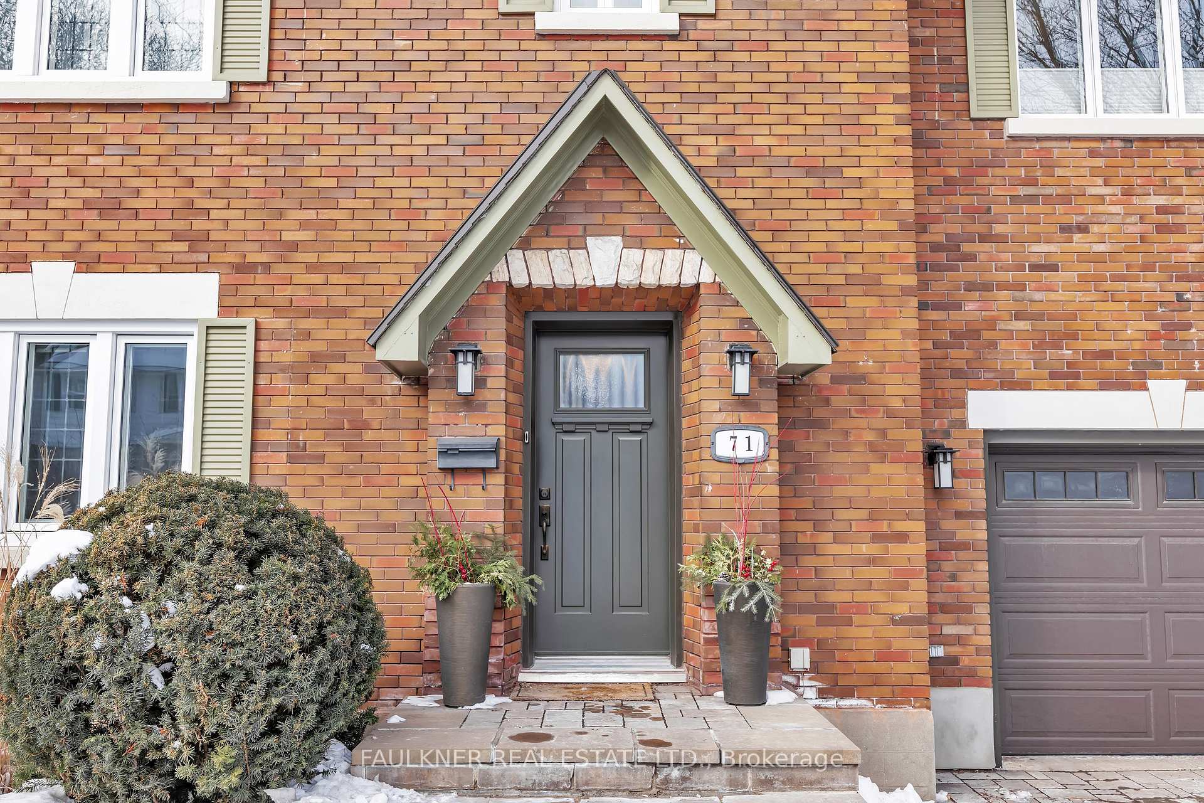
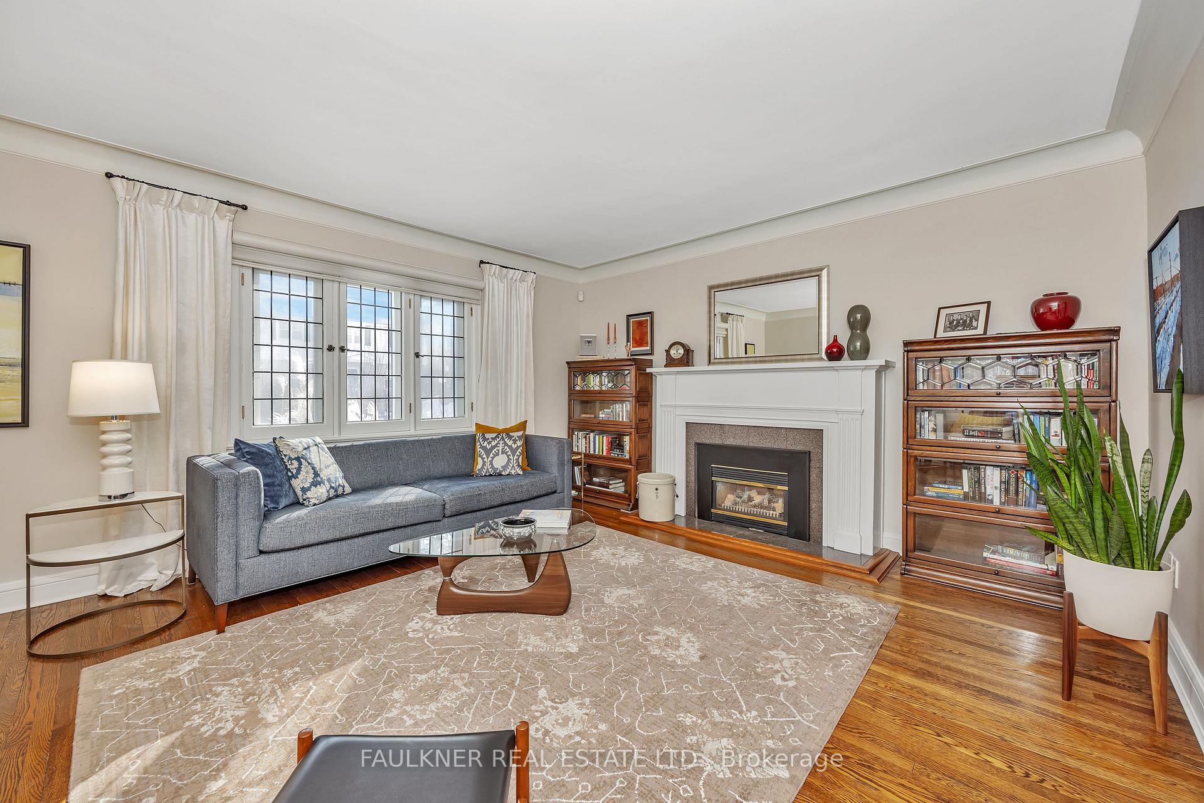
Pride of ownership abounds in this turnkey, 4 bedroom family home in the heart of the Civic! Beautifully renovated throughout, marrying traditional elegance with contemporary flair! Hardwood floors, plaster crown moulding, period millwork and original leaded glass overlaid with new double pane windows (2018), celebrates the history of this home. A spectacular light filled addition, designed with family living in mind, serves as the heart of the home. Here you'll find a beautifully appointed gourmet kitchen (2018) with quartz counters, stainless steel appliances, endless pantry storage and a charming built-in banquette. Vaulted ceiling, skylights and wall to wall windows bring the outdoors in and leads to a lovely backyard, professionally landscaped with an entertainment sized deck and patio surrounded by lush perennial gardens. Convenient Indoor access to an oversized garage with plenty of room for your SUV and a dedicated workshop is a welcome addition. The second level boasts a renovated main bathroom (2023) and 4 bright and spacious bedrooms, including a stunning primary suite with a 12' vaulted ceiling, walk-in closet and an Instagram worthy 5 piece ensuite (2019)! The lower level offers an added bonus with a large family room, cedar closet and plenty of space for storage. Walk within minutes to exceptional schools, parks, the Civic Hospital & the vibrant community of Hintonburg and Wellington West. Shops, restaurants, groceries...it's all at your doorstep!
Facts & features
Book a viewing
Rooms
15 rooms · 3 bathrooms
- Living room16′5″ × 14′4″236 sq.ft.
- Kitchen17′6″ × 11′7″203 sq.ft.
- Breakfast12′ × 7′9″93 sq.ft.
- Powder room4′ × 4′16 sq.ft.
- Dining room13′5″ × 12′7″169 sq.ft.
- Other7′7″ × 6′6″49 sq.ft.
- Primary bedroom22′7″ × 12′6″282 sq.ft.
- Bathroom12′5″ × 8′9″109 sq.ft.
- Bedroom 214′ × 13′6″189 sq.ft.
- Bedroom 310′4″ × 9′11″102 sq.ft.
- Bedroom 413′5″ × 11′10″159 sq.ft.
- Bathroom7′8″ × 7′54 sq.ft.
- Family room21′4″ × 15′11″339 sq.ft.
- Laundry26′ × 12′312 sq.ft.
- Other9′8″ × 4′2″40 sq.ft.
Around this home
Listing details
Helpful tools
Your HOMEH agent
"I would see it this week."
Ask HOMEH about this home
Price, neighbourhood, monthly cost. Ask anything.
HOMEH Intelligent Agent is an AI, not a licensed representative. Check anything important with your agent.