
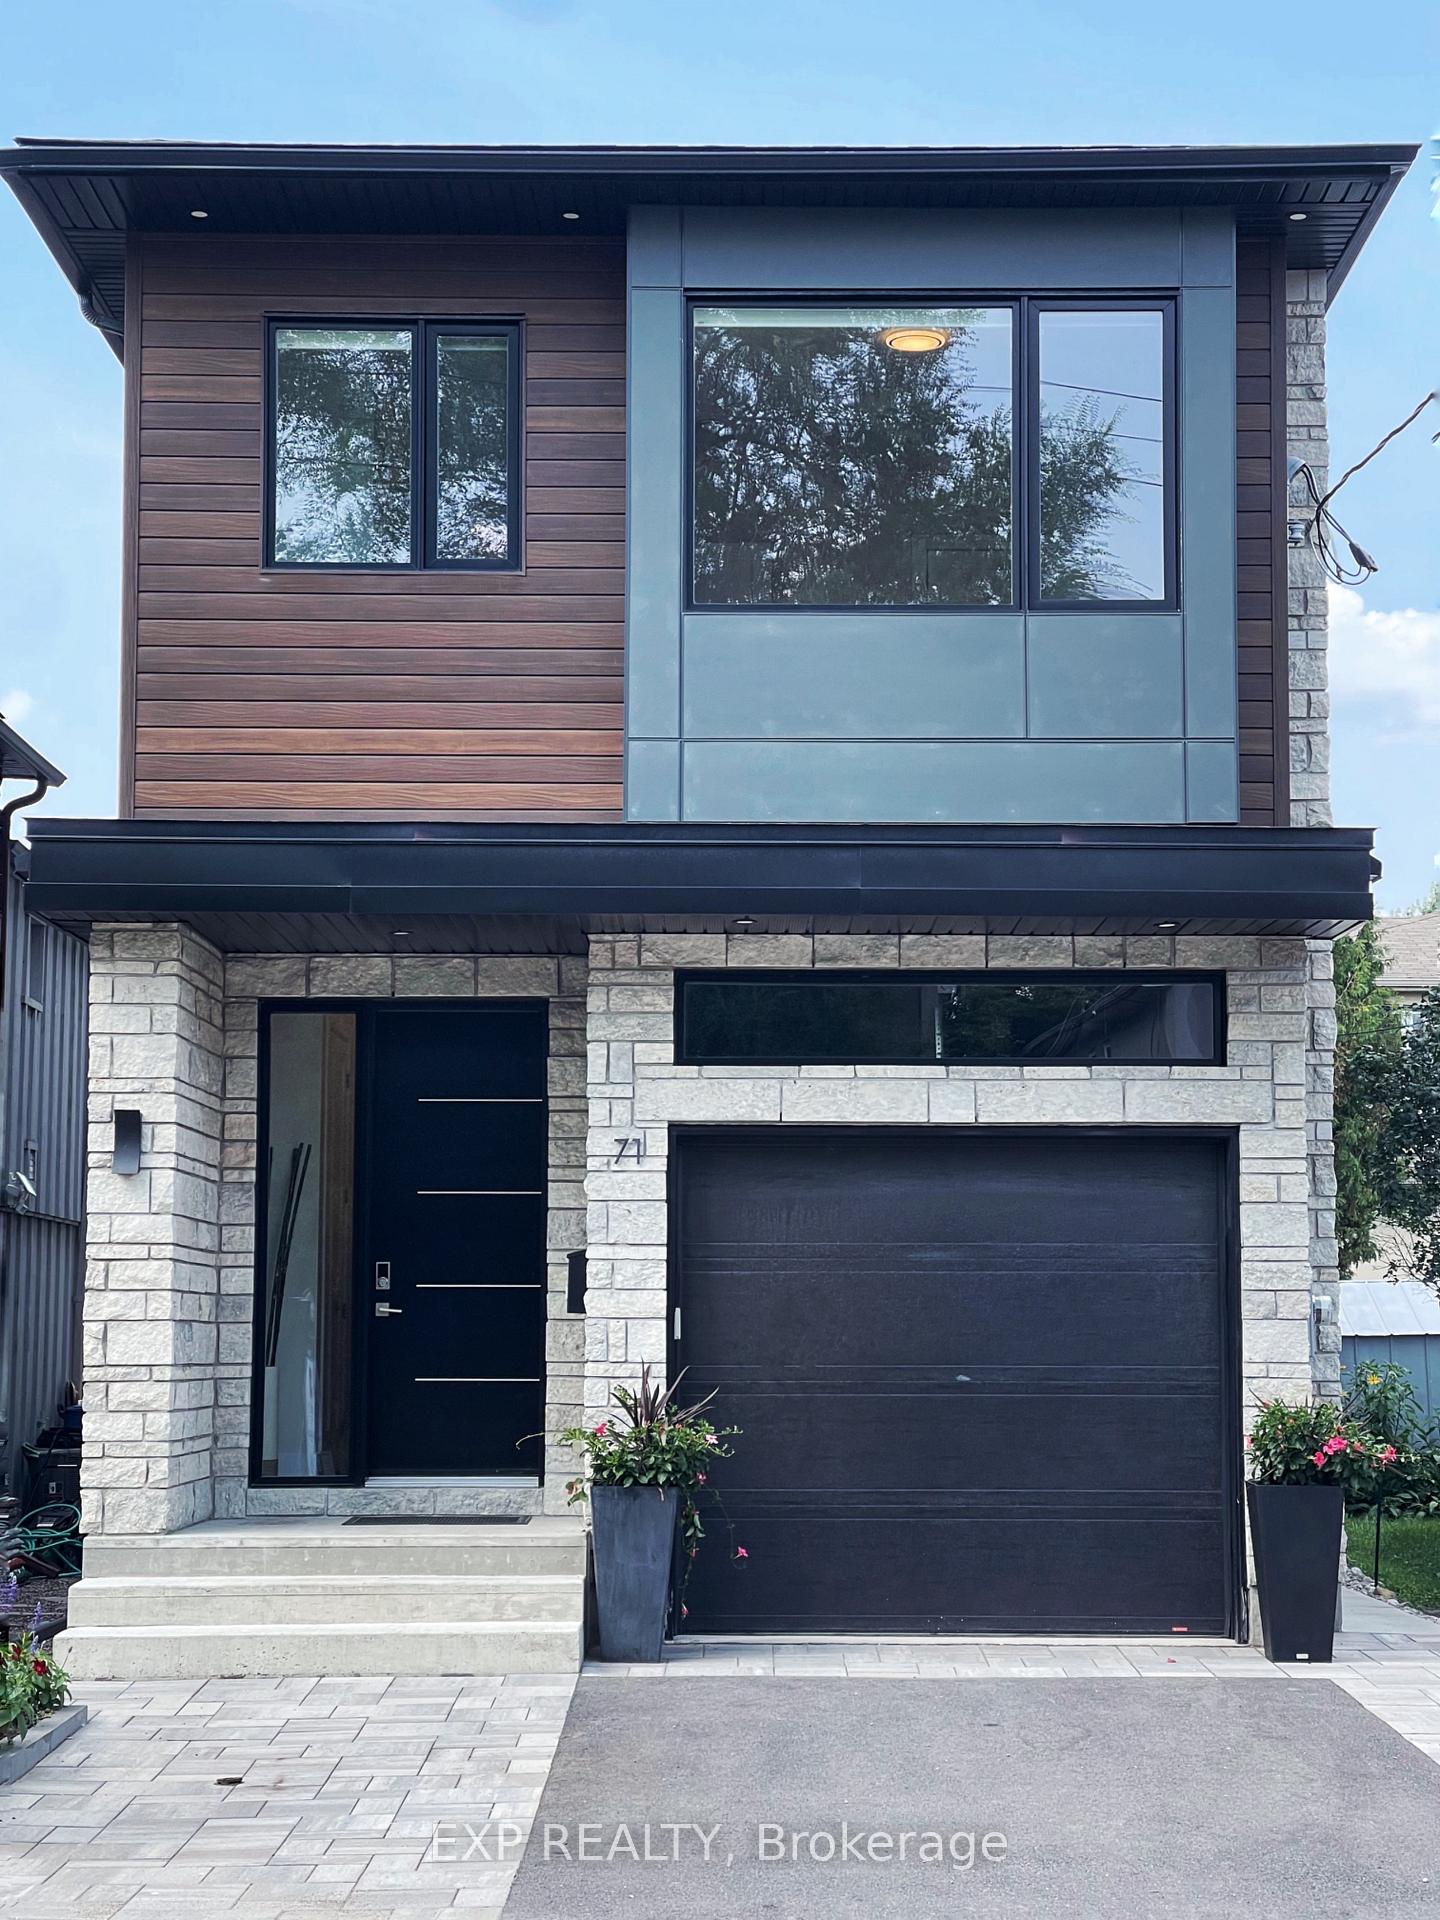
71 King George Street
Ottawa (Overbrook/Castle Heights)71 King George Street
Ottawa (Overbrook/Castle Heights)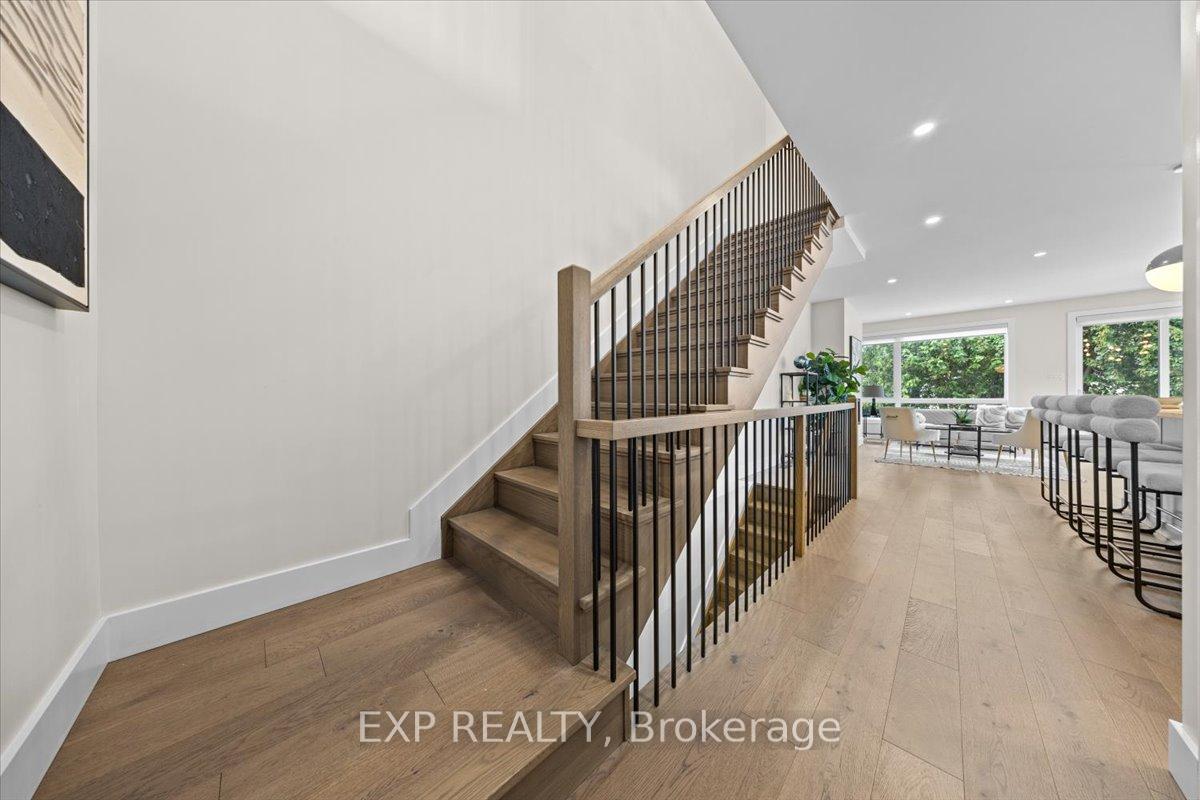
 See all 35 photos
Property history

This listing has ended. It is no longer available.
Property not available for sale or for rent.
About this home
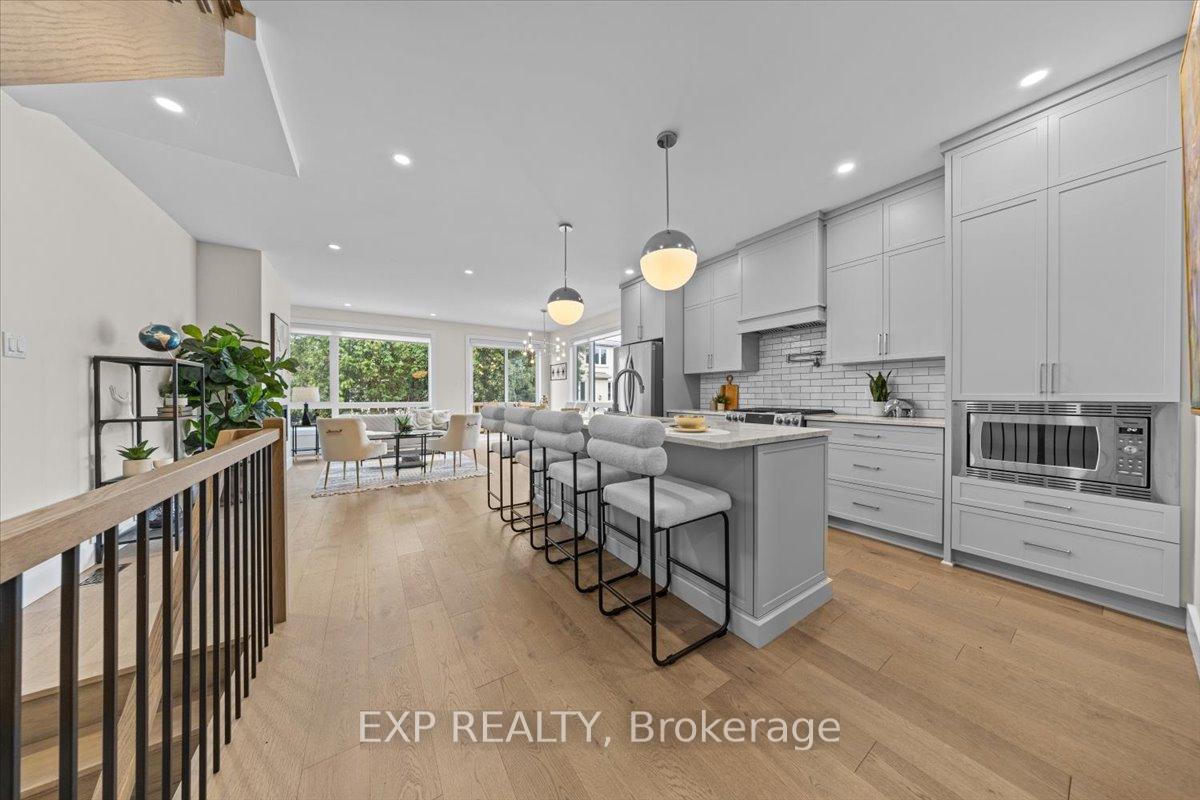
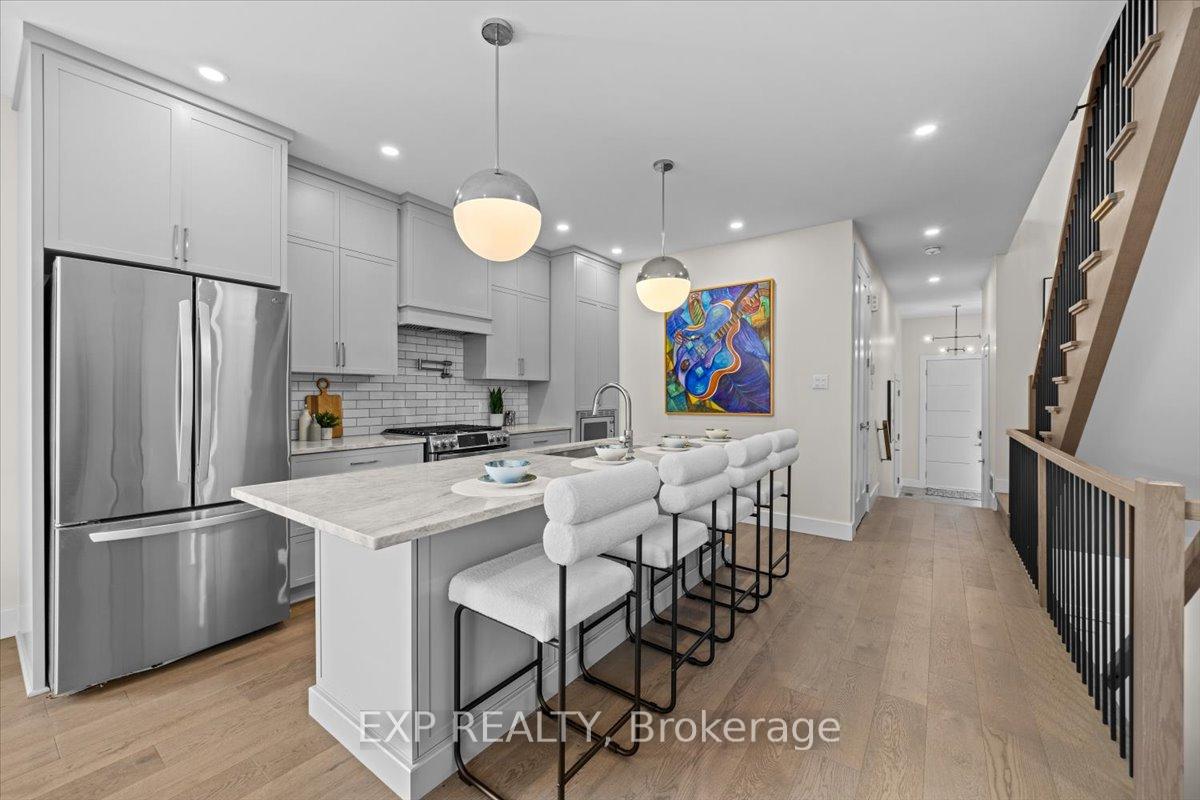
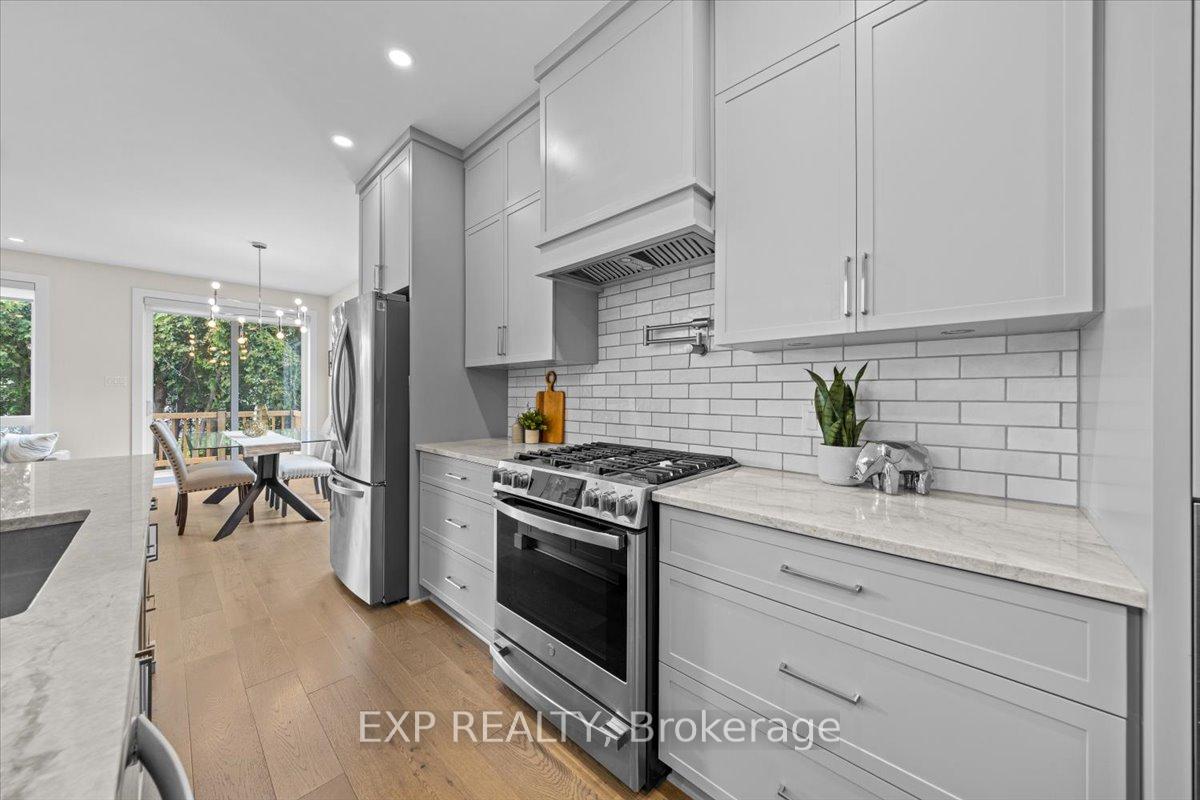
Modern Elegance Meets Custom Craftsmanship A Truly Exceptional 2022 Build. Step inside this thoughtfully designed home with premium features that set it apart from the ordinary. From the moment you arrive, the striking modern exterior, accented with natural textured stone and durable Hardie board siding, makes a bold, stylish statement. A grand 11-foot-high front entry welcomes you into a bright and beautifully crafted interior. The heart of the home is a state-of-the-art kitchen, complete with custom cabinetry, designer hardware, and a one-of-a-kind quartzite countertop and island. Gourmet cooking is a dream with a premium six-burner gas range, pot filler faucet, and high-end appliances that will inspire any home chef. Designed for seamless entertaining, the open-concept main floor flows effortlessly between the living and dining areas, anchored by a sleek linear gas fireplace. Oversized windows and 9-foot ceilings on both the main and second levels flood the home with natural light, highlighting the warm tones of the wide-plank engineered white oak flooring and stairs. Upstairs, the spacious primary suite offers a peaceful retreat, featuring a walk-through closet and a luxurious private ensuite. Secondary bedrooms are generously sized and share a full bathroom. Laundry conveniently located on this level. The lower level adds versatility with a separate side entrance, full bathroom, and a large bedroom or home office, ideal as a private guest suite, teen retreat, or easily converted into a legal Secondary Dwelling Unit (SDU) with modest upgrades. Outside a beautifully finished backyard that offers a private oasis with minimal upkeep, perfect for relaxing, entertaining, or enjoying warm evenings with ease. Perfectly situated close to shopping, transit, and minutes to downtown, this turnkey home offers the perfect blend of modern comfort, thoughtful design, and unbeatable location. Don't miss the opportunity to fall in love with a home that truly has it all.
Facts & features
Ask about this home
A HOMEH agent will answer your questions about this home.
Rooms
14 rooms · 4 bathrooms
- Living room9′9″ × 12′11″126 sq.ft.
- Dining room7′6″ × 12′11″97 sq.ft.
- Kitchen17′3″ × 21′5″370 sq.ft.
- Bathroom3′2″ × 7′1″23 sq.ft.
- Primary bedroom12′7″ × 16′3″205 sq.ft.
- Bedroom9′11″ × 12′2″121 sq.ft.
- Bathroom9′11″ × 10′99 sq.ft.
- Bedroom9′11″ × 12′2″121 sq.ft.
- Bedroom9′11″ × 15′8″155 sq.ft.
- Bathroom7′ × 9′63 sq.ft.
- Laundry3′2″ × 8′8″27 sq.ft.
- Bedroom10′9″ × 10′5″112 sq.ft.
- Family room12′7″ × 22′1″277 sq.ft.
- Bathroom5′ × 10′6″52 sq.ft.
Around this home
Listing details
Helpful tools
Your HOMEH agent
"I would see it this week."
Ask HOMEH about this home
Price, neighbourhood, monthly cost. Ask anything.
HOMEH Intelligent Agent is an AI, not a licensed representative. Check anything important with your agent.