
 See all 27 photos
Property history

This home has been leased. It is no longer available.
Property not available for sale or for rent.
Ask about this home
A HOMEH agent will answer your questions about this home.Ask HOMEH
About this home
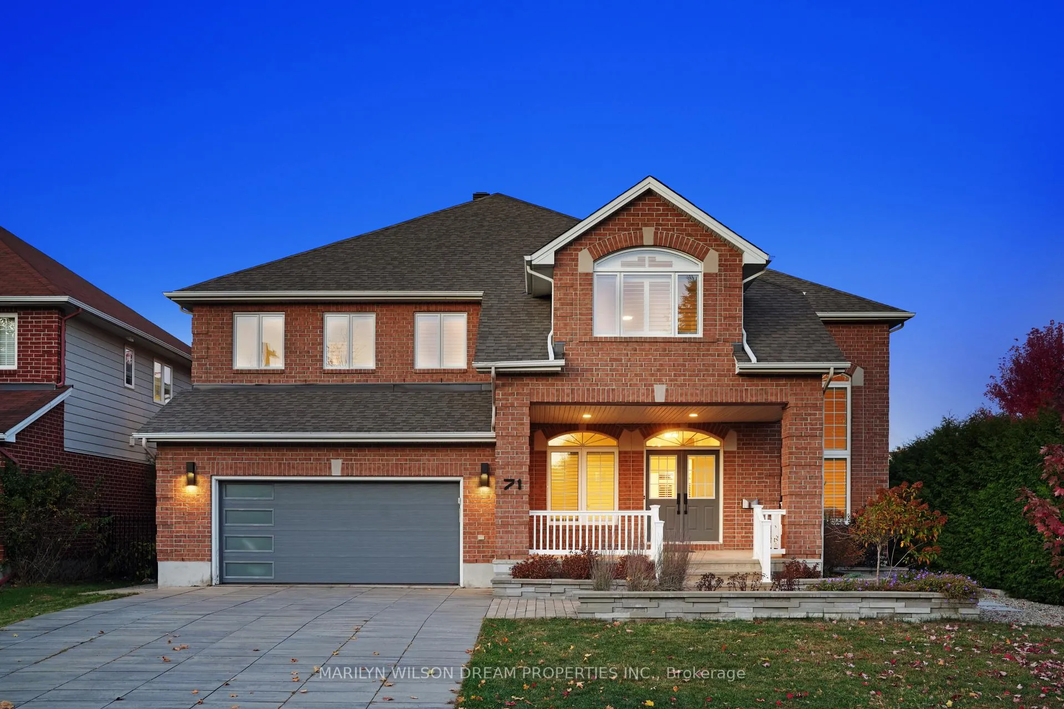
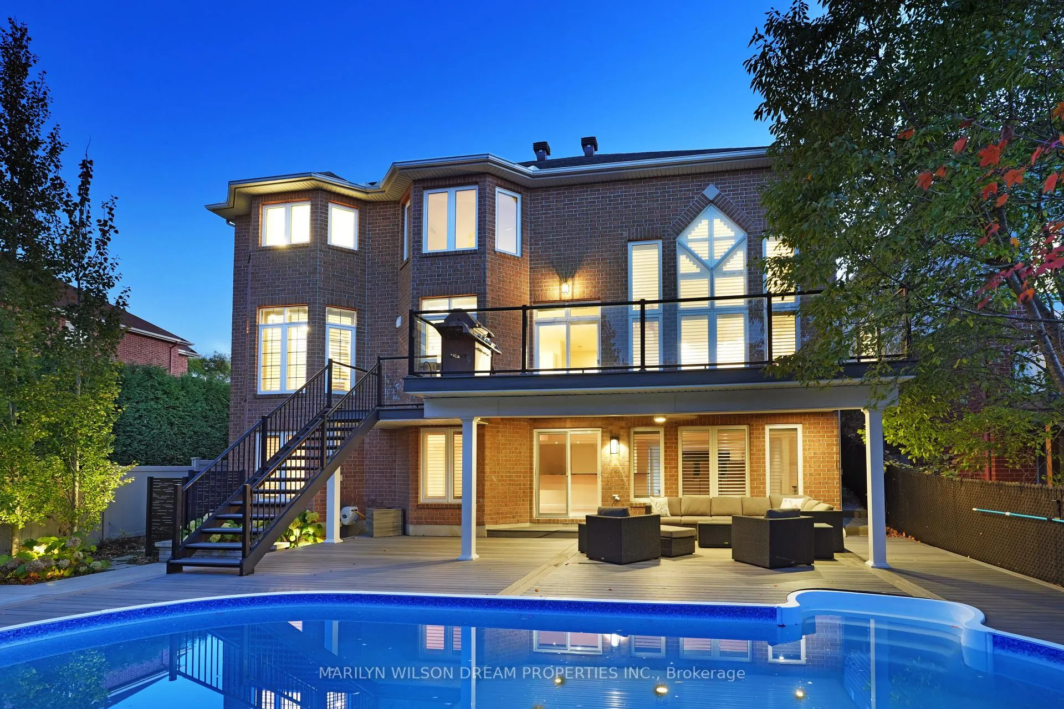
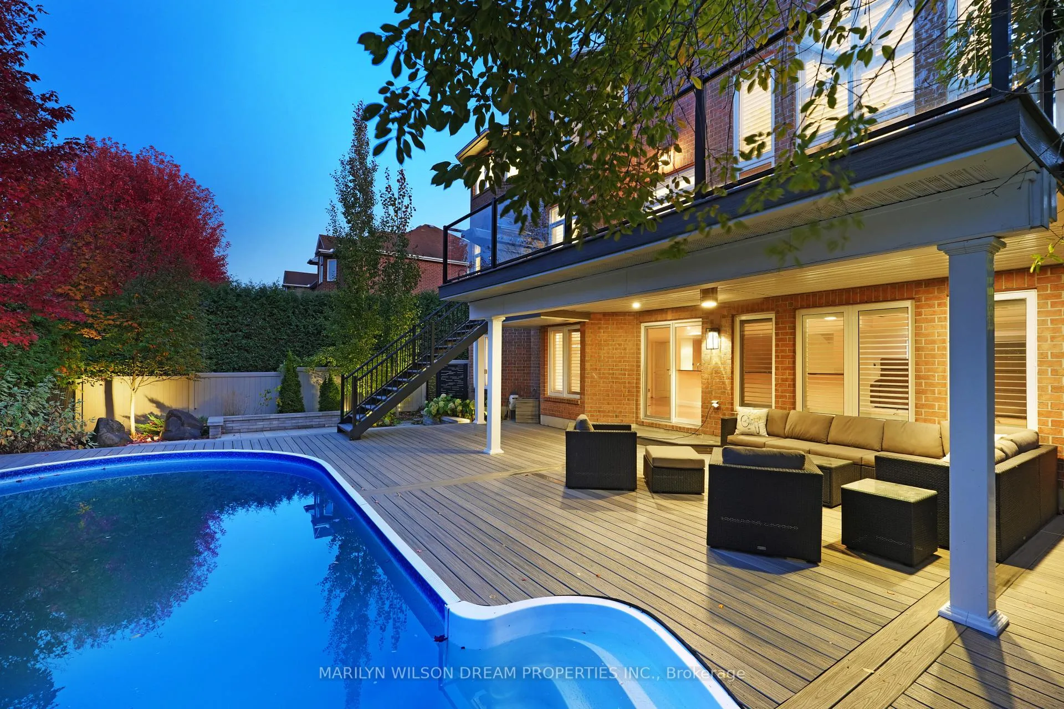
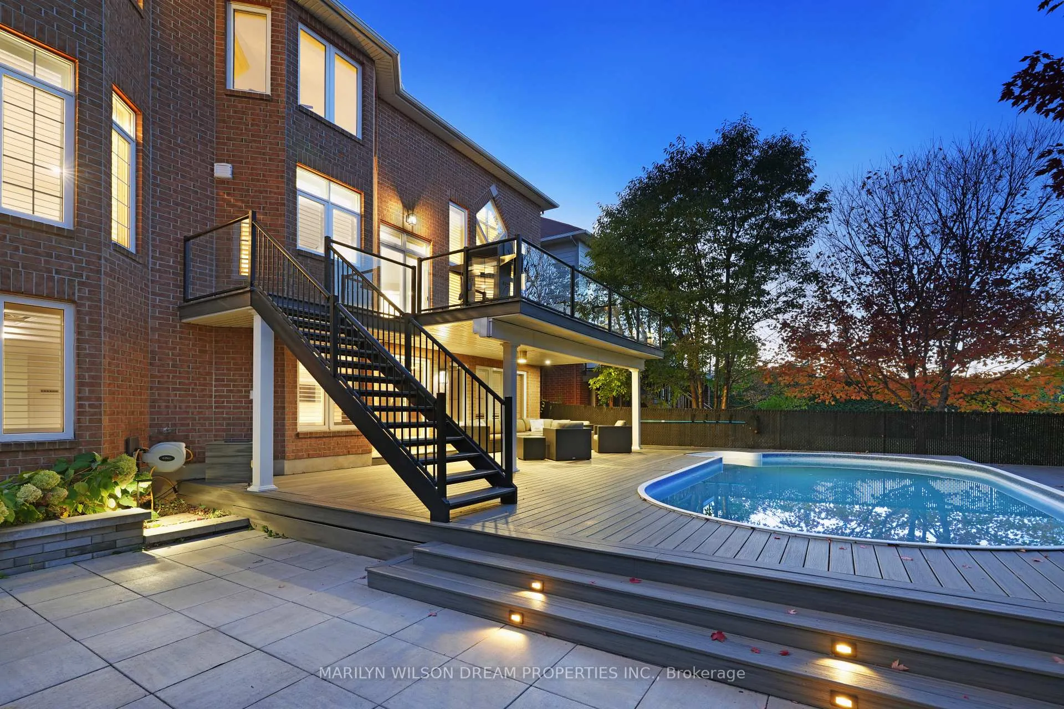
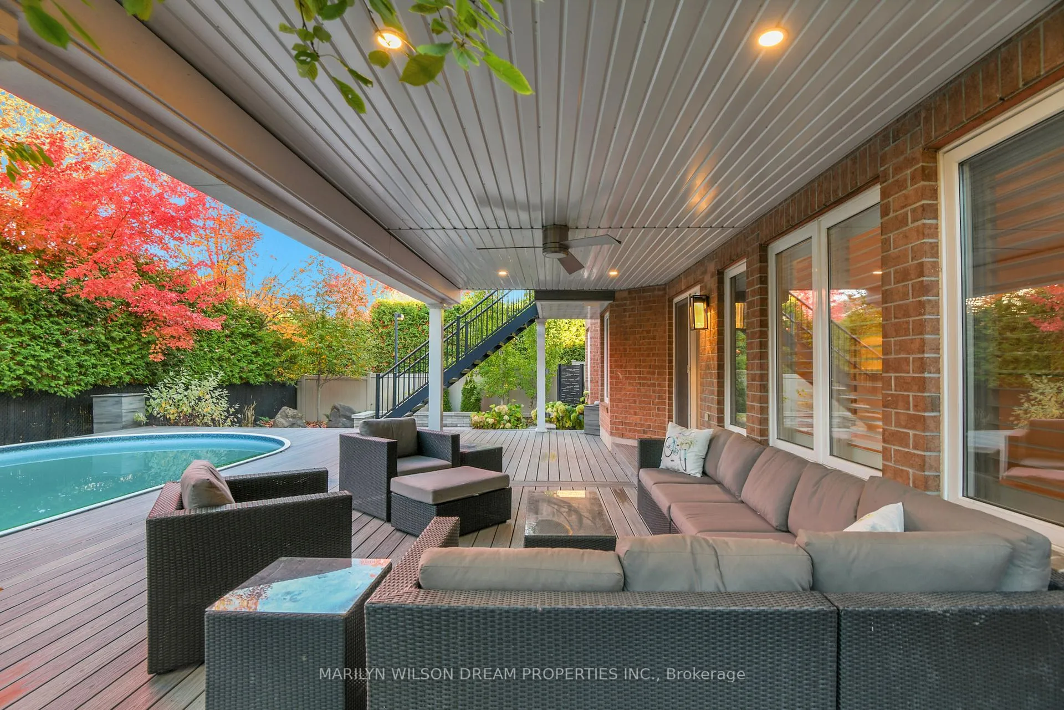
This beautifully maintained brick home in sought-after Kanata Lakes offers amazing living. The truly private backyard has been beautifully developed to include a saltwater swimming pool, rear deck finished with powder-coated steel and Trex boards, and a covered terrace off the walkout lower level. The house looks out to trees and is bordered by one side by a walking path, providing a privacy buffer. Inside, soaring 18 ft. ceilings in the living and family rooms bring light and scale, while the kitchen (updated 2025) anchors the home with a generous centre island and sunny breakfast area that opens directly to the deck. A private main floor study, powder room, and mudroom with garage access make everyday living effortless. Upstairs, four spacious bedrooms include a beautifully updated primary suite with an ensuite bathroom (updated 2025) and treetop views. The walkout lower level offers a recreation room with kitchenette and wet bar, a guest bedroom with ensuite, and direct access to the covered terrace and pool. With its layout and separate access, it presents excellent potential for a future multigenerational suite. Private, upgraded, and move-in ready, this is the ultimate Kanata Lakes home for families who want space, privacy, and a backyard that truly delivers. Roof: 2025.
Facts & features
Ask about this home
A HOMEH agent will answer your questions about this home.
Rooms
22 rooms · 5 bathrooms
- Foyer8′ × 7′56 sq.ft.
- Living room19′7″ × 12′2″237 sq.ft.
- Dining room20′8″ × 12′6″258 sq.ft.
- Study15′6″ × 10′155 sq.ft.
- Kitchen17′6″ × 16′6″288 sq.ft.
- Family room18′9″ × 15′7″293 sq.ft.
- Laundry15′4″ × 8′4″127 sq.ft.
- Powder room6′4″ × 4′8″30 sq.ft.
- Primary bedroom16′7″ × 16′7″276 sq.ft.
- Bathroom14′7″ × 10′10″158 sq.ft.
- Bedroom13′ × 11′10″153 sq.ft.
- Bathroom5′10″ × 5′3″31 sq.ft.
- Bedroom13′11″ × 10′1″141 sq.ft.
- Bathroom8′11″ × 8′7″76 sq.ft.
- Bedroom22′3″ × 17′9″395 sq.ft.
- Recreation31′8″ × 22′5″710 sq.ft.
- Other19′6″ × 18′3″355 sq.ft.
- Media room29′11″ × 14′3″427 sq.ft.
- Bedroom13′1″ × 10′11″143 sq.ft.
- Bathroom9′1″ × 8′5″77 sq.ft.
- Exercise room17′2″ × 11′11″205 sq.ft.
- Utility room10′6″ × 9′1″95 sq.ft.
Around this home
Schools nearby
School rating, out of 10.
Listing details
Helpful tools
Your HOMEH agent
"I would see it this week."
Ask HOMEH about this home
Price, neighbourhood, monthly cost. Ask anything.
HOMEH Intelligent Agent is an AI, not a licensed representative. Check anything important with your agent.