
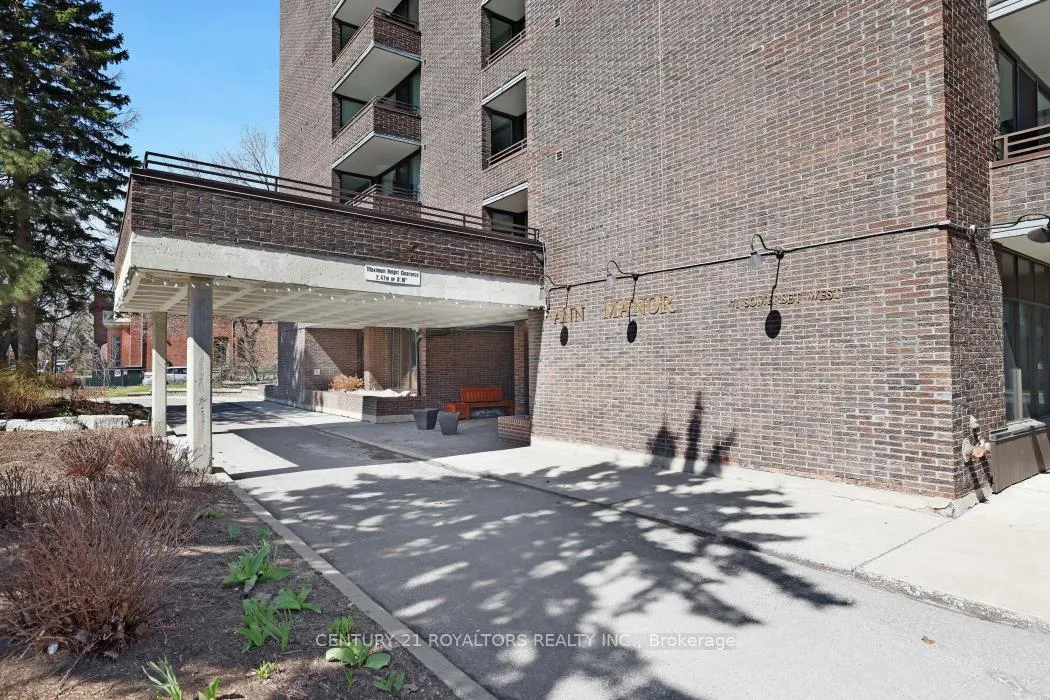
 See all 40 photos
Property history

This listing has ended. It is no longer available.
Property not available for sale or for rent.
Ask about this home
A HOMEH agent will answer your questions about this home.Ask HOMEH
About this home
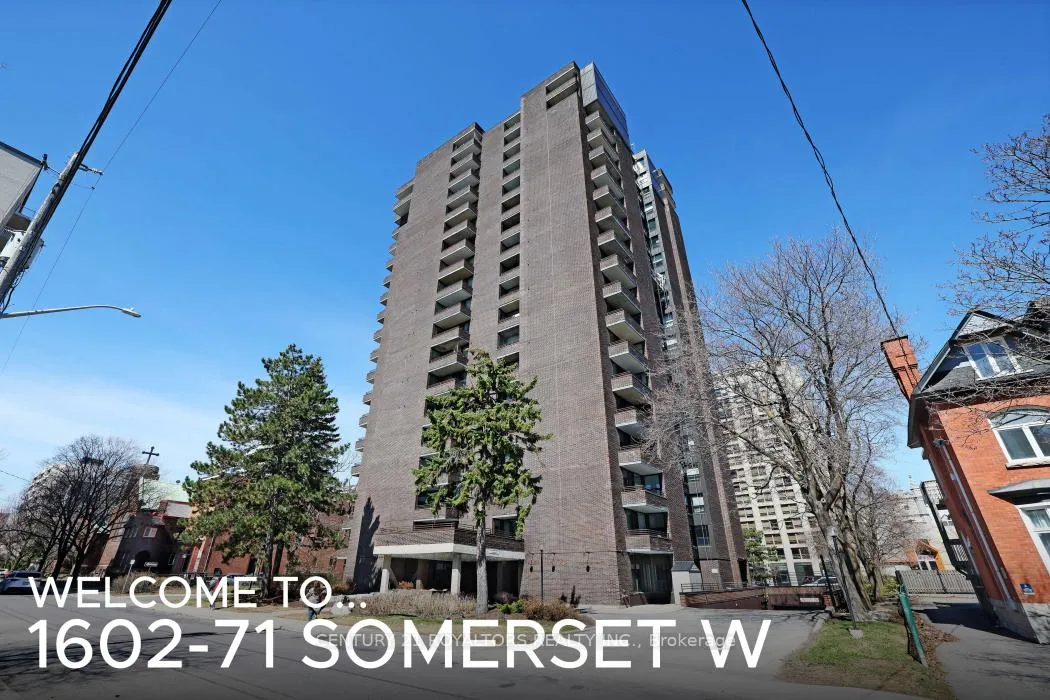
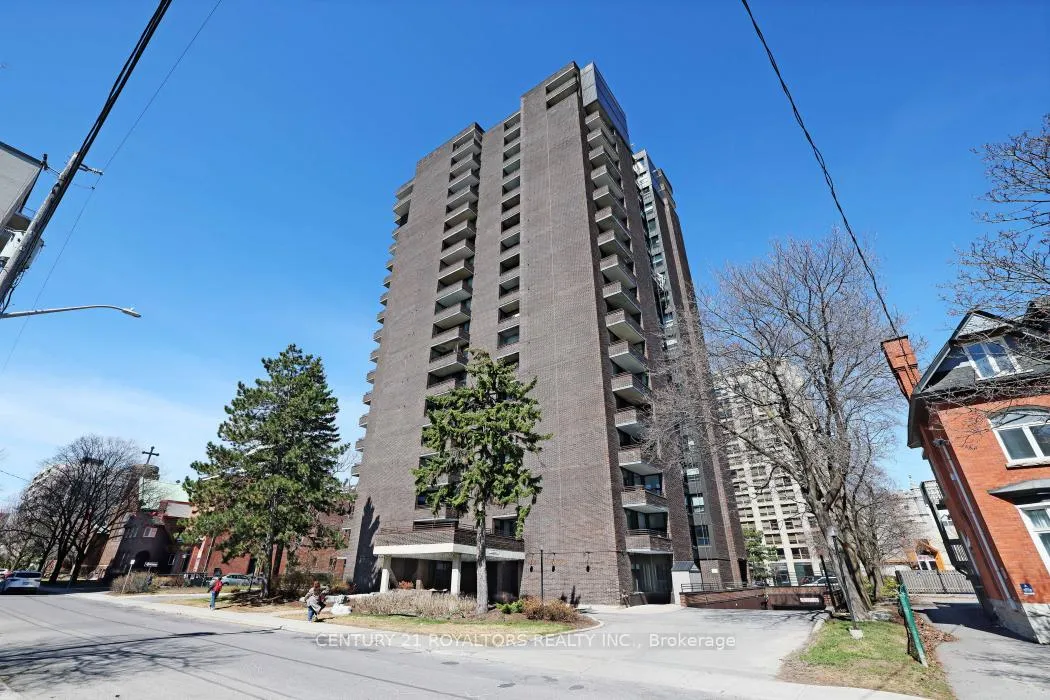
Unit 1602, 71 Somerset Street W, Ottawa
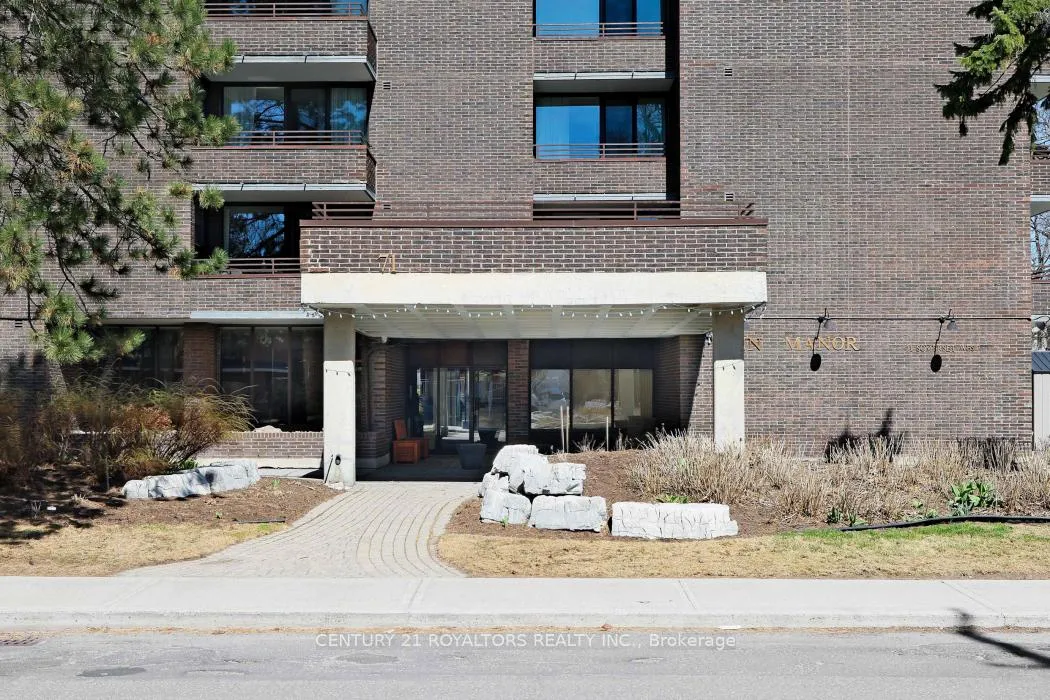
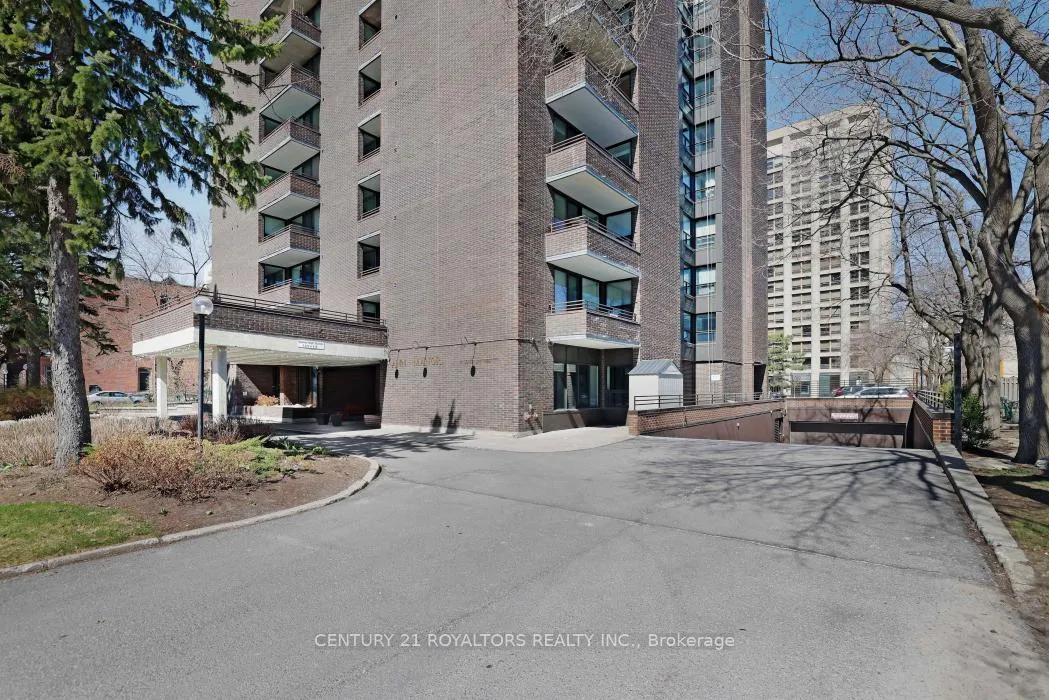
Experience sophisticated urban living in the heart of Ottawa's sought-after Golden Triangle. This bright and generously sized two-bedroom, two-bathroom condominium offers approximately 1,100 SqFt of well-appointed living space, perfectly positioned to enjoy the best of downtown living. Take in spectacular panoramic views from your private balcony, overlooking the Rideau Canal, the scenic Gatineau Hills, and the University of Ottawa Campus. Inside, expansive windows fill the home with natural light, enhancing the open-concept layout that seamlessly connects the living room, dining area, and beautifully updated kitchen. Featuring granite countertops and ample preparation space, the kitchen is designed to accommodate both everyday living and entertaining. Both bedrooms are generously sized and enjoy large windows with distinctive outlooks. The primary suite includes a private ensuite bathroom, while abundant storage throughout the unit ensures practical and comfortable living. Residents enjoy a pet-friendly community surrounded by professionally landscaped grounds and a welcoming outdoor patio area. The unit also includes a secure underground parking space, a dedicated storage locked, and convenient visitor parking at ground level. Maintenance fees included all utilities, providing exceptional value and convenience. Ideally located just steps from the Rideau Canal, this residence offers easy access to the O-Train, Rideau Centre, ByWard Market, Parliament Hill, grocery stores, cafes, and restaurants. Offering an exceptional combination of location, views, and lifestyle, this is a rare opportunity to call one of Ottawa's premier neighbourhoods home.
Facts & features
Ask about this home
A HOMEH agent will answer your questions about this home.
Rooms
7 rooms · 2 bathrooms
- Dining room14′ × 9′9″136 sq.ft.
- Living room18′ × 16′287 sq.ft.
- Kitchen10′11″ × 9′9″106 sq.ft.
- Bedroom 210′11″ × 9′99 sq.ft.
- Bathroom8′6″ × 5′6″47 sq.ft.
- Primary bedroom13′ × 10′11″142 sq.ft.
- Bathroom5′7″ × 4′8″26 sq.ft.
Around this home
Schools nearby
School rating, out of 10.
Listing details
Helpful tools
Your HOMEH agent
"I would see it this week."
Ask HOMEH about this home
Price, neighbourhood, monthly cost. Ask anything.
HOMEH Intelligent Agent is an AI, not a licensed representative. Check anything important with your agent.