
 See all 45 photos
Property history

This listing has ended. It is no longer available.
Property not available for sale or for rent.
Ask about this home
A HOMEH agent will answer your questions about this home.Ask HOMEH
About this home
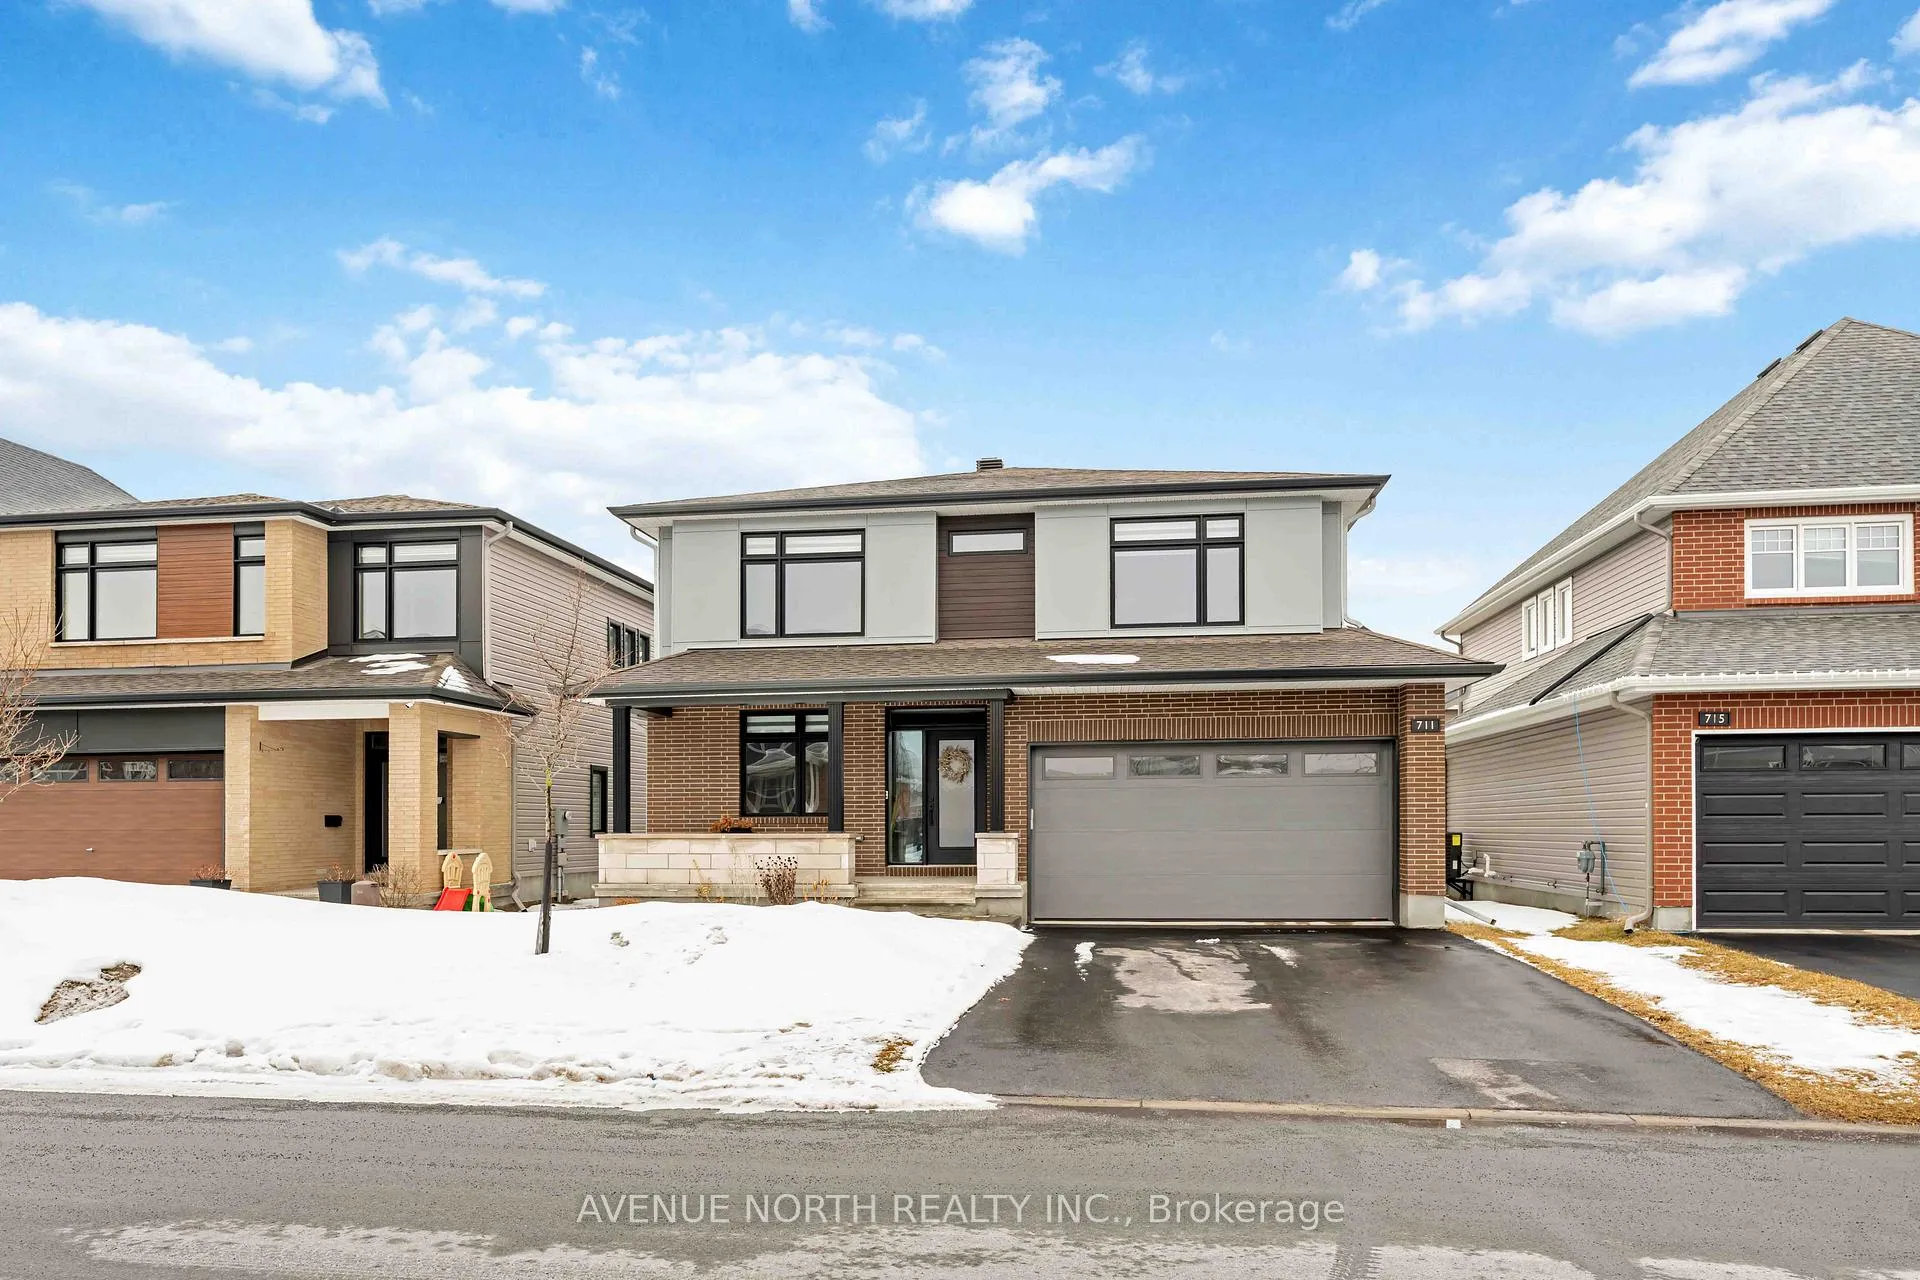
711 Moonflower Crescent, Ottawa
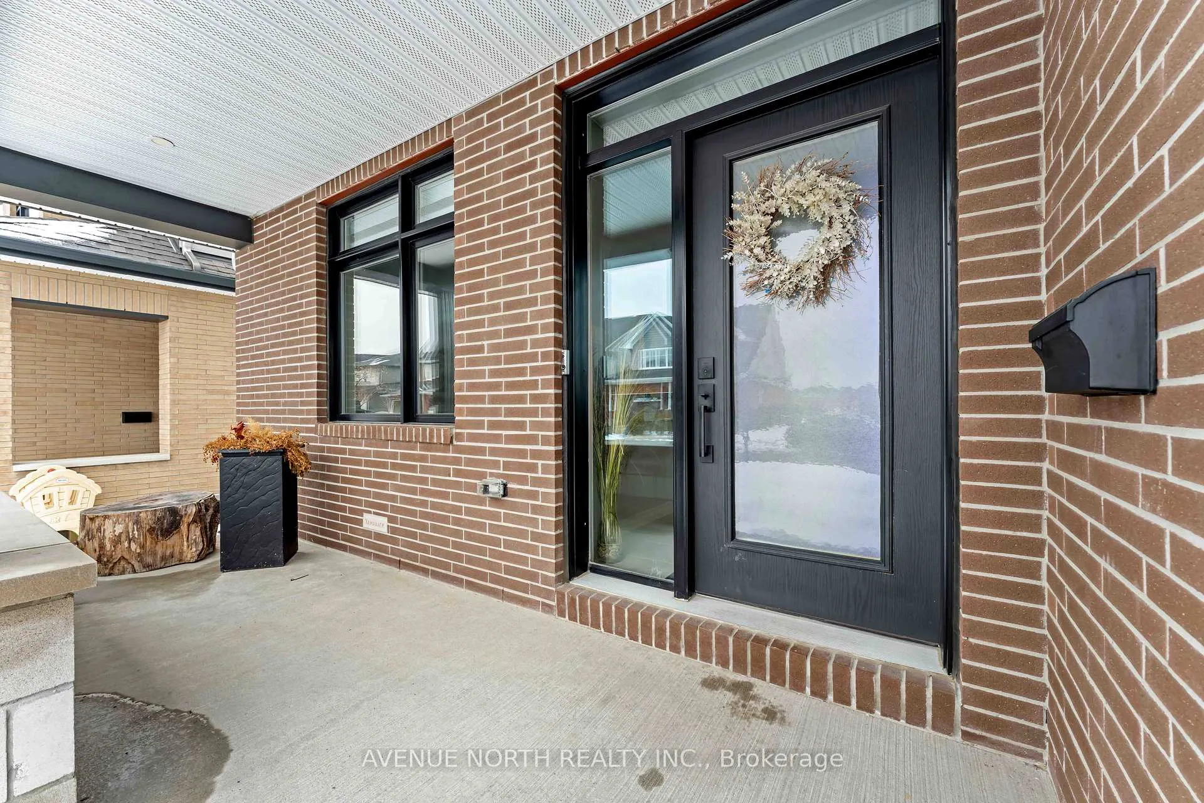
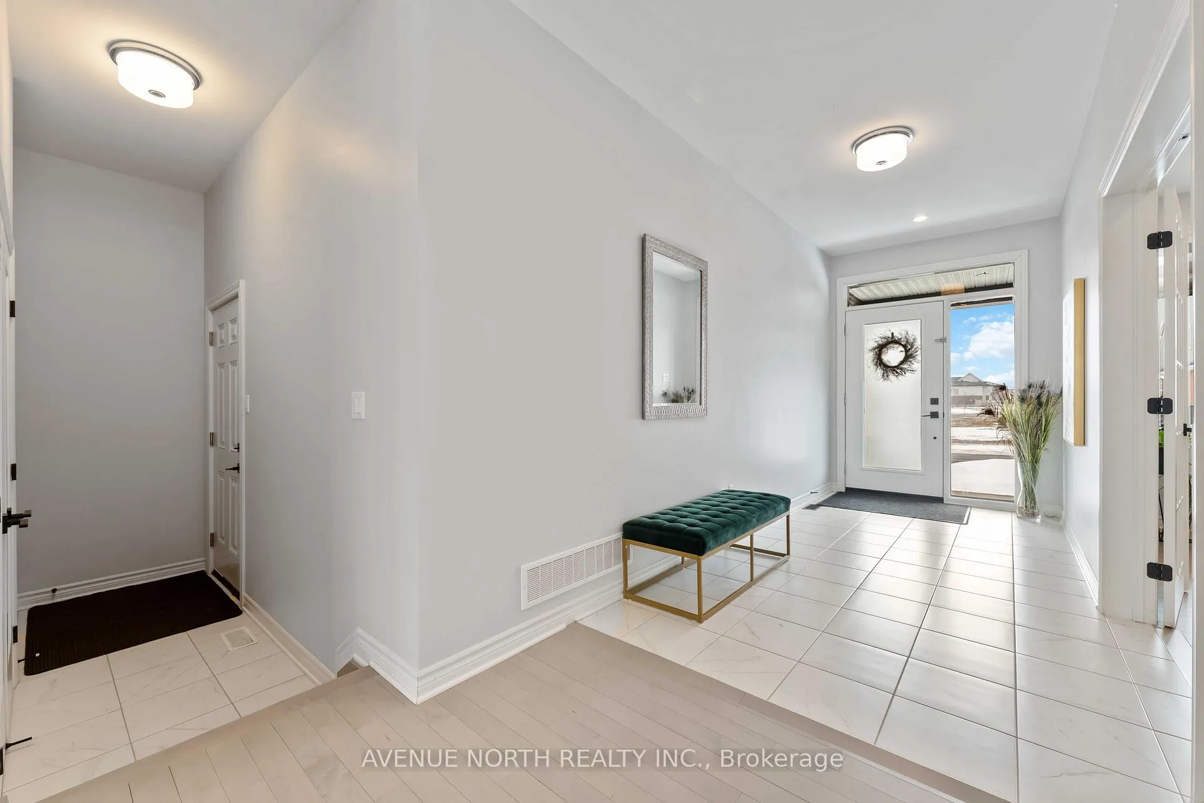
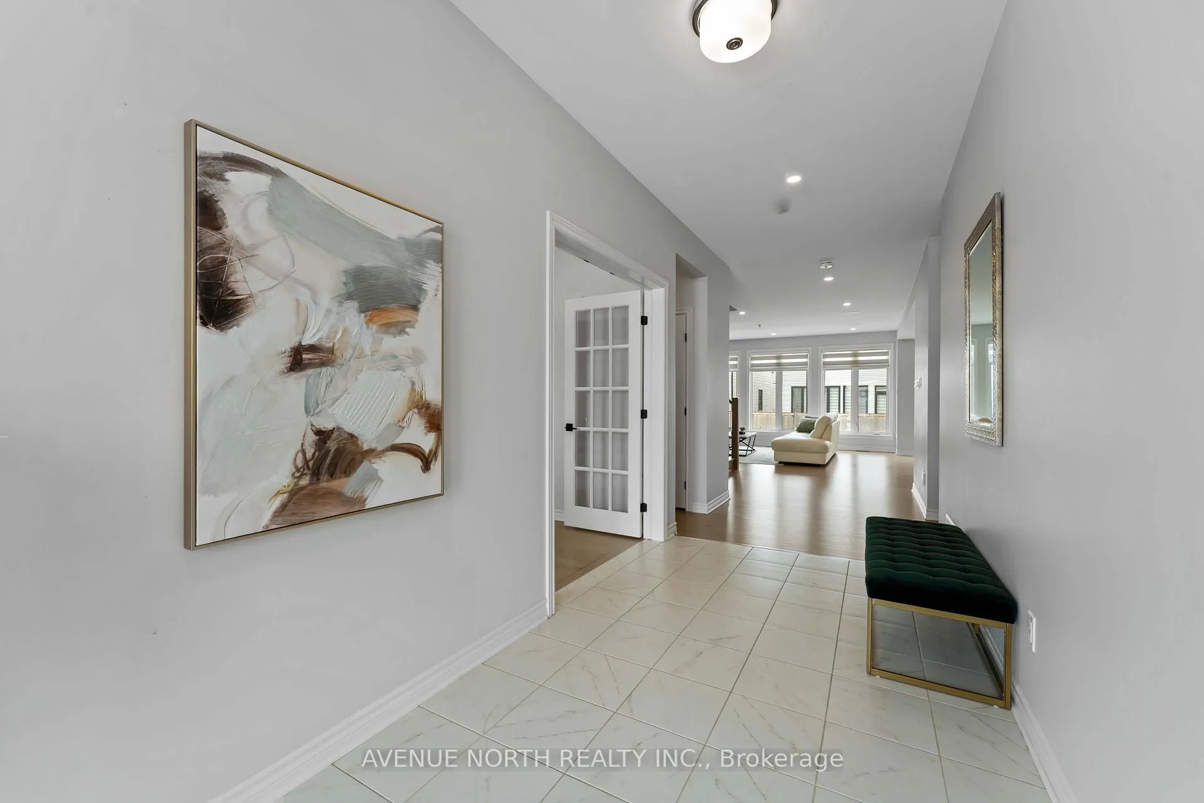
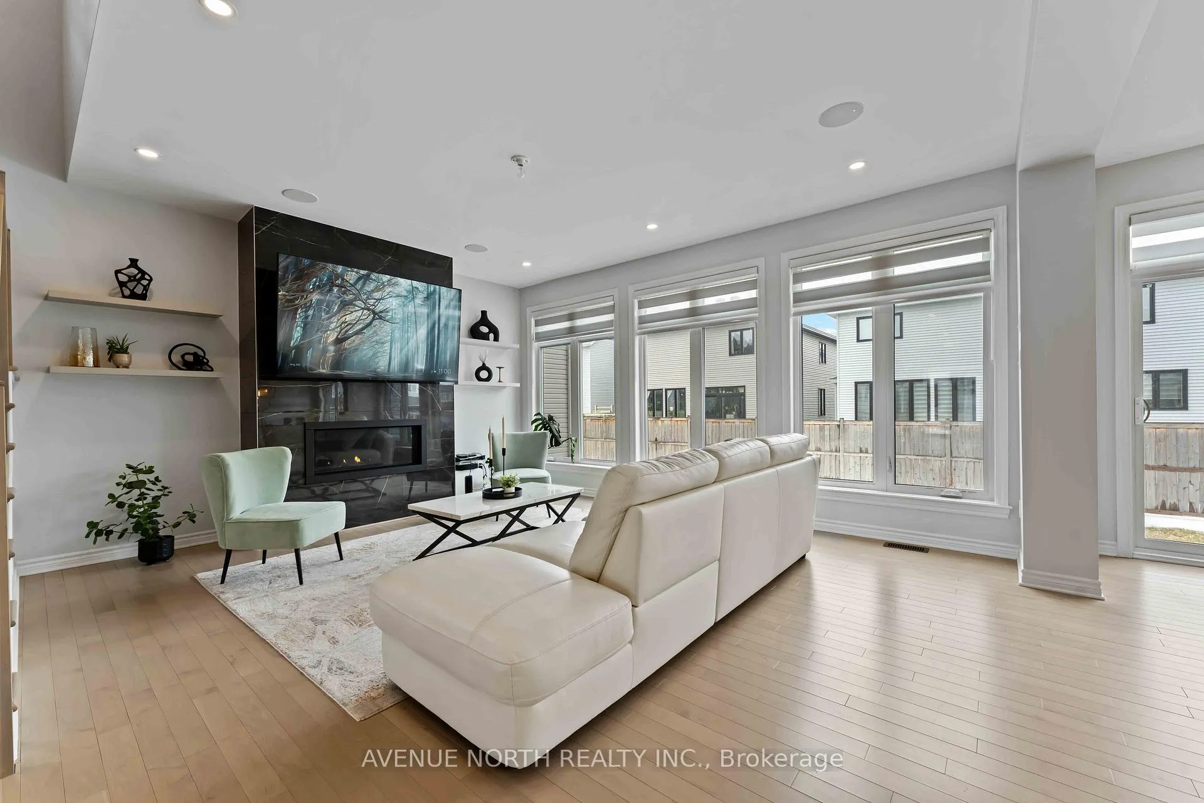
Welcome to 711 Moonflower Cres, located in the sought-after Findlay Creek community, situated on a premium east-facing lot directly facing a park with unobstructed views. Original owners, this beautifully appointed Tamarack Granger model showcases an abundance of upgrades throughout and offers a rare 4+1 bedroom layout with 5 bathrooms across three fully finished levels-perfectly suited for modern family living. The bright and welcoming main level features 9-foot ceilings, elegant hardwood flooring, spacious open-concept living and dining areas -ideal for entertaining and everyday comfort. The chef-inspired kitchen is a true highlight, complete with quartz countertops, a striking waterfall island, high-end stainless steel appliances, and an oversized walk-in pantry. The large living room with a gas fireplace and built-in ceiling speakers creates a warm yet refined gathering space. A versatile main-floor office/den adds flexibility for guests or remote work. A set of hardwood stairs leads to the second level, where you'll find hardwood flooring throughout and a thoughtfully designed layout. The spacious primary retreat features a large walk-in closet and a beautifully finished 5-piece ensuite bathroom, while three additional bedrooms are complemented by two full bathrooms. A convenient second-floor laundry room enhances everyday functionality. The builder-finished lower level continues the home's impressive feel with 9-foot ceilings, a generous family room area with a gas fireplace, an additional bedroom with two closets, and a stylish 3-piece bathroom-ideal for entertaining or extended family accommodations. Parking for six vehicles (2 in the garage, 4 in the driveway) adds convenience, and the prime location completes this exceptional offering. With the balance of the Tarion warranty remaining, this move-in-ready home offers the feel of new construction, extensive upgrades throughout, and the rare advantage of direct park-facing views in a highly desirable setting.
Facts & features
Ask about this home
A HOMEH agent will answer your questions about this home.
Rooms
10 rooms · 5 bathrooms
- Living room17′9″ × 14′8″260 sq.ft.
- Dining room15′ × 12′10″192 sq.ft.
- Kitchen15′ × 9′135 sq.ft.
- Office10′9″ × 10′108 sq.ft.
- Primary bedroom15′ × 15′6″232 sq.ft.
- Bedroom11′10″ × 13′5″159 sq.ft.
- Bedroom12′ × 10′10″130 sq.ft.
- Bedroom12′2″ × 12′3″149 sq.ft.
- Family room16′7″ × 18′5″305 sq.ft.
- Bedroom13′3″ × 10′133 sq.ft.
Around this home
Listing details
Helpful tools
Your HOMEH agent
"I would see it this week."
Ask HOMEH about this home
Price, neighbourhood, monthly cost. Ask anything.
HOMEH Intelligent Agent is an AI, not a licensed representative. Check anything important with your agent.