
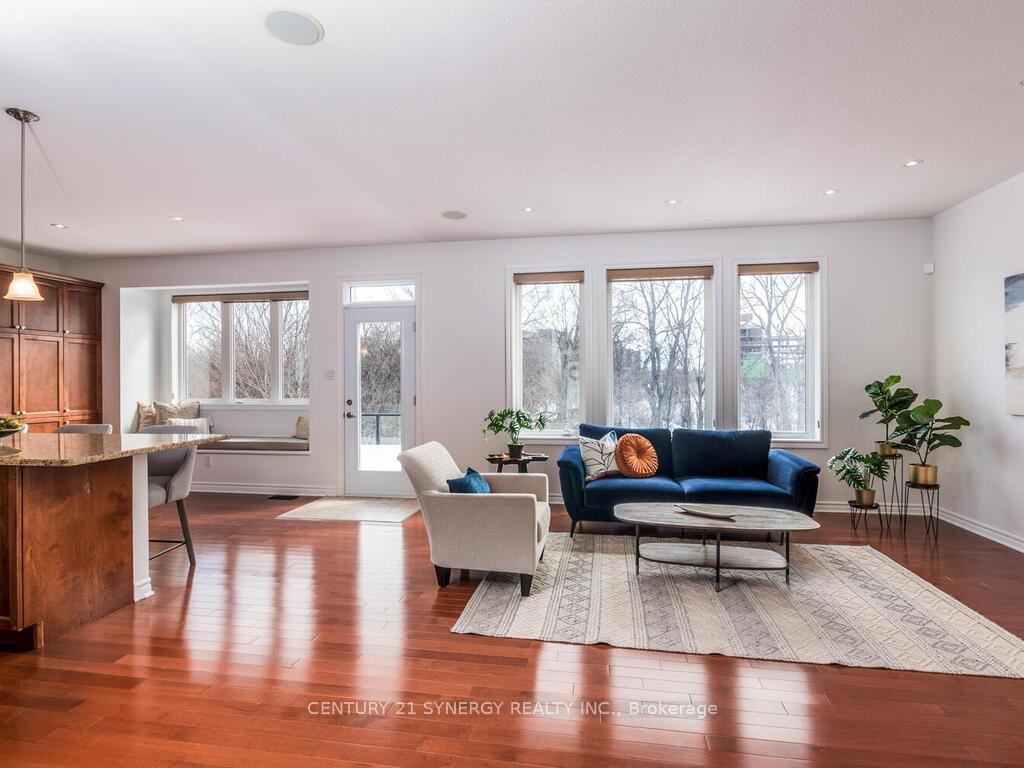
 See all 50 photos
Property history

This home has sold. It is no longer available.
Property not available for sale or for rent.
Ask about this home
A HOMEH agent will answer your questions about this home.Ask HOMEH
About this home
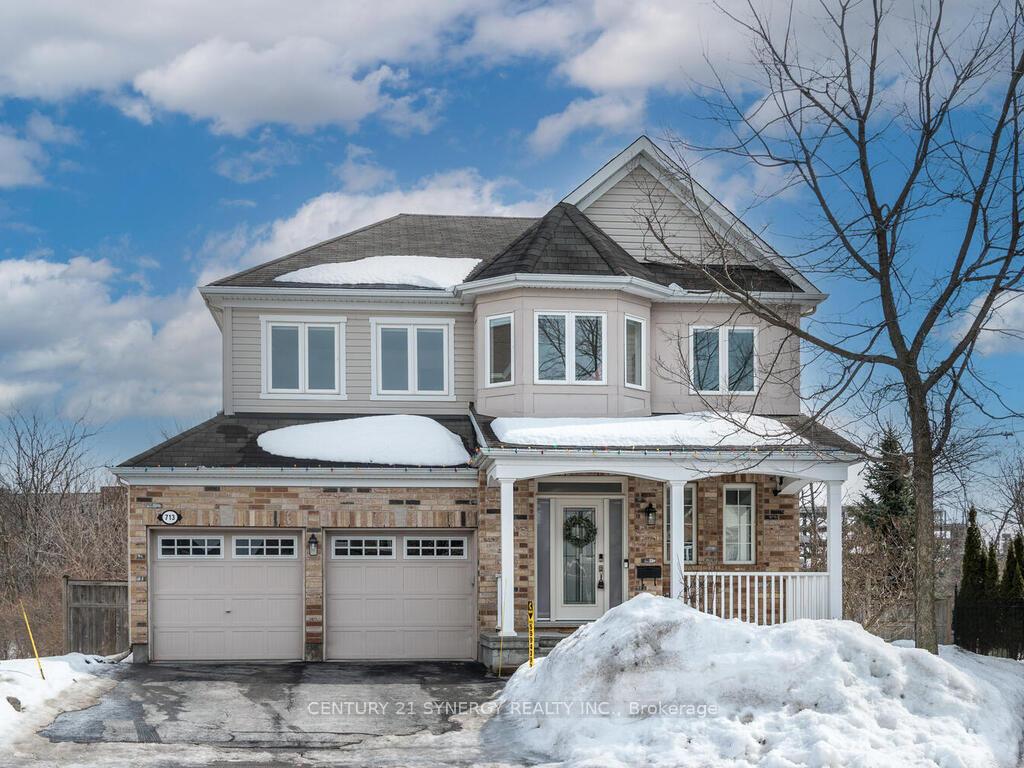
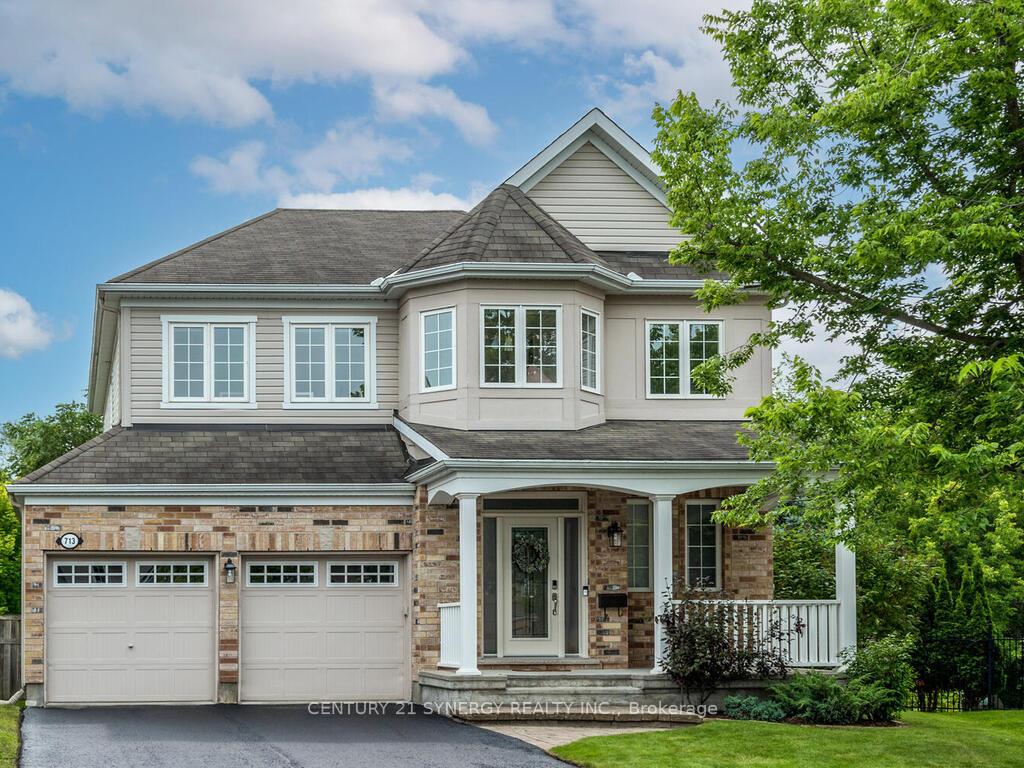
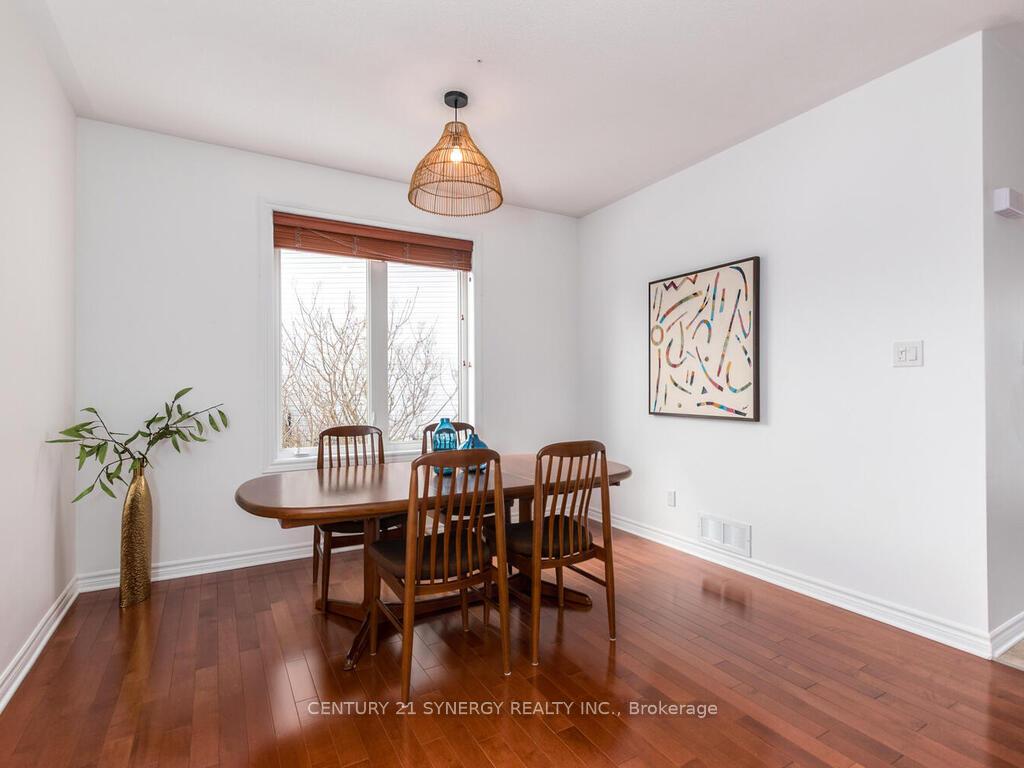
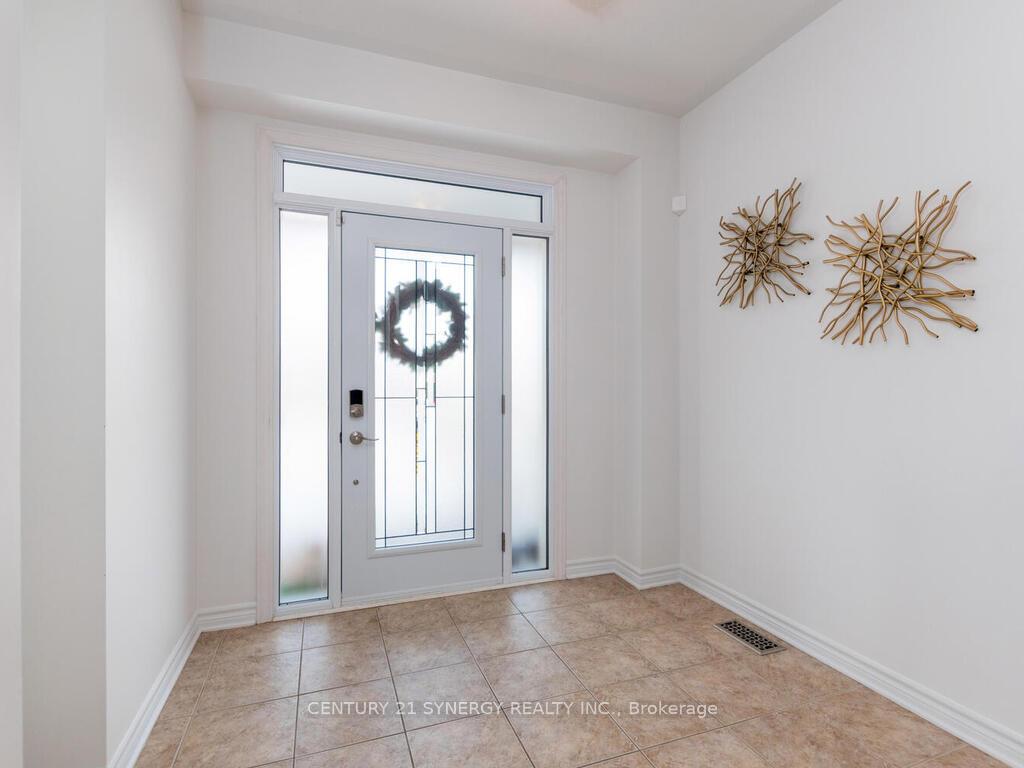
From the Moment You Walk Into This Stunning Home You Will Realize What Bringing The Outdoors Indoors Is All About, So Rare To Have Such An Abundant Amount Of Greenspace And Privacy In Such An Urban Setting. Situated On A Child/Family Friendly Court. Such A Walkable Neighborhood to Transit, Shopping And Parks. Inviting Front Covered Porch W/Interlock Walkway. Spacious Tile Foyer With Access To 2-Pc Bath & Hardwood Staircase to Upper Level. Formal Bright Dining Room Can Accommodate Large Family Gatherings. Great Room Is Large With Gas Fireplace and Half Wall W/Storage Also Lg Picture Window Letting The Southern Exposure Pour In. Gourmet Kitchen With Rich Cabinetry Has Oversized Island, Work Station Pantry and Abundant Counter Space, The Eating Area Has Cozy Window Seat Under Window And Is Sized For Family. S/S Appliances. Main Level Is H/Wood Flooring throughout. Upper Level Spacious Master Also With Built-in Window Seat, His & Hers Walk-in Closets Luxury Ensuite With 2 Vanities. 2 Additional Large Bedrooms Have Jack & Jill Bath As Well Play Or Office Area. Upper Level Laundry With New Appliances. Upper Level Has Recent Flooring Upgrade In Engineered French Oak. The Lower Level (Recently Finished) Just Adds to The Beauty And Functionality Of The Home Family Room W/Gas FP Built-In Wet Bar Nook, Quality Luxury Vinyl Plank Flooring Lots of Natural Light, 4th Bedroom or Office Is Bright With 4-pc Ensuite. Lots Of Storage and Workshop Space. The Backyard Is literally An Oasis In The Forest Backing onto Poole Creek With Gated Access. Composite Deck With Glass Railing. Fully Fenced Yard. New Storage Shed. 96' Across Back Of Pie Shaped Lot. Furnace Heat Pump HWT "23" All Above Grade Thermal Windows "25" This Home Is A Must To See 24Hr Irrev On All Offers. Flex Possession
Facts & features
Ask about this home
A HOMEH agent will answer your questions about this home.
Rooms
17 rooms · 4 bathrooms
- Foyer9′2″ × 7′6″68 sq.ft.
- Kitchen13′7″ × 9′123 sq.ft.
- Breakfast11′5″ × 7′10″89 sq.ft.
- Great room15′7″ × 15′6″242 sq.ft.
- Dining room11′9″ × 9′7″113 sq.ft.
- Bathroom—
- Primary bedroom14′11″ × 14′9″220 sq.ft.
- Bathroom13′7″ × 7′9″105 sq.ft.
- Bedroom 210′4″ × 6′8″69 sq.ft.
- Bathroom13′8″ × 13′3″182 sq.ft.
- Bedroom 312′2″ × 11′11″145 sq.ft.
- Den8′2″ × 8′1″66 sq.ft.
- Laundry8′4″ × 5′6″46 sq.ft.
- Family room23′2″ × 12′6″289 sq.ft.
- Bedroom 415′11″ × 11′1″177 sq.ft.
- Bathroom9′11″ × 6′1″60 sq.ft.
- Workshop16′8″ × 11′183 sq.ft.
Around this home
Listing details
Helpful tools
Your HOMEH agent
"I would see it this week."
Ask HOMEH about this home
Price, neighbourhood, monthly cost. Ask anything.
HOMEH Intelligent Agent is an AI, not a licensed representative. Check anything important with your agent.