
714 Bunchberry Way
Ottawa (Blossom Park/Kemp Park/Findlay Creek)714 Bunchberry Way
Ottawa (Blossom Park/Kemp Park/Findlay Creek)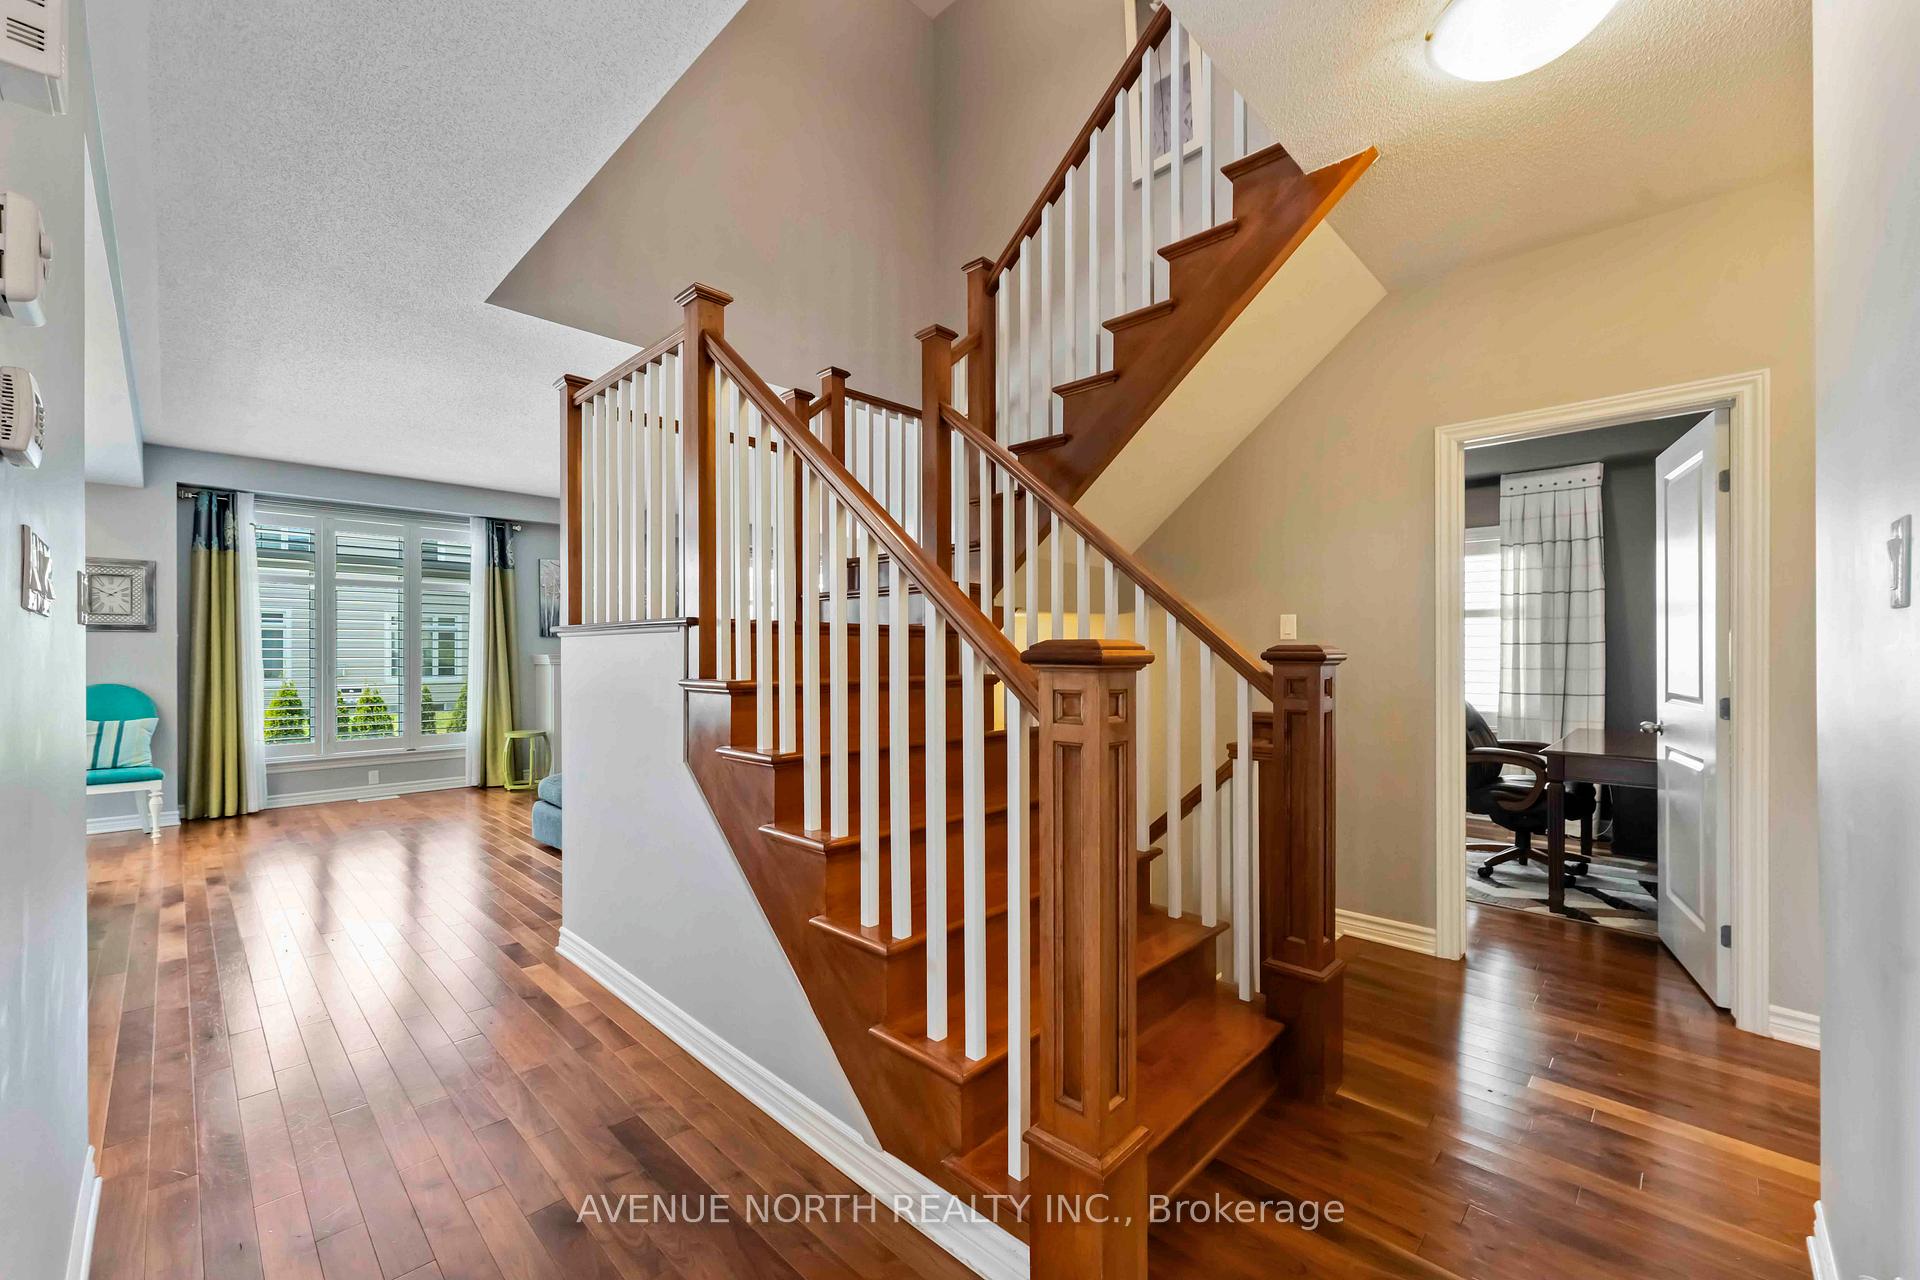
 See all 27 photos
Property history

This listing has ended. It is no longer available.
Property not available for sale or for rent.
Ask about this home
A HOMEH agent will answer your questions about this home.Ask HOMEH
About this home
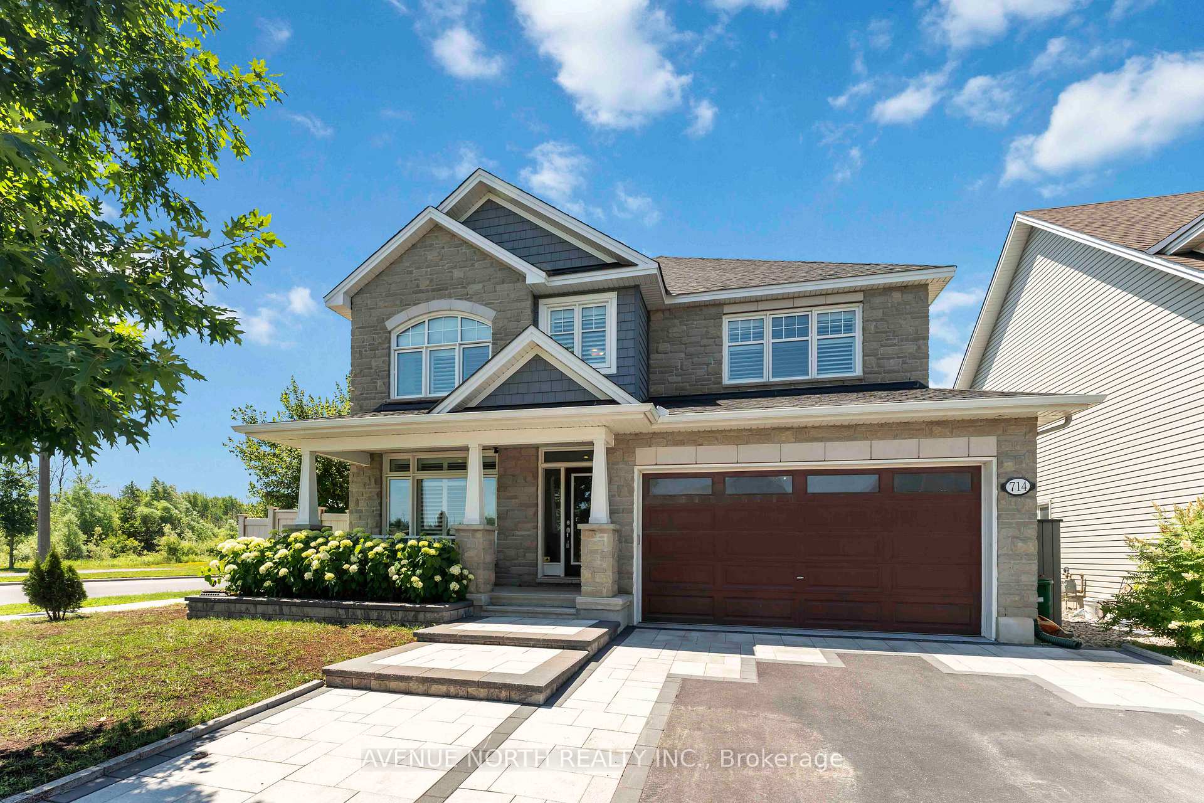
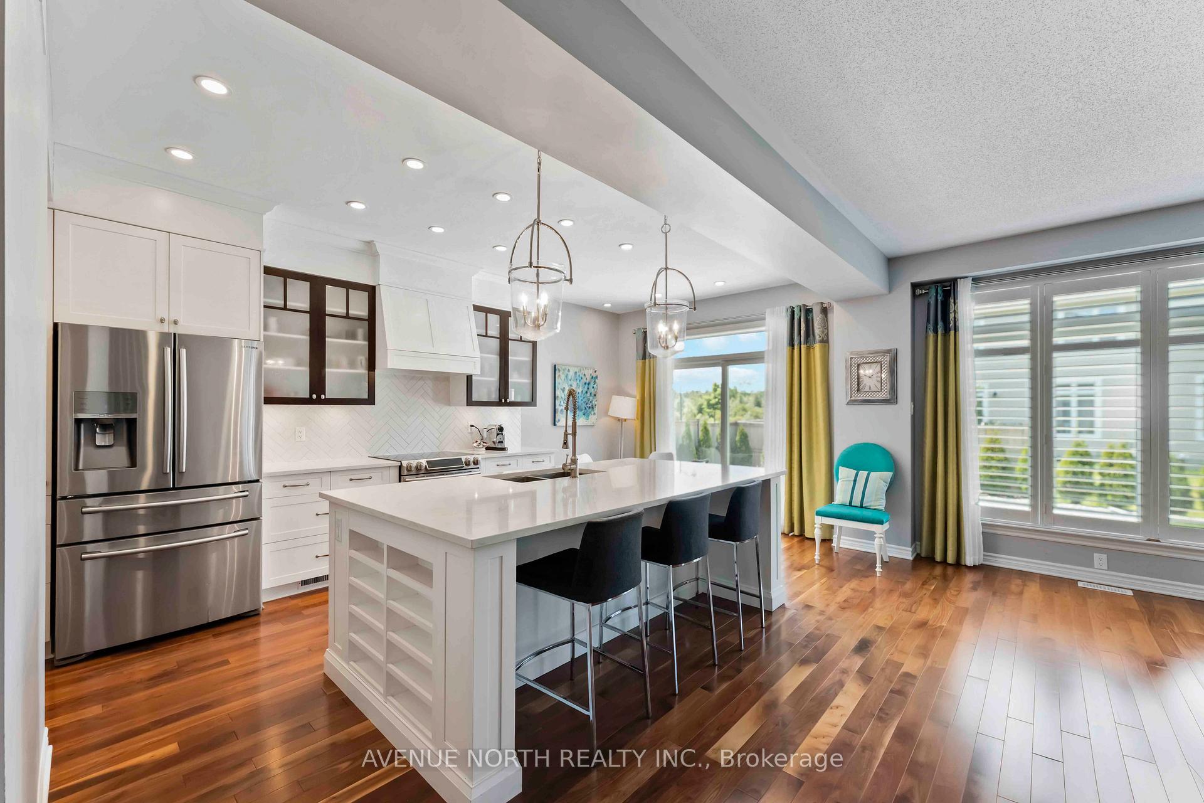
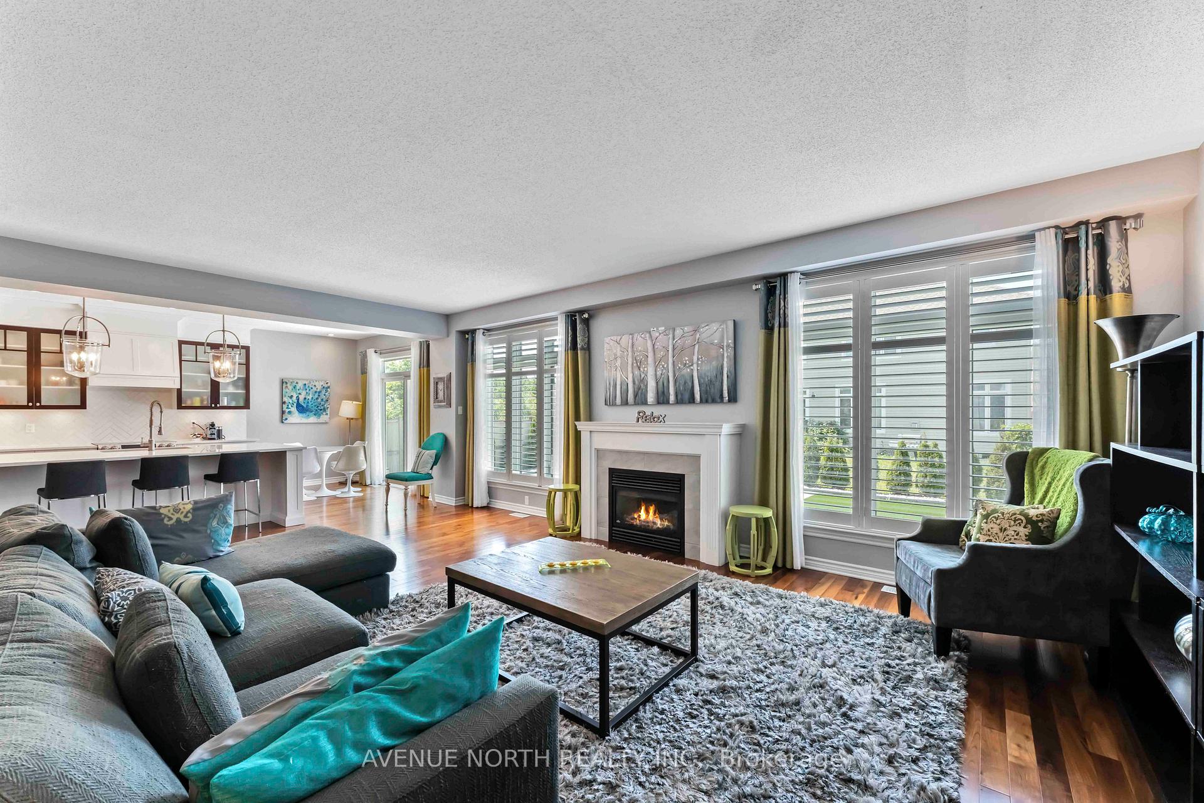
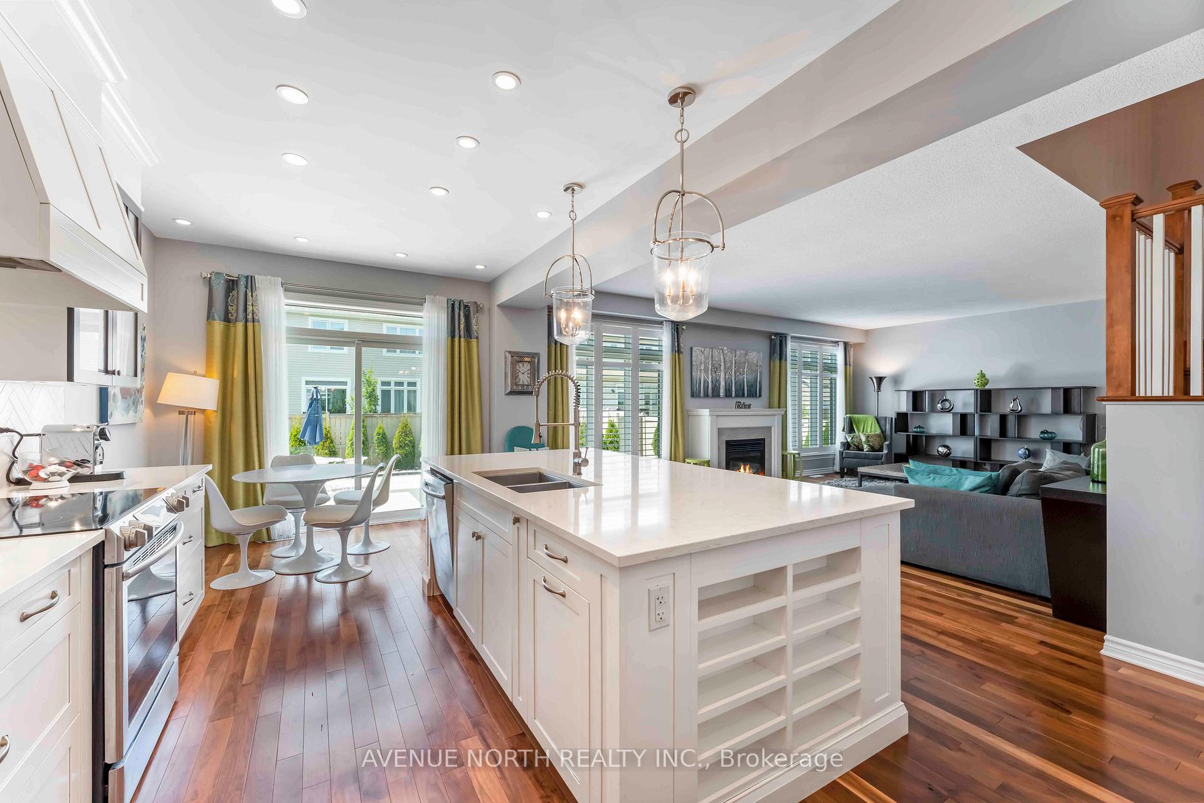
Luxurious Former Tamarack Oxford Model Home in Sought-After Findlay Creek! Nestled on a premium corner lot siding green space, this exceptional home offers over $300,000 in high-end upgrades in the desirable Findlay Creek community. With 6 spacious bedrooms and 5 elegant bathrooms, this residence offers the perfect blend of style, and functionality ideal for growing families, multi-generational living, or hosting with ease. The stately stone exterior, extended driveway, and custom landscaping offer unmatched curb appeal. Step inside to find luxurious hardwood flooring flowing seamlessly throughout the main floor, staircase, and into the upper hallway and primary suite. Soaring ceilings and large windows create a light-filled interior with a welcoming, open-concept layout. The fully-equipped gourmet kitchen features quartz countertops, premium cabinetry, a custom hood fan, a walk-in pantry, and a functional butlers pantry. The adjoining family room and dining area offer the perfect space to gather, with designer light fixtures and California shutters enhancing every detail. Upstairs, the primary suite offers a serene retreat with a spa-inspired 5-piece ensuite and generous walk-in closet. A junior suite with its own ensuite, two additional spacious bedrooms, and a third full bathroom ensure ample space for the whole family. The second-floor laundry room is equipped with built-in cabinetry and a utility sink, blending style with practicality. The fully finished basement features 9-foot ceilings, high-quality flooring, soundproofing, and a spacious recreation room. With two additional bedrooms, a full bathroom, and a modern kitchenette, its ideal for in-laws, guests, or as a potential income suite. The beautifully landscaped and fully fenced backyard offers a private outdoor escape perfect for summer barbecues, relaxing evenings, or entertaining under the stars. Located steps from parks, top-rated schools, trails, shopping, and transit, everyday convenience.
Facts & features
Ask about this home
A HOMEH agent will answer your questions about this home.
Rooms
18 rooms · 5 bathrooms
- Foyer11′3″ × 6′2″69 sq.ft.
- Living room14′7″ × 10′2″148 sq.ft.
- Dining room10′11″ × 10′2″111 sq.ft.
- Study10′10″ × 9′7″104 sq.ft.
- Family room15′4″ × 21′7″331 sq.ft.
- Kitchen22′2″ × 9′6″211 sq.ft.
- Primary bedroom15′11″ × 15′10″252 sq.ft.
- Bathroom11′11″ × 9′11″119 sq.ft.
- Bedroom 214′11″ × 12′3″182 sq.ft.
- Bathroom10′1″ × 5′11″60 sq.ft.
- Bedroom 314′11″ × 10′11″163 sq.ft.
- Bedroom 414′1″ × 10′11″154 sq.ft.
- Bathroom8′ × 7′8″62 sq.ft.
- Laundry9′11″ × 10′11″109 sq.ft.
- Recreation37′7″ × 16′3″610 sq.ft.
- Bedroom11′1″ × 12′1″135 sq.ft.
- Bathroom11′1″ × 7′3″81 sq.ft.
- Bedroom 517′ × 10′10″184 sq.ft.
Around this home
Schools nearby
School rating, out of 10.
Listing details
Helpful tools
Your HOMEH agent
"I would see it this week."
Ask HOMEH about this home
Price, neighbourhood, monthly cost. Ask anything.
HOMEH Intelligent Agent is an AI, not a licensed representative. Check anything important with your agent.