

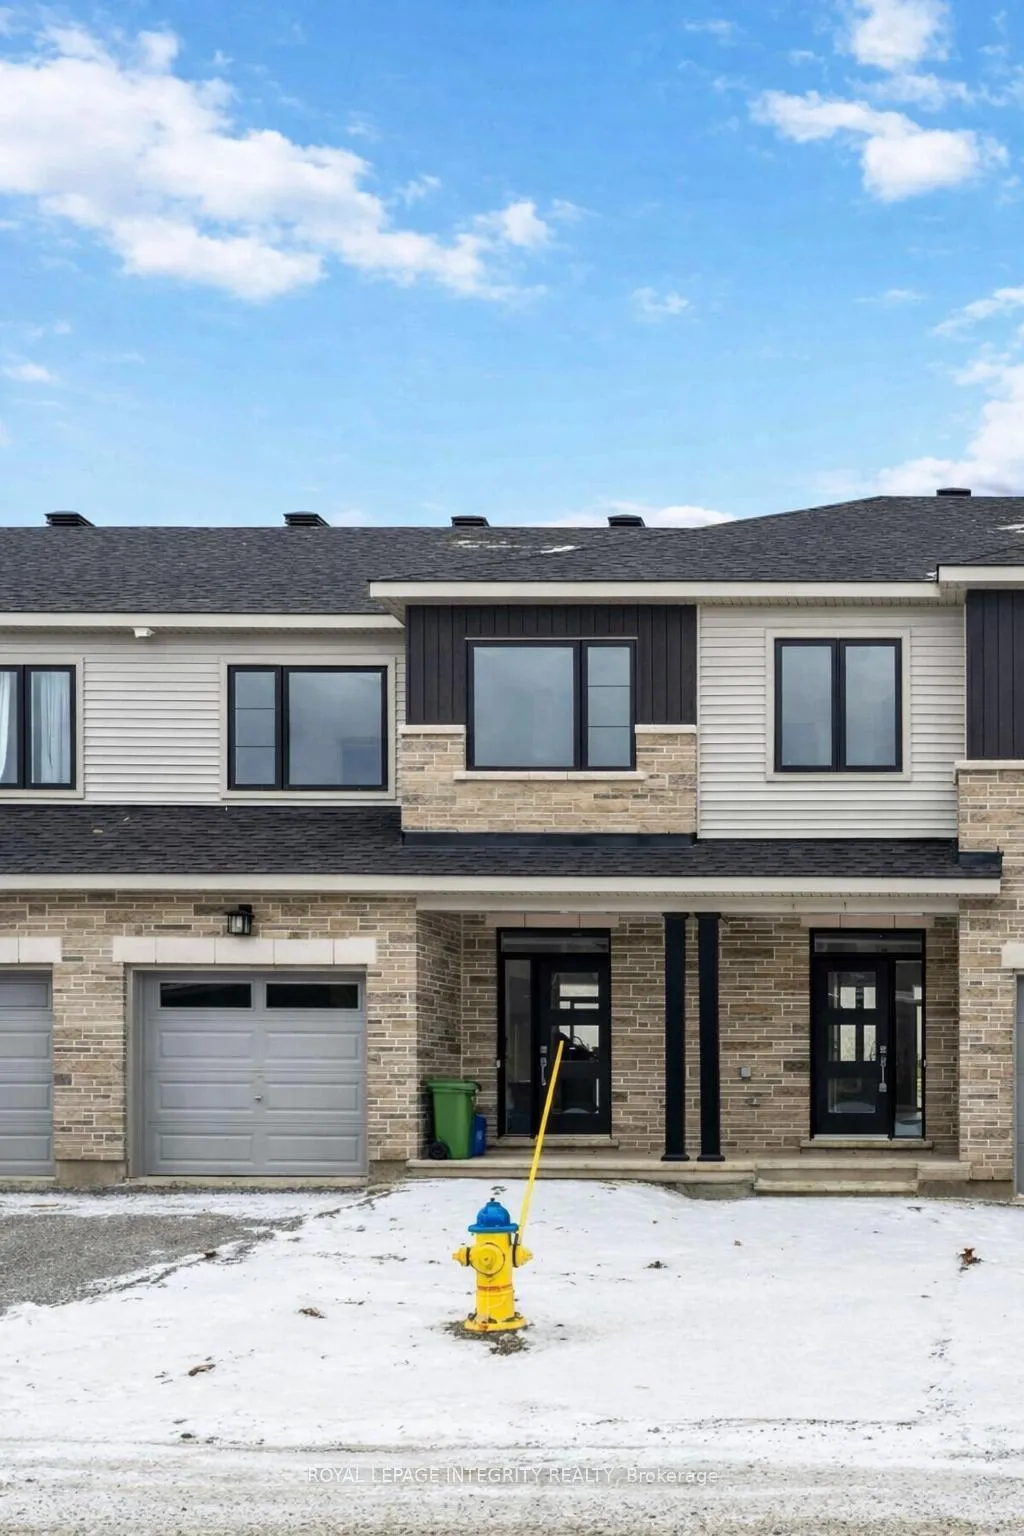
716 Fairline Row
716 Fairline Row
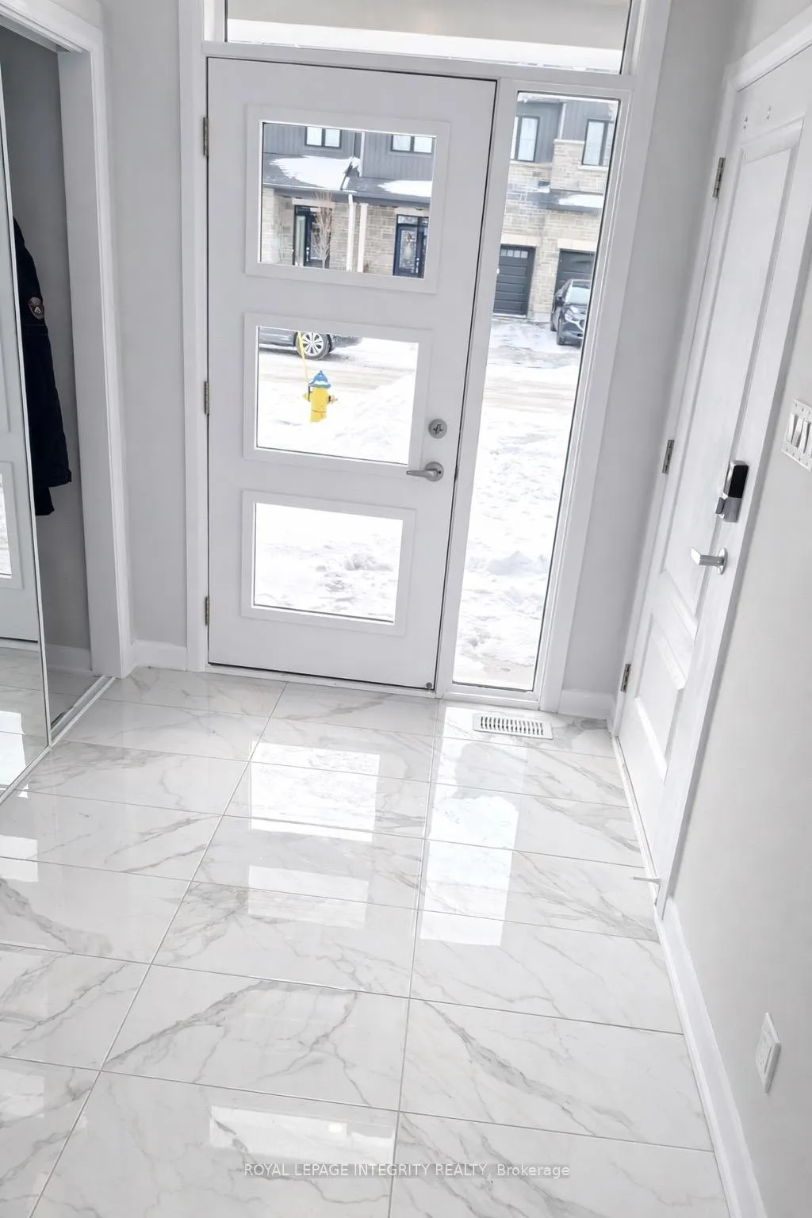
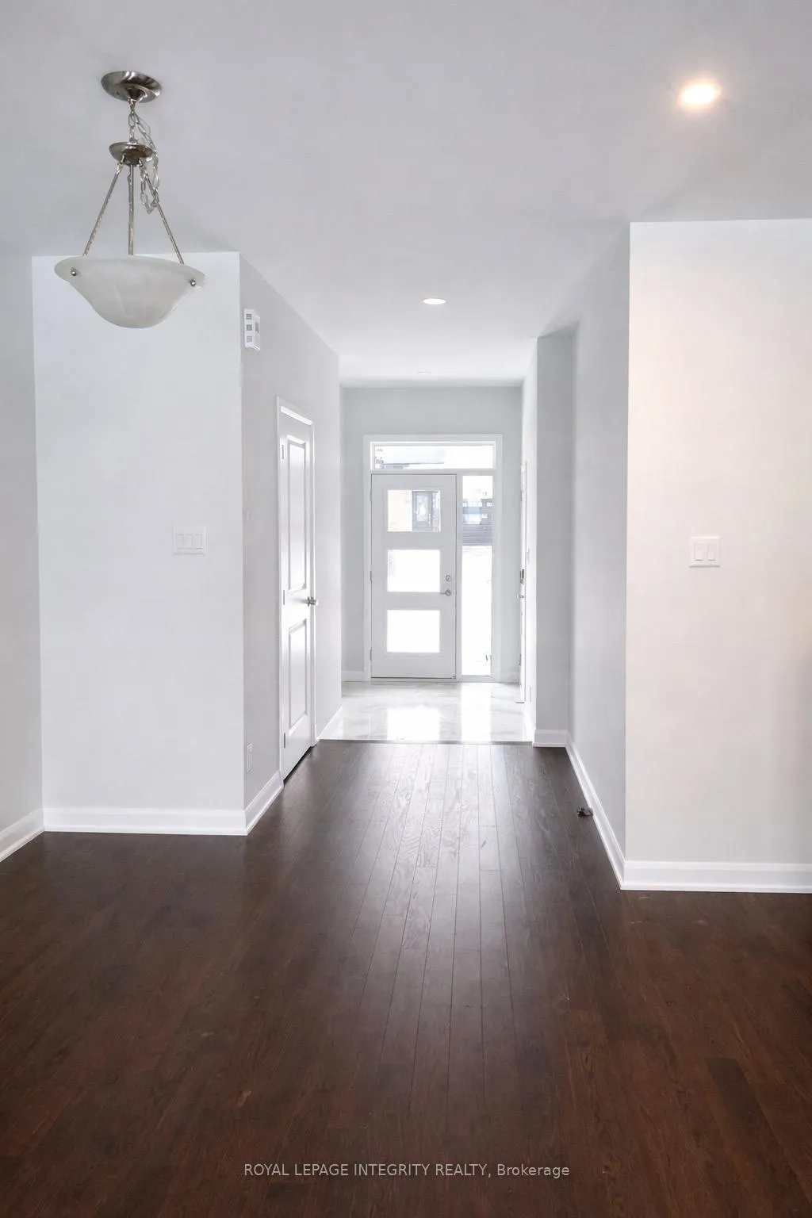
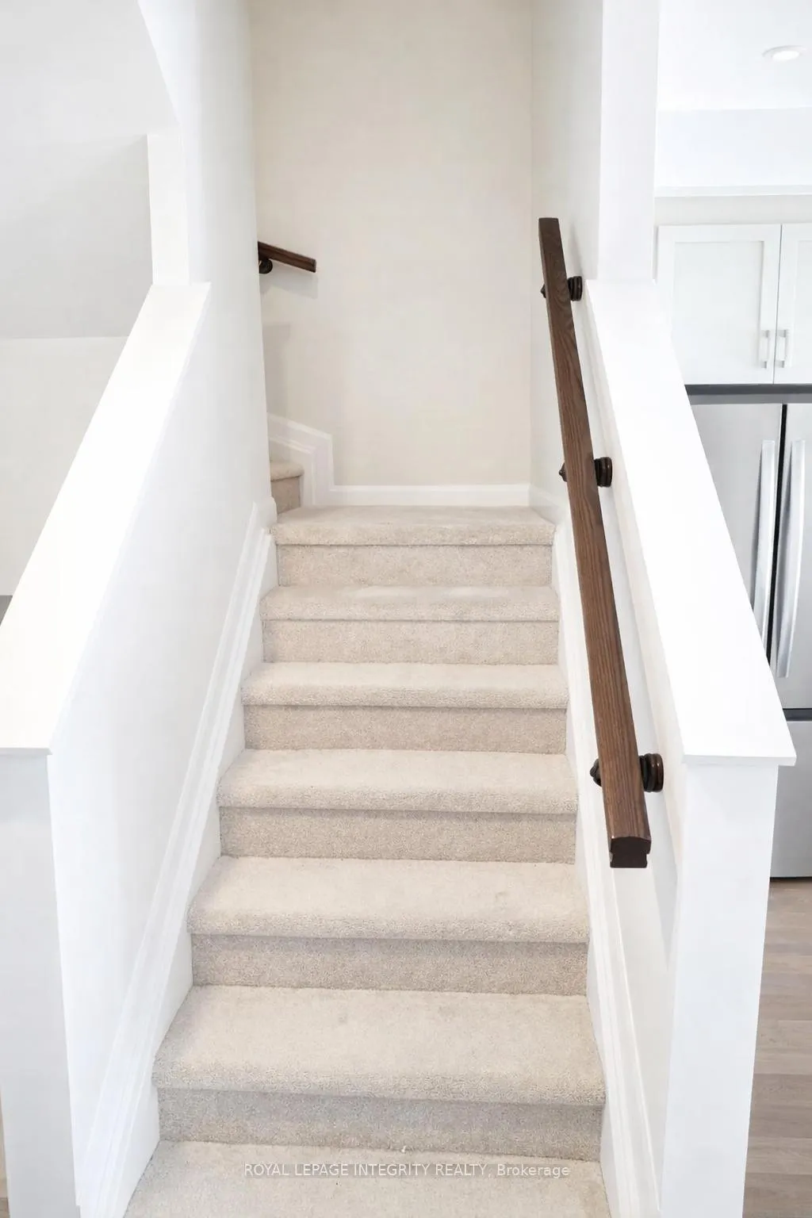
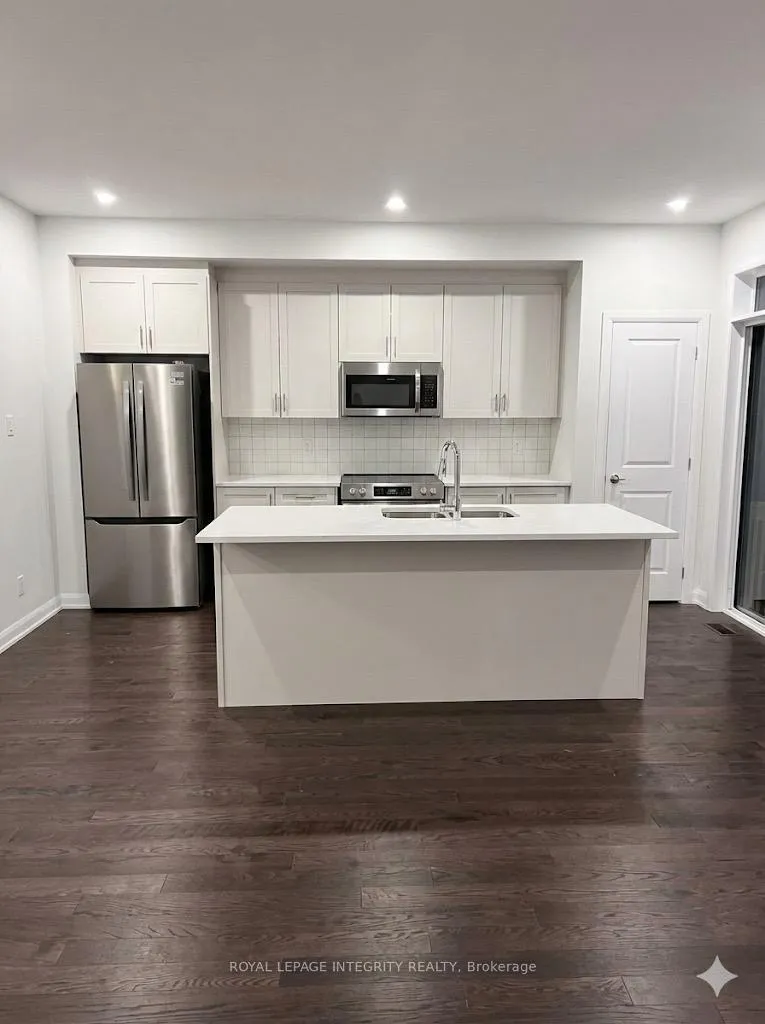 See all 17 photos
Property history
- $2,700TerminatedList: 2026-03-09|End: 2026-04-02|24 daysX12864536
- $2,700TerminatedList: 2026-01-03|End: 2026-01-26|23 daysX12659698
Facts and features
- BasementUnfinished
- Lease term12 months
- FurnishedUnfurnished
- LaundryIn-suite
- Central air
The homeFreehold Townhouse, 2-storey, 1,100–1,500 sq ft
- Type: Freehold Townhouse
- Style: 2-storey
- Living space: 1,100–1,500 sq ft
- Basement: Full, unfinished
InsideIn-suite laundry, On demand water heater, Rooms above ground 5
- Laundry: In-suite laundry
- Features: On demand water heater
- Rooms above ground: 5
- Bedrooms: 3
- Bathrooms: 3
- Kitchens: 1
Outside and lotBrick, vinyl siding, Asphalt shingle, Concrete
- Exterior: Brick, vinyl siding
- Roof: Asphalt shingle
- Foundation: Concrete
Parking1 Garage, Attached
- Spaces: 1 Garage
- Garage: Attached
Heating, water and powerForced air, gas, Central air, Municipal water
- Heating: Forced air, gas
- Cooling: Central air
- Water: Municipal water
- Sewer: Municipal sewer
Rent and termsRent $2,700 a month, Entire property, Unfurnished
- Rent: $2,700 a month
- Space for rent: Entire property
- Furnished: Unfurnished
- Lease: 12 months
- Deposit: Required
- Credit check: Required
- Employment letter: Required
- Rental application: Required
- References: Required
- Rental items: Hot water tank (enercare)
IncludedStove, microwave, refrigerator, dishwasher, washer, dryer, and window blinds
- Included: Stove, microwave, refrigerator, dishwasher, washer, dryer, and window blinds
Listing detailsX12864536, Terminated, Mar 9, 2026
- MLS® number: X12864536
- Status: Terminated
- Listed on: Mar 9, 2026
- Days on market: 24
- Updated: Apr 2, 2026
- Possession: 2026-03-16 / Immediate
- Occupied by: Owner
- Listing brokerage: ROYAL LEPAGE INTEGRITY REALTY
About this home
716 Fairline Row, Ottawa (Kanata - Emerald Meadows/Trailwest), ON K2V 0V6
Welcome to 716 Fairline Row. NEWLY BUILT Minto Homes, in the desirable family oriented - Abbott's Run community in Kanata-Stittsville. This is a thoughtfully designed 3 bedroom, 2.5 bath. Step into an open-concept main floor where the living and dining areas flow seamlessly, which is perfect for everyday comfort and entertaining. The bright, airy space is filled with natural light and features a chef's kitchen with ample cabinetry, brand new SS/appliances and a pantry for generous storage. Upstairs, you'll find three spacious bedrooms, including the primary bedroom complete with a 3-piece ensuite and a large walk-in closet. Laundry is conveniently located on the second-level for your comfort. This home offers the best of modern living. Residents will enjoy proximity to a future LRT station, parks, schools, and major amenities along Hazeldean Road. Don't miss the opportunity of a modern living, book a showing today!
Ask about this home
A HOMEH agent will answer your questions about this home.
Around this home
Daily convenience, out of 100, from the distances below
Schools nearby
School rating, out of 10.
Helpful calculators
Your HOMEH agent

"I would see it this week."