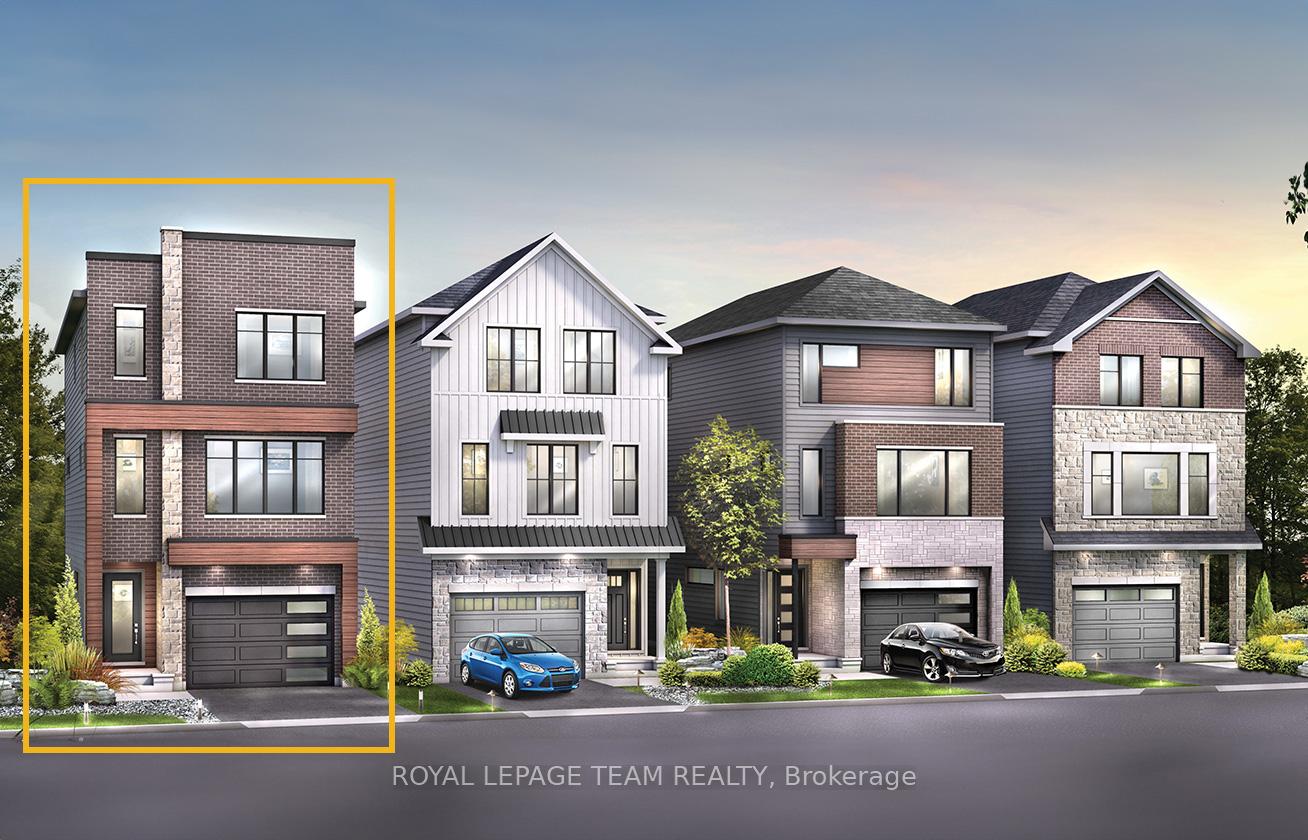
The perfect detached home for new and growing families. The new Astoria Single Family Home has plenty of interior square footage for the growing family. The tiled foyer leads to an impressive family room on the first floor, and the main living space is found on the open-concept second floor. The kitchen is at the centre of it all, with the living room to one side, the dining room and den on the other. The third floor features 3 bedrooms, 2 bathrooms and the laundry room, with the primary and third bedrooms offering walk-in closets. An ensuite is included in the primary bedroom, and an unfinished basement gives you more space when you need it! Brookline is the perfect pairing of peace of mind and progress. Offering a wealth of parks and pathways in a new, modern community neighbouring one of Canada's most progressive economic epicenters. The property's prime location provides easy access to schools, parks, shopping centers, and major transportation routes. November 26th 2025 occupancy!
Read more
Facts & features
TypeDetached
Style3-storey
Size2K~2.5K Sq.Ft.
Lot28 x 92 ft
HeatingForced air, gas
CoolingCentral air
BasementUnfinished
Parking1 drive
WaterMunicipal
FireplaceYes
Book a viewing
Wed28Oct
Thu29Oct
Fri30Oct
Sat31Oct
Sun1Nov
Pick a time
Rooms
8 rooms · 4 bathrooms
Main floor1 room
Family room20′4″ × 11′6″233 sq.ft.
Second floor4 rooms
Living room20′10″ × 13′11″290 sq.ft.
Dining room12′ × 10′4″123 sq.ft.
Kitchen16′4″ × 10′163 sq.ft.
Den8′4″ × 8′66 sq.ft.
Third floor3 rooms
Primary bedroom13′11″ × 12′6″174 sq.ft.
Bedroom 212′ × 10′3″123 sq.ft.
Bedroom 312′ × 10′3″123 sq.ft.
Bathrooms4
4-pcThird4-pcThird2-pcMain2-pcSecond
Thinking of selling your home?See what your home is worth today.