

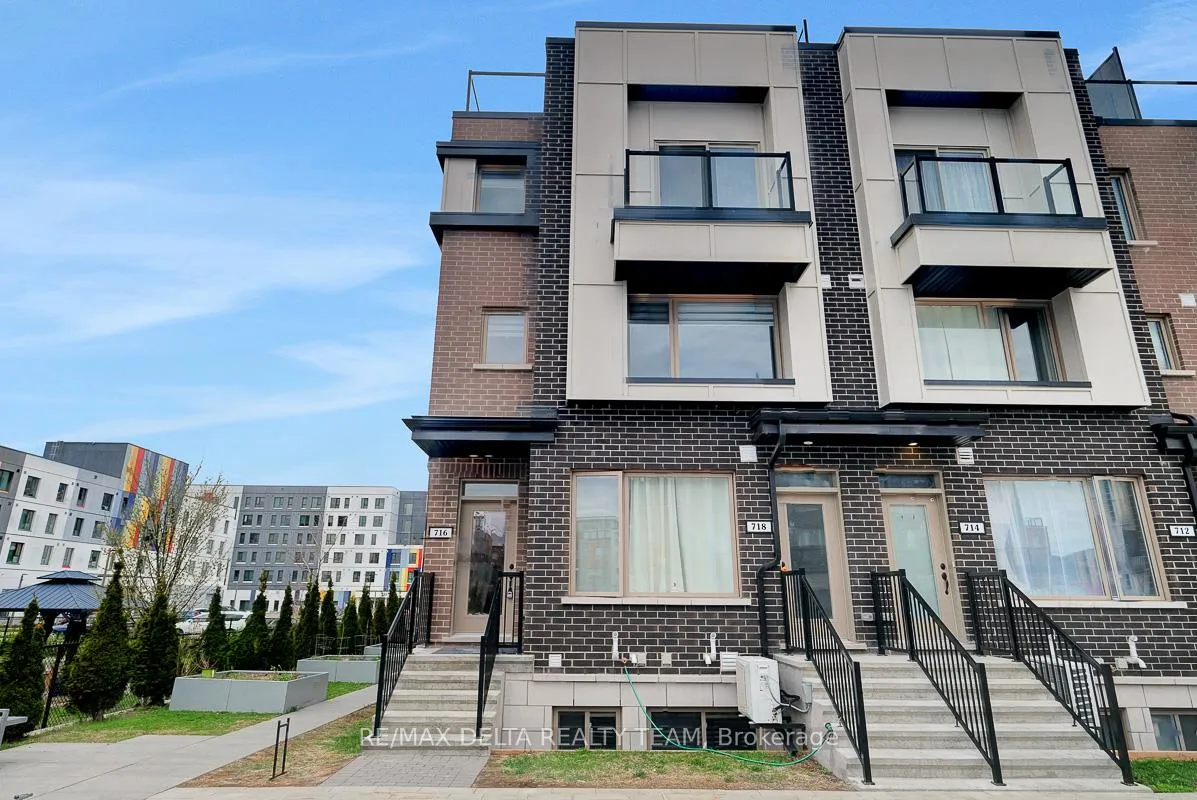
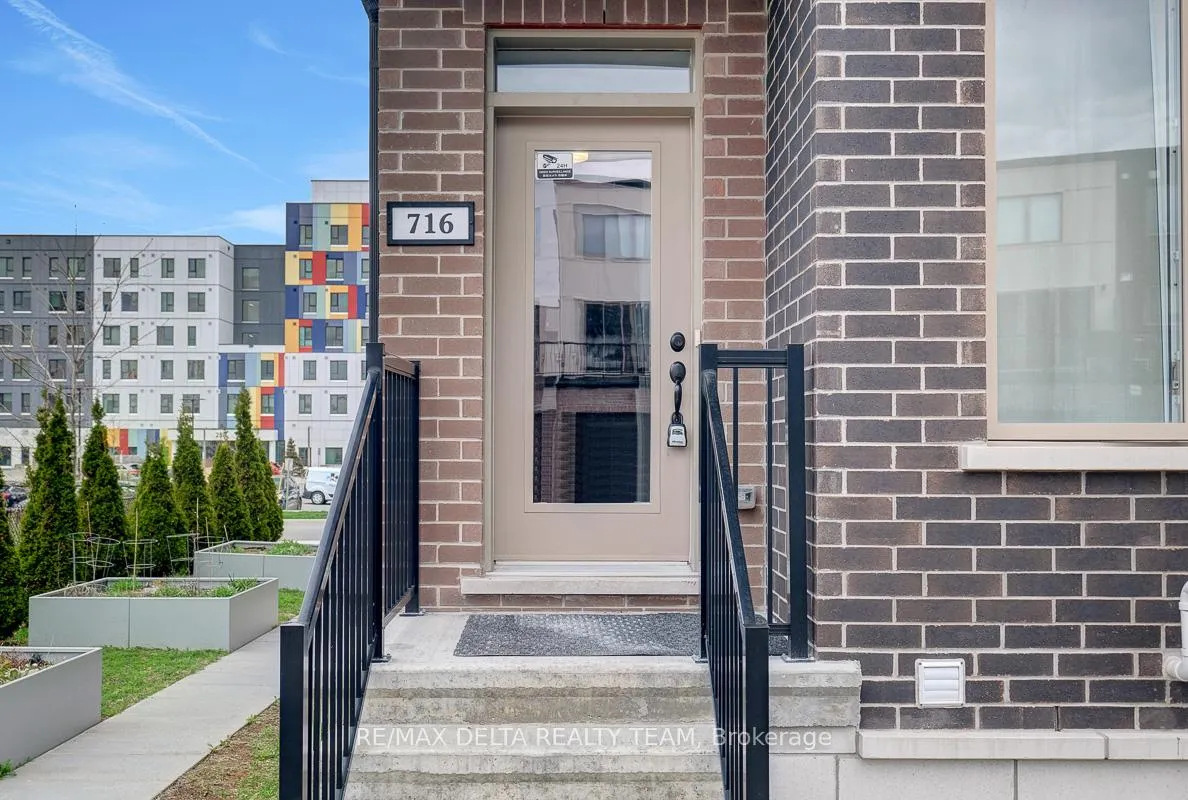
Unit 11, 716 Kizis Private
Unit 11, 716 Kizis Private
 See all 39 photos
Property history
Facts and features
- BasementNone
- LaundryIn-suite
- Lease term12 months
- PetsAllowed
- Central air
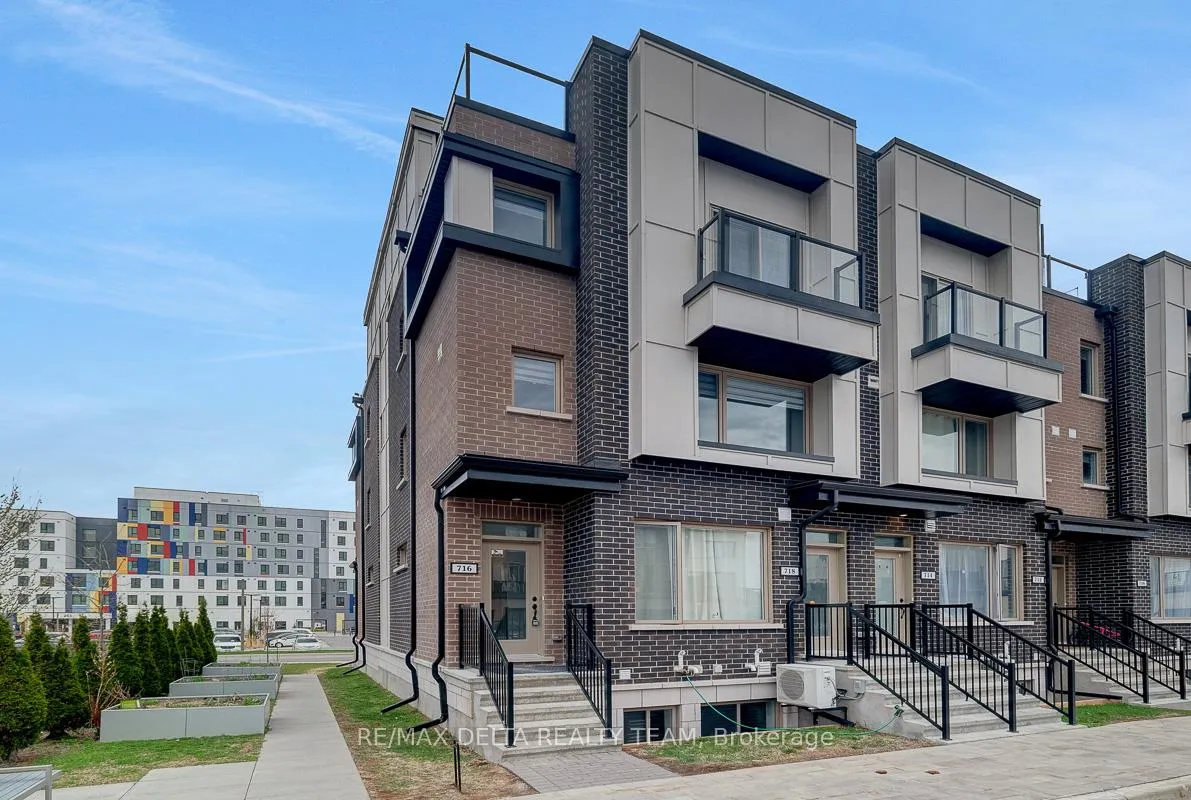
The homeCondo Townhouse, Stacked townhouse, Age 0–5 years
- TypeCondo Townhouse
- StyleStacked townhouse
- Age0–5 years
- Living space1,200–1,399 sq ft
- BasementNone
- ExposureEast
- Special designationOther
InsideIn-suite laundry, Rooms above ground 9, Bedrooms 2
- LaundryIn-suite laundry
- Rooms above ground9
- Bedrooms2
- Bathrooms2
- Kitchens1
OutsideBrick, vinyl siding, Terrace
- ExteriorBrick, vinyl siding
- BalconyTerrace
Parking and locker1 Parking, Parking type Owned, Locker None
- Spaces1 Parking
- Parking typeOwned
- LockerNone
Building716 Kizis Private, Condo corporation 1095, Pets Allowed
- Name716 Kizis Private
- Condo corporation1095
- PetsAllowed
Heating, water and powerForced air, gas, Central air
- HeatingForced air, gas
- CoolingCentral air
Rent and termsRent $2,500 a month, Entire property, Unfurnished
- Rent$2,500 a month
- Space for rentEntire property
- FurnishedUnfurnished
- Lease12 months
- PaidMonthly
- Rent includesCommon elements, grounds maintenance, exterior maintenance, parking
- DepositRequired
- Credit checkRequired
- Employment letterRequired
- Rental applicationRequired
- ReferencesRequired
- Rental itemsHot water tank
IncludedFridge, stove, microwave hoodfan, dishwasher, washer, dryer, blinds., Not included None
- IncludedFridge, stove, microwave hoodfan, dishwasher, washer, dryer, blinds.
- Not includedNone
Listing detailsX13433312, Rented, Jun 11, 2026
- MLS® numberX13433312
- StatusRented
- Listed onJun 11, 2026
- Days on market39
- UpdatedJul 20, 2026
- PossessionImmediate
- Occupied byVacant
- Listing brokerageRE/MAX DELTA REALTY TEAM
About this home
Unit 11, 716 Kizis Private, Ottawa (CFB Rockcliffe and Area), ON K1K 5A8
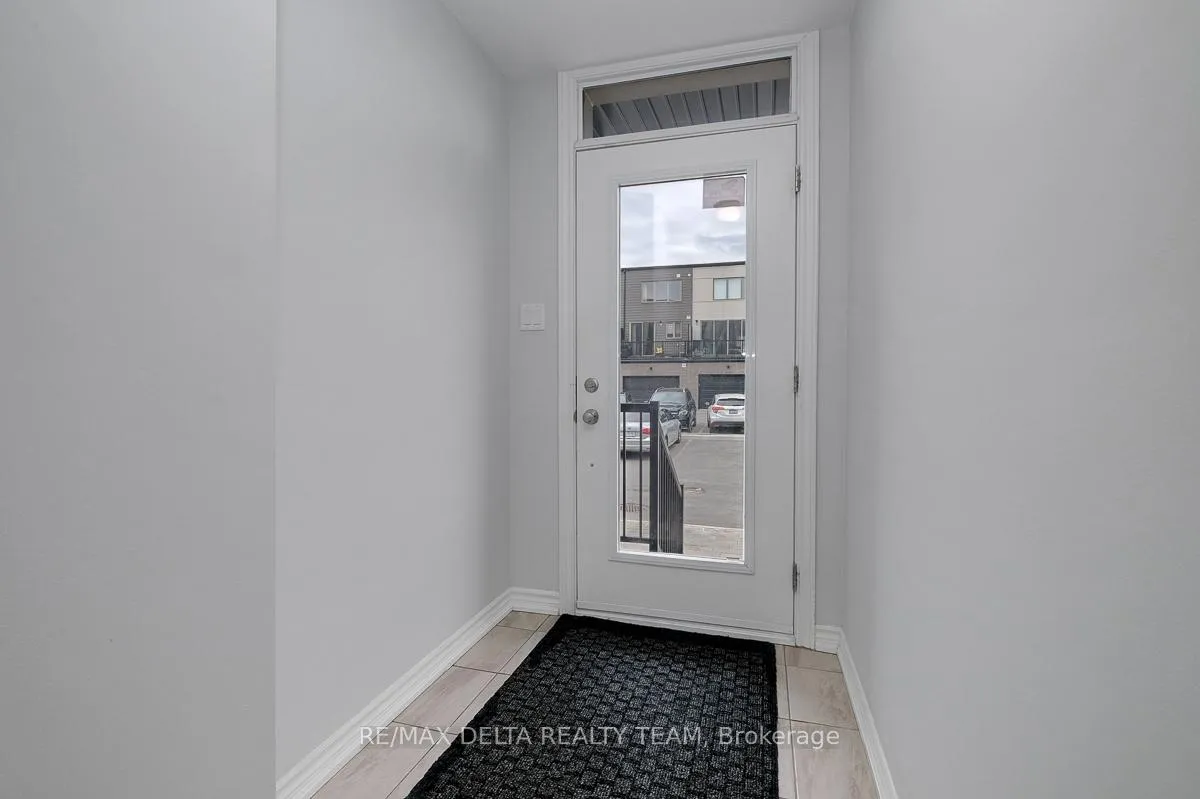
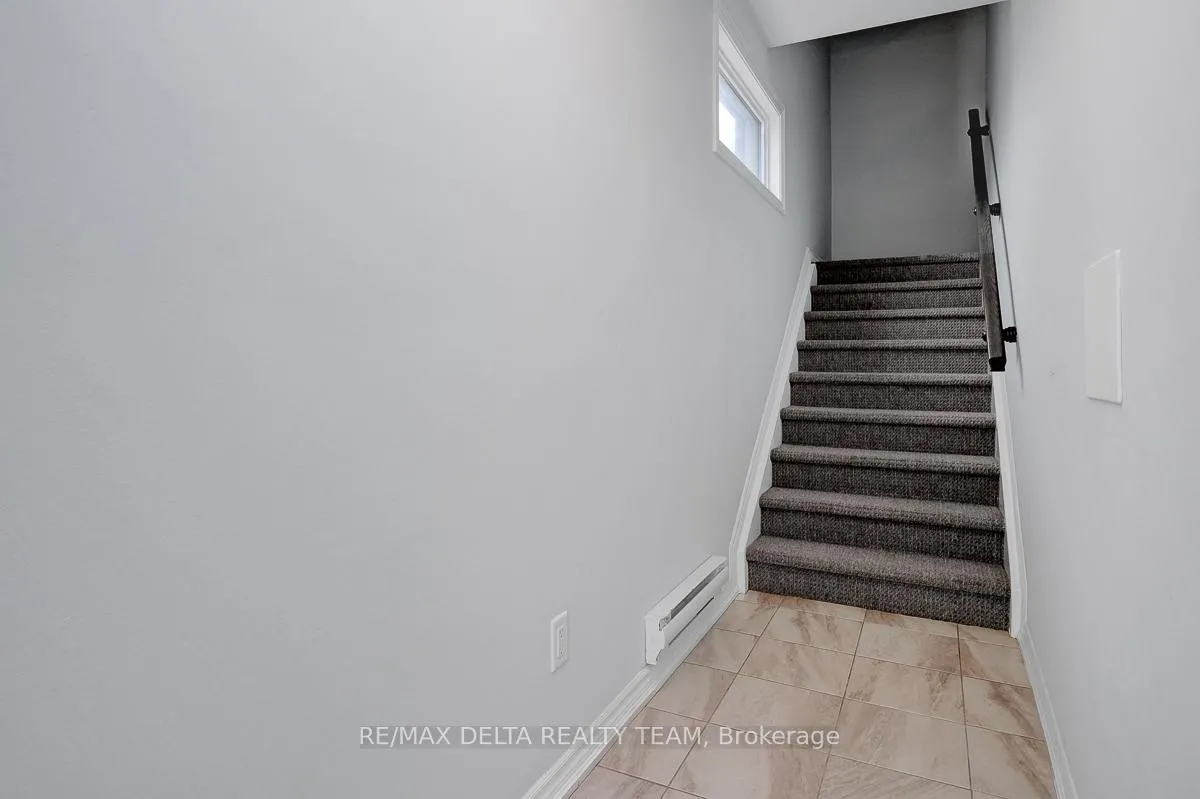
GREAT CENTRAL LOCATION | BUILT IN 2022 | MOVE-IN READY | ROOFTOP TERRACE - Welcome to this beautifully upgraded 2-bedroom, 2-bathroom stacked townhome offering modern design, exceptional convenience, and true move-in-ready living in one of Ottawa's most connected locations. Perfectly situated just steps from parks, schools, shopping, transit, and everyday essentials, this home places you minutes from Montfort Hospital, the scenic Ottawa River pathways, Beechwood Village, La Cité College, St. Laurent Shopping Centre, Gloucester Centre, Blair LRT Station, Costco, and key federal employers including NRC, CSIS, CSE, and CMHC. Step inside to a bright, open-concept layout designed for both comfort and style. The main living space features high-end laminate flooring, a spacious living and dining area, and a striking feature accent wall that adds a modern design touch. The contemporary kitchen is a standout, showcasing rich navy cabinetry, quartz countertops, a large breakfast bar, stainless steel appliances, and sleek finishes that elevate the entire space. Upstairs, you'll find two well-appointed bedrooms, including a primary bedroom with cheater ensuite access. The main bathroom is thoughtfully upgraded with dual sinks and a granite vanity, offering both functionality and style. Additional upgrades include tile flooring in all wet areas and upgraded Berber carpeting on the stairs. One of the true highlights of this home is the private rooftop terrace-an exceptional outdoor space ideal for entertaining, BBQs, or unwinding while enjoying open views. Freshly painted in neutral tones and meticulously maintained, this home also includes window coverings and a parking space (#19) conveniently located directly in front of the unit. A stylish, low-maintenance lifestyle in an unbeatable location-this is urban living done right. Don't miss your opportunity to make it your new home.
Ask about this home
A HOMEH agent will answer your questions about this home.
Know more about 716 Kizis Private
Condo building · 716 Kizis Private
716 Kizis Private is a condo. No units are on the market here right now.
No similar units for rent in 716 Kizis Private right now.
Around this home
Daily convenience, out of 100, from the distances below
Schools nearby
School rating, out of 10.
Helpful calculators
Your HOMEH agent

"I would see it this week."