
716 Summergaze Street
Ottawa (Kanata - Emerald Meadows/Trailwest), ON K2M 0L4716 Summergaze Street
Ottawa (Kanata - Emerald Meadows/Trailwest), ON K2M 0L4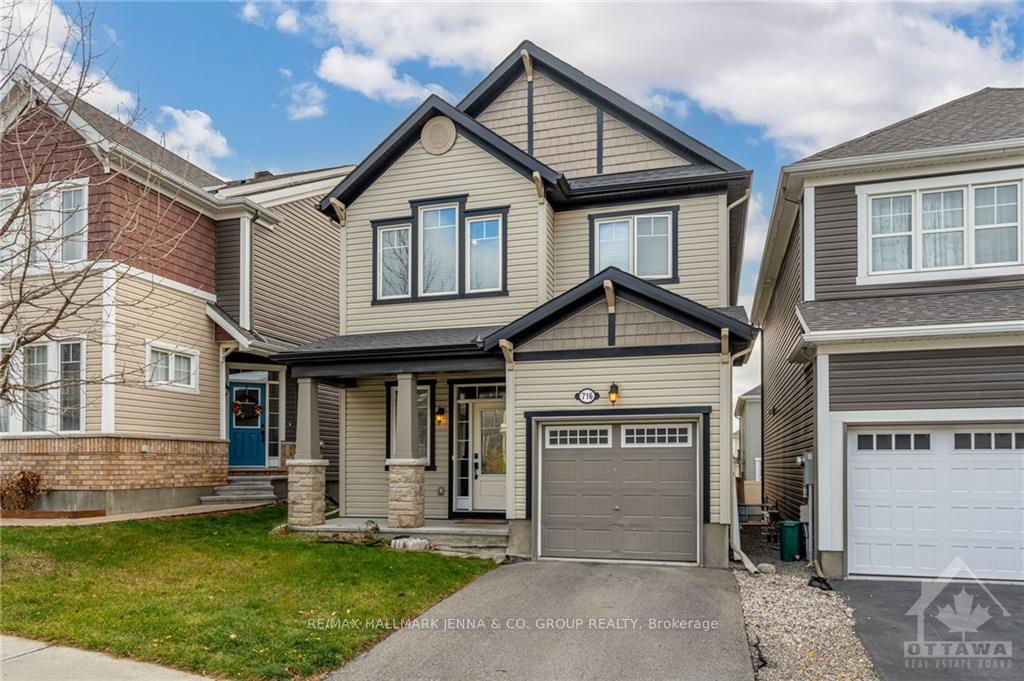
 See all 27 photos
Property history
About this home
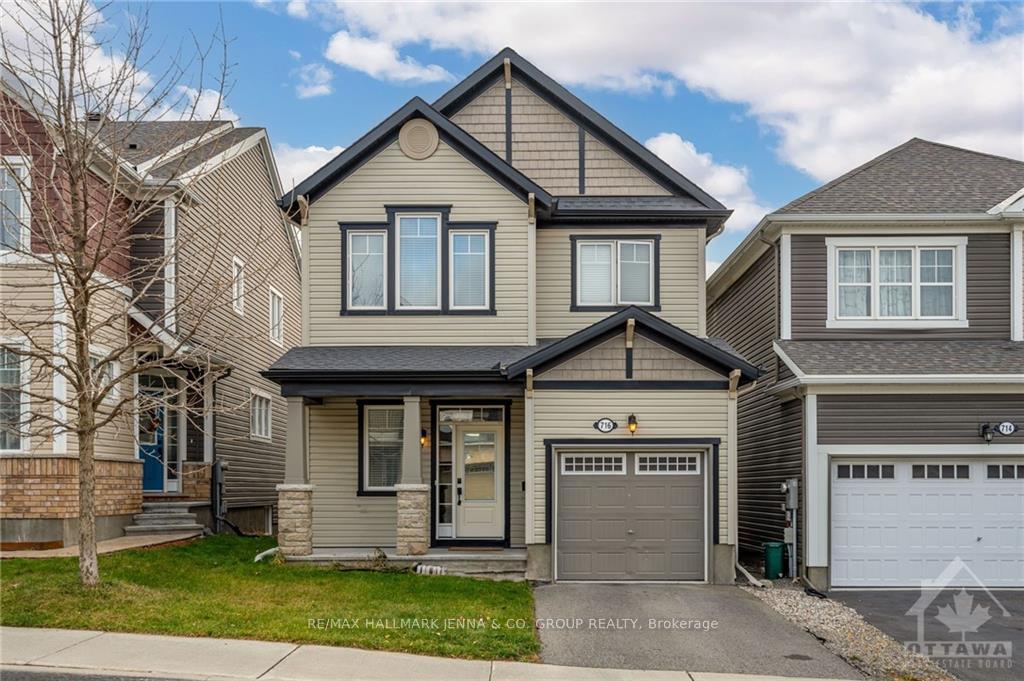
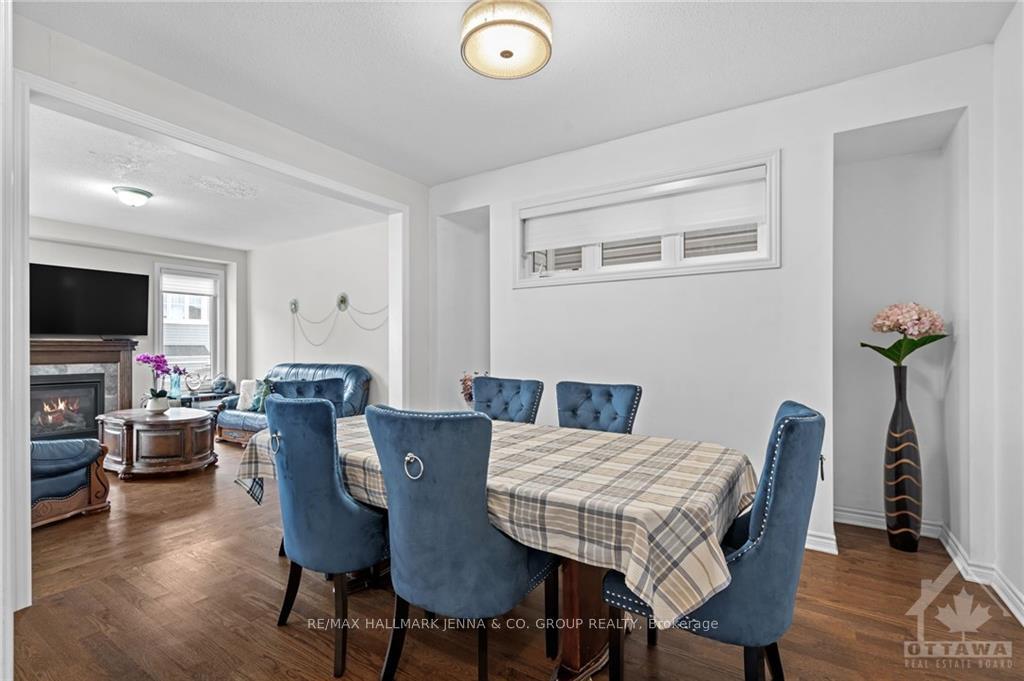
Open House Sun. Nov 24, 2 to 4 pm. Discover your perfect home in one of Kanata’s most desirable neighbourhoods! This thoughtfully designed property offers 3+1 bedrooms, 4 bathrooms, and a layout perfect for modern family living. The spacious kitchen is a chef’s dream, complete with a large pantry, ample counter space, and a bright eating area. Host formal dinners in the elegant dining room, then relax in the oversized great room, ideal for family time or entertaining. Upstairs, a versatile loft space offers endless possibilities—a home office, playroom, or cozy retreat. The partially finished basement adds even more functionality, featuring a fourth bedroom and full bathroom, perfect for guests, in-laws, or teens, with room to customize the remaining space. Outside, the backyard is ready for your personal touch, whether it’s a garden, patio, or play area. Close to schools, parks, shopping, and transit, this home is a rare find. Don’t miss out—book your private showing today!, Flooring: Hardwood
Facts & features
Ask about this home
A HOMEH agent will answer your questions about this home.
Rooms
100 rooms · 6 bathrooms
- Dining room10′4″ × 13′134 sq.ft.
- Great room14′ × 15′210 sq.ft.
- Kitchen9′10″ × 11′9″115 sq.ft.
- Dining room8′8″ × 9′78 sq.ft.
- Dining room10′4″ × 13′134 sq.ft.
- Great room14′ × 15′210 sq.ft.
- Kitchen9′10″ × 11′9″115 sq.ft.
- Dining room8′8″ × 9′78 sq.ft.
- Dining room10′4″ × 13′134 sq.ft.
- Great room14′ × 15′210 sq.ft.
- Kitchen9′10″ × 11′9″115 sq.ft.
- Dining room8′8″ × 9′78 sq.ft.
- Dining room10′4″ × 13′134 sq.ft.
- Great room14′ × 15′210 sq.ft.
- Kitchen9′10″ × 11′9″115 sq.ft.
- Dining room8′8″ × 9′78 sq.ft.
- Dining room10′4″ × 13′134 sq.ft.
- Great room14′ × 15′210 sq.ft.
- Kitchen9′10″ × 11′9″115 sq.ft.
- Dining room8′8″ × 9′78 sq.ft.
- Dining room10′4″ × 13′134 sq.ft.
- Great room14′ × 15′210 sq.ft.
- Kitchen9′10″ × 11′9″115 sq.ft.
- Dining room8′8″ × 9′78 sq.ft.
- Dining room10′4″ × 13′134 sq.ft.
- Great room14′ × 15′210 sq.ft.
- Kitchen9′10″ × 11′9″115 sq.ft.
- Dining room8′8″ × 9′78 sq.ft.
- Dining room10′4″ × 13′134 sq.ft.
- Great room14′ × 15′210 sq.ft.
- Kitchen9′10″ × 11′9″115 sq.ft.
- Dining room8′8″ × 9′78 sq.ft.
- Dining room10′4″ × 13′134 sq.ft.
- Great room14′ × 15′210 sq.ft.
- Kitchen9′10″ × 11′9″115 sq.ft.
- Dining room8′8″ × 9′78 sq.ft.
- Dining room10′4″ × 13′134 sq.ft.
- Great room14′ × 15′210 sq.ft.
- Kitchen9′10″ × 11′9″115 sq.ft.
- Dining room8′8″ × 9′78 sq.ft.
- Dining room10′4″ × 13′134 sq.ft.
- Great room14′ × 15′210 sq.ft.
- Kitchen9′10″ × 11′9″115 sq.ft.
- Dining room8′8″ × 9′78 sq.ft.
- Dining room10′4″ × 13′134 sq.ft.
- Great room14′ × 15′210 sq.ft.
- Kitchen9′10″ × 11′9″115 sq.ft.
- Dining room8′8″ × 9′78 sq.ft.
- Dining room10′4″ × 13′134 sq.ft.
- Great room14′ × 15′210 sq.ft.
- Kitchen9′10″ × 11′9″115 sq.ft.
- Primary bedroom13′ × 14′2″184 sq.ft.
- Bedroom10′ × 10′4″103 sq.ft.
- Bedroom10′4″ × 9′93 sq.ft.
- Loft12′4″ × 9′10″121 sq.ft.
- Primary bedroom13′ × 14′2″184 sq.ft.
- Bedroom10′ × 10′4″103 sq.ft.
- Bedroom10′4″ × 9′93 sq.ft.
- Loft12′4″ × 9′10″121 sq.ft.
- Primary bedroom13′ × 14′2″184 sq.ft.
- Bedroom10′ × 10′4″103 sq.ft.
- Bedroom10′4″ × 9′93 sq.ft.
- Loft12′4″ × 9′10″121 sq.ft.
- Primary bedroom13′ × 14′2″184 sq.ft.
- Bedroom10′ × 10′4″103 sq.ft.
- Bedroom10′4″ × 9′93 sq.ft.
- Loft12′4″ × 9′10″121 sq.ft.
- Primary bedroom13′ × 14′2″184 sq.ft.
- Bedroom10′ × 10′4″103 sq.ft.
- Bedroom10′4″ × 9′93 sq.ft.
- Loft12′4″ × 9′10″121 sq.ft.
- Primary bedroom13′ × 14′2″184 sq.ft.
- Bedroom10′ × 10′4″103 sq.ft.
- Bedroom10′4″ × 9′93 sq.ft.
- Loft12′4″ × 9′10″121 sq.ft.
- Primary bedroom13′ × 14′2″184 sq.ft.
- Bedroom10′ × 10′4″103 sq.ft.
- Bedroom10′4″ × 9′93 sq.ft.
- Loft12′4″ × 9′10″121 sq.ft.
- Primary bedroom13′ × 14′2″184 sq.ft.
- Bedroom10′ × 10′4″103 sq.ft.
- Bedroom10′4″ × 9′93 sq.ft.
- Loft12′4″ × 9′10″121 sq.ft.
- Primary bedroom13′ × 14′2″184 sq.ft.
- Bedroom10′ × 10′4″103 sq.ft.
- Bedroom10′4″ × 9′93 sq.ft.
- Loft12′4″ × 9′10″121 sq.ft.
- Primary bedroom13′ × 14′2″184 sq.ft.
- Bedroom10′ × 10′4″103 sq.ft.
- Bedroom10′4″ × 9′93 sq.ft.
- Loft12′4″ × 9′10″121 sq.ft.
- Primary bedroom13′ × 14′2″184 sq.ft.
- Bedroom10′ × 10′4″103 sq.ft.
- Bedroom10′4″ × 9′93 sq.ft.
- Loft12′4″ × 9′10″121 sq.ft.
- Primary bedroom13′ × 14′2″184 sq.ft.
- Bedroom10′ × 10′4″103 sq.ft.
- Bedroom10′4″ × 9′93 sq.ft.
- Loft12′4″ × 9′10″121 sq.ft.
- Primary bedroom13′ × 14′2″184 sq.ft.
Around this home
Schools nearby
School rating, out of 10.
Listing details
Helpful tools
Your HOMEH agent

"I would see it this week."
Ask HOMEH about this home
Price, neighbourhood, monthly cost. Ask anything.
HOMEH Intelligent Agent is an AI, not a licensed representative. Check anything important with your agent.