
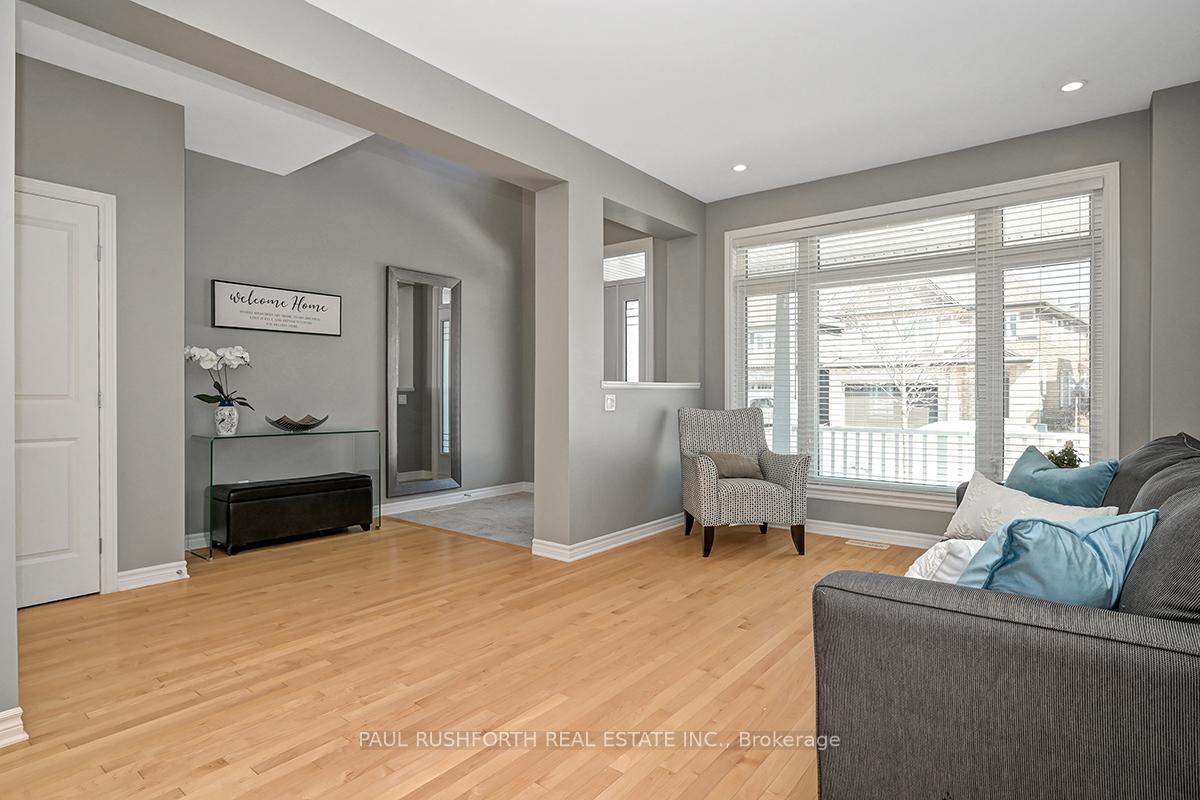
 See all 35 photos
Property history

This listing has ended. It is no longer available.
Property not available for sale or for rent.
Ask about this home
A HOMEH agent will answer your questions about this home.Ask HOMEH
About this home
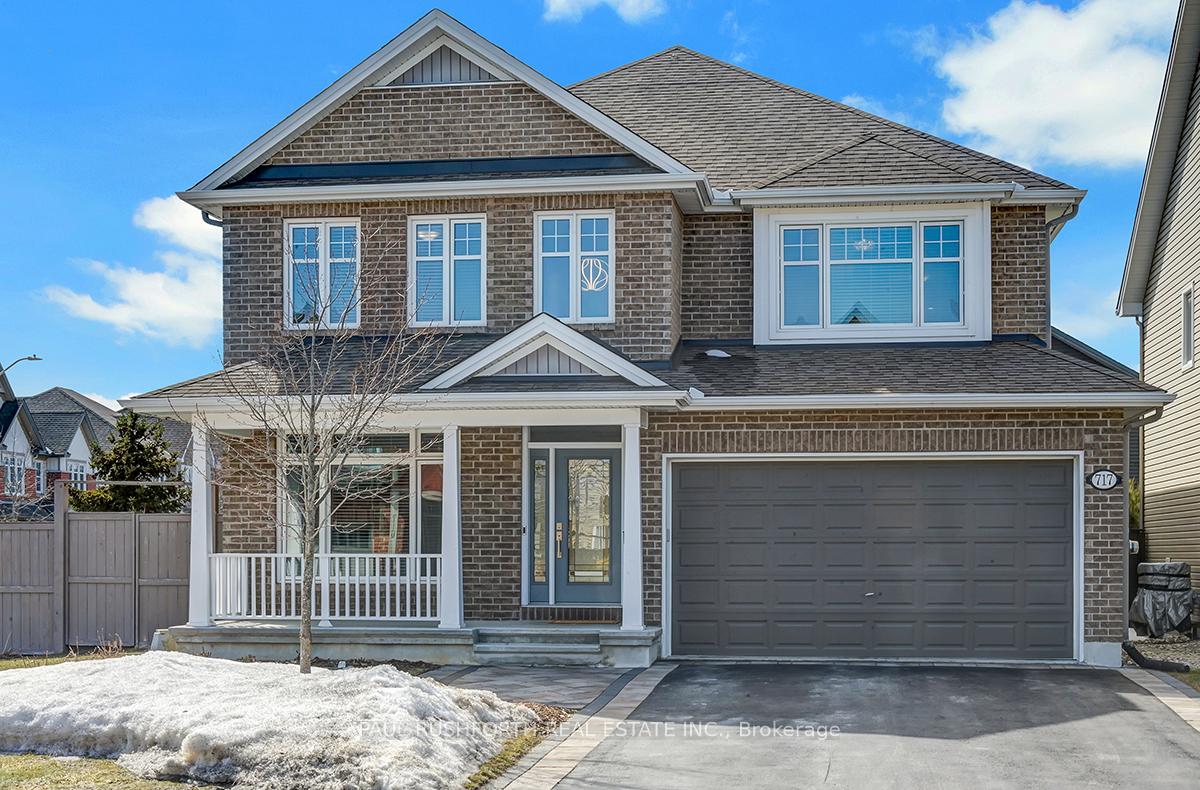
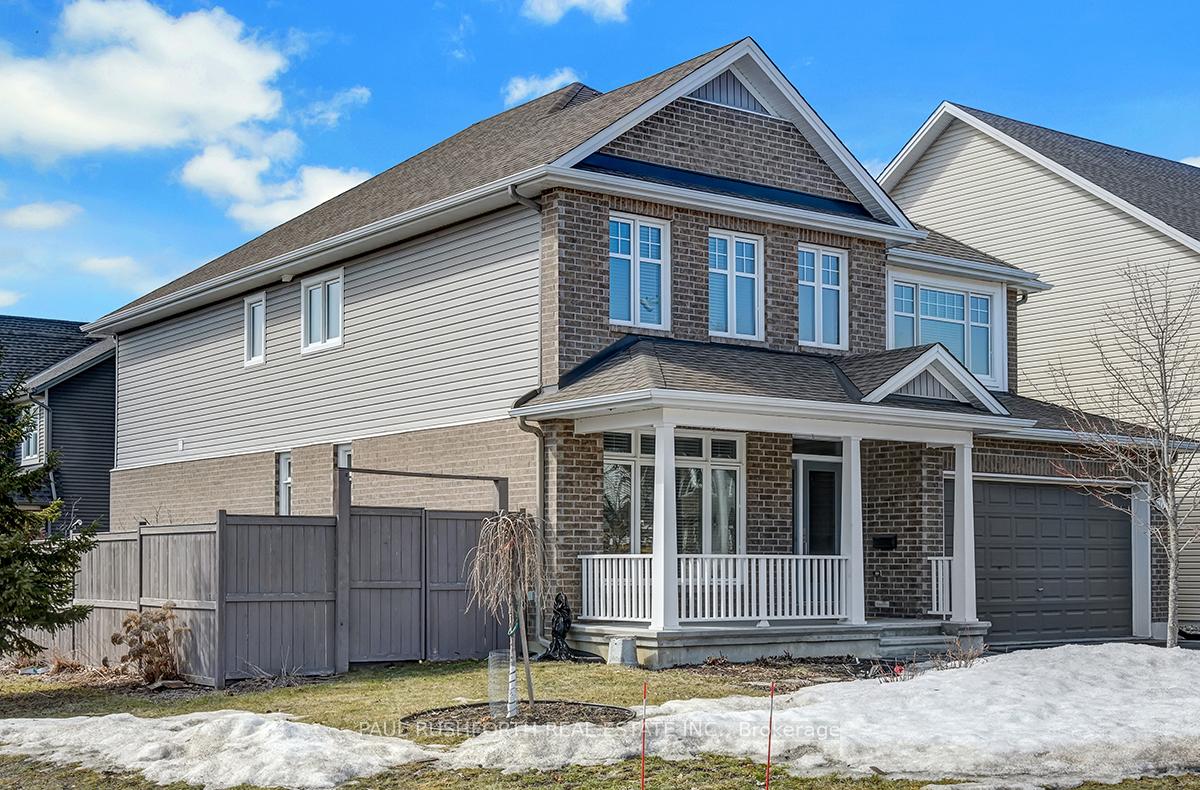
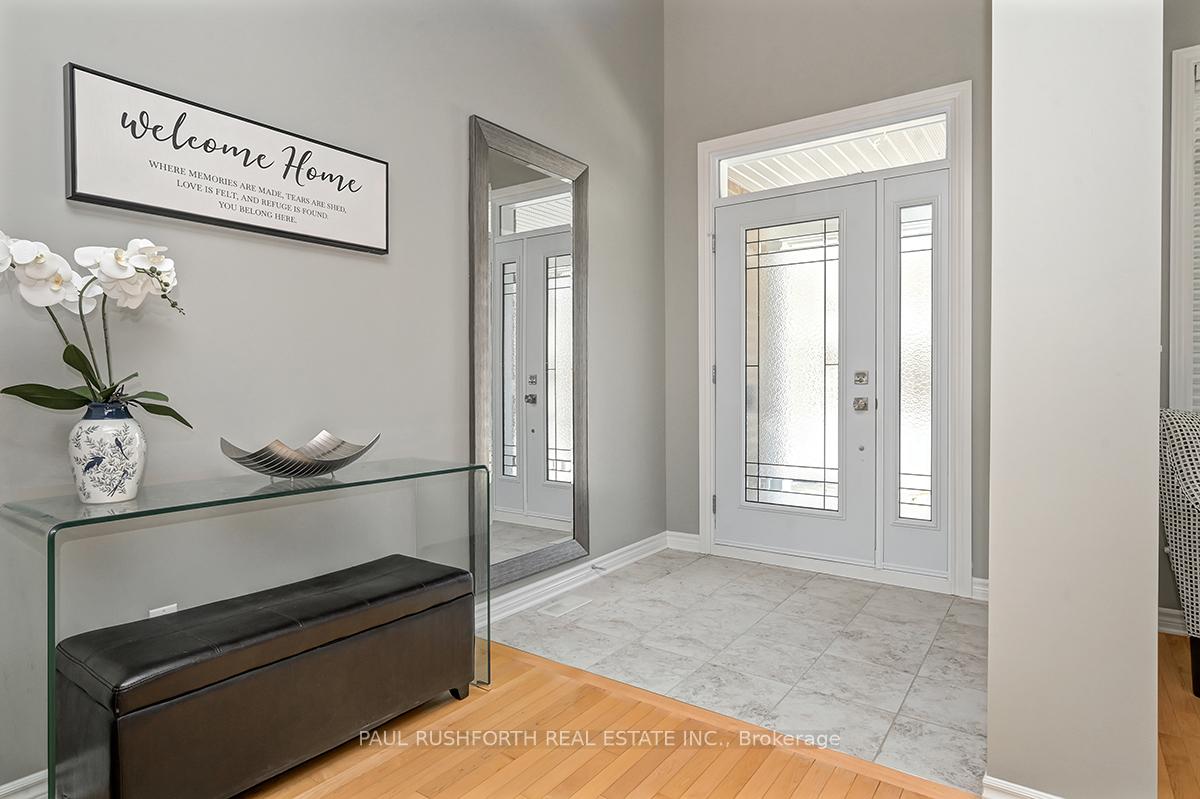
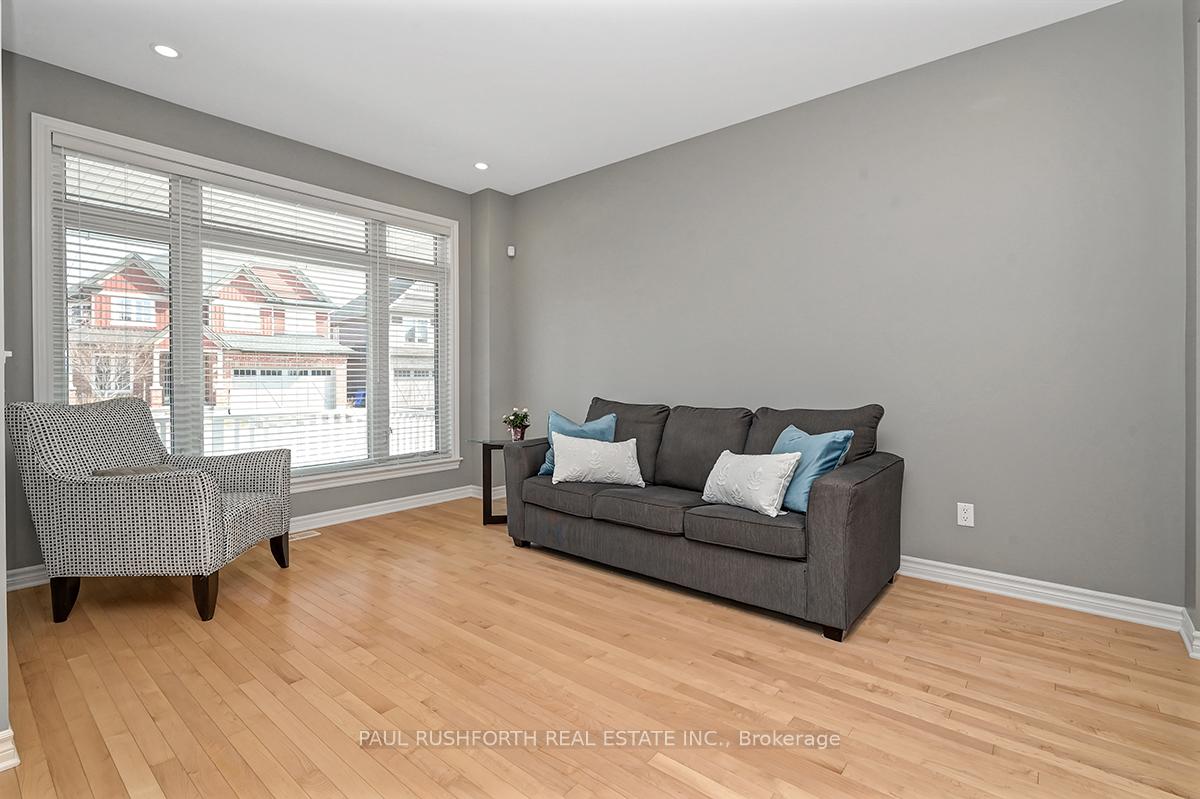
This exceptional 4-bedroom, 4-bathroom (two bedrooms with private ensuites!) home nestled in the heart of Findlay Creek on a premium corner lot with a main floor office is designed for both comfort and elegance. The layout showcases the stunning hardwood flooring along with the airy and exceptional design. At the front of the home, the formal living and dining rooms provide sophisticated spaces for entertaining. A central hardwood staircase, open to the second floor, overlooks the spacious family room (complete with cozy fireplace) and an incredible chefs kitchen. This wonderful kitchen- really the heart of the home- features custom cabinetry, ample storage and counter space, a "homework and hanging out" island with a breakfast bar, a walk-in pantry, and an ever useful butler bar. The main floor also offers a private office, a powder room, and a mudroom with direct access to the oversized two-car garage. Superb style, designer decor & spacious open concept layout, whether it's for everyday living or entertaining-ABSOLUTELY FABULOUS! Upstairs, the bright and open landing leads to four generously sized bedrooms and a large laundry room. The luxurious primary suite is a true retreat, featuring a walk-in closet and a spa-like 5-piece ensuite with a glass shower and a soaker tub. The second bedroom also boasts its own walk-in closet and private ensuite, while the third and fourth bedrooms are spacious and filled with natural light, offering easy access to an additional full bathroom. Unspoiled basement with high ceilings and loads of natural light awaits your personal touch. Large corner lot: landscaped and complete with raised bed gardens will keep you entertained all summer long. Steps to great parks, shopping, schools, and restaurants: Findlay Creek is a lovely family neighbourhood and this home is the perfect place to make lifelong memories. Some photos have been virtually staged.
Facts & features
Ask about this home
A HOMEH agent will answer your questions about this home.
Rooms
15 rooms · 4 bathrooms
- Bathroom4′6″ × 4′11″22 sq.ft.
- Breakfast11′9″ × 7′5″87 sq.ft.
- Dining room11′3″ × 10′11″123 sq.ft.
- Family room22′1″ × 15′7″344 sq.ft.
- Kitchen11′9″ × 15′4″180 sq.ft.
- Living room10′4″ × 14′4″149 sq.ft.
- Office9′11″ × 10′11″108 sq.ft.
- Bathroom7′7″ × 7′10″59 sq.ft.
- Bathroom5′10″ × 9′10″57 sq.ft.
- Bathroom9′10″ × 11′9″115 sq.ft.
- Bedroom 216′2″ × 14′1″228 sq.ft.
- Bedroom 310′11″ × 14′1″154 sq.ft.
- Bedroom 410′11″ × 14′153 sq.ft.
- Primary bedroom15′11″ × 16′6″262 sq.ft.
- Laundry10′11″ × 9′10″107 sq.ft.
Around this home
Listing details
Helpful tools
Your HOMEH agent
"I would see it this week."
Ask HOMEH about this home
Price, neighbourhood, monthly cost. Ask anything.
HOMEH Intelligent Agent is an AI, not a licensed representative. Check anything important with your agent.