

72 Big Dipper Street
Ottawa (Riverside South/Gloucester Glen)72 Big Dipper Street
Ottawa (Riverside South/Gloucester Glen)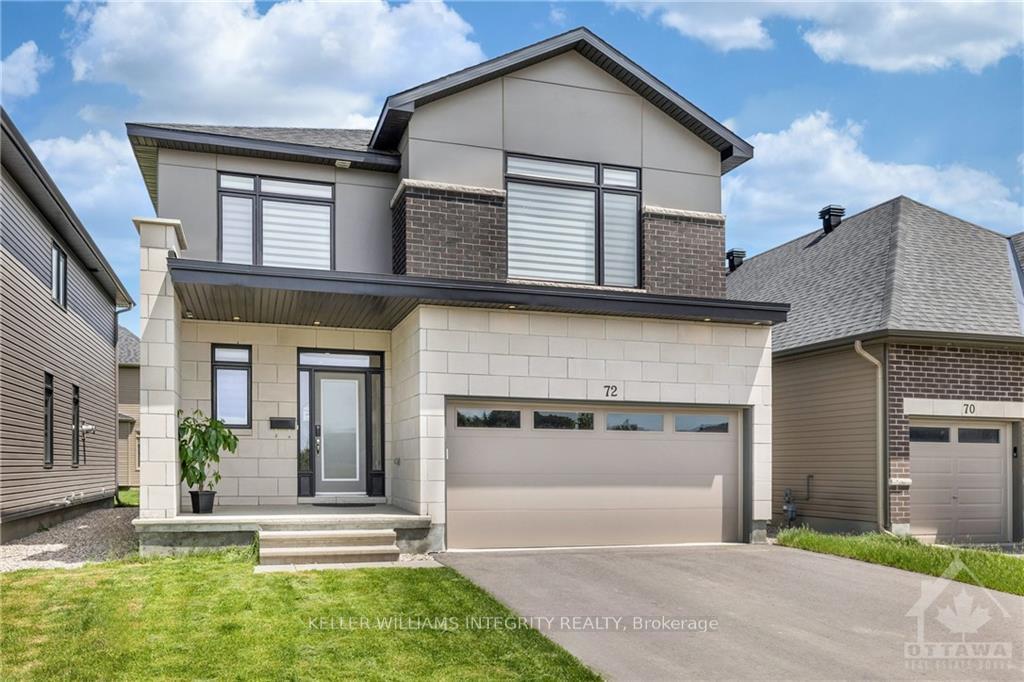
 See all 12 photos
Property history

This listing has ended. It is no longer available.
Property not available for sale or for rent.
Ask about this home
A HOMEH agent will answer your questions about this home.Ask HOMEH
About this home
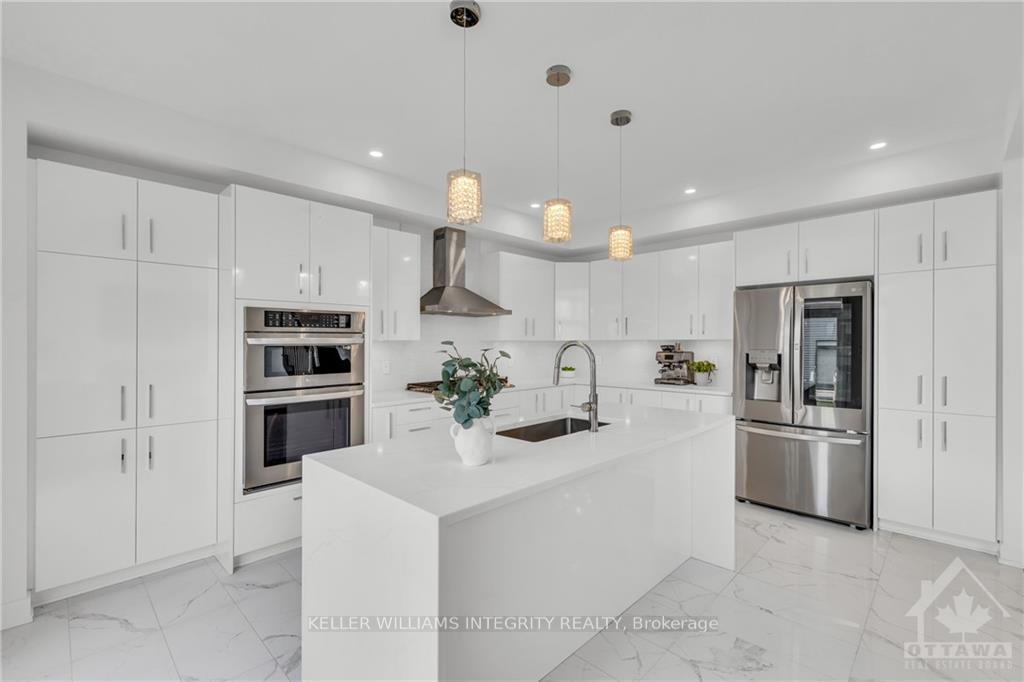
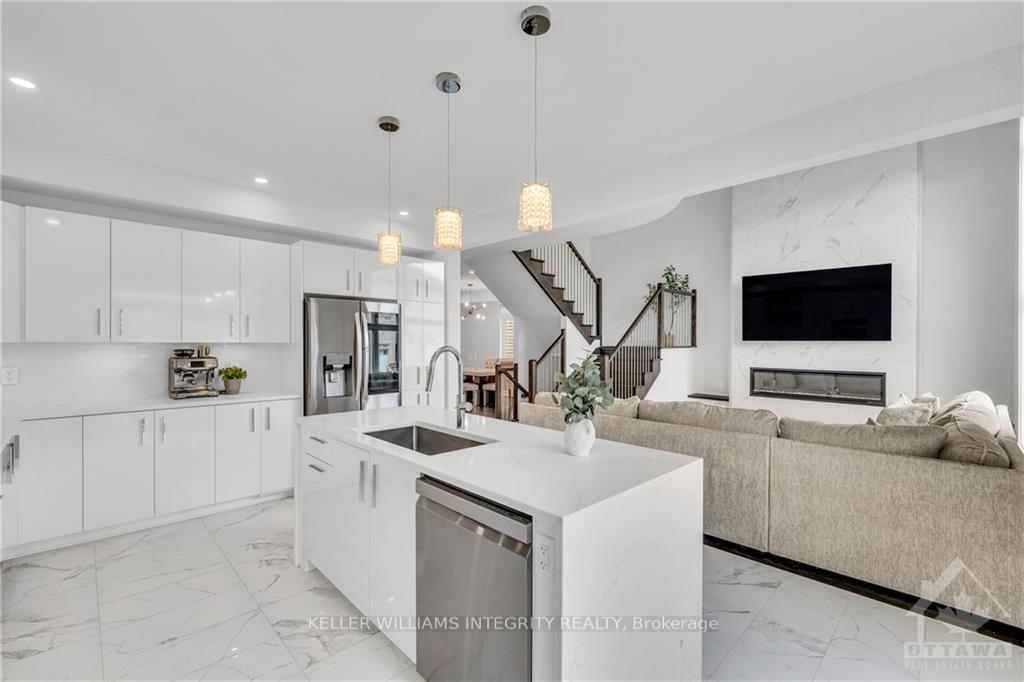
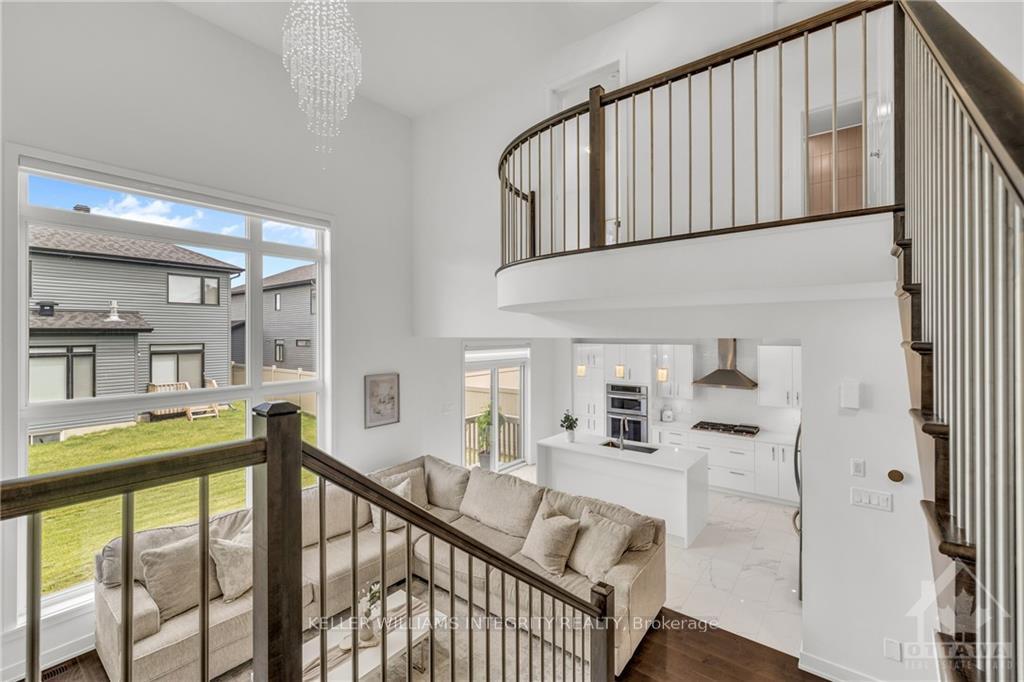
Flooring: Tile, This stunning Claridge home (~2,465 sqft) seamlessly blends modern style, convenience & top-tier comfort. Located on a 37 ‘ lot in the sought-after community of Riverside South, this property offers an unparalleled living experience. With 4 beds/3 baths, this impressive home is thoughtfully curated w over $120K of premium upgrades. The main floor features elegant tile & hardwood flooring, soaring ceiling heights, grand floor-to-ceiling fireplace & custom chef's kitchen w extended cabinetry, gas cooktop, built-in oven & island w quartz counters/waterfall edge. The spacious family & living room, along with a unique versatile space for a dining room or office space, add to its charm. The finished basement provides a fantastic multipurpose space for family activities, potential 5th bedroom, office, and/or gym. Enjoy living in a family-friendly community w close proximity to top-rated schools, lush parks, scenic nature trails, convenient shopping, reliable transit, and future LRT stations., Flooring: Hardwood, Flooring: Carpet W/W & Mixed
Facts & features
Ask about this home
A HOMEH agent will answer your questions about this home.
Rooms
100 rooms · 3 bathrooms
- Living room15′9″ × 14′3″224 sq.ft.
- Dining room14′6″ × 11′159 sq.ft.
- Family room15′7″ × 12′6″194 sq.ft.
- Kitchen16′10″ × 13′11″234 sq.ft.
- Living room15′9″ × 14′3″224 sq.ft.
- Dining room14′6″ × 11′159 sq.ft.
- Family room15′7″ × 12′6″194 sq.ft.
- Kitchen16′10″ × 13′11″234 sq.ft.
- Living room15′9″ × 14′3″224 sq.ft.
- Dining room14′6″ × 11′159 sq.ft.
- Family room15′7″ × 12′6″194 sq.ft.
- Kitchen16′10″ × 13′11″234 sq.ft.
- Living room15′9″ × 14′3″224 sq.ft.
- Dining room14′6″ × 11′159 sq.ft.
- Family room15′7″ × 12′6″194 sq.ft.
- Kitchen16′10″ × 13′11″234 sq.ft.
- Living room15′9″ × 14′3″224 sq.ft.
- Dining room14′6″ × 11′159 sq.ft.
- Family room15′7″ × 12′6″194 sq.ft.
- Kitchen16′10″ × 13′11″234 sq.ft.
- Living room15′9″ × 14′3″224 sq.ft.
- Dining room14′6″ × 11′159 sq.ft.
- Family room15′7″ × 12′6″194 sq.ft.
- Kitchen16′10″ × 13′11″234 sq.ft.
- Living room15′9″ × 14′3″224 sq.ft.
- Dining room14′6″ × 11′159 sq.ft.
- Family room15′7″ × 12′6″194 sq.ft.
- Kitchen16′10″ × 13′11″234 sq.ft.
- Living room15′9″ × 14′3″224 sq.ft.
- Dining room14′6″ × 11′159 sq.ft.
- Family room15′7″ × 12′6″194 sq.ft.
- Kitchen16′10″ × 13′11″234 sq.ft.
- Living room15′9″ × 14′3″224 sq.ft.
- Dining room14′6″ × 11′159 sq.ft.
- Family room15′7″ × 12′6″194 sq.ft.
- Kitchen16′10″ × 13′11″234 sq.ft.
- Living room15′9″ × 14′3″224 sq.ft.
- Dining room14′6″ × 11′159 sq.ft.
- Family room15′7″ × 12′6″194 sq.ft.
- Kitchen16′10″ × 13′11″234 sq.ft.
- Living room15′9″ × 14′3″224 sq.ft.
- Dining room14′6″ × 11′159 sq.ft.
- Family room15′7″ × 12′6″194 sq.ft.
- Kitchen16′10″ × 13′11″234 sq.ft.
- Living room15′9″ × 14′3″224 sq.ft.
- Primary bedroom17′ × 13′7″231 sq.ft.
- Bedroom11′9″ × 11′6″135 sq.ft.
- Bedroom11′ × 10′1″111 sq.ft.
- Bedroom10′7″ × 10′6″111 sq.ft.
- Primary bedroom17′ × 13′7″231 sq.ft.
- Bedroom11′9″ × 11′6″135 sq.ft.
- Bedroom11′ × 10′1″111 sq.ft.
- Bedroom10′7″ × 10′6″111 sq.ft.
- Primary bedroom17′ × 13′7″231 sq.ft.
- Bedroom11′9″ × 11′6″135 sq.ft.
- Bedroom11′ × 10′1″111 sq.ft.
- Bedroom10′7″ × 10′6″111 sq.ft.
- Primary bedroom17′ × 13′7″231 sq.ft.
- Bedroom11′9″ × 11′6″135 sq.ft.
- Bedroom11′ × 10′1″111 sq.ft.
- Bedroom10′7″ × 10′6″111 sq.ft.
- Primary bedroom17′ × 13′7″231 sq.ft.
- Bedroom11′9″ × 11′6″135 sq.ft.
- Bedroom11′ × 10′1″111 sq.ft.
- Bedroom10′7″ × 10′6″111 sq.ft.
- Primary bedroom17′ × 13′7″231 sq.ft.
- Bedroom11′9″ × 11′6″135 sq.ft.
- Bedroom11′ × 10′1″111 sq.ft.
- Bedroom10′7″ × 10′6″111 sq.ft.
- Primary bedroom17′ × 13′7″231 sq.ft.
- Bedroom11′9″ × 11′6″135 sq.ft.
- Bedroom11′ × 10′1″111 sq.ft.
- Bedroom10′7″ × 10′6″111 sq.ft.
- Primary bedroom17′ × 13′7″231 sq.ft.
- Bedroom11′9″ × 11′6″135 sq.ft.
- Bedroom11′ × 10′1″111 sq.ft.
- Bedroom10′7″ × 10′6″111 sq.ft.
- Primary bedroom17′ × 13′7″231 sq.ft.
- Bedroom11′9″ × 11′6″135 sq.ft.
- Bedroom11′ × 10′1″111 sq.ft.
- Bedroom10′7″ × 10′6″111 sq.ft.
- Primary bedroom17′ × 13′7″231 sq.ft.
- Bedroom11′9″ × 11′6″135 sq.ft.
- Bedroom11′ × 10′1″111 sq.ft.
- Bedroom10′7″ × 10′6″111 sq.ft.
- Primary bedroom17′ × 13′7″231 sq.ft.
- Bedroom11′9″ × 11′6″135 sq.ft.
- Bedroom11′ × 10′1″111 sq.ft.
- Bedroom10′7″ × 10′6″111 sq.ft.
- Recreation27′7″ × 24′10″684 sq.ft.
- Recreation27′7″ × 24′10″684 sq.ft.
- Recreation27′7″ × 24′10″684 sq.ft.
- Recreation27′7″ × 24′10″684 sq.ft.
- Recreation27′7″ × 24′10″684 sq.ft.
- Recreation27′7″ × 24′10″684 sq.ft.
- Recreation27′7″ × 24′10″684 sq.ft.
- Recreation27′7″ × 24′10″684 sq.ft.
- Recreation27′7″ × 24′10″684 sq.ft.
- Recreation27′7″ × 24′10″684 sq.ft.
- Recreation27′7″ × 24′10″684 sq.ft.
Around this home
Listing details
Helpful tools
Your HOMEH agent
"I would see it this week."
Ask HOMEH about this home
Price, neighbourhood, monthly cost. Ask anything.
HOMEH Intelligent Agent is an AI, not a licensed representative. Check anything important with your agent.