
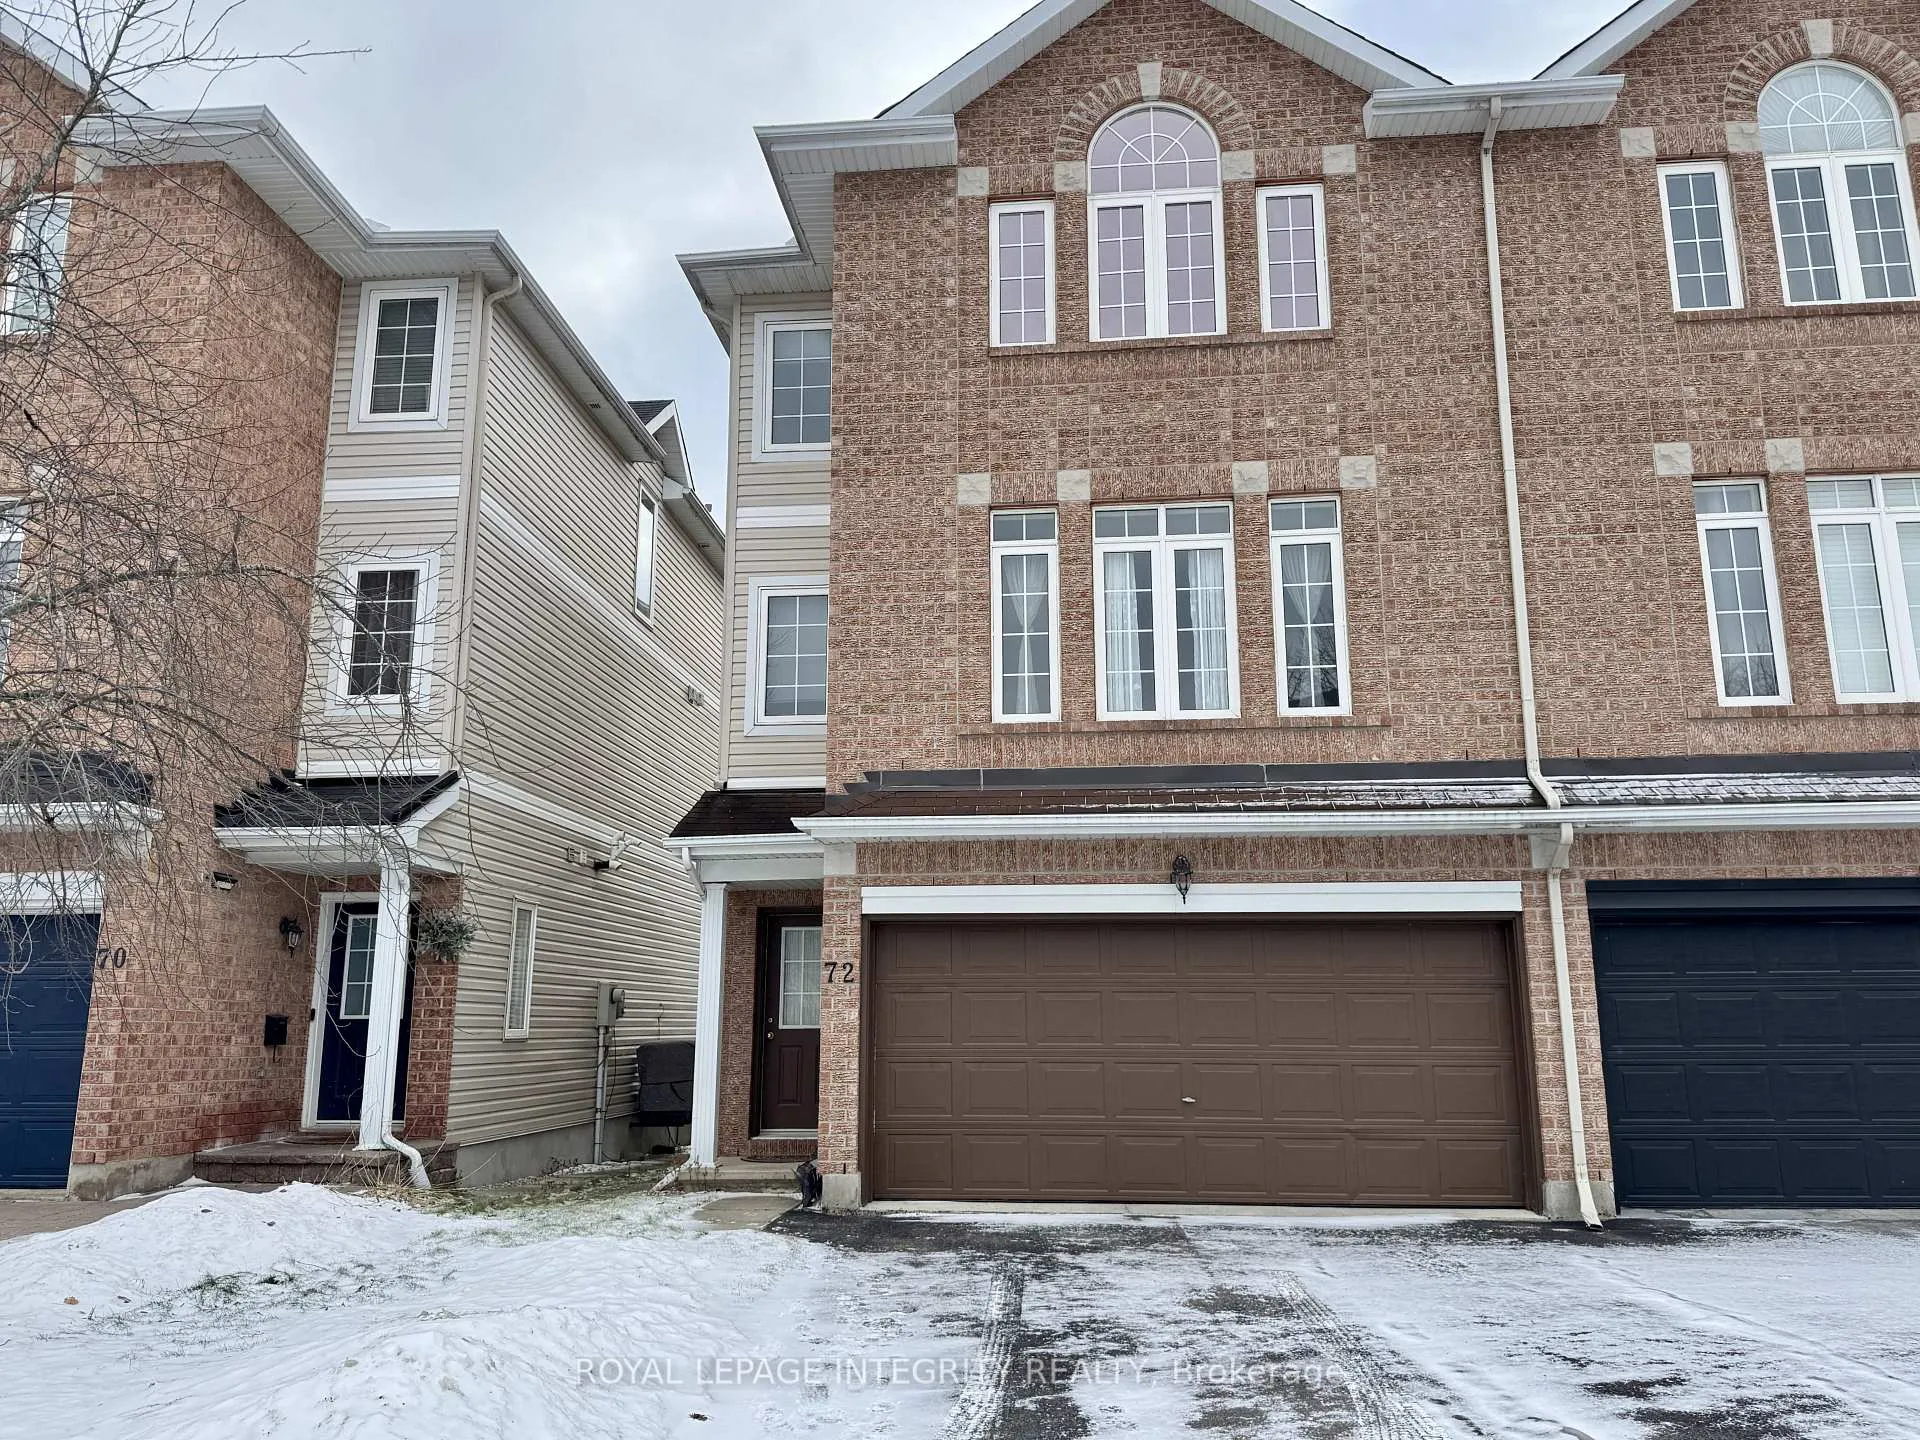
72 Castle Glen Crescent E
Ottawa (Kanata - Glencairn/Hazeldean)72 Castle Glen Crescent E
Ottawa (Kanata - Glencairn/Hazeldean)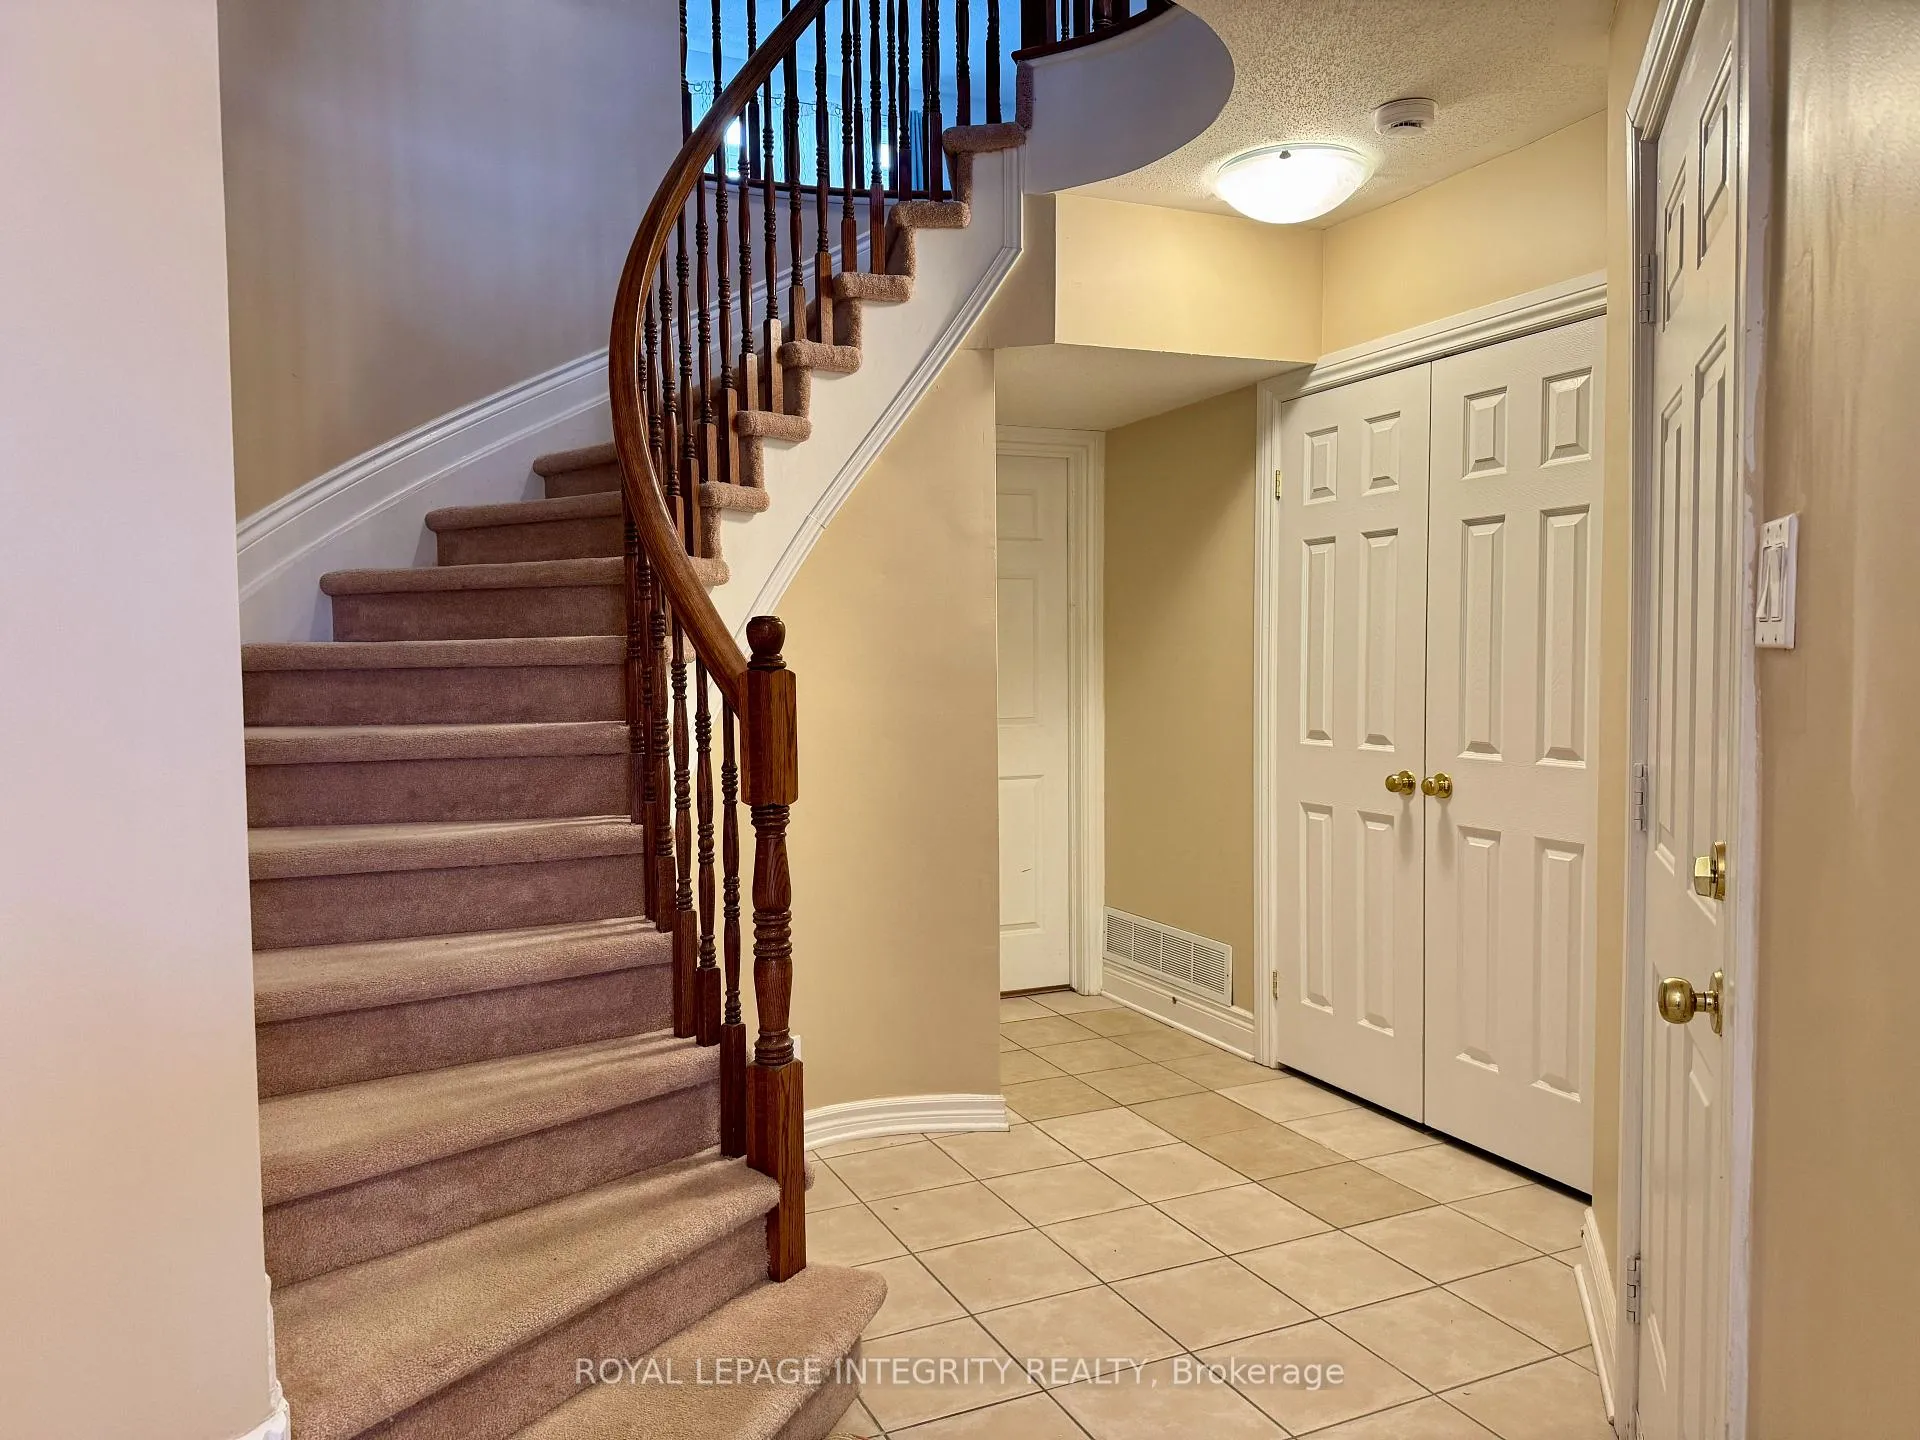

 See all 27 photos
Property history

This listing has ended. It is no longer available.
Property not available for sale or for rent.
Ask about this home
A HOMEH agent will answer your questions about this home.Ask HOMEH
About this home
72 Castle Glen Crescent E, Ottawa
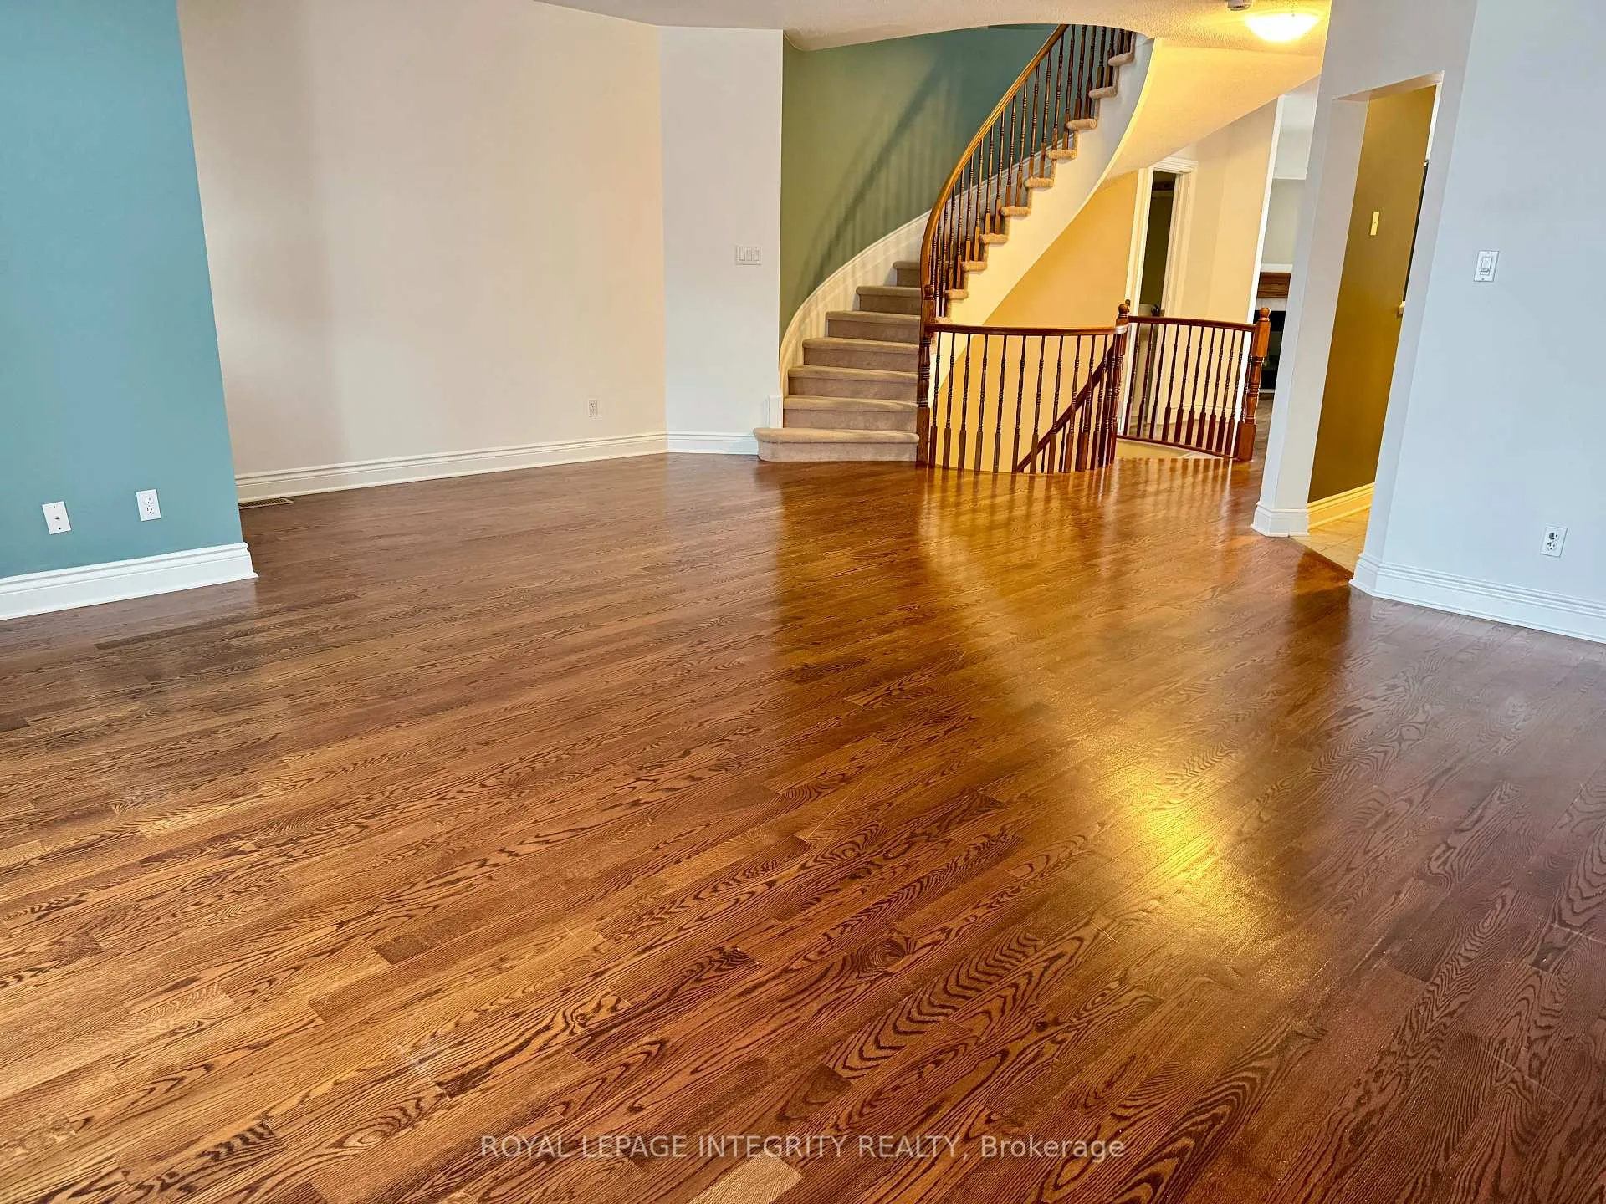
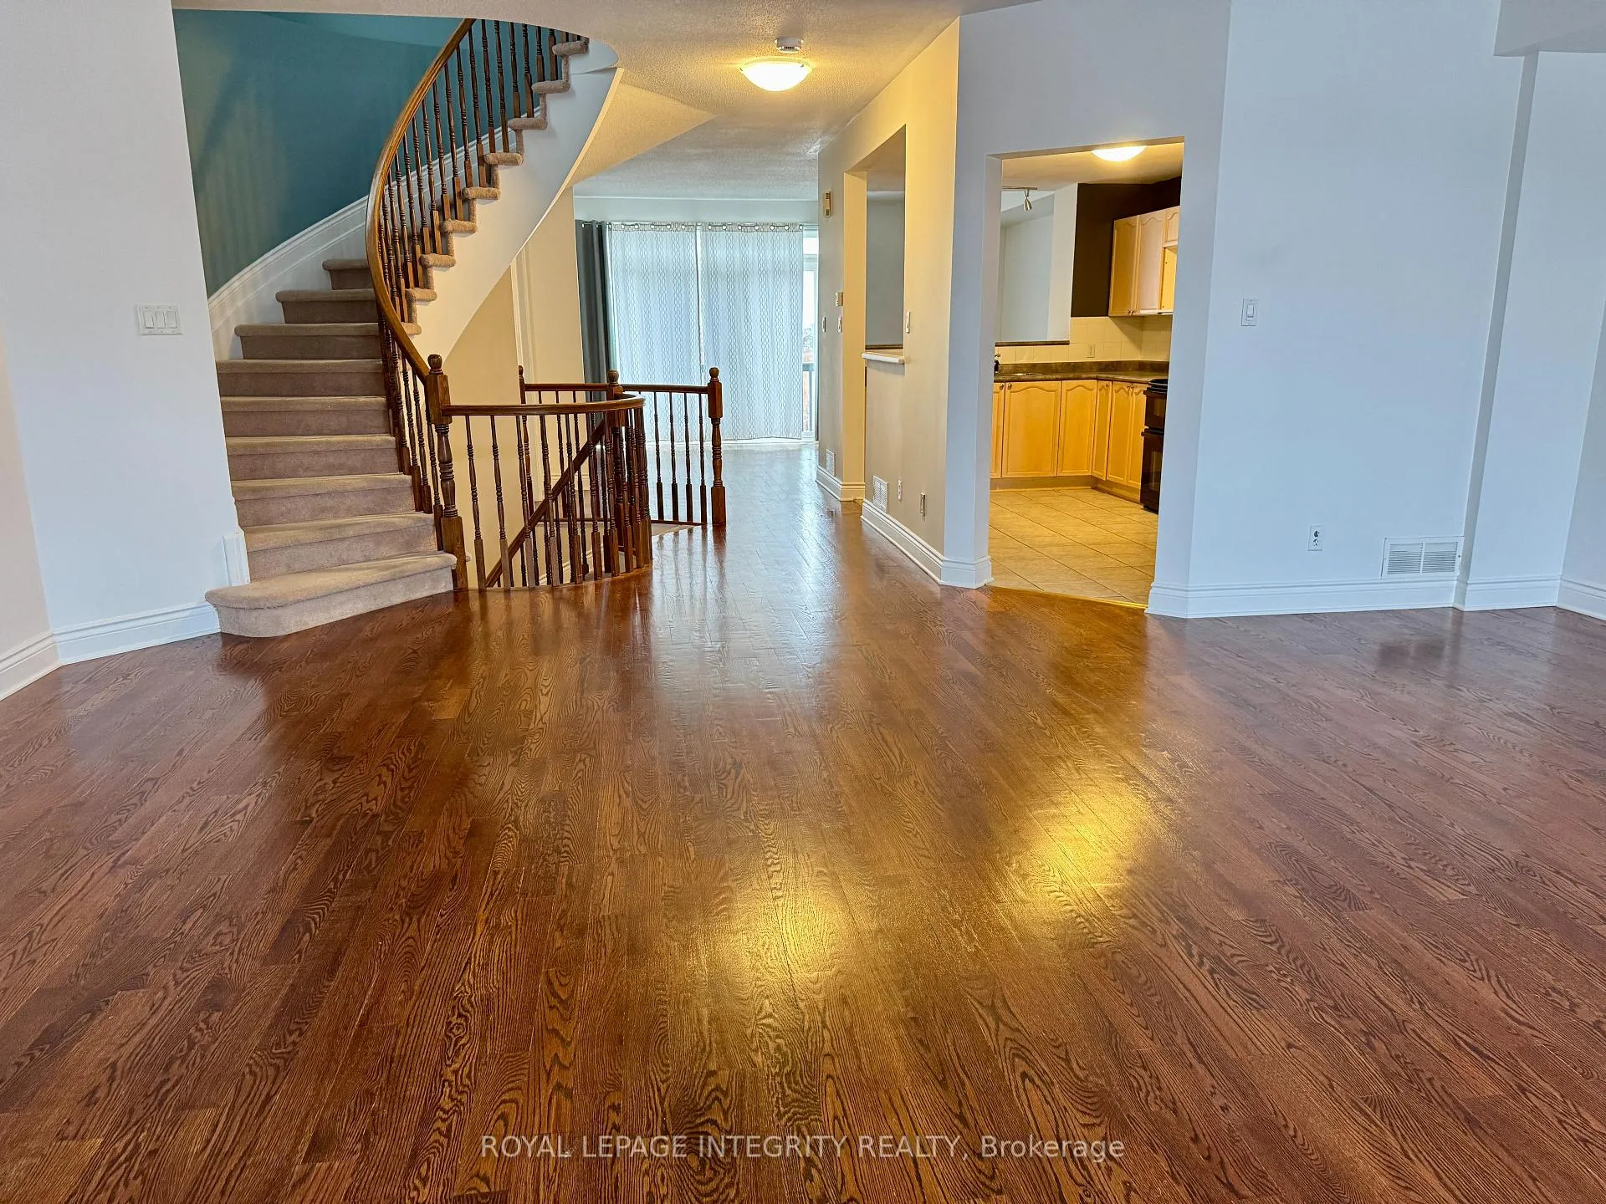
ALL INCLUSIVE 4 Bedroom 3 Bathroom Townhome for Rent with no rear neighbours. You are welcomed by a shared front foyer with access to the second level. The second level boasts an open-concept layout with hardwood floors throughout the living room with gas fireplace and a dining area with access to the private balcony. The kitchen offering ample storage and seamless flow to the entire second floor. The third level features primary suite with a large walk-in closet and a 5-piece en-suite with jacuzzi tub and separate shower. Three additional bedrooms, a 3-piece family bathroom, and a convenient private (non-shared) laundry area complete this level. Enjoy the shared, south-facing fenced yard with scenic views of the Trans Canada Trail, offering excellent privacy with no rear neighbours. Fantastic location close to shopping, restaurants, and with easy access to Hwy 417 and all the amenities. Kanata has to offer. Come out and see this rarely offered semi-detached home backing onto the Trans Canada Trail perfectly designed for modern living. The main level entrance is shared, and the main-level studio apartment is not included in the rental and is currently occupied. The driveway is shared and one garage space will be shared once the garage door is repaired. All applicants require full credit report, proof of income, references and a rental application. No Smoking and No Pets. 24hrs notice required for all showings - tenant occupied.
Facts & features
Ask about this home
A HOMEH agent will answer your questions about this home.
Rooms
12 rooms · 3 bathrooms
- Foyer17′3″ × 10′1″175 sq.ft.
- Kitchen14′7″ × 8′2″119 sq.ft.
- Dining room21′2″ × 11′4″240 sq.ft.
- Living room21′2″ × 17′359 sq.ft.
- Bathroom4′8″ × 4′9″22 sq.ft.
- Primary bedroom16′6″ × 12′4″204 sq.ft.
- Bathroom9′1″ × 8′73 sq.ft.
- Bedroom 212′1″ × 8′10″106 sq.ft.
- Bedroom 314′3″ × 10′9″153 sq.ft.
- Bedroom 410′ × 8′5″84 sq.ft.
- Laundry5′5″ × 5′27 sq.ft.
- Bathroom8′6″ × 4′11″42 sq.ft.
Around this home
Listing details
Helpful tools
Your HOMEH agent
"I would see it this week."
Ask HOMEH about this home
Price, neighbourhood, monthly cost. Ask anything.
HOMEH Intelligent Agent is an AI, not a licensed representative. Check anything important with your agent.