
72 Delong Drive
Ottawa (Rothwell Heights)72 Delong Drive
Ottawa (Rothwell Heights)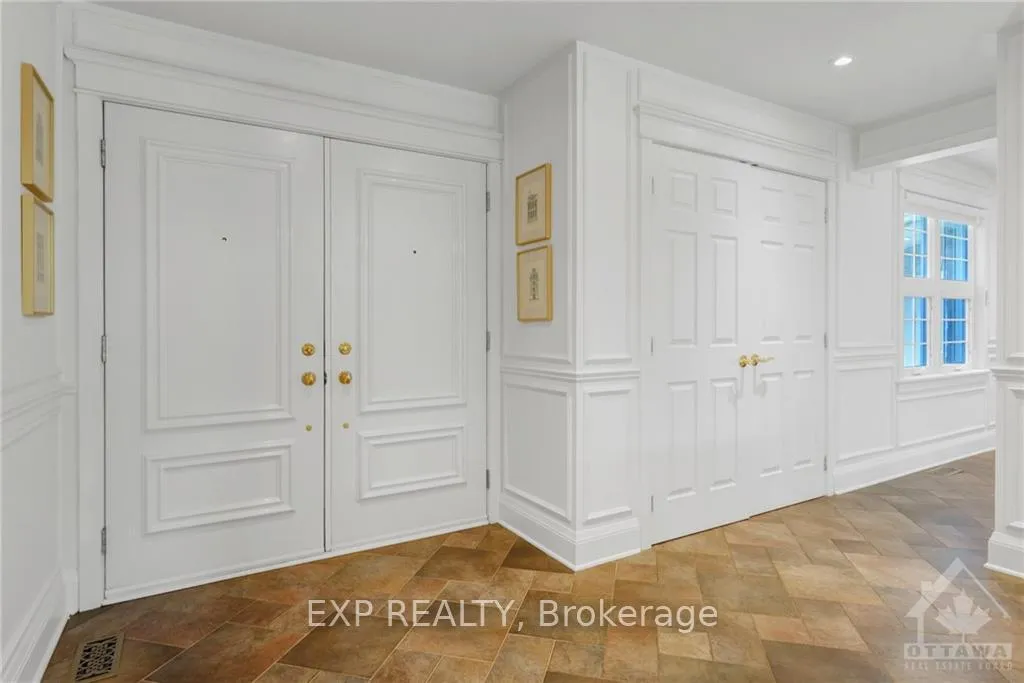
 See all 30 photos
Property history

This listing has ended. It is no longer available.
Property not available for sale or for rent.
Ask about this home
A HOMEH agent will answer your questions about this home.Ask HOMEH
About this home
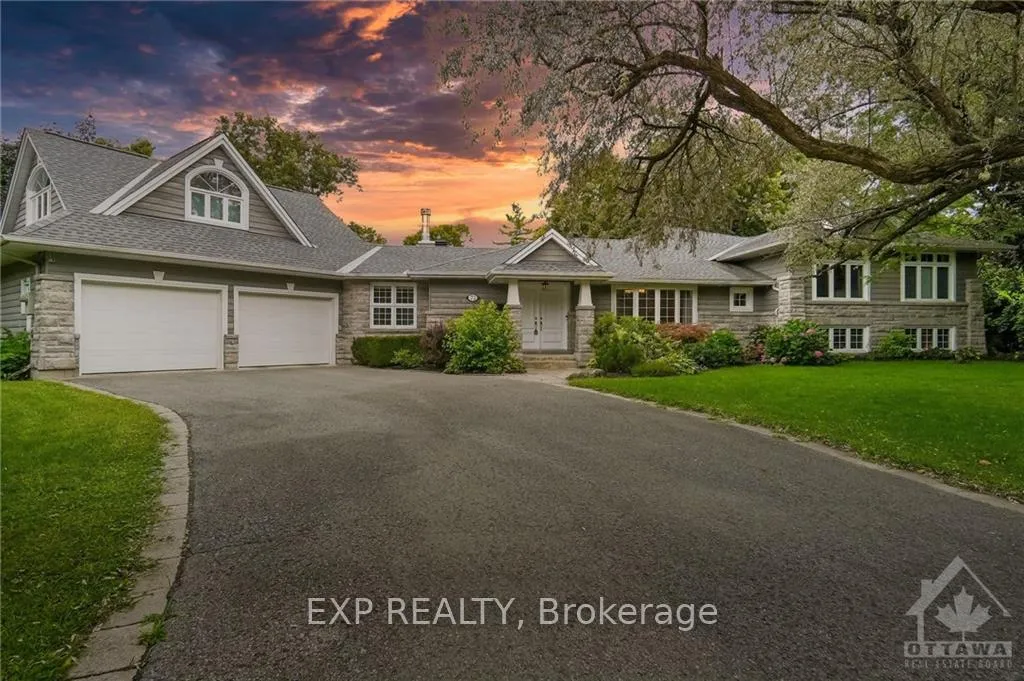
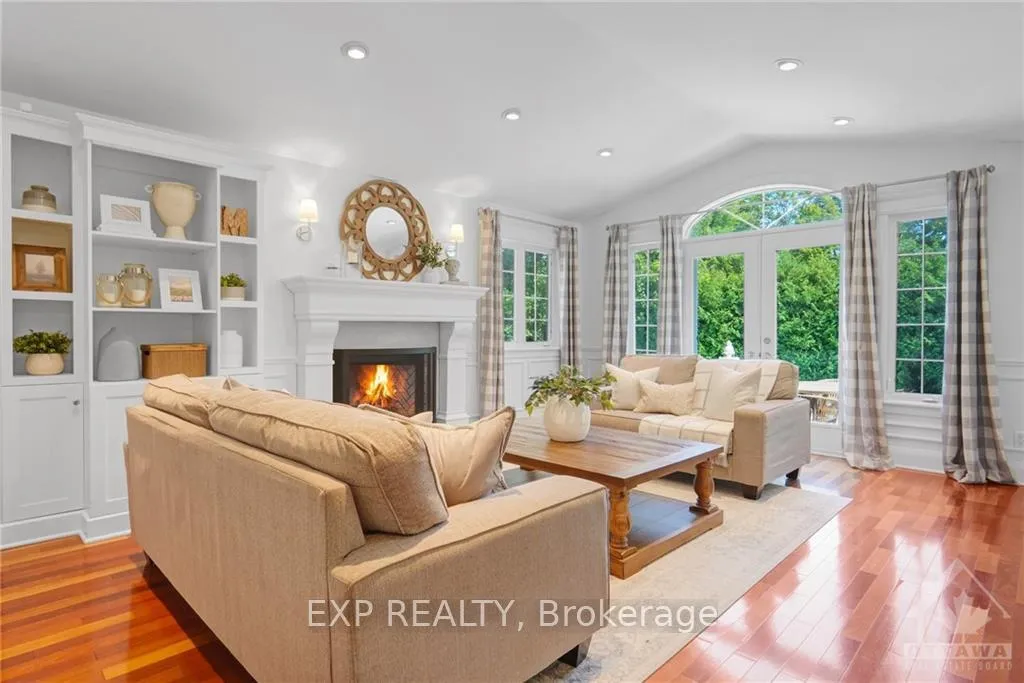
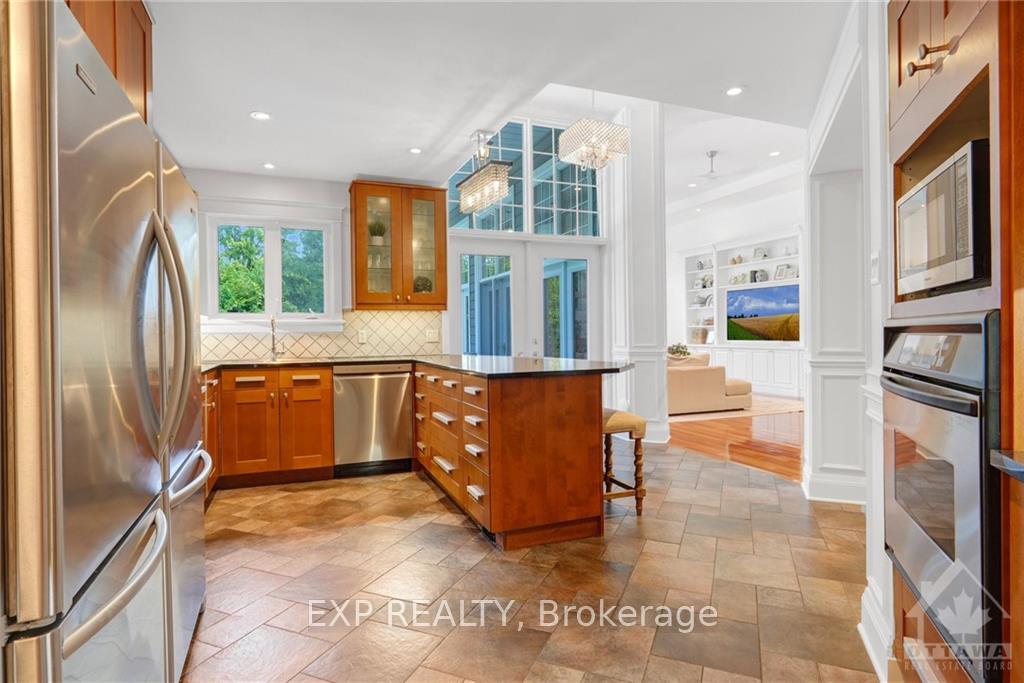
Deposit: 19000, Flooring: Tile, Welcome to this exceptional, one-of-a-kind home in Rothwell Height! With over 4,000 sqft of luxurious living space, every detail has been carefully designed for both elegance and functionality. From the moment you step into the welcoming foyer, you'll be captivated by the serene pool views through expansive living room windows. The spacious and bright kitchen seamlessly connects to a grand dining room, perfect for hosting gatherings. Adjacent is the sun-filled family room, which leads to a private terrace for relaxation. The upper level features three large bedrooms, including a primary suite with a walk-in closet, spa-like ensuite, and French doors opening to a private deck with a hot tub for ultimate relaxation. The lower level offers a versatile space perfect for a teen retreat or guest suite. The backyard is a showstopper, with a stone patio, in-ground pool, fire pit, and ample room for outdoor play. This home also includes premium extras and is move in ready!, Flooring: Hardwood
Facts & features
Ask about this home
A HOMEH agent will answer your questions about this home.
Rooms
81 rooms · 4 bathrooms
- Family room28′7″ × 16′1″459 sq.ft.
- Living room16′1″ × 18′3″293 sq.ft.
- Kitchen21′1″ × 20′6″431 sq.ft.
- Dining room17′1″ × 11′11″203 sq.ft.
- Bathroom—
- Family room28′7″ × 16′1″459 sq.ft.
- Living room16′1″ × 18′3″293 sq.ft.
- Kitchen21′1″ × 20′6″431 sq.ft.
- Dining room17′1″ × 11′11″203 sq.ft.
- Family room28′7″ × 16′1″459 sq.ft.
- Living room16′1″ × 18′3″293 sq.ft.
- Kitchen21′1″ × 20′6″431 sq.ft.
- Dining room17′1″ × 11′11″203 sq.ft.
- Bathroom—
- Family room28′7″ × 16′1″459 sq.ft.
- Living room16′1″ × 18′3″293 sq.ft.
- Kitchen21′1″ × 20′6″431 sq.ft.
- Dining room17′1″ × 11′11″203 sq.ft.
- Bathroom—
- Family room28′7″ × 16′1″459 sq.ft.
- Living room16′1″ × 18′3″293 sq.ft.
- Kitchen21′1″ × 20′6″431 sq.ft.
- Dining room17′1″ × 11′11″203 sq.ft.
- Bathroom—
- Family room28′7″ × 16′1″459 sq.ft.
- Living room16′1″ × 18′3″293 sq.ft.
- Kitchen21′1″ × 20′6″431 sq.ft.
- Dining room17′1″ × 11′11″203 sq.ft.
- Bathroom—
- Primary bedroom20′7″ × 15′3″313 sq.ft.
- Bedroom13′8″ × 9′7″131 sq.ft.
- Bedroom13′8″ × 9′7″131 sq.ft.
- Bedroom26′4″ × 18′7″489 sq.ft.
- Bathroom—
- Bathroom—
- Primary bedroom20′7″ × 15′3″313 sq.ft.
- Bedroom13′8″ × 9′7″131 sq.ft.
- Bedroom13′8″ × 9′7″131 sq.ft.
- Bedroom26′4″ × 18′7″489 sq.ft.
- Bathroom—
- Primary bedroom20′7″ × 15′3″313 sq.ft.
- Bedroom13′8″ × 9′7″131 sq.ft.
- Bedroom13′8″ × 9′7″131 sq.ft.
- Bedroom26′4″ × 18′7″489 sq.ft.
- Bathroom—
- Bathroom—
- Primary bedroom20′7″ × 15′3″313 sq.ft.
- Bedroom13′8″ × 9′7″131 sq.ft.
- Bedroom13′8″ × 9′7″131 sq.ft.
- Bedroom26′4″ × 18′7″489 sq.ft.
- Bathroom—
- Bathroom—
- Primary bedroom20′7″ × 15′3″313 sq.ft.
- Bedroom13′8″ × 9′7″131 sq.ft.
- Bedroom13′8″ × 9′7″131 sq.ft.
- Bedroom26′4″ × 18′7″489 sq.ft.
- Bathroom—
- Bathroom—
- Primary bedroom20′7″ × 15′3″313 sq.ft.
- Bedroom13′8″ × 9′7″131 sq.ft.
- Bedroom13′8″ × 9′7″131 sq.ft.
- Bedroom26′4″ × 18′7″489 sq.ft.
- Bathroom—
- Bathroom—
- Bedroom13′11″ × 19′11″277 sq.ft.
- Bedroom9′8″ × 10′11″105 sq.ft.
- Recreation21′7″ × 25′539 sq.ft.
- Bedroom13′11″ × 19′11″277 sq.ft.
- Bedroom9′8″ × 10′11″105 sq.ft.
- Bedroom13′11″ × 19′11″277 sq.ft.
- Bedroom9′8″ × 10′11″105 sq.ft.
- Recreation21′7″ × 25′539 sq.ft.
- Bedroom13′11″ × 19′11″277 sq.ft.
- Bedroom9′8″ × 10′11″105 sq.ft.
- Recreation21′7″ × 25′539 sq.ft.
- Bedroom13′11″ × 19′11″277 sq.ft.
- Bedroom9′8″ × 10′11″105 sq.ft.
- Recreation21′7″ × 25′539 sq.ft.
- Bedroom13′11″ × 19′11″277 sq.ft.
- Bedroom9′8″ × 10′11″105 sq.ft.
- Recreation21′7″ × 25′539 sq.ft.
Around this home
Listing details
Helpful tools
Your HOMEH agent
"I would see it this week."
Ask HOMEH about this home
Price, neighbourhood, monthly cost. Ask anything.
HOMEH Intelligent Agent is an AI, not a licensed representative. Check anything important with your agent.