
 See all 49 photos
Property history

This listing has ended. It is no longer available.
Property not available for sale or for rent.
Ask about this home
A HOMEH agent will answer your questions about this home.Ask HOMEH
About this home
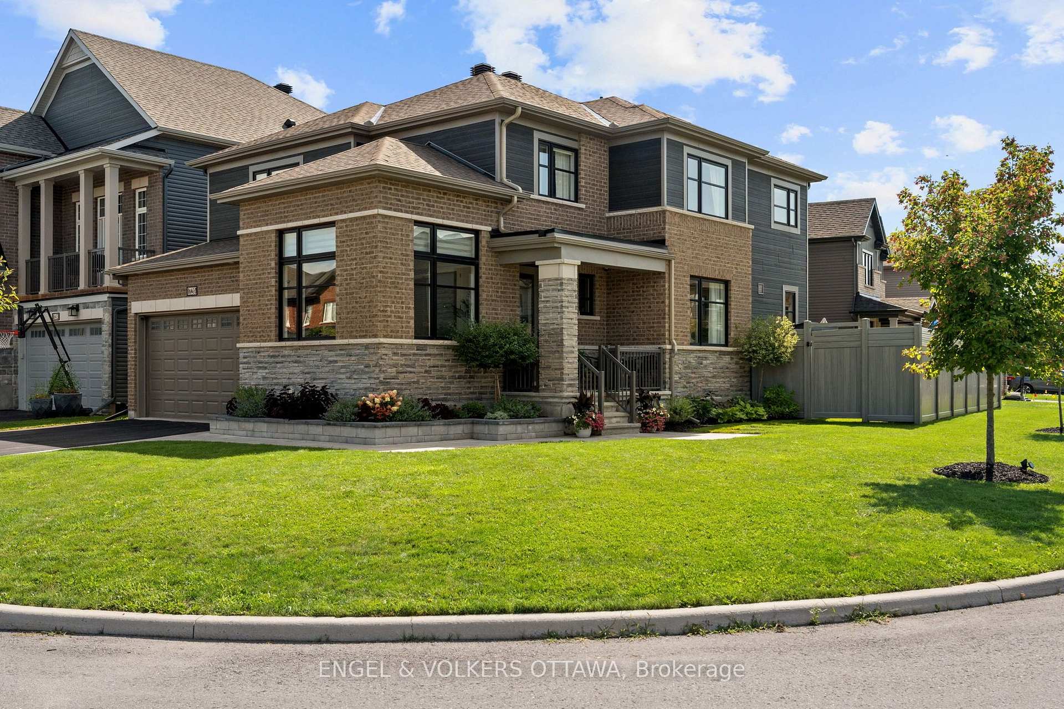
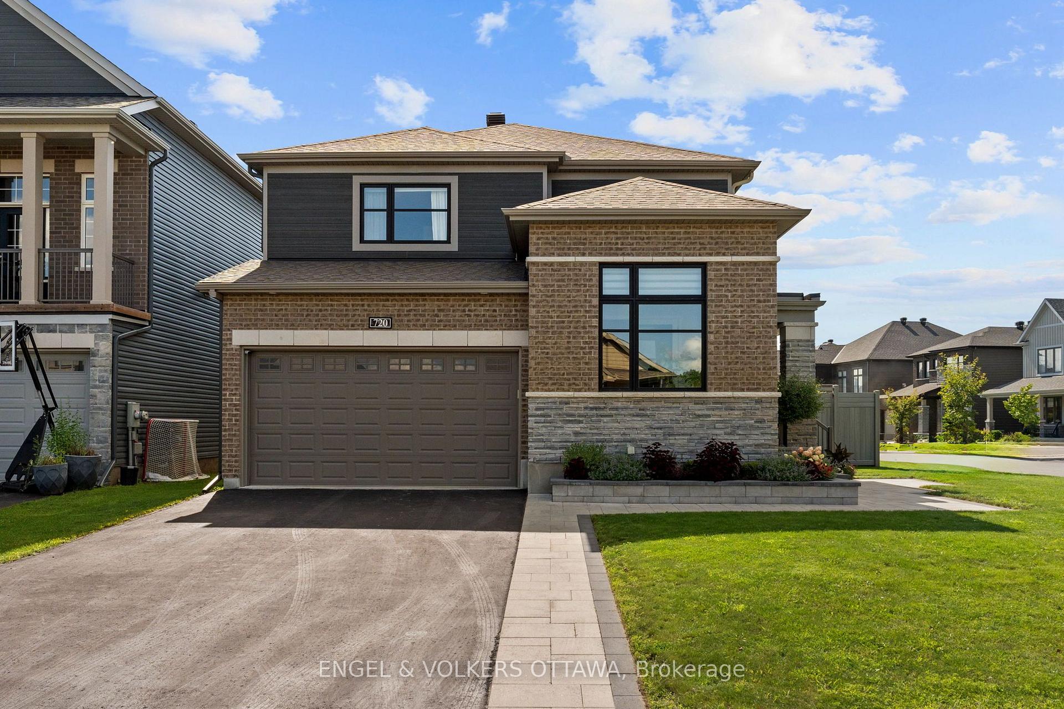
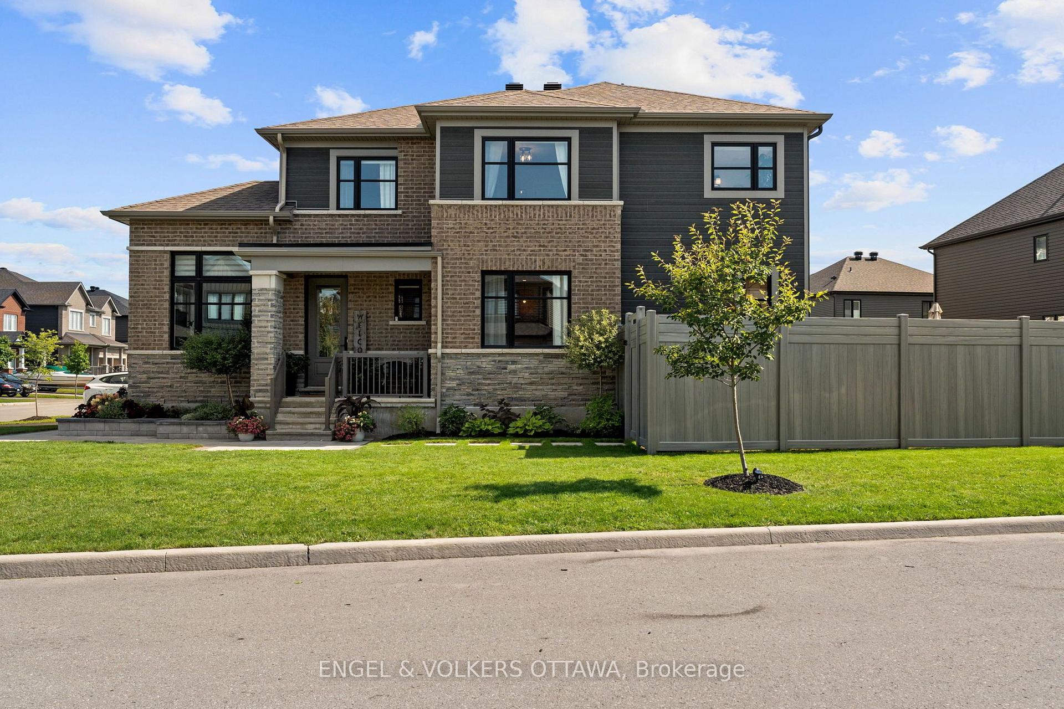
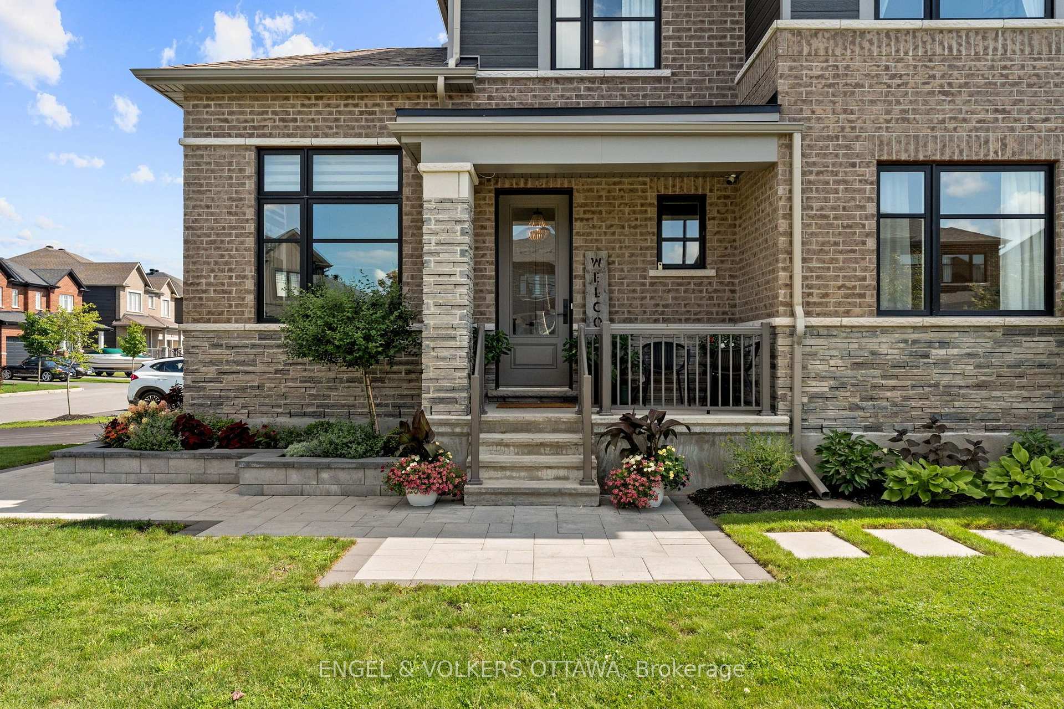
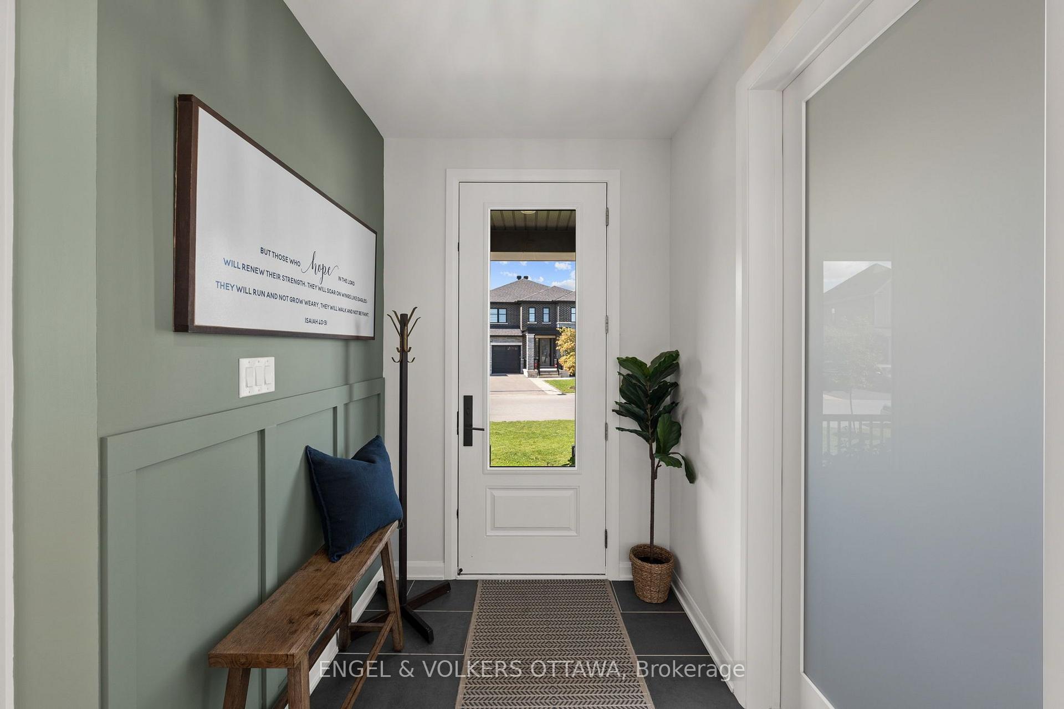
Welcome to 720 Coast Circle, a beautifully upgraded Minto-built home in Manotick's sought-after Mahogany community, where village life is at your doorstep. From the moment you enter, a welcoming foyer leads past a convenient home office with upgraded windows for an abundance of natural light overlooking the trail, setting the tone for a home built around both work and everyday life. Continue through to the formal dining room, which connects seamlessly to the open-concept living and kitchen space at the heart of the home. The kitchen features a large quartz island, stainless steel appliances, and plenty of cabinetry, overlooking a living room anchored by a cozy gas fireplace with custom shelving. Upstairs, you'll find four spacious bedrooms filled with natural light, a dedicated laundry room, and a primary retreat complete with a custom walk-in closet and a luxurious ensuite offering dual sinks, a glass shower, and a separate soaker tub. The fully finished lower level adds valuable flexible space, with a separate workout room, ample storage, and multi-purpose zones ready for movie nights, game days, or additional room for guests. A thoughtfully designed mudroom with built-in storage and a bench, located off the double car garage keeps daily life organized. You will notice beautiful design touches from the upgraded faucets and lighting to the quality finishes throughout. Outside, the fully fenced and landscaped yard is ready to enjoy, all set on a spacious corner lot just steps from the community trail. Mahogany is known for its walkable village core, grocery, coffee shops, and parks are all within easy reach, making this lifestyle effortless. With its trail-side setting, thoughtful upgrades throughout, and functional design, 720 Coast Circle is ready to welcome its next family.
Facts & features
Ask about this home
A HOMEH agent will answer your questions about this home.
Rooms
16 rooms · 3 bathrooms
- Bathroom—
- Breakfast12′6″ × 8′9″109 sq.ft.
- Bathroom5′ × 5′1″25 sq.ft.
- Living room12′6″ × 15′9″197 sq.ft.
- Kitchen12′6″ × 18′5″230 sq.ft.
- Office10′ × 12′120 sq.ft.
- Dining room10′9″ × 19′5″209 sq.ft.
- Bathroom9′6″ × 12′7″120 sq.ft.
- Bedroom 410′9″ × 12′9″137 sq.ft.
- Bedroom 311′6″ × 12′2″140 sq.ft.
- Primary bedroom12′8″ × 18′228 sq.ft.
- Laundry5′10″ × 5′8″33 sq.ft.
- Bedroom 212′6″ × 11′6″144 sq.ft.
- Bathroom5′11″ × 11′4″67 sq.ft.
- Recreation22′10″ × 27′9″634 sq.ft.
- Exercise room19′ × 12′10″244 sq.ft.
Around this home
Listing details
Helpful tools
Your HOMEH agent
"Priced 1% over our estimate. I would see it this week."
Ask HOMEH about this home
Price, neighbourhood, monthly cost. Ask anything.
HOMEH Intelligent Agent is an AI, not a licensed representative. Check anything important with your agent.