
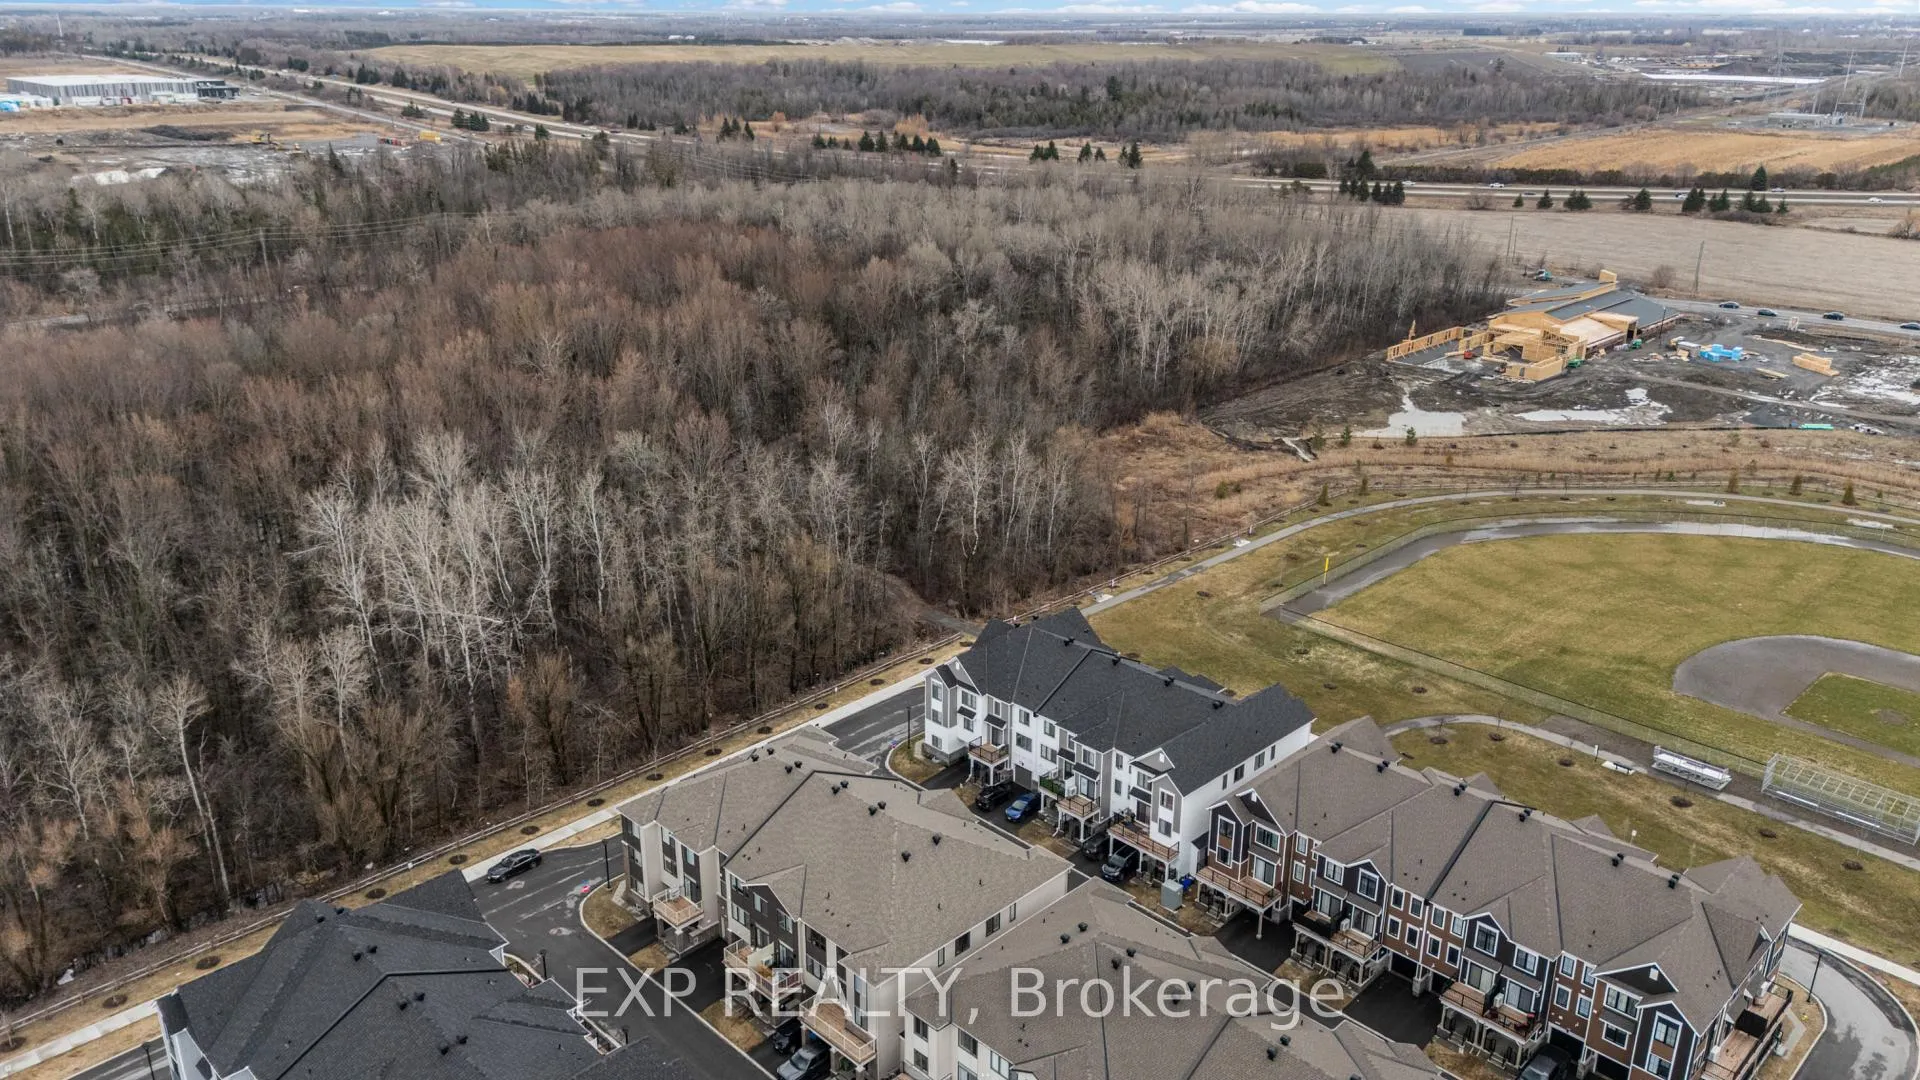
 See all 35 photos
Property history

This listing has ended. It is no longer available.
Property not available for sale or for rent.
Ask about this home
A HOMEH agent will answer your questions about this home.Ask HOMEH
About this home
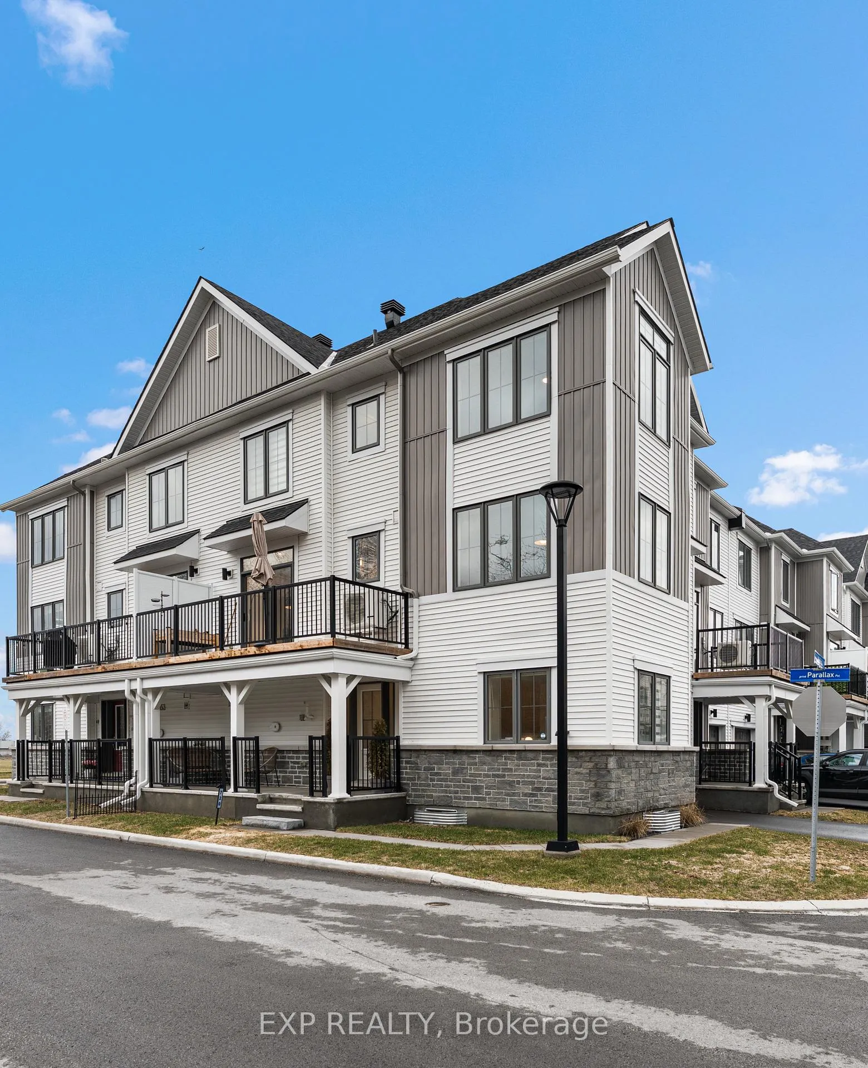
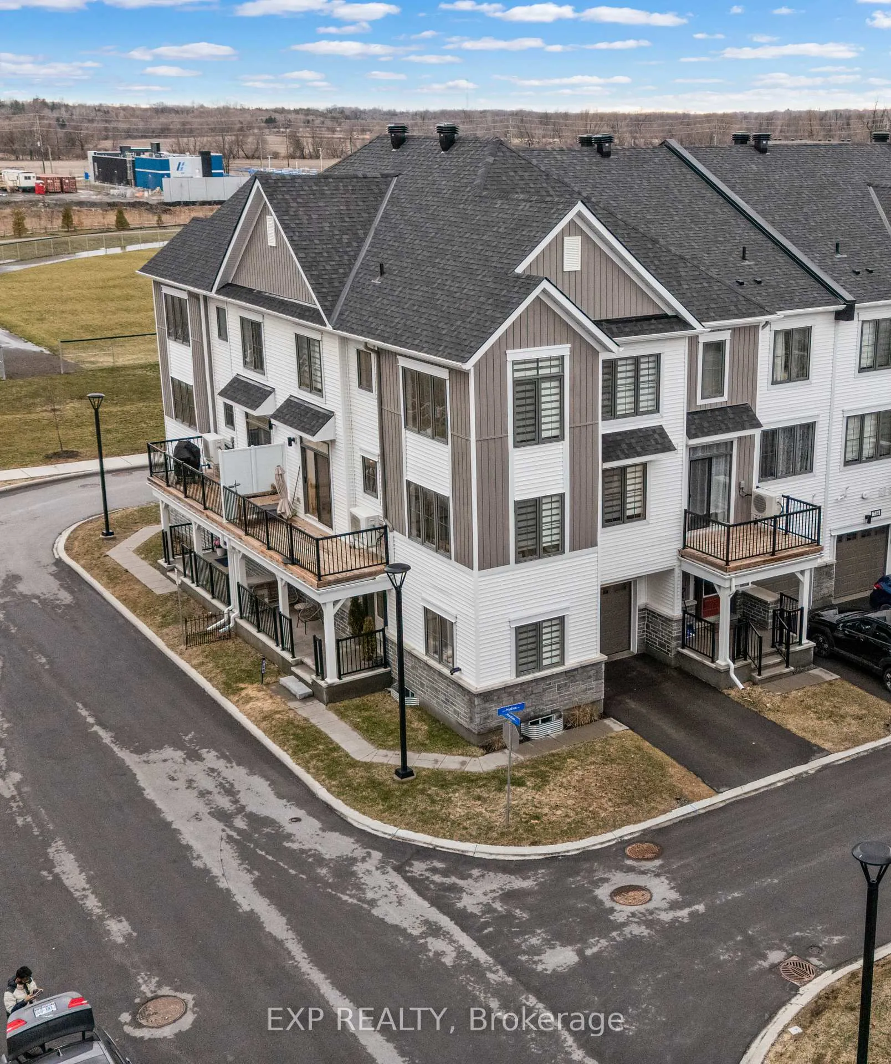
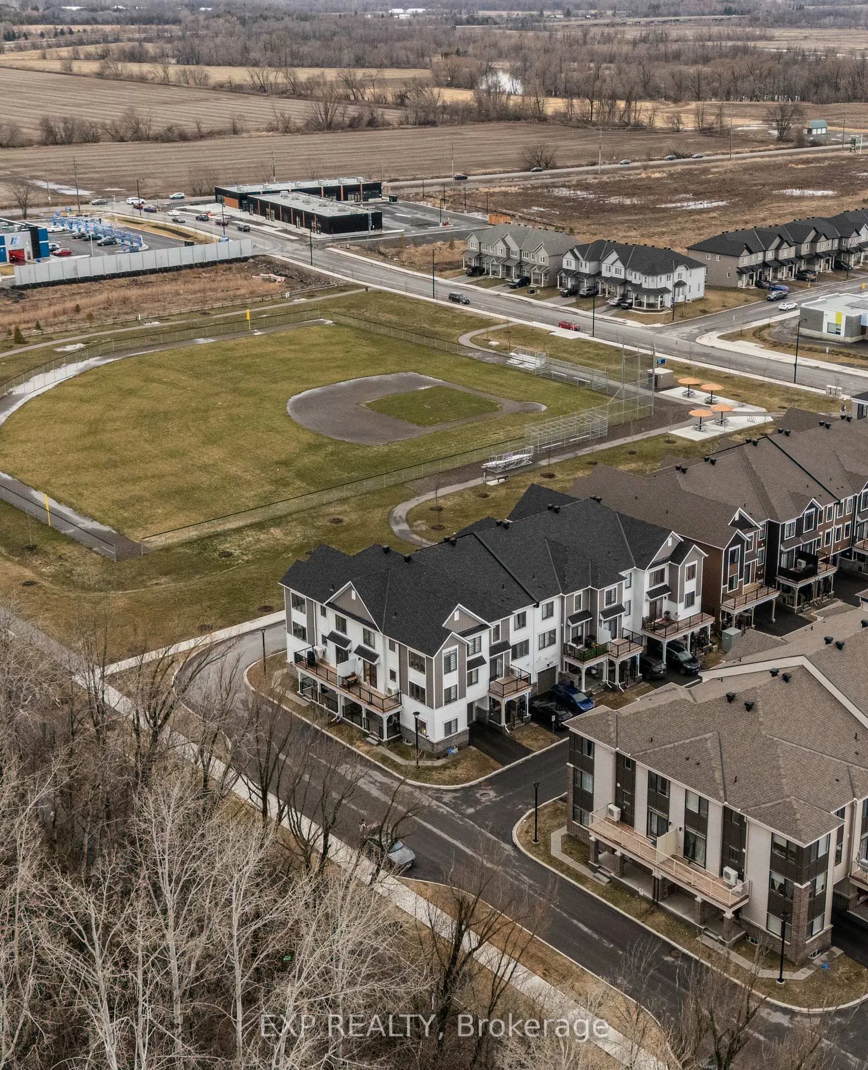
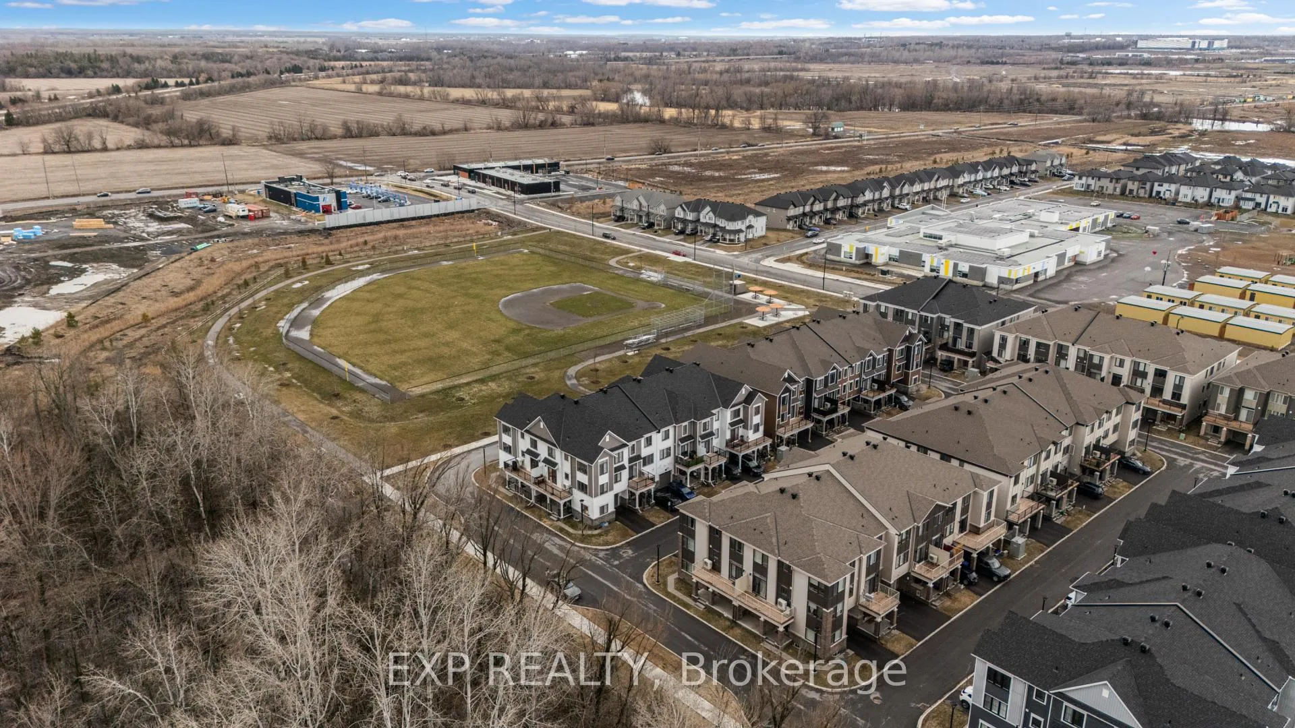
Welcome to this practically new and move-in ready stylish end-townhome, built in 2023 and ideally located in a highly desirable neighbourhood backing onto a serene wooded sanctuary. Offering a premium location, this bright and spacious home is filled with natural light from its large windows on two sides of the home.The main floor offers functional design with inside access from the 19 foot garage, the office, laundry room and a rare basement level, providing valuable additional 320 sf of space for storage or future use.The second level features a modern open-concept layout with wide plank hardwood flooring, smooth ceilings, and pot lights throughout the kitchen and living areas. The quality upgraded kitchen includes quartz countertops, modern colour cabinetry, soft-close drawers and cabinets, and a stylish backsplash, flowing seamlessly into a cozy dining area and bright living space. Step out onto the large private balcony and enjoy peaceful views of the surrounding greenery perfect for those bird watchers. Upstairs offers well-appointed bedrooms, including a spacious primary suite with a 3-piece ensuite featuring quartz countertops, high cabinetry, and a wall-in glass shower. A full 4-piece main bathroom and an additional 2-piece powder room add convenience. Custom Silhouette blinds and upgraded doors and hardware are found throughout.With quality finishes, a functional layout, a rare basement, and a premium corner location backing onto green space, cozy front porch facing the natural preserve, this home is an exceptional opportunity. This over 2000 square foot home is Perfect for First-Time Buyers and Downsizes.
Facts & features
Ask about this home
A HOMEH agent will answer your questions about this home.
Rooms
15 rooms · 3 bathrooms
- Foyer12′ × 7′84 sq.ft.
- Den10′ × 7′3″72 sq.ft.
- Other10′ × 18′1″181 sq.ft.
- Utility room10′ × 6′60 sq.ft.
- Family room21′9″ × 14′2″309 sq.ft.
- Bathroom5′ × 5′3″26 sq.ft.
- Kitchen10′ × 13′4″133 sq.ft.
- Dining room10′ × 13′2″132 sq.ft.
- Other6′5″ × 20′10″133 sq.ft.
- Primary bedroom11′ × 11′1″122 sq.ft.
- Bathroom7′5″ × 6′44 sq.ft.
- Bedroom 210′ × 14′11″149 sq.ft.
- Bathroom7′5″ × 6′44 sq.ft.
- Bedroom 311′ × 8′2″90 sq.ft.
- Furnace room11′ × 32′352 sq.ft.
Around this home
Schools nearby
School rating, out of 10.
Listing details
Helpful tools
Your HOMEH agent
"I would see it this week."
Ask HOMEH about this home
Price, neighbourhood, monthly cost. Ask anything.
HOMEH Intelligent Agent is an AI, not a licensed representative. Check anything important with your agent.