
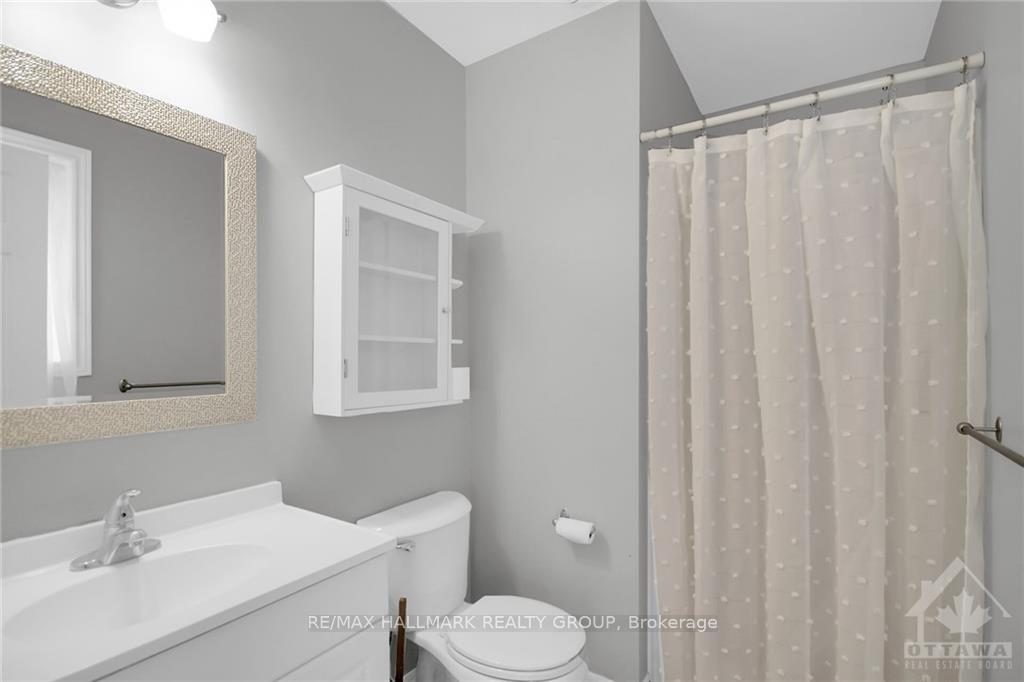
 See all 23 photos
Property history
Book a viewing
Ask HOMEH
7232 Malakoff Road, Ottawa
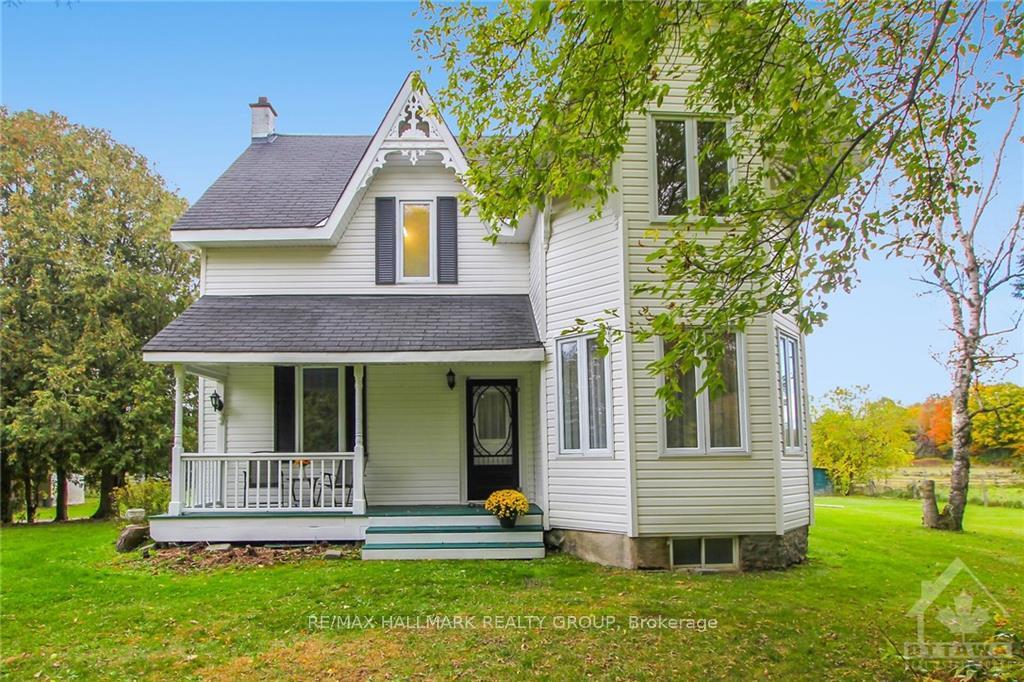
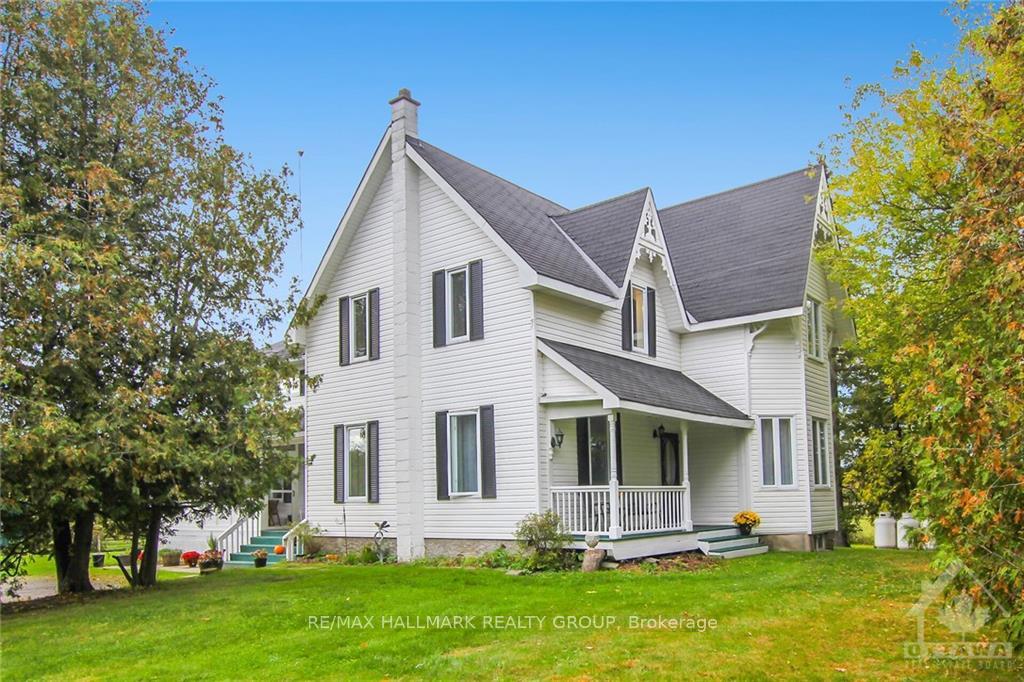
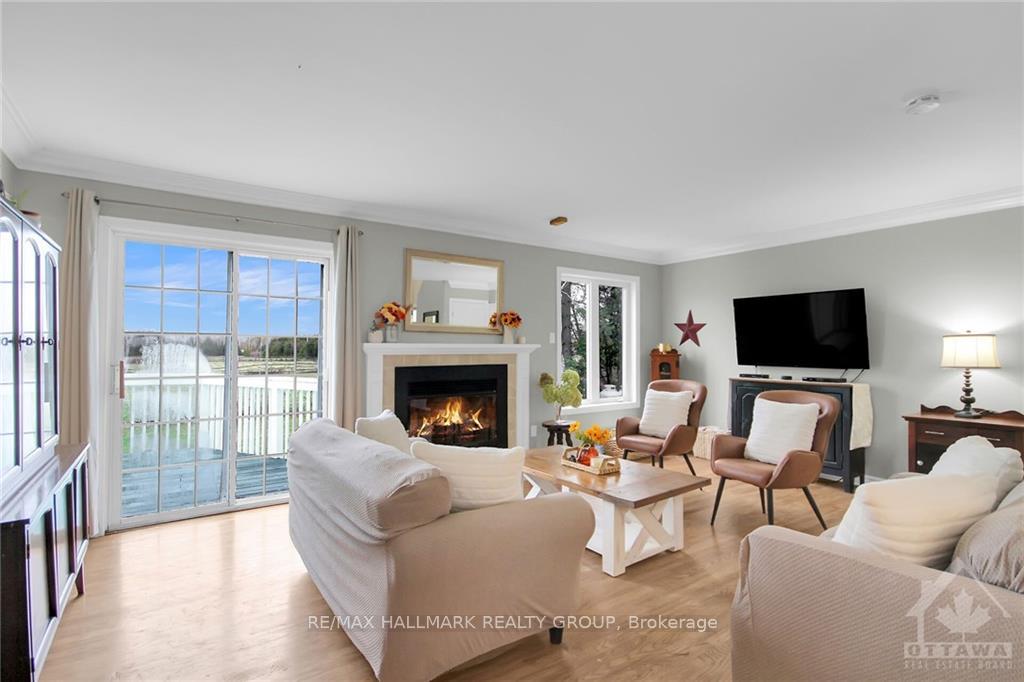
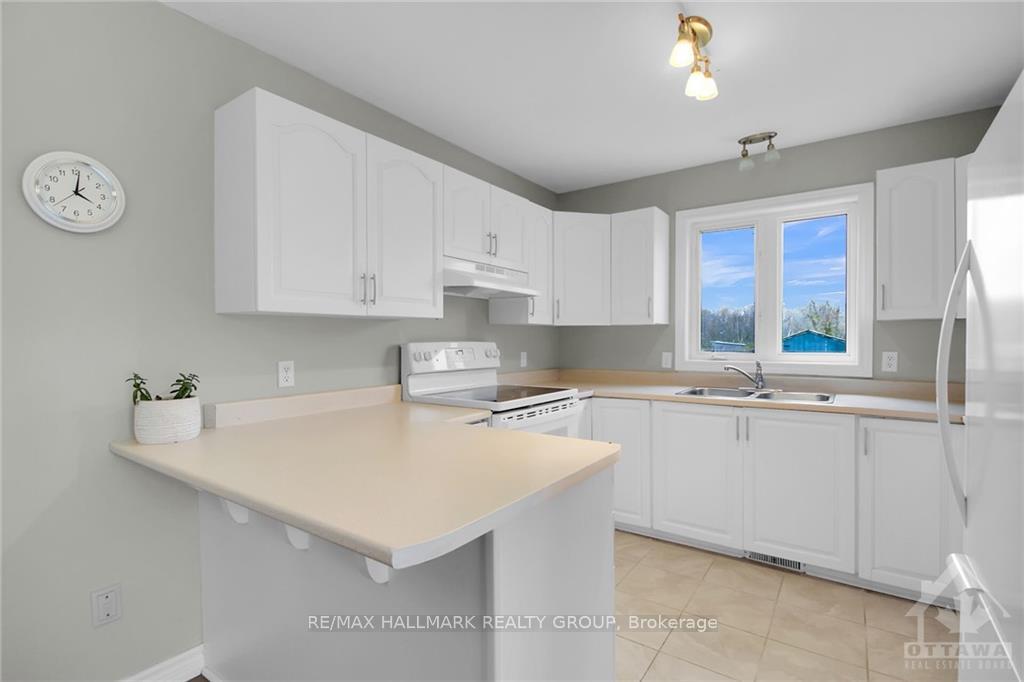
Flooring: Hardwood, Flooring: Carpet W/W & Mixed, Flooring: Ceramic, You Won't Want to Miss This 132 Acre Property with Century Farmhouse with Addition (1995) & 9 Box Stall Barn The Inviting Front Verandah leads into this Spacious Home Featuring Much of its Original Charm & Character including Front Door, Flooring & Trim, Tongue & Groove Ceiling, The Addition consists of Bright Open Concept Family Room, with Fireplace & Access to large deck,, Kitchen & Dining, Convenient 3 Pc & Laundry, Upper level has a Fabulous Loft, Perfect for Home Office & Spacious Bedroom, Original Home has Bright Living Room & 2 Bedrooms & 4 PC, & Upper Level has 3 Additional Bedrooms & 2 Pc, Many Out Buildings, 9 Box Stall Barn with Heated Tack Room & Water, 2 Standing Stalls Plus 4 Pony Stalls, Another Building with 2 Box Stalls & 2 Standing Stalls, Older Cattle Barn Used for Storage, The 132 Acres Property Consists of Appx 25 Acres Cedar,10 Acres Maple, Pasture, Fenced Paddocks, Mixed Bush.Appx costs/mo Propane $430 Hydro $287,Explornet $131,Shaw $120,HWT $57.36Quarterly. Insulated 9 stall barn, with heated tack room with hot & cold water, additional lower section has large feed room, large horse stall & 3 pony stalls. Small barn has 2 box stalls & 2 standing stalls with mangers. Older barn with water is currently used for storage, has 2 box stalls & a standing stall. Electrical in barns is up to code. Fields are all fenced and have been used for pasture for horses and cattle. 3 large paddocks, 1 small paddock & a small paddock suitable for a riding ring. As per sellers lawyer there is the possibility of 2 severances on this property
Facts & features
Book a viewing
Rooms
100 rooms · 3 bathrooms
- Foyer8′10″ × 5′3″46 sq.ft.
- Living room23′9″ × 10′10″257 sq.ft.
- Family room19′7″ × 13′5″262 sq.ft.
- Kitchen17′ × 10′170 sq.ft.
- Laundry8′7″ × 6′10″58 sq.ft.
- Bathroom—
- Bedroom12′2″ × 10′5″126 sq.ft.
- Bedroom12′ × 7′11″95 sq.ft.
- Bathroom10′8″ × 5′7″59 sq.ft.
- Foyer8′10″ × 5′3″46 sq.ft.
- Living room23′9″ × 10′10″257 sq.ft.
- Family room19′7″ × 13′5″262 sq.ft.
- Kitchen17′ × 10′170 sq.ft.
- Laundry8′7″ × 6′10″58 sq.ft.
- Bathroom—
- Bedroom12′2″ × 10′5″126 sq.ft.
- Bedroom12′ × 7′11″95 sq.ft.
- Bathroom10′8″ × 5′7″59 sq.ft.
- Foyer8′10″ × 5′3″46 sq.ft.
- Living room23′9″ × 10′10″257 sq.ft.
- Family room19′7″ × 13′5″262 sq.ft.
- Kitchen17′ × 10′170 sq.ft.
- Laundry8′7″ × 6′10″58 sq.ft.
- Bathroom—
- Bedroom12′2″ × 10′5″126 sq.ft.
- Bedroom12′ × 7′11″95 sq.ft.
- Bathroom10′8″ × 5′7″59 sq.ft.
- Foyer8′10″ × 5′3″46 sq.ft.
- Living room23′9″ × 10′10″257 sq.ft.
- Family room19′7″ × 13′5″262 sq.ft.
- Kitchen17′ × 10′170 sq.ft.
- Laundry8′7″ × 6′10″58 sq.ft.
- Bathroom—
- Bedroom12′2″ × 10′5″126 sq.ft.
- Bedroom12′ × 7′11″95 sq.ft.
- Bathroom10′8″ × 5′7″59 sq.ft.
- Foyer8′10″ × 5′3″46 sq.ft.
- Living room23′9″ × 10′10″257 sq.ft.
- Family room19′7″ × 13′5″262 sq.ft.
- Kitchen17′ × 10′170 sq.ft.
- Laundry8′7″ × 6′10″58 sq.ft.
- Bathroom—
- Bedroom12′2″ × 10′5″126 sq.ft.
- Bedroom12′ × 7′11″95 sq.ft.
- Bathroom10′8″ × 5′7″59 sq.ft.
- Foyer8′10″ × 5′3″46 sq.ft.
- Living room23′9″ × 10′10″257 sq.ft.
- Family room19′7″ × 13′5″262 sq.ft.
- Kitchen17′ × 10′170 sq.ft.
- Laundry8′7″ × 6′10″58 sq.ft.
- Bathroom—
- Bedroom12′2″ × 10′5″126 sq.ft.
- Bedroom12′ × 7′11″95 sq.ft.
- Bathroom10′8″ × 5′7″59 sq.ft.
- Foyer8′10″ × 5′3″46 sq.ft.
- Living room23′9″ × 10′10″257 sq.ft.
- Family room19′7″ × 13′5″262 sq.ft.
- Kitchen17′ × 10′170 sq.ft.
- Laundry8′7″ × 6′10″58 sq.ft.
- Bathroom—
- Bedroom12′2″ × 10′5″126 sq.ft.
- Bedroom12′ × 7′11″95 sq.ft.
- Bathroom10′8″ × 5′7″59 sq.ft.
- Primary bedroom19′8″ × 12′235 sq.ft.
- Loft23′ × 16′3″374 sq.ft.
- Bedroom16′6″ × 11′2″184 sq.ft.
- Bedroom15′6″ × 10′9″166 sq.ft.
- Bedroom11′3″ × 10′10″121 sq.ft.
- Bathroom—
- Primary bedroom19′8″ × 12′235 sq.ft.
- Loft23′ × 16′3″374 sq.ft.
- Bedroom16′6″ × 11′2″184 sq.ft.
- Bedroom15′6″ × 10′9″166 sq.ft.
- Bedroom11′3″ × 10′10″121 sq.ft.
- Bathroom—
- Primary bedroom19′8″ × 12′235 sq.ft.
- Loft23′ × 16′3″374 sq.ft.
- Bedroom16′6″ × 11′2″184 sq.ft.
- Bedroom15′6″ × 10′9″166 sq.ft.
- Bedroom11′3″ × 10′10″121 sq.ft.
- Bathroom—
- Primary bedroom19′8″ × 12′235 sq.ft.
- Loft23′ × 16′3″374 sq.ft.
- Bedroom16′6″ × 11′2″184 sq.ft.
- Bedroom15′6″ × 10′9″166 sq.ft.
- Bedroom11′3″ × 10′10″121 sq.ft.
- Bathroom—
- Primary bedroom19′8″ × 12′235 sq.ft.
- Loft23′ × 16′3″374 sq.ft.
- Bedroom16′6″ × 11′2″184 sq.ft.
- Bedroom15′6″ × 10′9″166 sq.ft.
- Bedroom11′3″ × 10′10″121 sq.ft.
- Bathroom—
- Primary bedroom19′8″ × 12′235 sq.ft.
- Loft23′ × 16′3″374 sq.ft.
- Bedroom16′6″ × 11′2″184 sq.ft.
- Bedroom15′6″ × 10′9″166 sq.ft.
- Bedroom11′3″ × 10′10″121 sq.ft.
- Bathroom—
- Primary bedroom19′8″ × 12′235 sq.ft.
Around this home
Listing details
Helpful tools
Your HOMEH agent

"I would see it this week."
Ask HOMEH about this home
Price, neighbourhood, monthly cost. Ask anything.
HOMEH Intelligent Agent is an AI, not a licensed representative. Check anything important with your agent.