
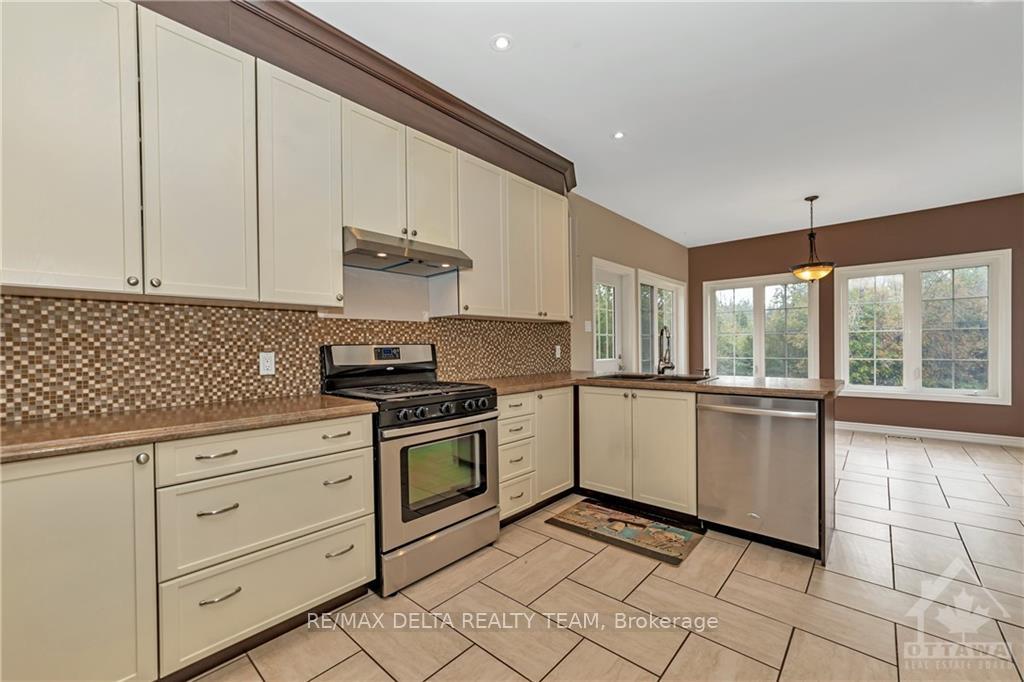
 See all 25 photos
Property history

This listing has ended. It is no longer available.
Property not available for sale or for rent.
Ask about this home
A HOMEH agent will answer your questions about this home.Ask HOMEH
About this home
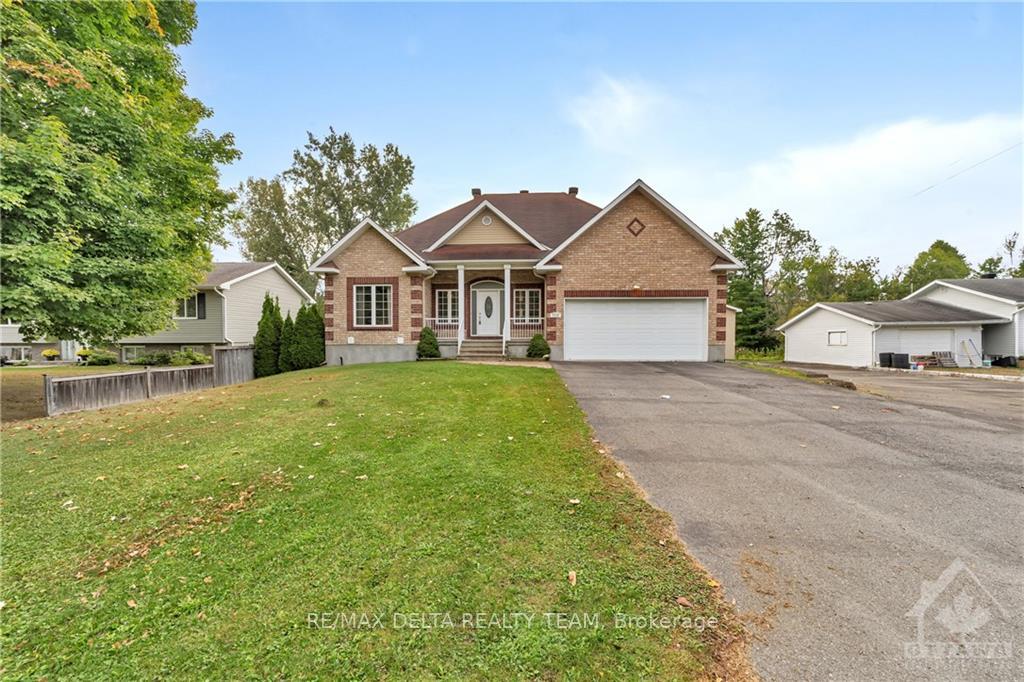
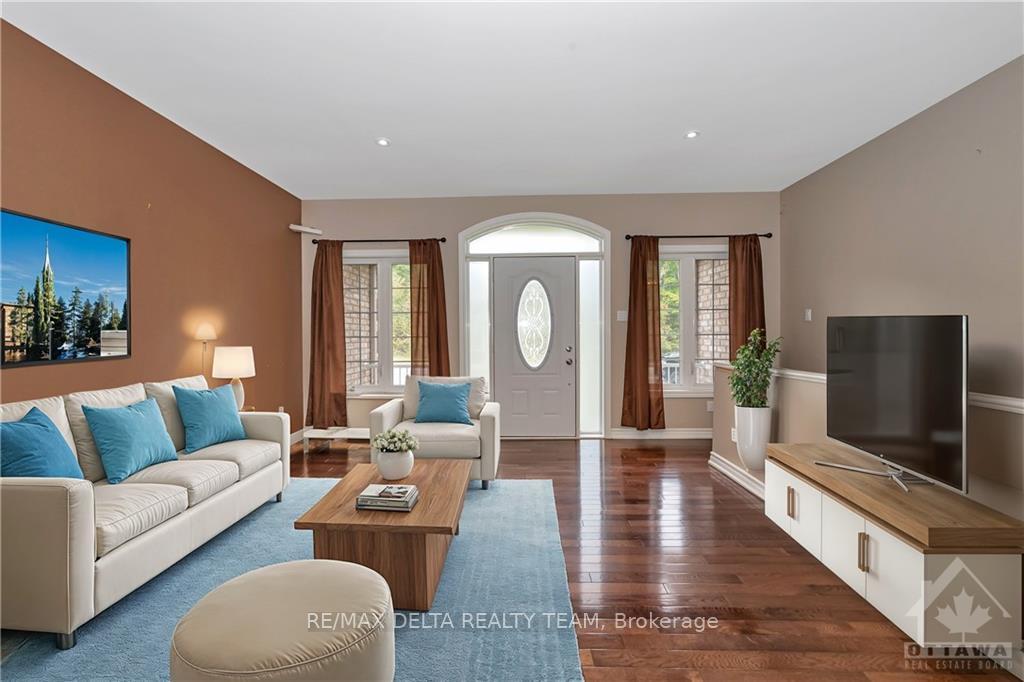
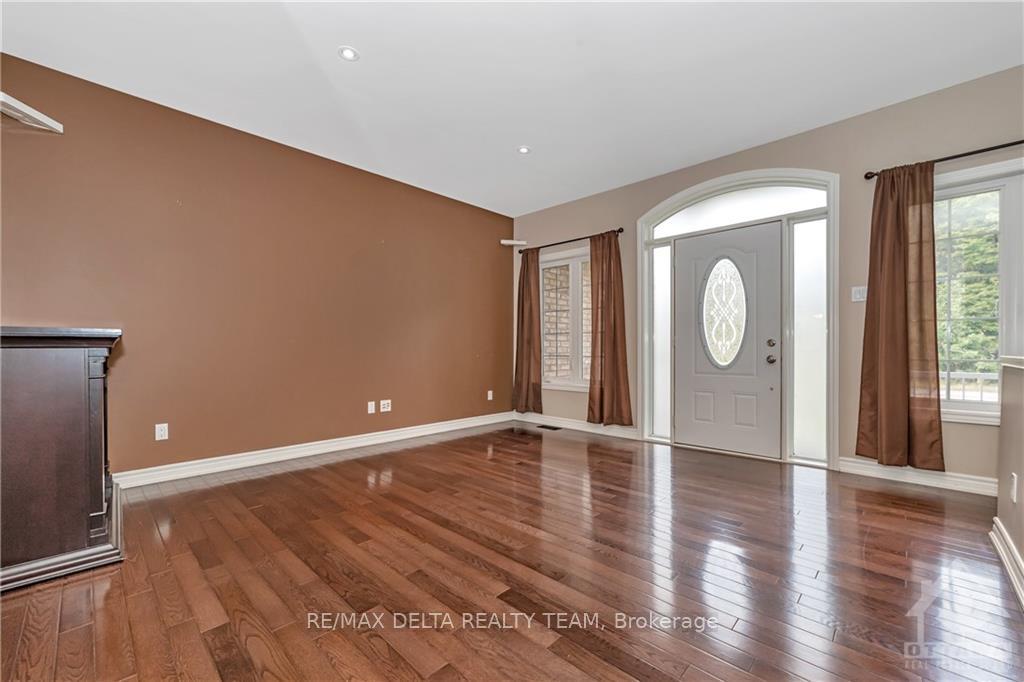
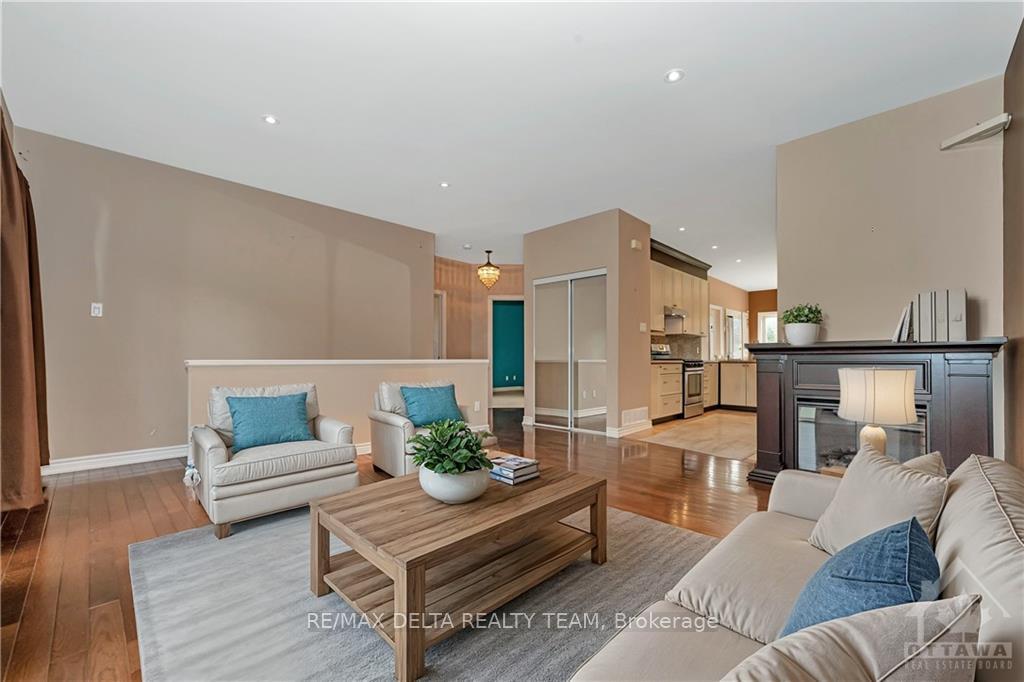
Flooring: Tile, Country living at its finest! Welcome home to this beautiful bungalow on a 0.35 acre plot of land with no rear neighbours. Situated in Greely just a quick 5-min drive into Findlay Creek for all of your shopping, restaurants and amenities. Beautiful curb appeal with interlock pathways, trees, and a covered front porch to enjoy your morning coffee on. This home boasts hardwd flooring, pot lighting and large open living spaces. Enjoy cooking in the large kitchen with upgraded cabinetry, S/S appls, and a wrap around island with a counter bar. Living room features a cozy electric FP for winter nights and in the summer enjoy dinner in the stunning dining rm surrounded by wall to wall windows. Basement is ready to be turned into whatever your needs are - just needs a ceiling to be finished. Massive open area with a convenient partial bath already complete. Enjoy entertaining in the backyard with views of the forest behind. Separate oversized garage perfect for holding all your tools and toys!, Flooring: Hardwood, Flooring: Carpet Wall To Wall
Facts & features
Ask about this home
A HOMEH agent will answer your questions about this home.
Rooms
84 rooms · 3 bathrooms
- Living room17′11″ × 15′9″282 sq.ft.
- Dining room11′10″ × 10′11″129 sq.ft.
- Kitchen16′1″ × 11′10″190 sq.ft.
- Bathroom10′1″ × 7′9″78 sq.ft.
- Primary bedroom16′6″ × 15′7″256 sq.ft.
- Bathroom10′5″ × 5′7″58 sq.ft.
- Other7′8″ × 5′10″44 sq.ft.
- Bedroom16′8″ × 11′183 sq.ft.
- Bedroom12′2″ × 10′10″131 sq.ft.
- Other5′10″ × 5′3″30 sq.ft.
- Laundry7′5″ × 5′10″43 sq.ft.
- Recreation48′9″ × 40′8″1980 sq.ft.
- Bathroom5′5″ × 5′2″28 sq.ft.
- Other13′6″ × 10′4″139 sq.ft.
- Recreation48′9″ × 40′8″1980 sq.ft.
- Bathroom5′5″ × 5′2″28 sq.ft.
- Other13′6″ × 10′4″139 sq.ft.
- Recreation48′9″ × 40′8″1980 sq.ft.
- Bathroom5′5″ × 5′2″28 sq.ft.
- Other13′6″ × 10′4″139 sq.ft.
- Recreation48′9″ × 40′8″1980 sq.ft.
- Bathroom5′5″ × 5′2″28 sq.ft.
- Other13′6″ × 10′4″139 sq.ft.
- Recreation48′9″ × 40′8″1980 sq.ft.
- Bathroom5′5″ × 5′2″28 sq.ft.
- Other13′6″ × 10′4″139 sq.ft.
- Recreation48′9″ × 40′8″1980 sq.ft.
- Bathroom5′5″ × 5′2″28 sq.ft.
- Other13′6″ × 10′4″139 sq.ft.
Around this home
Listing details
Helpful tools
Your HOMEH agent
"I would see it this week."
Ask HOMEH about this home
Price, neighbourhood, monthly cost. Ask anything.
HOMEH Intelligent Agent is an AI, not a licensed representative. Check anything important with your agent.