
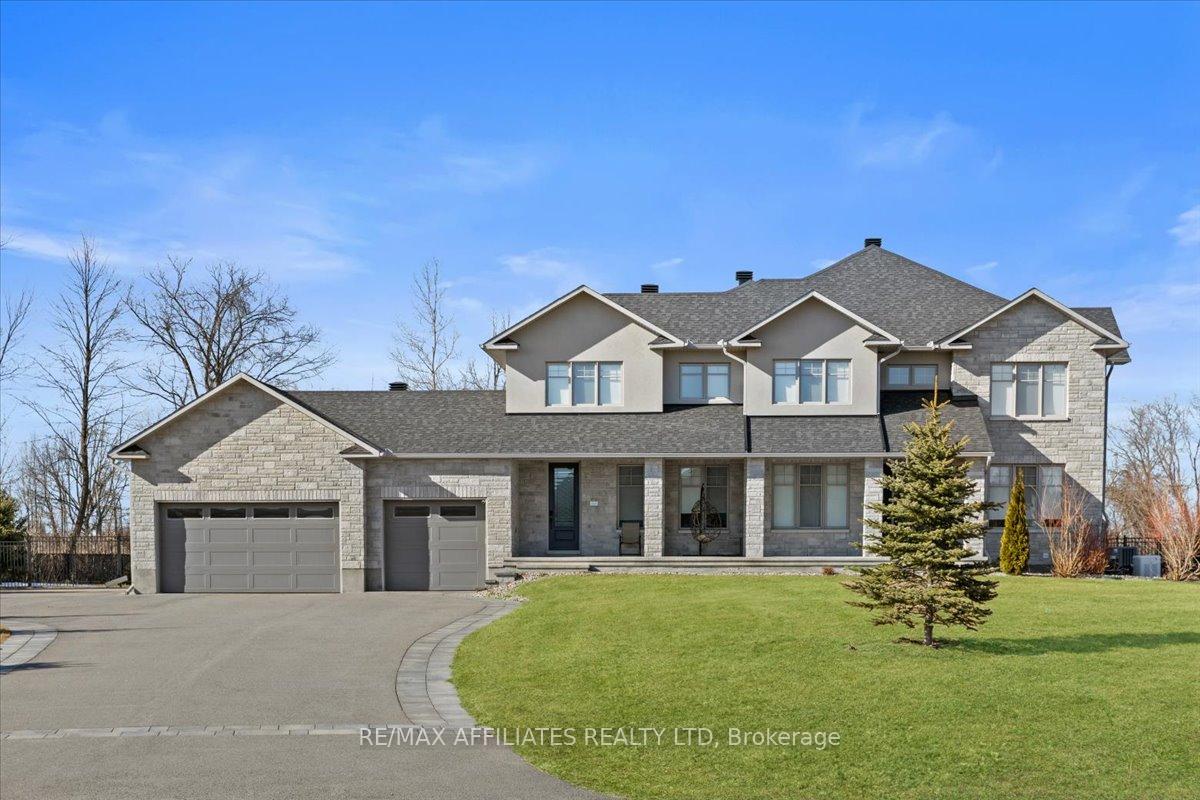
724 McManus Avenue
Ottawa (Manotick Village & Manotick Estates)724 McManus Avenue
Ottawa (Manotick Village & Manotick Estates)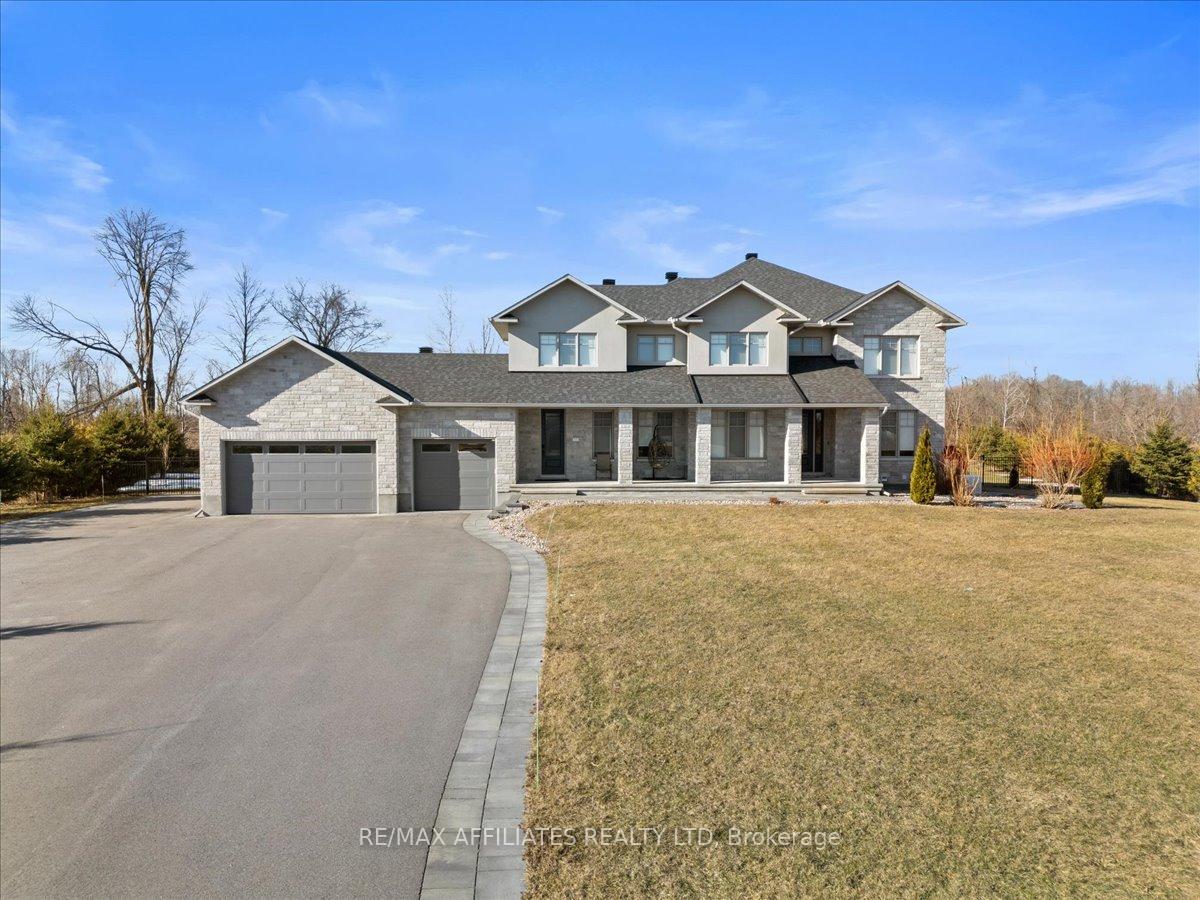
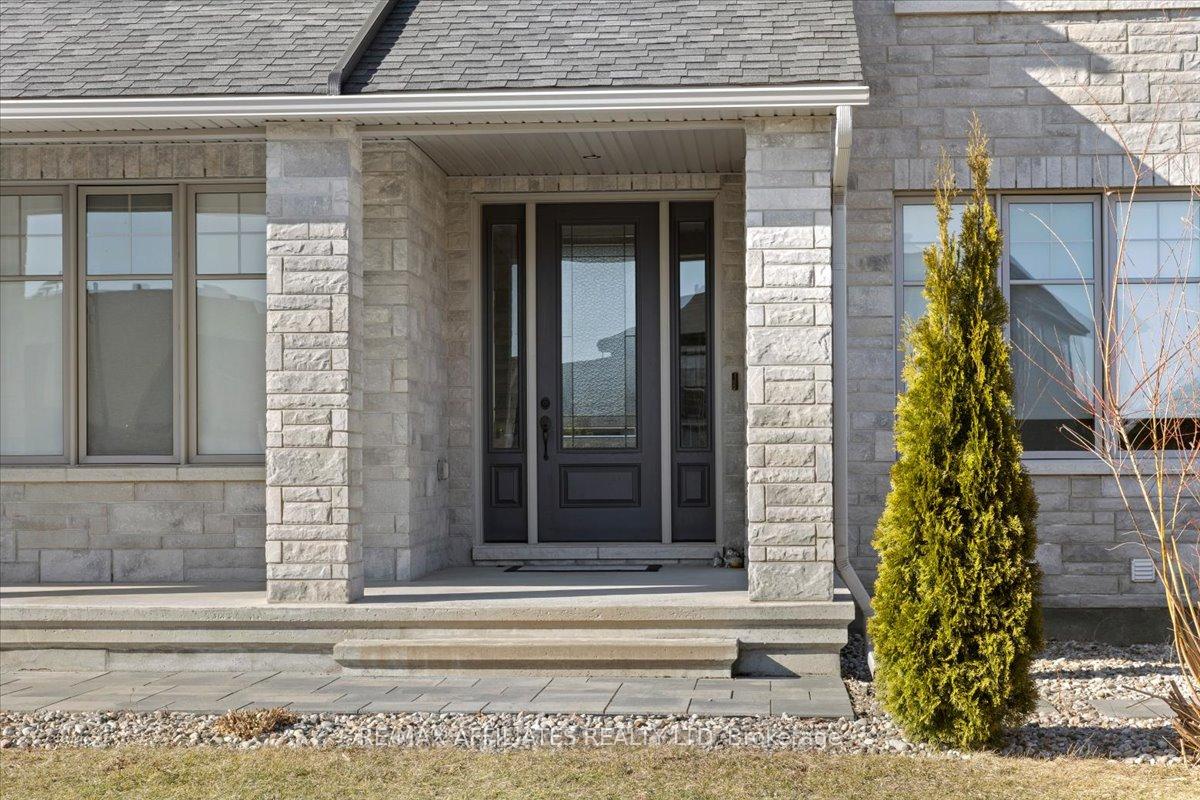 See all 50 photos
Property history

This listing has ended. It is no longer available.
Property not available for sale or for rent.
Ask about this home
A HOMEH agent will answer your questions about this home.Ask HOMEH
About this home
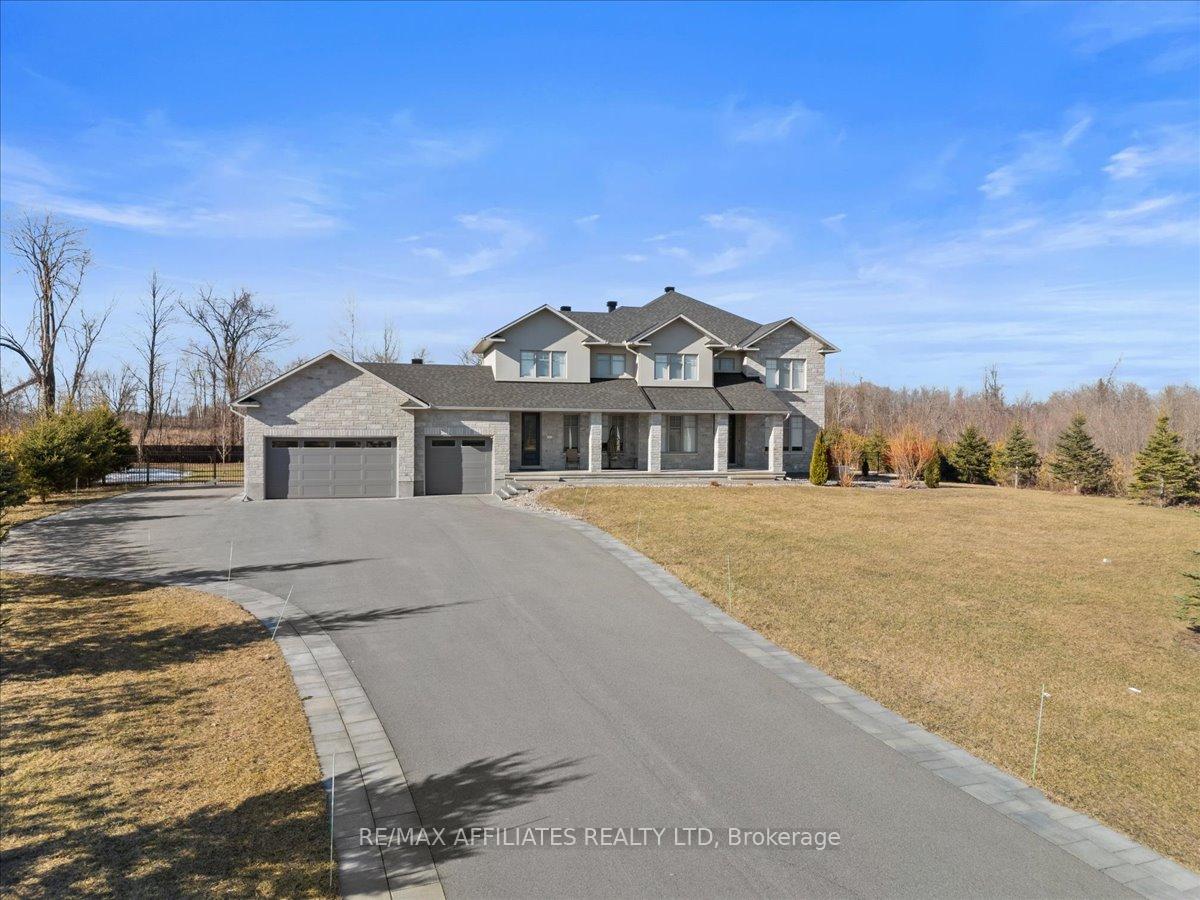
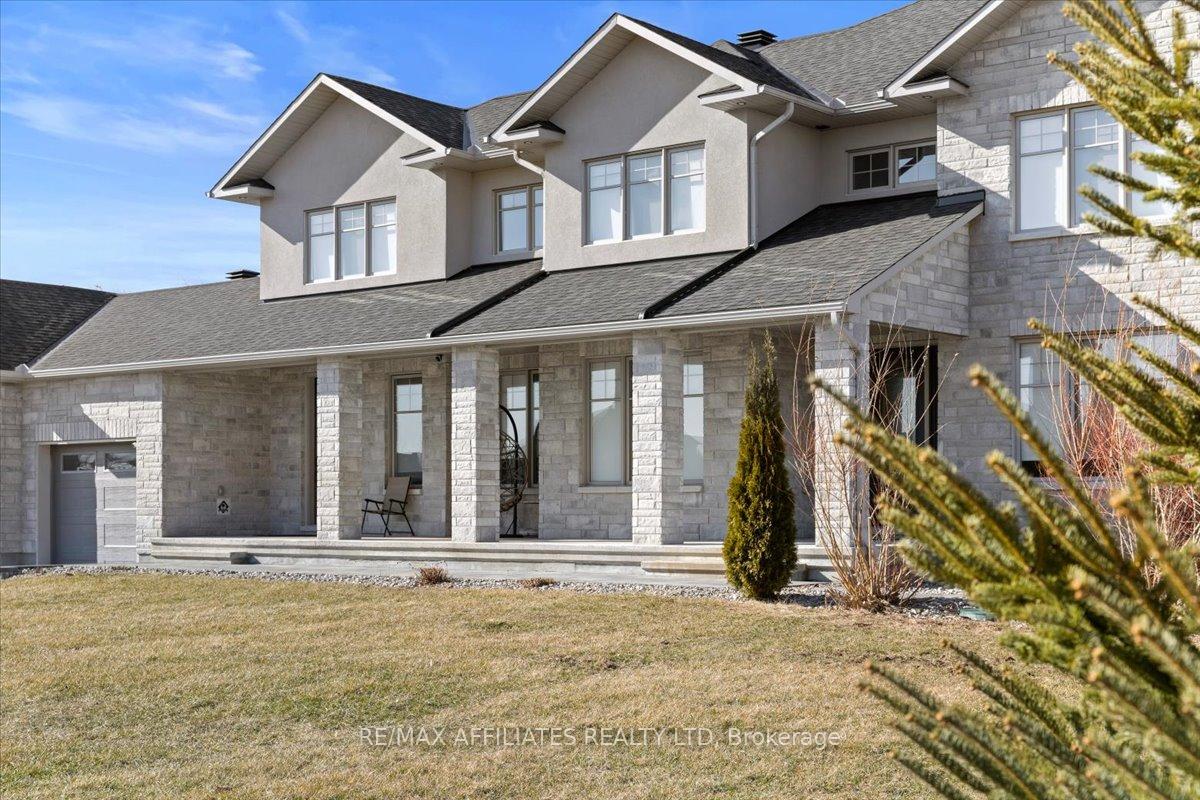
Welcome to Maple Creek Estates, where luxury and family-friendly living combine in this John Gerard custom-built home on a premium 1.2-acre lot. Surrounded by mature trees for privacy, this estate is just minutes from Manotick Main Street. The fully fenced, private backyard features an auto-filling in-ground pool with six color-changing deck jets, a $16K Coverstar automatic pool cover for safety, extensive interlock, an irrigation system, and a Generac generator. Inside, enjoy 18-ft ceilings in the Great Room, 9-ft ceilings throughout, and a wall of windows that fill the space with natural light. The Sonos sound system is wired in most rooms, and the open-to-below design with modern railings is an absolute showstopper. The gourmet kitchen includes stainless steel appliances, quartz countertops, a walk-in pantry, and a coffee nook. This home also offers two offices, a playroom, and a main-floor powder room, perfect for work, play, and hosting guests, with a separate mudroom entrance to keep belongings out of sight. Upstairs, find four spacious bedrooms and three full bathrooms, including two en-suites and a Jack & Jill bath. The loft overlooks the Great Room, adding architectural appeal, and the upstairs laundry is equipped with built-in shelving and a sink. The partially finished basement is versatile, offering a bedroom, gym/flex room, full bathroom, games room, and wet bar. With a separate entrance from the garage, its ideal for a future in-law suite, with plumbing roughed in for a kitchen conversion. More than just a home, this is a true family compound - book your private viewing today! Full list of upgrades available.
Facts & features
Ask about this home
A HOMEH agent will answer your questions about this home.
Rooms
21 rooms · 5 bathrooms
- Mud room9′7″ × 17′1″163 sq.ft.
- Office12′2″ × 13′3″161 sq.ft.
- Office10′5″ × 11′10″123 sq.ft.
- Play10′1″ × 10′2″102 sq.ft.
- Bathroom5′ × 6′2″31 sq.ft.
- Living room46′9″ × 24′11″1167 sq.ft.
- Kitchen20′1″ × 23′1″464 sq.ft.
- Great room16′1″ × 25′4″407 sq.ft.
- Loft29′6″ × 26′1″771 sq.ft.
- Primary bedroom20′8″ × 23′6″486 sq.ft.
- Bathroom11′9″ × 11′1″130 sq.ft.
- Laundry7′7″ × 15′9″120 sq.ft.
- Bedroom 213′5″ × 14′7″195 sq.ft.
- Bathroom7′ × 8′2″57 sq.ft.
- Bedroom 311′7″ × 14′2″165 sq.ft.
- Bathroom7′3″ × 5′1″37 sq.ft.
- Bedroom 413′ × 17′1″222 sq.ft.
- Recreation25′7″ × 25′1″642 sq.ft.
- Bedroom10′11″ × 13′1″143 sq.ft.
- Bathroom8′10″ × 8′10″77 sq.ft.
- Exercise room13′1″ × 15′4″201 sq.ft.
Around this home
Listing details
Helpful tools
Your HOMEH agent
"I would see it this week."
Ask HOMEH about this home
Price, neighbourhood, monthly cost. Ask anything.
HOMEH Intelligent Agent is an AI, not a licensed representative. Check anything important with your agent.