
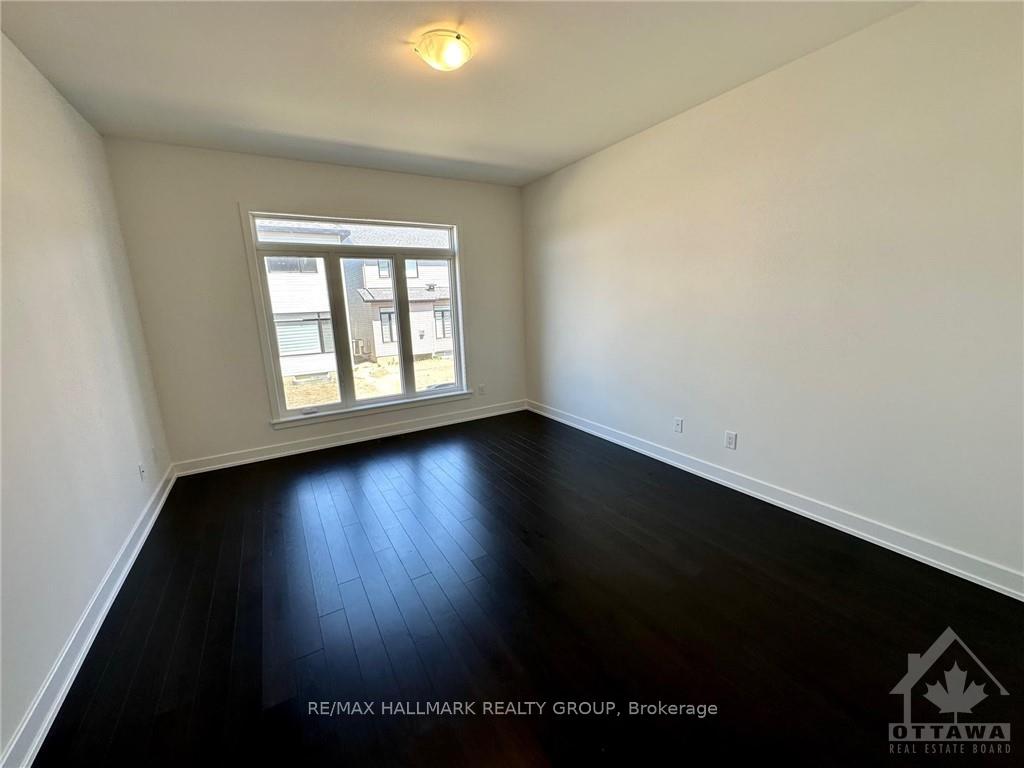
 See all 10 photos
Property history

This listing has ended. It is no longer available.
Property not available for sale or for rent.
Ask about this home
A HOMEH agent will answer your questions about this home.Ask HOMEH
About this home
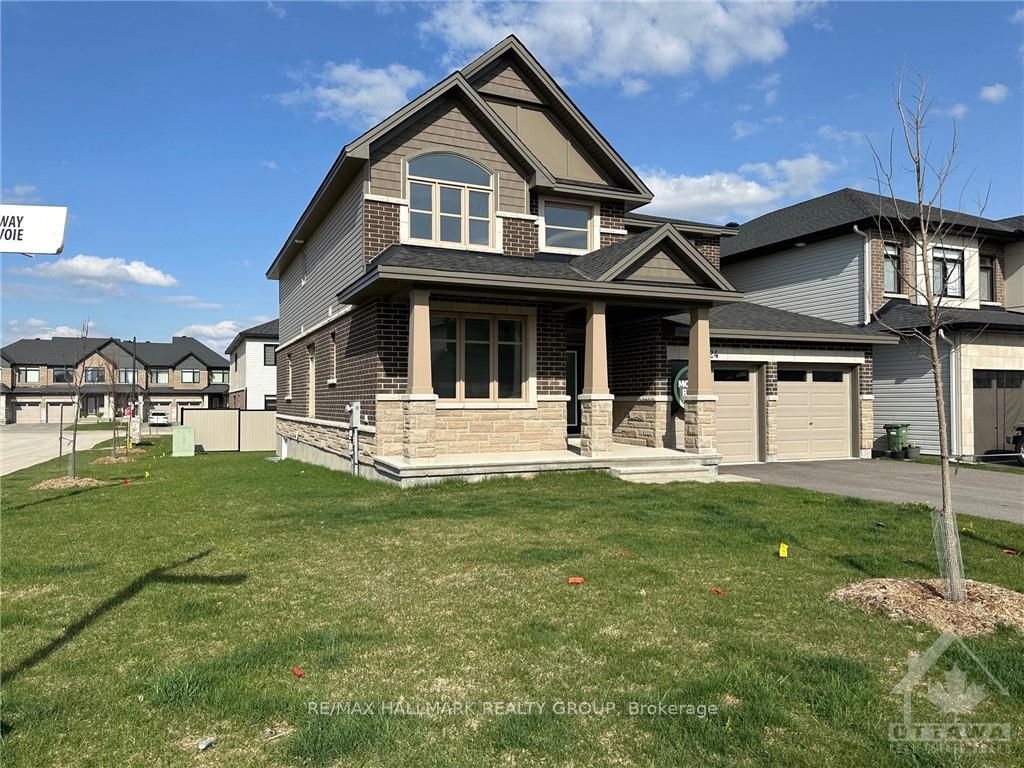
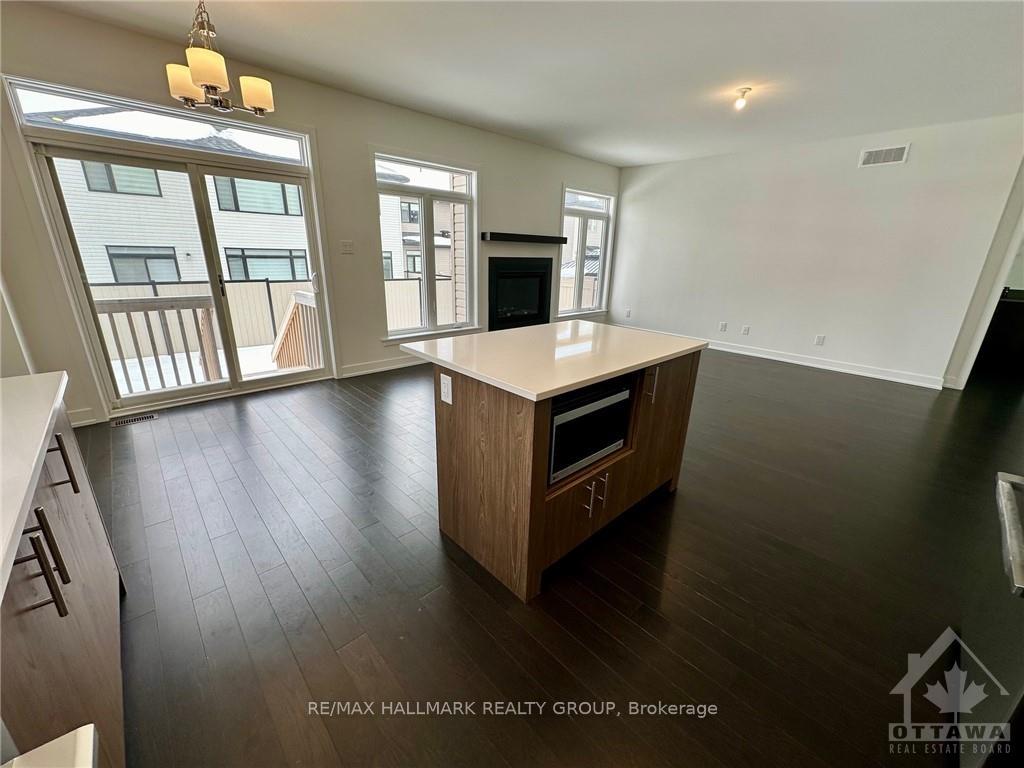
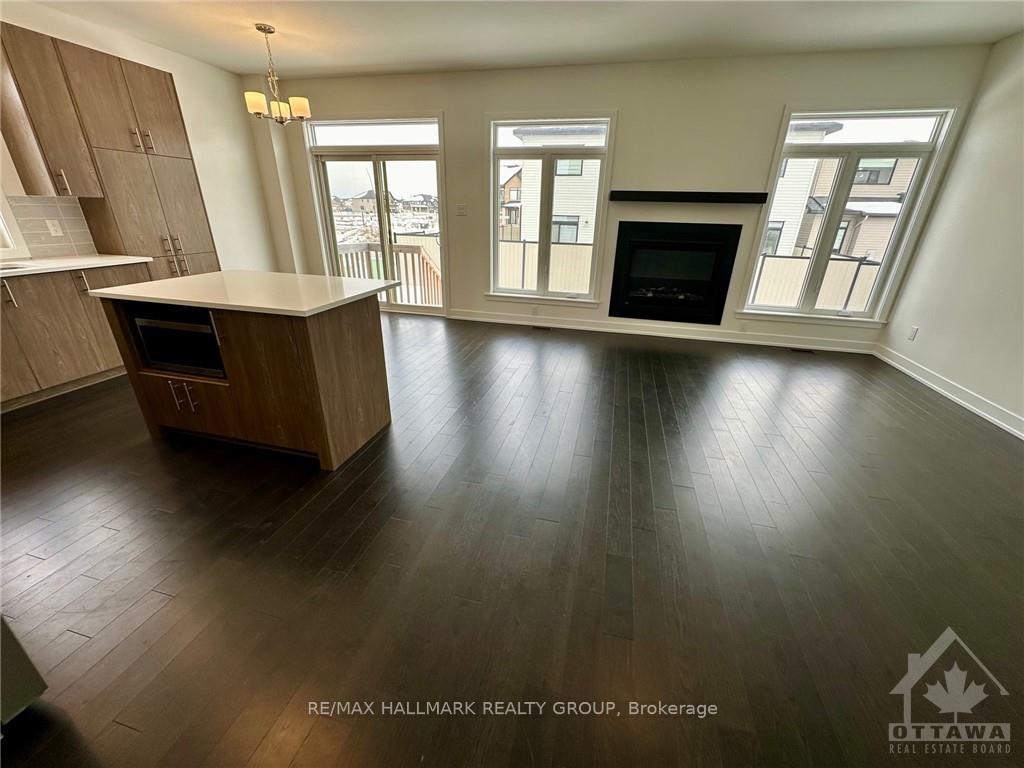
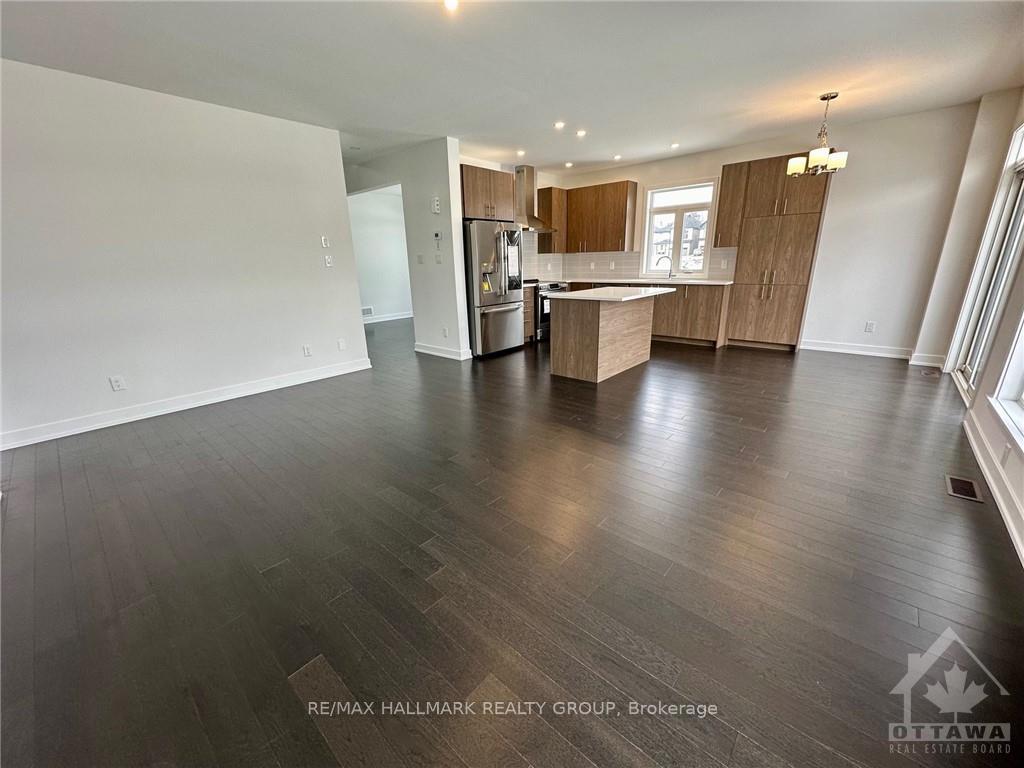
Flooring: Hardwood, Flooring: Ceramic, Flooring: Carpet Wall To Wall, Welcome to your new Trendy 3545 SF (includes 735 SF finished basement) 5 Bedroom Single Family Home on large corner lot in Findlay Creek featuring an open concept design with amazing ground floor nanny suite, upgraded wide plank hardwood floors, oversized upgraded ceramic tile, upgraded quartz counter tops, upgraded kitchen cabinets, central air conditioning, oversized master bedroom with 5 piece luxury spas ensuite, 2nd level landry, good sized bedrooms, large finished basement great room. Buy directly from the builder and you get full warranty coverage. Home comes fully upgraded with designer colours. Quick closing available. Don't Miss Out!
Facts & features
Ask about this home
A HOMEH agent will answer your questions about this home.
Rooms
100 rooms · 4 bathrooms
- Living room18′3″ × 14′1″257 sq.ft.
- Dining room12′ × 10′2″121 sq.ft.
- Kitchen18′ × 10′2″182 sq.ft.
- Den11′ × 10′2″111 sq.ft.
- Bathroom—
- Foyer5′ × 10′50 sq.ft.
- Bedroom15′ × 12′3″183 sq.ft.
- Bathroom—
- Other—
- Living room18′3″ × 14′1″257 sq.ft.
- Dining room12′ × 10′2″121 sq.ft.
- Kitchen18′ × 10′2″182 sq.ft.
- Den11′ × 10′2″111 sq.ft.
- Bathroom—
- Foyer5′ × 10′50 sq.ft.
- Bedroom15′ × 12′3″183 sq.ft.
- Bathroom—
- Other—
- Living room18′3″ × 14′1″257 sq.ft.
- Dining room12′ × 10′2″121 sq.ft.
- Kitchen18′ × 10′2″182 sq.ft.
- Den11′ × 10′2″111 sq.ft.
- Bathroom—
- Foyer5′ × 10′50 sq.ft.
- Bedroom15′ × 12′3″183 sq.ft.
- Bathroom—
- Other—
- Living room18′3″ × 14′1″257 sq.ft.
- Dining room12′ × 10′2″121 sq.ft.
- Kitchen18′ × 10′2″182 sq.ft.
- Den11′ × 10′2″111 sq.ft.
- Bathroom—
- Foyer5′ × 10′50 sq.ft.
- Bedroom15′ × 12′3″183 sq.ft.
- Bathroom—
- Other—
- Living room18′3″ × 14′1″257 sq.ft.
- Dining room12′ × 10′2″121 sq.ft.
- Kitchen18′ × 10′2″182 sq.ft.
- Den11′ × 10′2″111 sq.ft.
- Bathroom—
- Foyer5′ × 10′50 sq.ft.
- Bedroom15′ × 12′3″183 sq.ft.
- Bathroom—
- Other—
- Living room18′3″ × 14′1″257 sq.ft.
- Dining room12′ × 10′2″121 sq.ft.
- Kitchen18′ × 10′2″182 sq.ft.
- Den11′ × 10′2″111 sq.ft.
- Bathroom—
- Foyer5′ × 10′50 sq.ft.
- Primary bedroom18′7″ × 15′11″295 sq.ft.
- Bedroom13′11″ × 10′2″141 sq.ft.
- Bedroom14′5″ × 11′158 sq.ft.
- Bathroom10′ × 11′3″112 sq.ft.
- Other5′6″ × 6′33 sq.ft.
- Bathroom—
- Laundry—
- Bedroom11′ × 10′3″113 sq.ft.
- Primary bedroom18′7″ × 15′11″295 sq.ft.
- Bedroom13′11″ × 10′2″141 sq.ft.
- Bedroom14′5″ × 11′158 sq.ft.
- Bathroom10′ × 11′3″112 sq.ft.
- Other5′6″ × 6′33 sq.ft.
- Bathroom—
- Laundry—
- Bedroom11′ × 10′3″113 sq.ft.
- Primary bedroom18′7″ × 15′11″295 sq.ft.
- Bedroom13′11″ × 10′2″141 sq.ft.
- Bedroom14′5″ × 11′158 sq.ft.
- Bathroom10′ × 11′3″112 sq.ft.
- Other5′6″ × 6′33 sq.ft.
- Bathroom—
- Laundry—
- Bedroom11′ × 10′3″113 sq.ft.
- Primary bedroom18′7″ × 15′11″295 sq.ft.
- Bedroom13′11″ × 10′2″141 sq.ft.
- Bedroom14′5″ × 11′158 sq.ft.
- Bathroom10′ × 11′3″112 sq.ft.
- Other5′6″ × 6′33 sq.ft.
- Bathroom—
- Laundry—
- Bedroom11′ × 10′3″113 sq.ft.
- Primary bedroom18′7″ × 15′11″295 sq.ft.
- Bedroom13′11″ × 10′2″141 sq.ft.
- Bedroom14′5″ × 11′158 sq.ft.
- Bathroom10′ × 11′3″112 sq.ft.
- Other5′6″ × 6′33 sq.ft.
- Bathroom—
- Laundry—
- Bedroom11′ × 10′3″113 sq.ft.
- Primary bedroom18′7″ × 15′11″295 sq.ft.
- Bedroom13′11″ × 10′2″141 sq.ft.
- Bedroom14′5″ × 11′158 sq.ft.
- Bathroom10′ × 11′3″112 sq.ft.
- Great room35′6″ × 13′10″490 sq.ft.
- Great room35′6″ × 13′10″490 sq.ft.
- Great room35′6″ × 13′10″490 sq.ft.
- Great room35′6″ × 13′10″490 sq.ft.
- Great room35′6″ × 13′10″490 sq.ft.
Around this home
Schools nearby
School rating, out of 10.
Listing details
Helpful tools
Your HOMEH agent
"I would see it this week."
Ask HOMEH about this home
Price, neighbourhood, monthly cost. Ask anything.
HOMEH Intelligent Agent is an AI, not a licensed representative. Check anything important with your agent.