
73 Kenora Street
Ottawa (Ottawa West)73 Kenora Street
Ottawa (Ottawa West)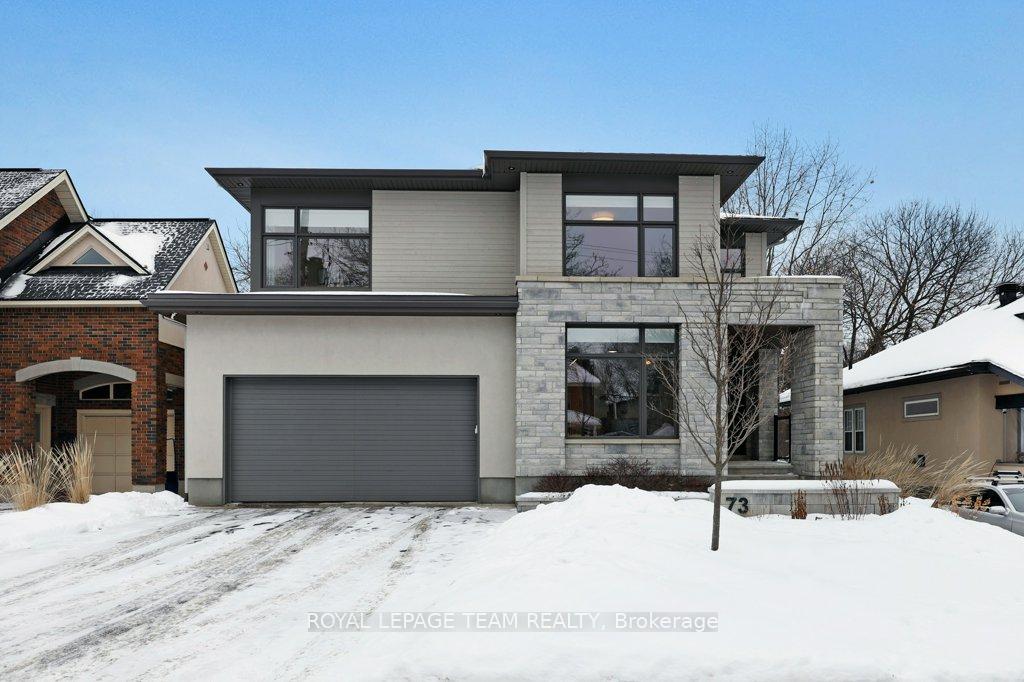
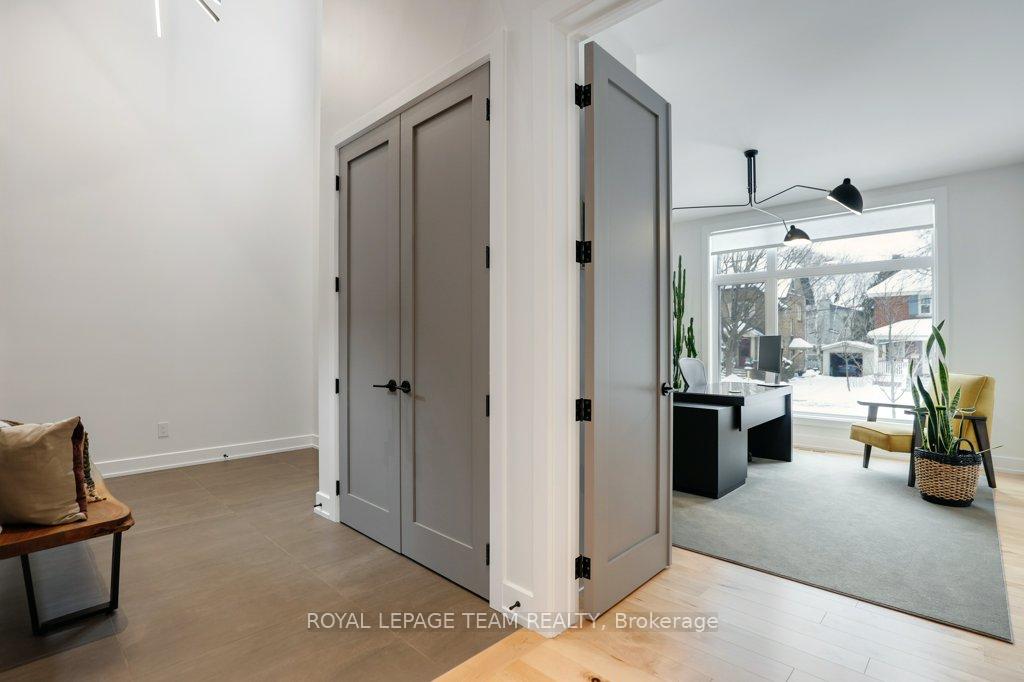 See all 42 photos
Property history

This listing has ended. It is no longer available.
Property not available for sale or for rent.
Ask about this home
A HOMEH agent will answer your questions about this home.Ask HOMEH
About this home
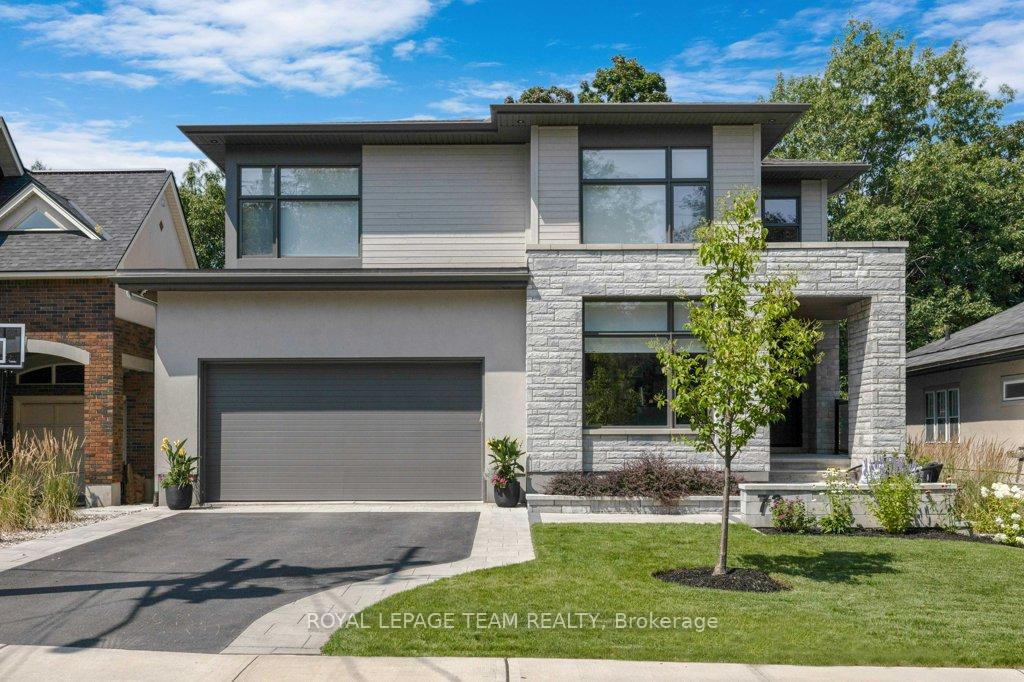
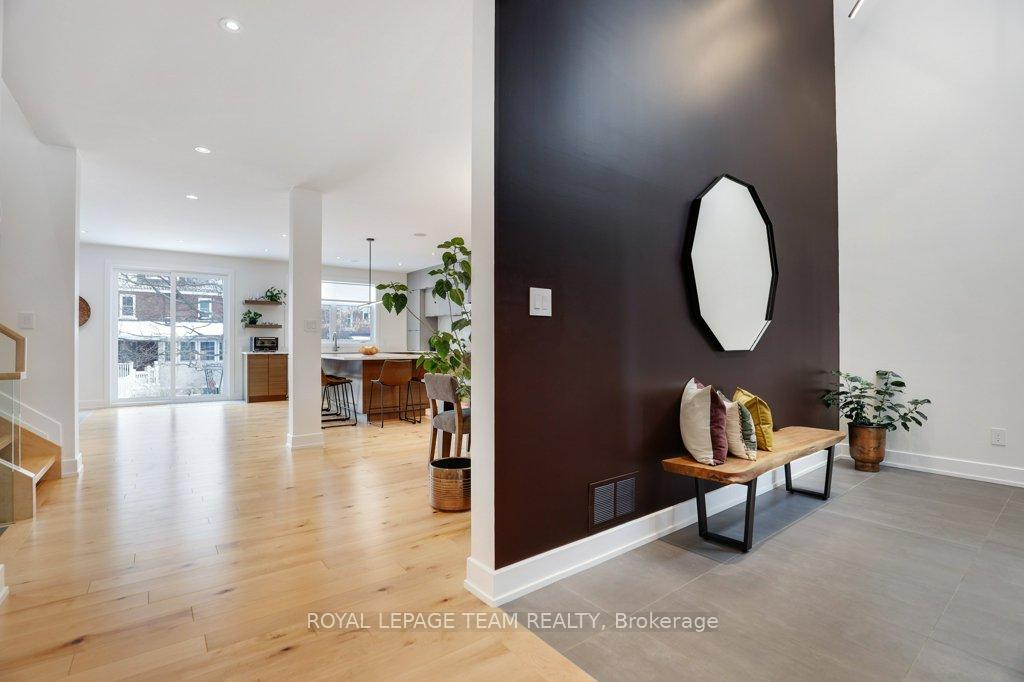
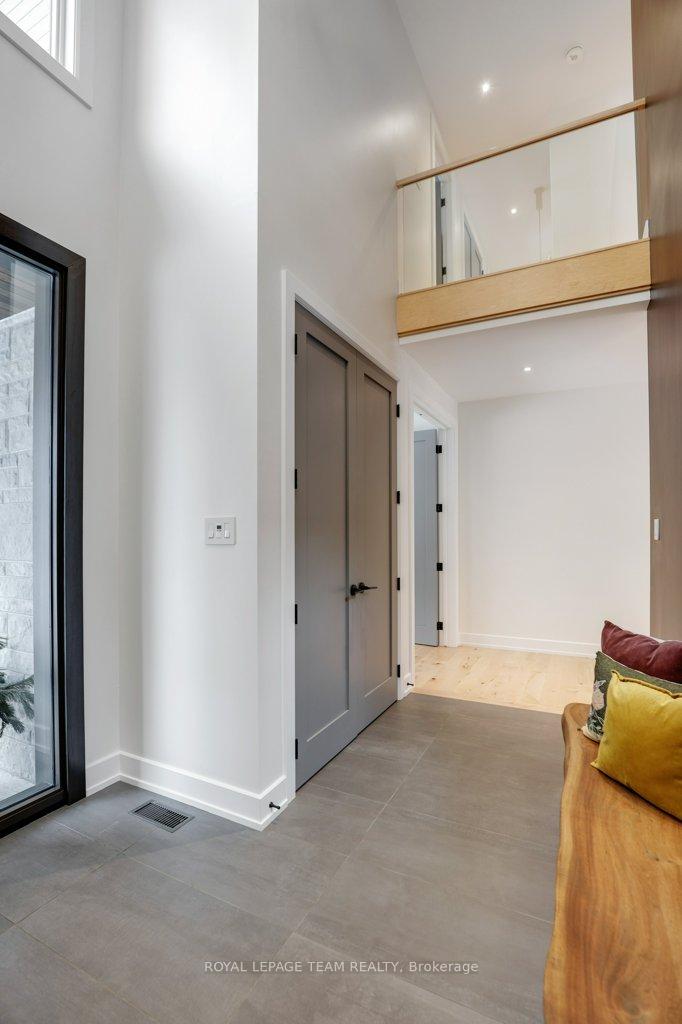
Exceptional custom built home in a prime location. This beautifully designed and meticulously maintained 5 bed, 4 bath home offers a perfect blend of modern construction and finishes plus timeless comfort, all set in a quiet, walkable neighbourhood with easy access to top restaurants, boutiques, specialty food shops, and grocery stores. From its lovely outdoor living space to its thoughtfully designed interior, this home is a rare find. Oversized rooms and an abundance of natural light create a bright and airy atmosphere year-round. The spacious kitchen, featuring high-end appliances, offers ample counter space and storage, ideal for home chefs and entertainers alike. The cozy basement, complete with radiant heated floors under luxury carpet, provides the perfect retreat in cooler months. The thoughtfully designed layout provides plenty of space, with oversized rooms and generous storage to keep everything organized. One of the standout features of this home is the custom outdoor kitchen, complete with a premium Lynx BBQ, perfect for hosting gatherings or enjoying quiet evenings outside. The professionally designed backyard offers a peaceful retreat, featuring a mix of shade and sun, outdoor lighting, and a convenient underground sprinkler system. Additionally, a two-car garage provides much-needed convenience for Ottawa's icy winters. You'll love the sense of peace and privacy this home offers, nestled on a quiet street while still being just steps from some of the city's best amenities, recreation and schools.
Facts & features
Ask about this home
A HOMEH agent will answer your questions about this home.
Rooms
12 rooms · 4 bathrooms
- Office11′5″ × 14′8″167 sq.ft.
- Kitchen15′9″ × 13′3″210 sq.ft.
- Dining room12′2″ × 13′3″161 sq.ft.
- Living room15′6″ × 23′8″367 sq.ft.
- Primary bedroom26′2″ × 15′11″417 sq.ft.
- Bedroom 411′5″ × 11′4″129 sq.ft.
- Bedroom 211′5″ × 14′8″167 sq.ft.
- Bedroom 314′1″ × 11′4″159 sq.ft.
- Bathroom15′11″ × 10′5″166 sq.ft.
- Bedroom 513′3″ × 13′172 sq.ft.
- Exercise room15′3″ × 12′11″196 sq.ft.
- Family room15′3″ × 21′11″334 sq.ft.
Around this home
Schools nearby
School rating, out of 10.
Listing details
Helpful tools
Your HOMEH agent
"I would see it this week."
Ask HOMEH about this home
Price, neighbourhood, monthly cost. Ask anything.
HOMEH Intelligent Agent is an AI, not a licensed representative. Check anything important with your agent.