
 See all 30 photos
Property history

This listing has ended. It is no longer available.
Property not available for sale or for rent.
Ask about this home
A HOMEH agent will answer your questions about this home.Ask HOMEH
About this home
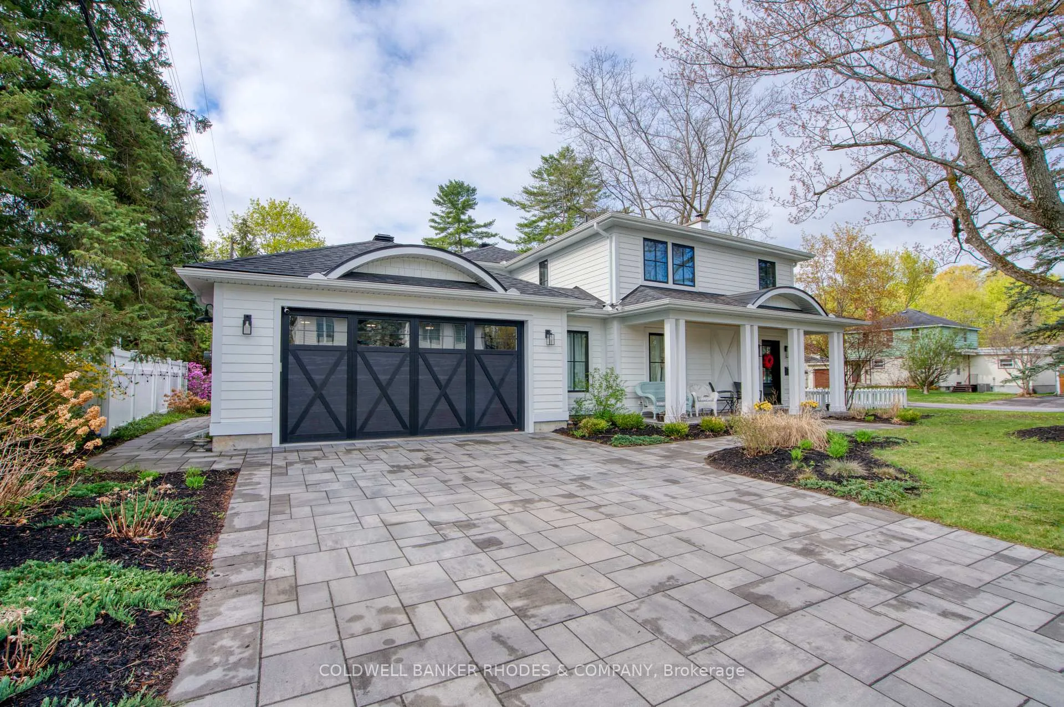
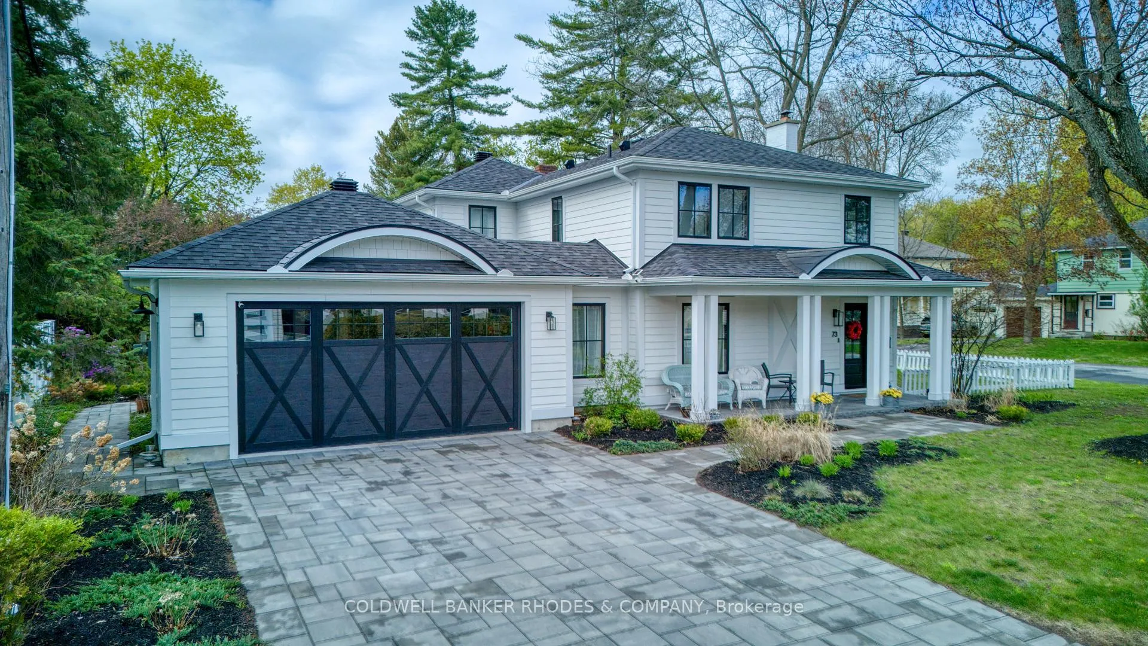
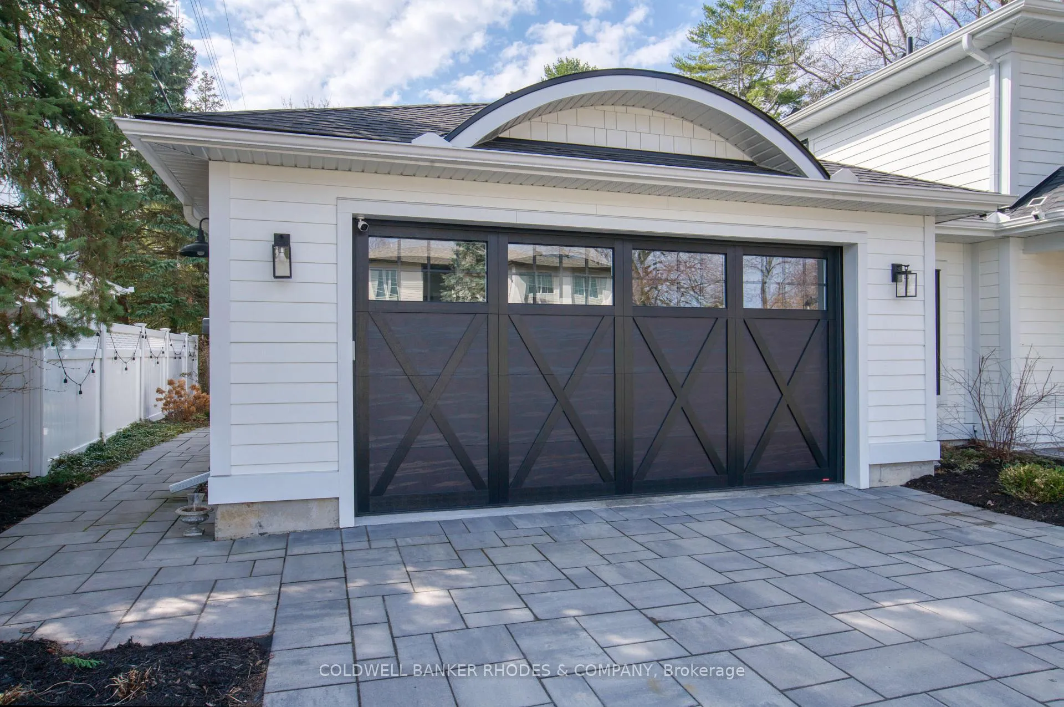
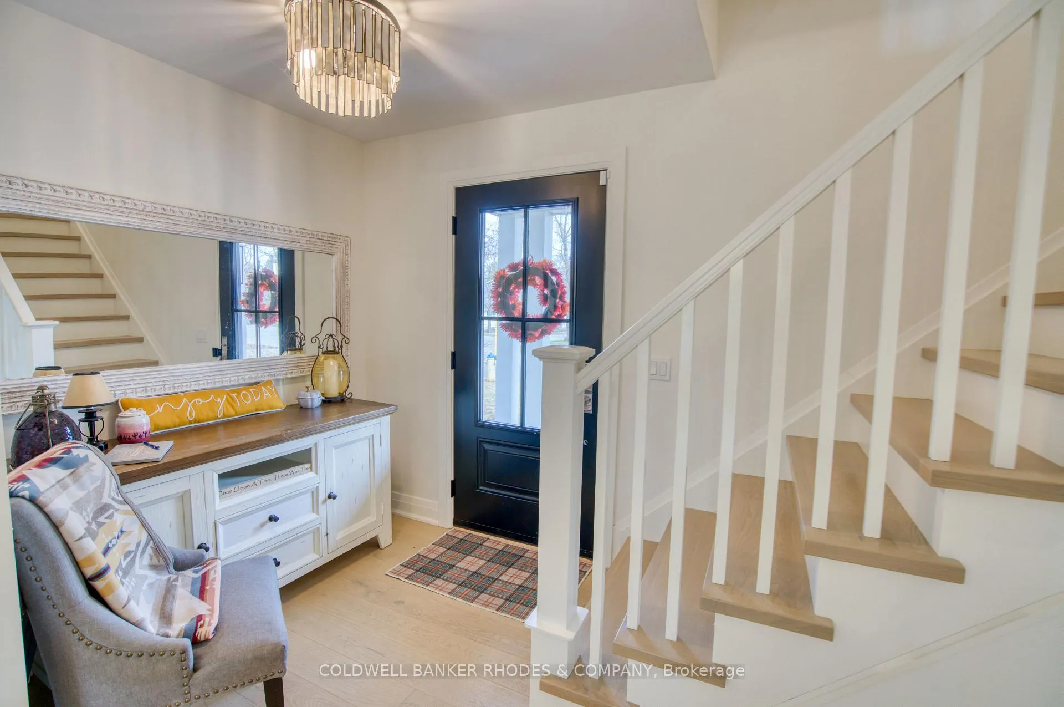
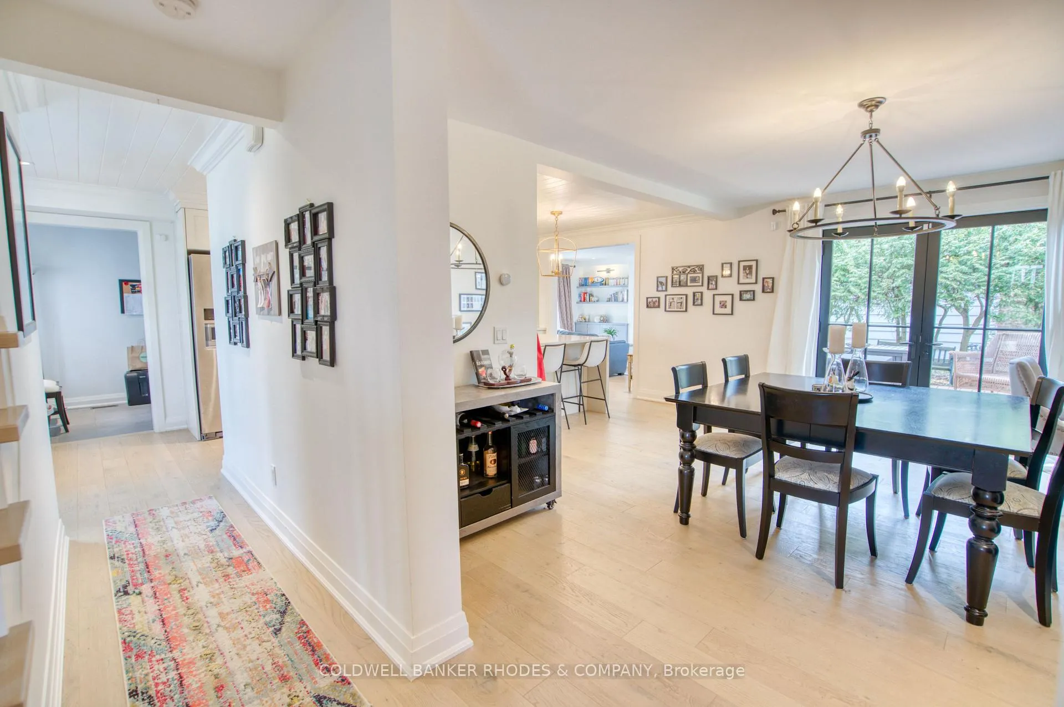
This one-of-a-kind home was fully reimagined down to the studs in 2022 and expertly designed by Architect Barry Hobin, blending exceptional craftsmanship with modern living. The main floor features wide-plank white oak flooring, premium Marvin windows and doors, and a seamless layout connecting the kitchen and dining areas. The kitchen showcases quartz countertops, a Thor 36" gas range with custom hood fan, Bosch dishwasher, oversized farmhouse sink, and elegant cabinetry hardware. The dining room offers a cozy wood-burning fireplace and French doors opening to a low-maintenance PVC side deck-perfect for indoor-outdoor living. At the rear, the living room includes custom built-ins and large sliding doors leading to a private backyard with an interlock patio. A functional mudroom with access to the attached two-car garage and a powder room completes the main level. Upstairs, the spacious primary suite features a wall of closets and a luxurious 4-piece ensuite with glass shower and soaker tub. Two additional bedrooms with custom closets and a stylish 4-piece bath complete the upper level. The fully finished basement adds a large recreation room with built-in cabinetry, a powder room, and a dedicated laundry area. Extensive upgrades include new plumbing, a high-efficiency furnace, enhanced insulation for year-round comfort, and all-new Hardie Plank siding, soffits, and eavestroughs. The driveway is finished with durable high-load stone paving. Move in and enjoy modern living at its finest.
Facts & features
Ask about this home
A HOMEH agent will answer your questions about this home.
Rooms
10 rooms · 4 bathrooms
- Foyer24′8″ × 6′9″166 sq.ft.
- Kitchen9′3″ × 16′1″149 sq.ft.
- Dining room15′5″ × 15′9″242 sq.ft.
- Living room16′7″ × 14′4″237 sq.ft.
- Mud room7′1″ × 17′3″122 sq.ft.
- Primary bedroom16′7″ × 17′1″283 sq.ft.
- Bedroom 211′11″ × 15′5″184 sq.ft.
- Bedroom 38′8″ × 11′10″102 sq.ft.
- Recreation22′7″ × 21′6″485 sq.ft.
- Laundry10′7″ × 7′8″81 sq.ft.
Around this home
Schools nearby
School rating, out of 10.
Listing details
Helpful tools
Your HOMEH agent
"I would see it this week."
Ask HOMEH about this home
Price, neighbourhood, monthly cost. Ask anything.
HOMEH Intelligent Agent is an AI, not a licensed representative. Check anything important with your agent.