
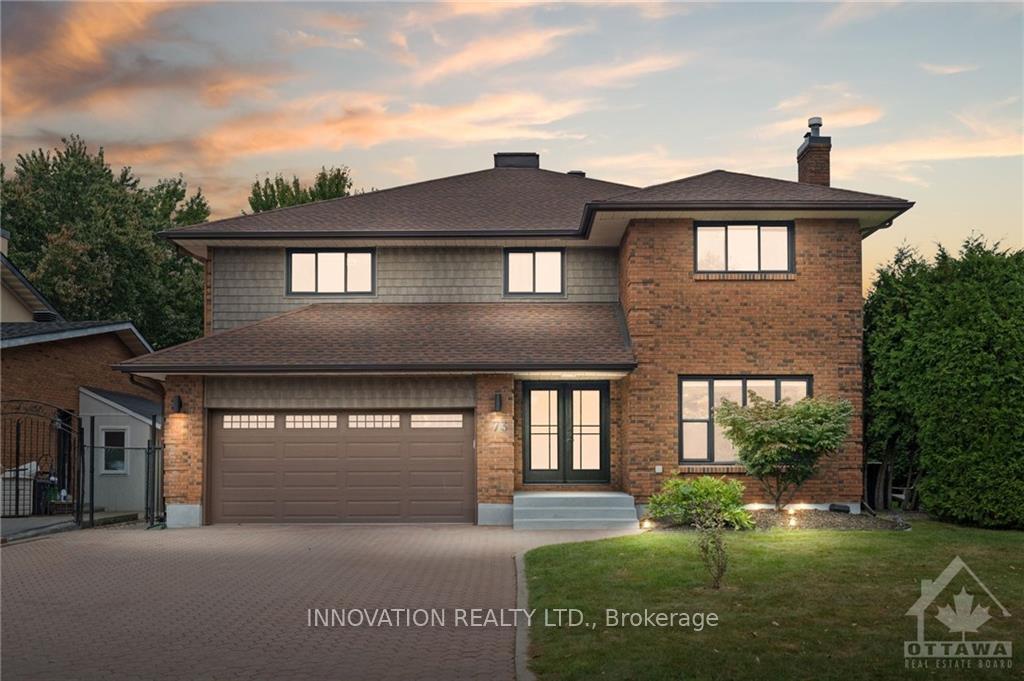
73 Lillico Drive
Ottawa (Hunt Club)73 Lillico Drive
Ottawa (Hunt Club)Property history

This listing has ended. It is no longer available.
Property not available for sale or for rent.
Ask about this home
A HOMEH agent will answer your questions about this home.Ask HOMEH
About this home
Welcome Home! You will fall in love with this meticulously maintained, 6 bed/4 bath fully renovated family home. Sits proudly on a corner groomed lot in the prestigious neighbourhood of Hunt Club Woods. Sun-filled main floor with elegant living room and family room. Spacious dining room with a bonus of a beautiful sunroom with gas fireplace, perfect for entertaining. Award winning Laurysen chef style eat-in kitchen features an abundance of cupboards, countertops & stainless steel appliances. Main floor powder room and laundry room. Exquisite primary bedroom with walk-in closet & spa like 5-pce ensuite. 4 other bedrooms on 2nd level are generously sized. Patio door access to a private yard with deck. Finished lower level with an in-law suite with laundry, 5-piece bath, sauna & storage. This spectacular home is move-in ready with special attention to design details. Ideal location, within close proximity to Ottawa Airport, Golf, schools, parks, public transit, shopping & more!, Flooring: Hardwood
Facts & features
Ask about this home
A HOMEH agent will answer your questions about this home.
Rooms
100 rooms · 4 bathrooms
- Foyer9′3″ × 6′10″63 sq.ft.
- Living room11′10″ × 18′11″223 sq.ft.
- Kitchen11′10″ × 16′2″191 sq.ft.
- Dining room11′10″ × 12′10″152 sq.ft.
- Sunroom19′9″ × 18′10″371 sq.ft.
- Family room28′ × 14′8″410 sq.ft.
- Bathroom7′5″ × 4′2″31 sq.ft.
- Laundry7′10″ × 8′8″68 sq.ft.
- Foyer9′3″ × 6′10″63 sq.ft.
- Living room11′10″ × 18′11″223 sq.ft.
- Kitchen11′10″ × 16′2″191 sq.ft.
- Dining room11′10″ × 12′10″152 sq.ft.
- Sunroom19′9″ × 18′10″371 sq.ft.
- Family room28′ × 14′8″410 sq.ft.
- Bathroom7′5″ × 4′2″31 sq.ft.
- Laundry7′10″ × 8′8″68 sq.ft.
- Foyer9′3″ × 6′10″63 sq.ft.
- Living room11′10″ × 18′11″223 sq.ft.
- Kitchen11′10″ × 16′2″191 sq.ft.
- Dining room11′10″ × 12′10″152 sq.ft.
- Sunroom19′9″ × 18′10″371 sq.ft.
- Family room28′ × 14′8″410 sq.ft.
- Bathroom7′5″ × 4′2″31 sq.ft.
- Laundry7′10″ × 8′8″68 sq.ft.
- Foyer9′3″ × 6′10″63 sq.ft.
- Living room11′10″ × 18′11″223 sq.ft.
- Kitchen11′10″ × 16′2″191 sq.ft.
- Dining room11′10″ × 12′10″152 sq.ft.
- Sunroom19′9″ × 18′10″371 sq.ft.
- Family room28′ × 14′8″410 sq.ft.
- Bathroom7′5″ × 4′2″31 sq.ft.
- Laundry7′10″ × 8′8″68 sq.ft.
- Foyer9′3″ × 6′10″63 sq.ft.
- Living room11′10″ × 18′11″223 sq.ft.
- Kitchen11′10″ × 16′2″191 sq.ft.
- Dining room11′10″ × 12′10″152 sq.ft.
- Sunroom19′9″ × 18′10″371 sq.ft.
- Family room28′ × 14′8″410 sq.ft.
- Bathroom7′5″ × 4′2″31 sq.ft.
- Laundry7′10″ × 8′8″68 sq.ft.
- Primary bedroom15′ × 19′9″296 sq.ft.
- Bathroom8′5″ × 13′10″116 sq.ft.
- Other13′5″ × 8′6″114 sq.ft.
- Bedroom15′9″ × 13′10″218 sq.ft.
- Bedroom15′ × 14′210 sq.ft.
- Bedroom11′10″ × 11′9″139 sq.ft.
- Bedroom11′10″ × 12′141 sq.ft.
- Bathroom11′10″ × 7′5″88 sq.ft.
- Primary bedroom15′ × 19′9″296 sq.ft.
- Bathroom8′5″ × 13′10″116 sq.ft.
- Other13′5″ × 8′6″114 sq.ft.
- Bedroom15′9″ × 13′10″218 sq.ft.
- Bedroom15′ × 14′210 sq.ft.
- Bedroom11′10″ × 11′9″139 sq.ft.
- Bedroom11′10″ × 12′141 sq.ft.
- Bathroom11′10″ × 7′5″88 sq.ft.
- Primary bedroom15′ × 19′9″296 sq.ft.
- Bathroom8′5″ × 13′10″116 sq.ft.
- Other13′5″ × 8′6″114 sq.ft.
- Bedroom15′9″ × 13′10″218 sq.ft.
- Bedroom15′ × 14′210 sq.ft.
- Bedroom11′10″ × 11′9″139 sq.ft.
- Bedroom11′10″ × 12′141 sq.ft.
- Bathroom11′10″ × 7′5″88 sq.ft.
- Primary bedroom15′ × 19′9″296 sq.ft.
- Bathroom8′5″ × 13′10″116 sq.ft.
- Other13′5″ × 8′6″114 sq.ft.
- Bedroom15′9″ × 13′10″218 sq.ft.
- Bedroom15′ × 14′210 sq.ft.
- Bedroom11′10″ × 11′9″139 sq.ft.
- Bedroom11′10″ × 12′141 sq.ft.
- Bathroom11′10″ × 7′5″88 sq.ft.
- Other7′5″ × 9′8″72 sq.ft.
- Family room36′11″ × 14′9″544 sq.ft.
- Laundry20′1″ × 8′7″172 sq.ft.
- Bedroom12′8″ × 11′6″145 sq.ft.
- Bathroom11′6″ × 8′1″93 sq.ft.
- Other11′6″ × 12′8″145 sq.ft.
- Other9′6″ × 7′4″69 sq.ft.
- Other7′5″ × 9′8″72 sq.ft.
- Family room36′11″ × 14′9″544 sq.ft.
- Laundry20′1″ × 8′7″172 sq.ft.
- Bedroom12′8″ × 11′6″145 sq.ft.
- Bathroom11′6″ × 8′1″93 sq.ft.
- Other11′6″ × 12′8″145 sq.ft.
- Other9′6″ × 7′4″69 sq.ft.
- Other7′5″ × 9′8″72 sq.ft.
- Family room36′11″ × 14′9″544 sq.ft.
- Laundry20′1″ × 8′7″172 sq.ft.
- Bedroom12′8″ × 11′6″145 sq.ft.
- Bathroom11′6″ × 8′1″93 sq.ft.
- Other11′6″ × 12′8″145 sq.ft.
- Other9′6″ × 7′4″69 sq.ft.
- Other7′5″ × 9′8″72 sq.ft.
- Family room36′11″ × 14′9″544 sq.ft.
- Laundry20′1″ × 8′7″172 sq.ft.
- Bedroom12′8″ × 11′6″145 sq.ft.
- Bathroom11′6″ × 8′1″93 sq.ft.
- Other11′6″ × 12′8″145 sq.ft.
- Other9′6″ × 7′4″69 sq.ft.
Around this home
Listing details
Helpful tools
Your HOMEH agent
"I would see it this week."
Ask HOMEH about this home
Price, neighbourhood, monthly cost. Ask anything.
HOMEH Intelligent Agent is an AI, not a licensed representative. Check anything important with your agent.